$549,000
732 Sabrina Road SW
Southwood, Calgary
- 2 bedrooms
- 1 bathrooms
- 1,448 sq ft
About this home
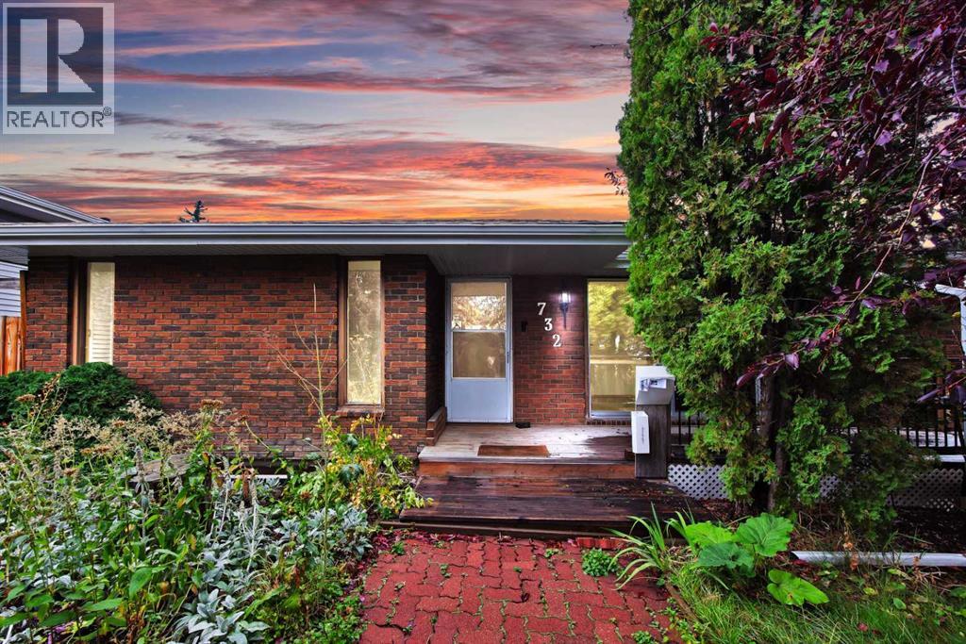
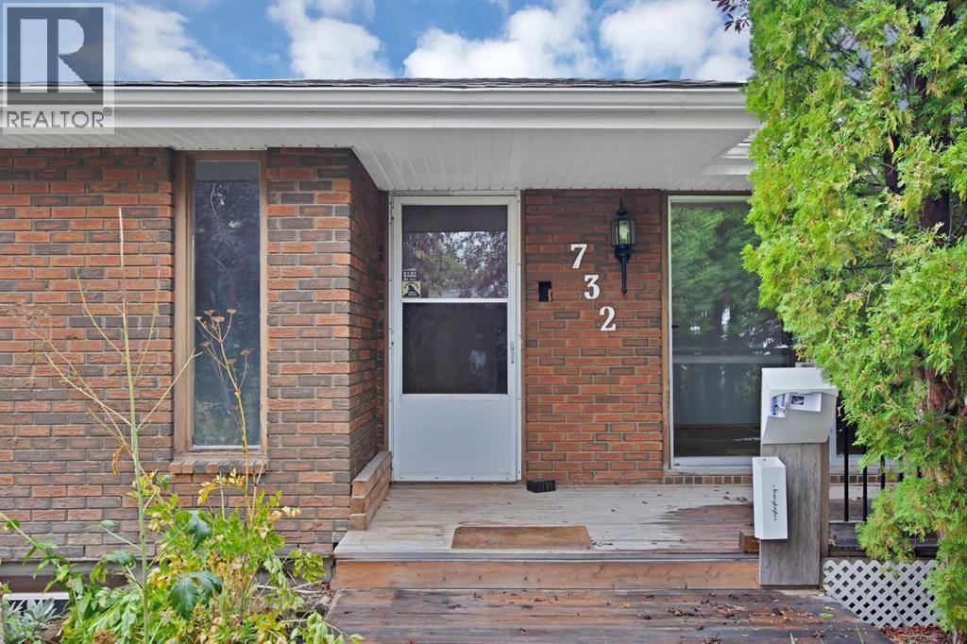
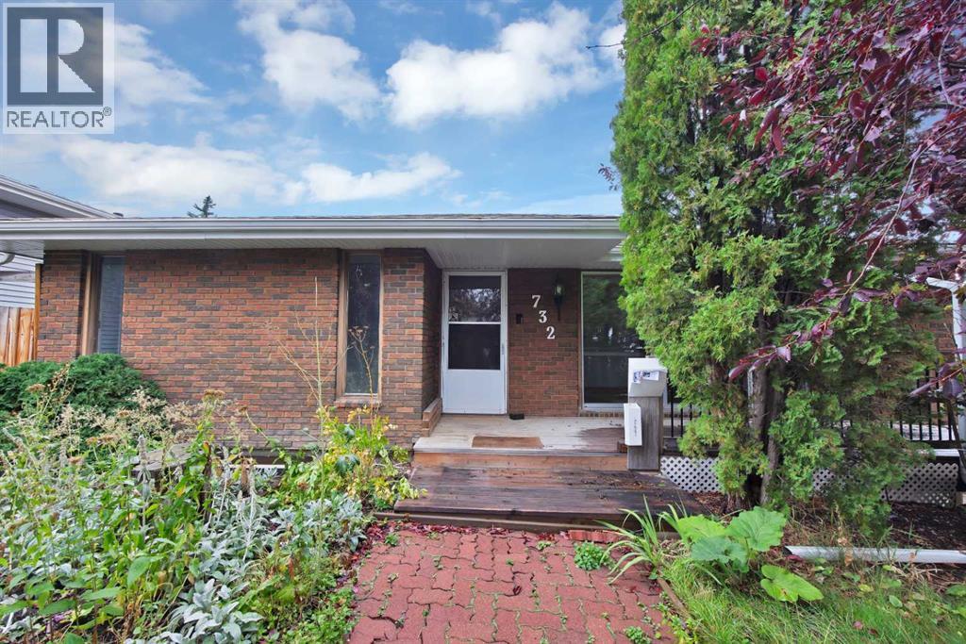
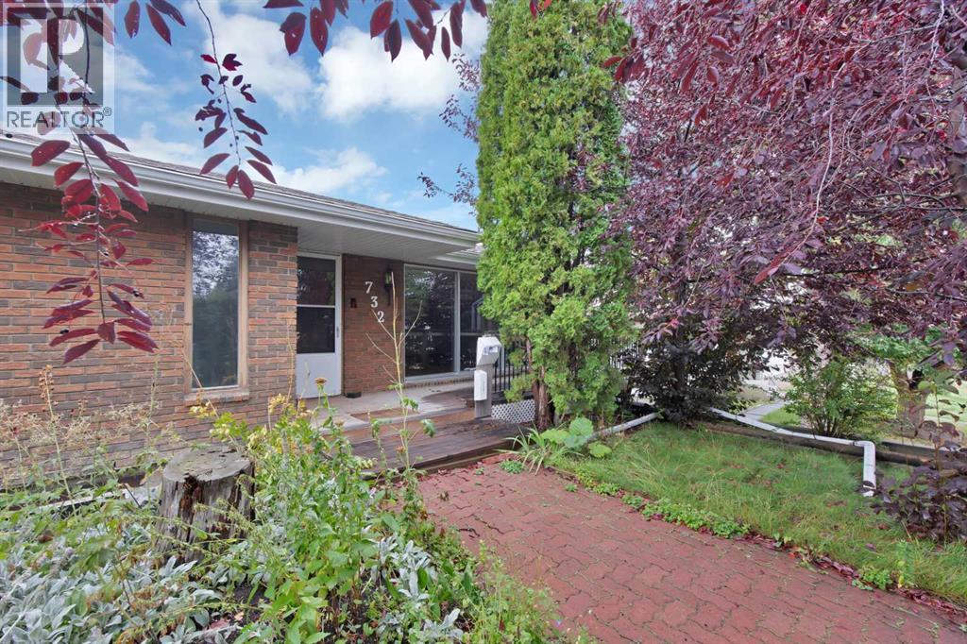
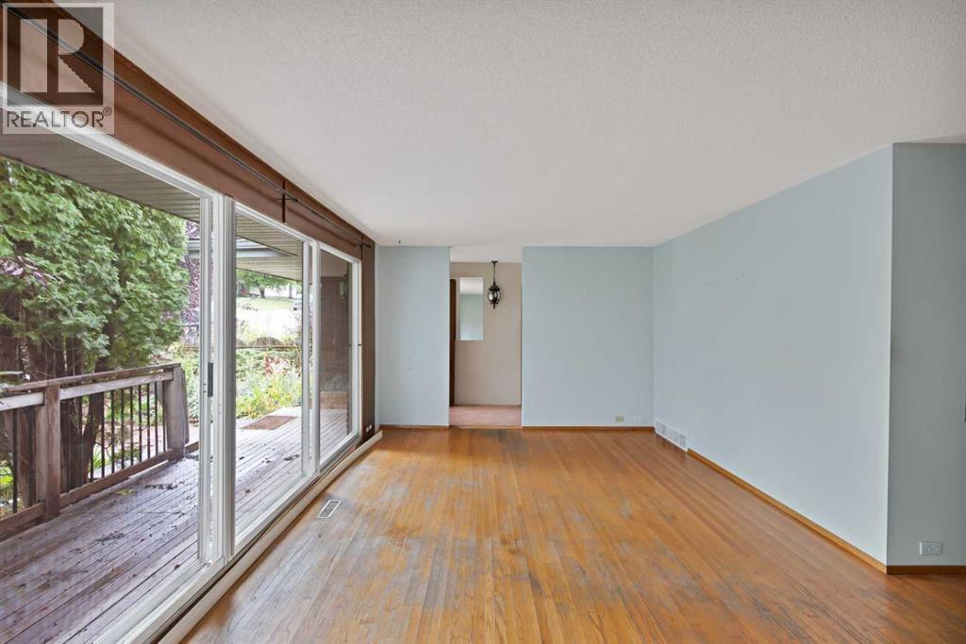
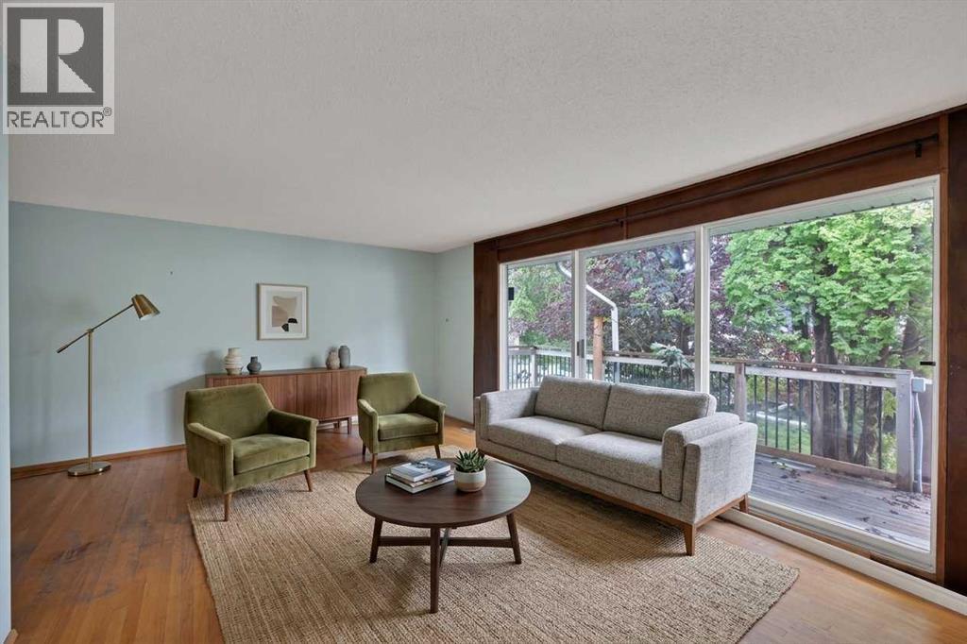
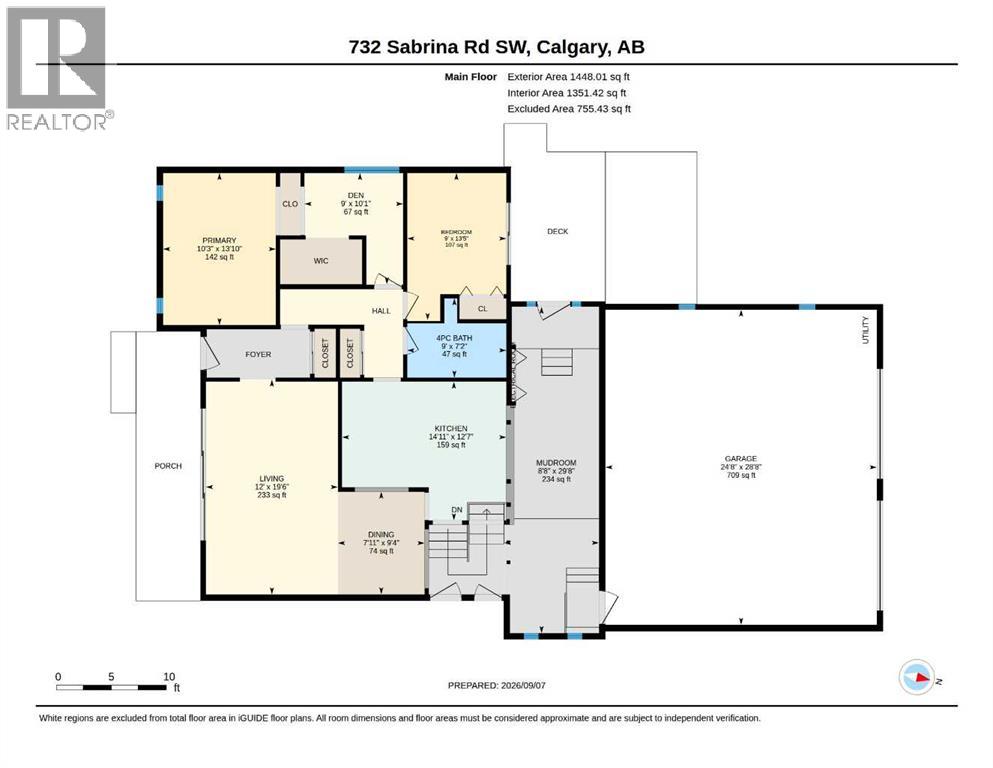
ATTENTION BUILDERS, RENOVATORS & INVESTORS — an outstanding opportunity in the established SW community of Southwood.Sitting on an approximately 51' x 100' lot with rear lane access, this property offers multiple possibilities for the experienced investor — renovate and resell, renovate and hold, or explore the site's future redevelopment potential subject to City approval..The existing bungalow provides approximately 1,448 SQ FT ABOVE GRADE, giving you a substantial footprint to work with. One of the property's standout features is the oversized attached garage measuring approximately 24'8" x 28'8" (709 sq ft) — a rare amount of garage and workspace for a property of this era.For renovators, the size and layout provide an excellent starting point for a modern transformation. For builders and land-focused buyers, the approximately 5,100 sq ft rectangular parcel, rear lane and established location make this a property worth taking a closer look at.Bring your renovation ideas, investment strategy or future plans — properties with this combination of lot, house footprint and oversized garage don't come along often.Property sold as-is, where-is. Buyers are encouraged to conduct their own due diligence regarding development, zoning, permits and intended use. (id:67770)
Facts
- Bedrooms
- 2
- Bathrooms
- 1
- Living area
- 1,448 sq ft
- Home type
- House
- Year built
- 1969
- Lot size
- 5,102 square feet
- Parking
- 2
- Property taxes
- $3,920 (2026)
- MLS® number
- A2343314
Features
- Cooling
- None
- Basement
- Partially finished, Partial
- Flooring
- Hardwood, Carpeted
- Appliances
- None
- Parking
- Attached Garage, Garage, Oversize, Heated Garage
- Exterior Features
- Concrete
Rooms
| Room | Level | Size |
|---|---|---|
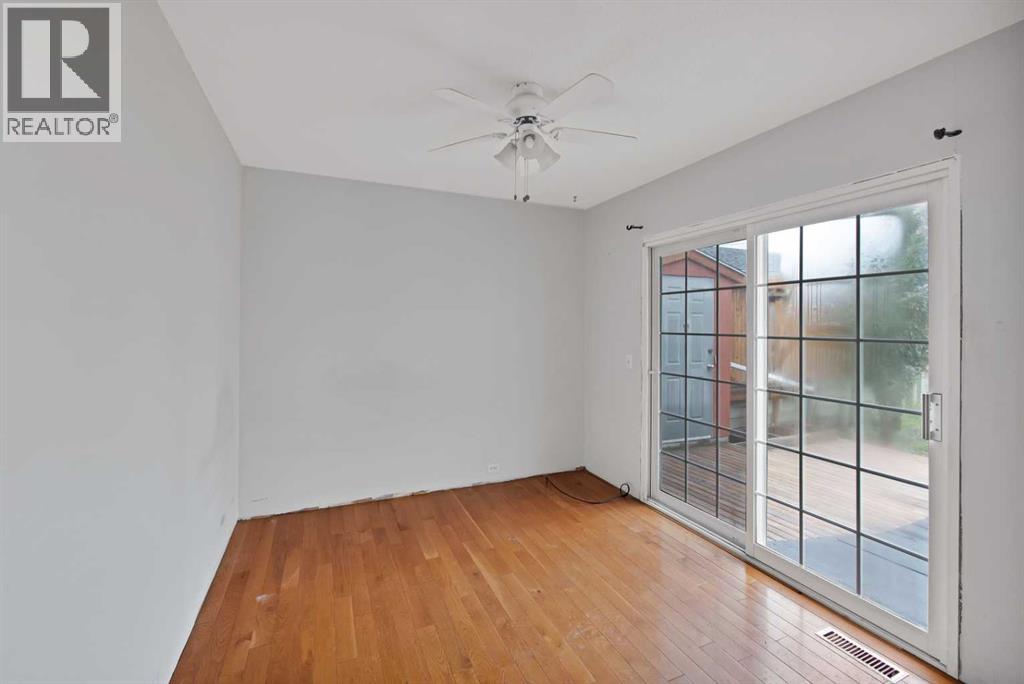
| Bedroom | Main level | 9.00 Ft x 13.42 Ft |
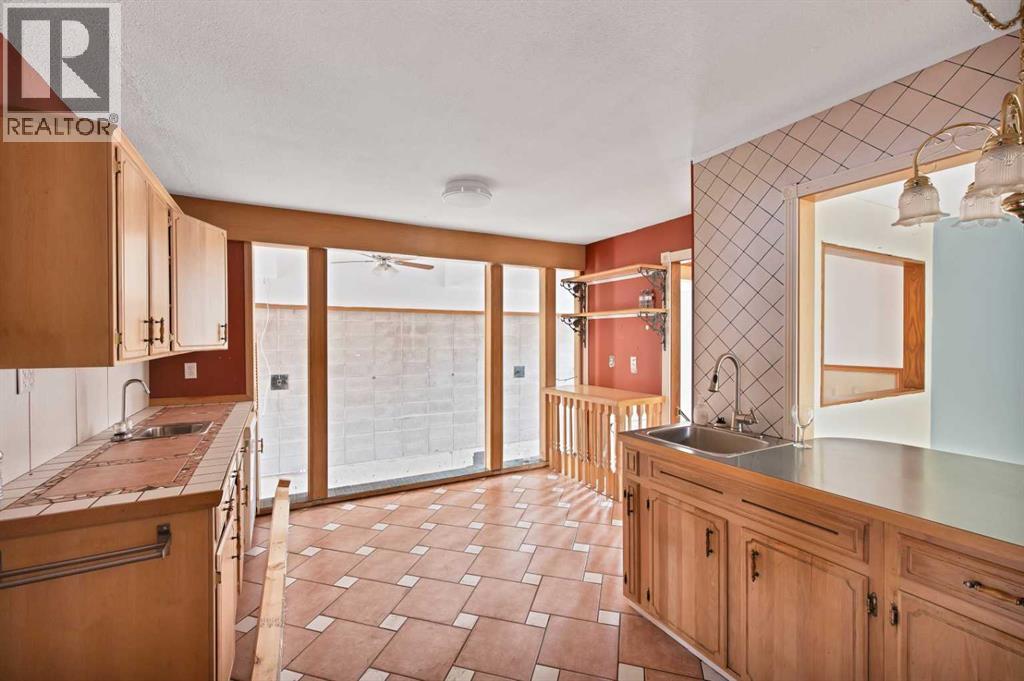
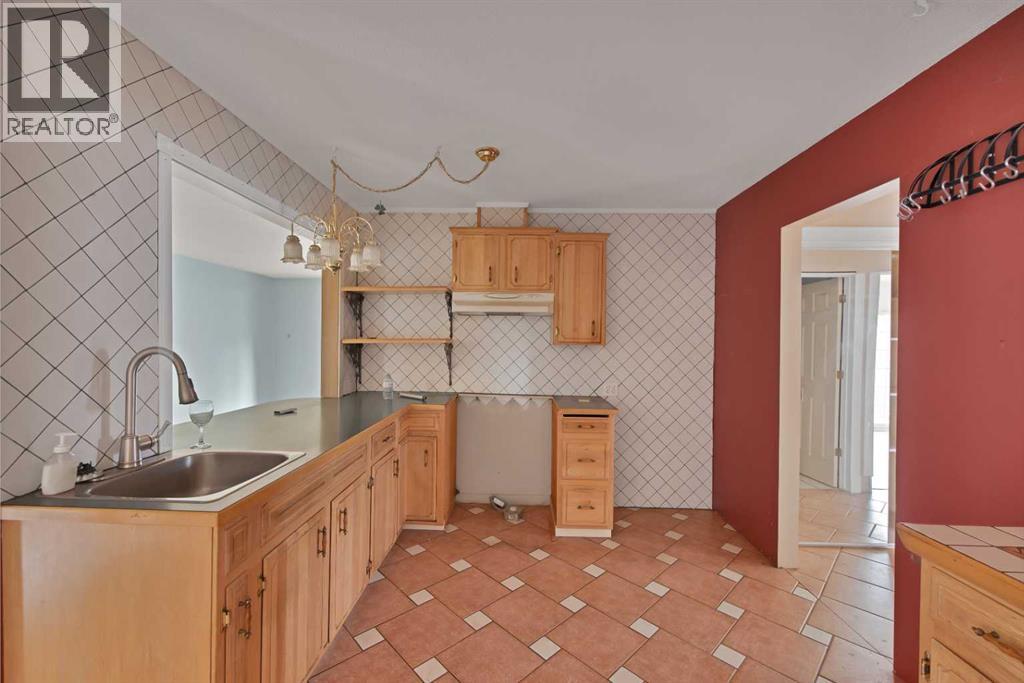
| Kitchen | Main level | 14.92 Ft x 12.58 Ft |
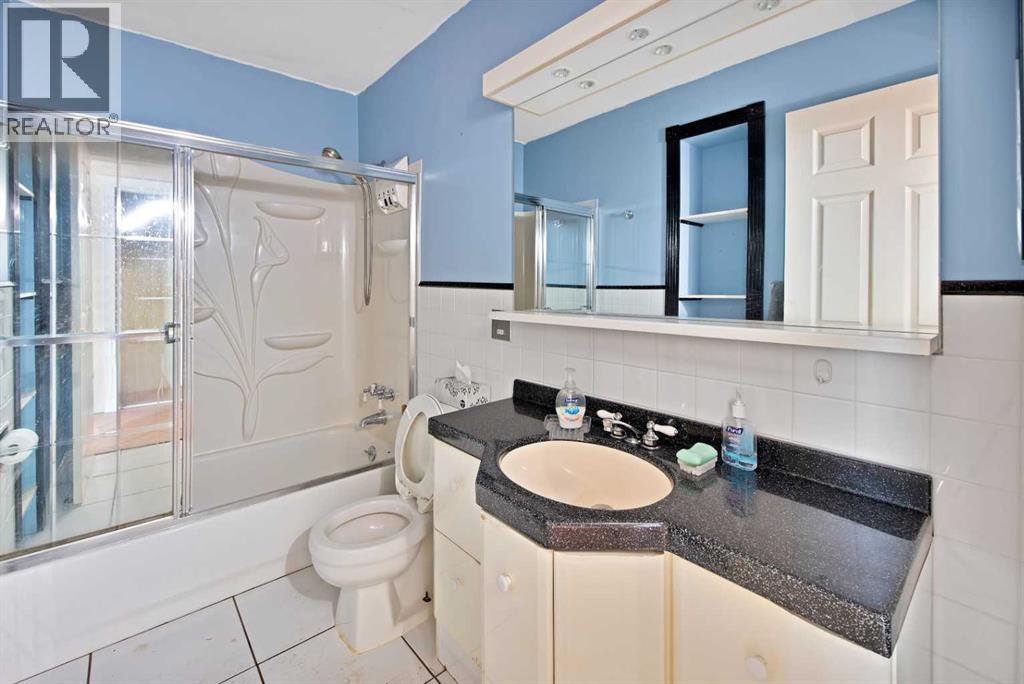
| 4pc Bathroom | Main level | 9.00 Ft x 7.17 Ft |
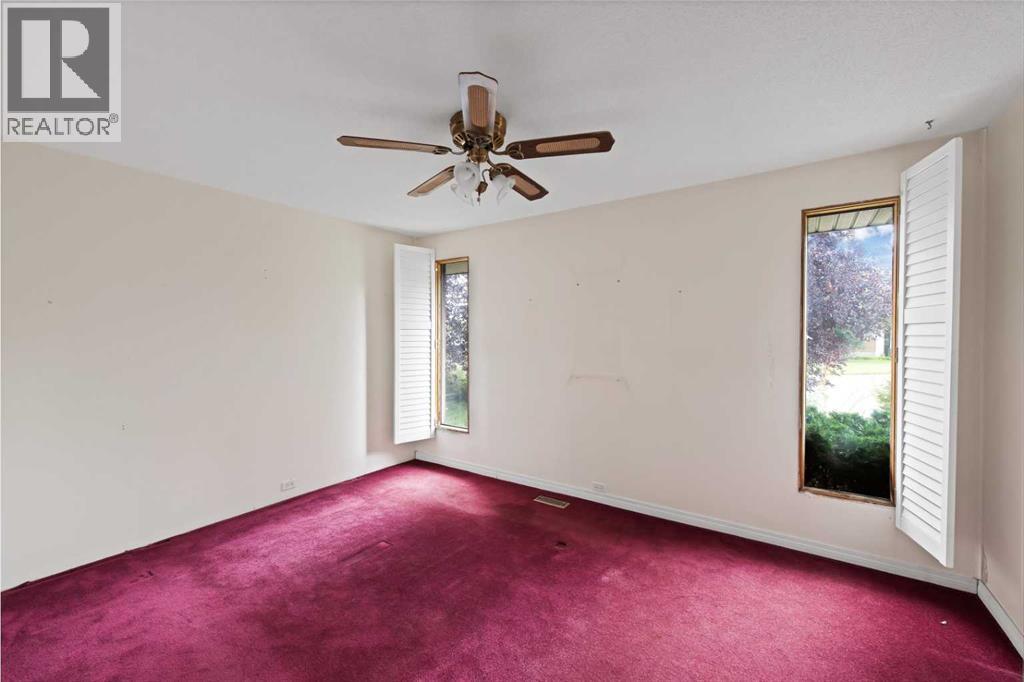
| Primary Bedroom | Main level | 10.25 Ft x 13.83 Ft |
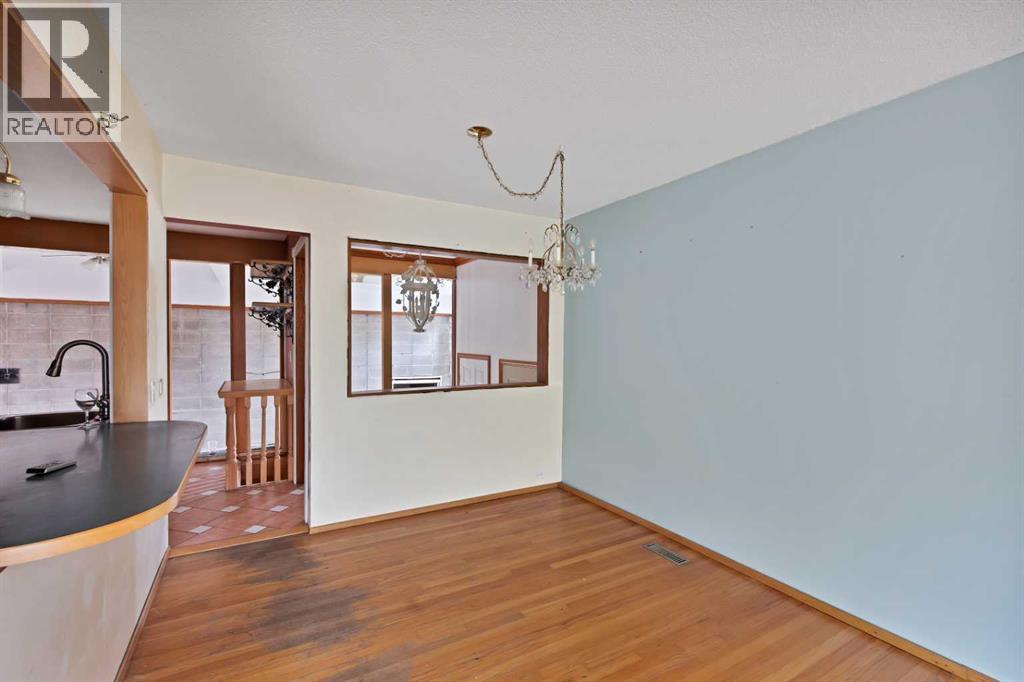
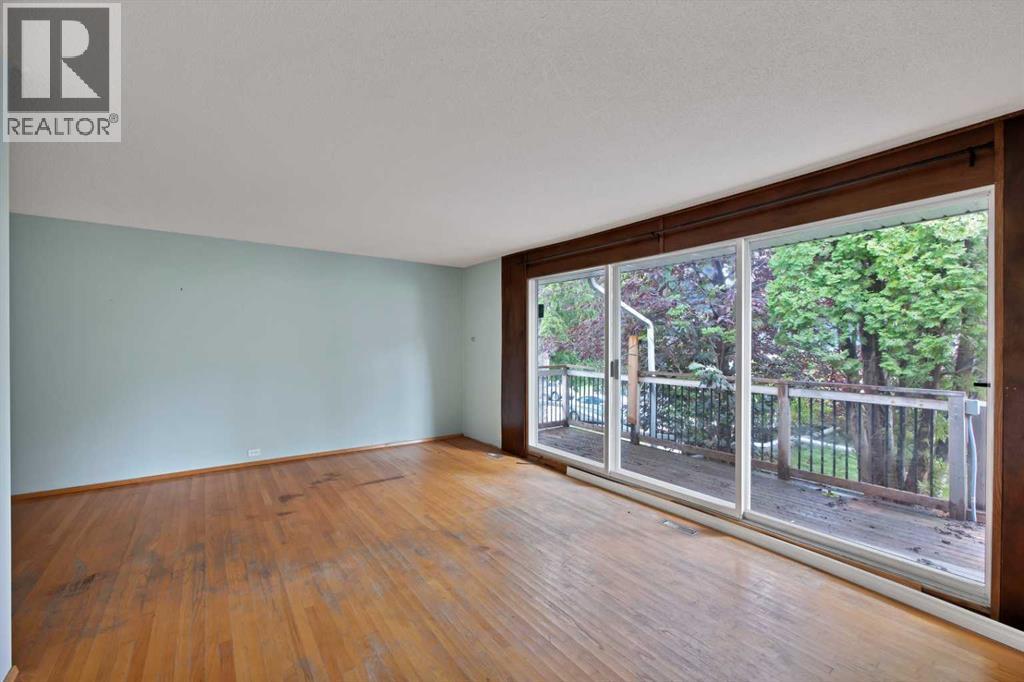
| Living room | Main level | 12.00 Ft x 19.50 Ft |
Location
Listed by Prep Ultra Realty Ltd.

Listing data is supplied by the CREA Data Distribution Facility (DDF®). It is deemed reliable but not guaranteed and should be independently verified. It is provided for consumers’ personal, non-commercial use to identify properties they may be interested in purchasing.