Skip to content
Rajesh BabunaiduREALTOR®smartPRO Realty
  • 9610 167 ST SW, photo 1 of 75
  • 9610 167 ST SW, photo 2 of 75
  • 9610 167 ST SW, photo 3 of 75
  • 9610 167 ST SW, photo 4 of 75
  • 9610 167 ST SW, photo 5 of 75
  • 9610 167 ST SW, photo 6 of 75
  • 9610 167 ST SW, photo 7 of 75
  • 9610 167 ST SW, photo 8 of 75
  • 9610 167 ST SW, photo 9 of 75
  • 9610 167 ST SW, photo 10 of 75
  • 9610 167 ST SW, photo 11 of 75
  • 9610 167 ST SW, photo 12 of 75
  • 9610 167 ST SW, photo 13 of 75
  • 9610 167 ST SW, photo 14 of 75
  • 9610 167 ST SW, photo 15 of 75
  • 9610 167 ST SW, photo 16 of 75
  • 9610 167 ST SW, photo 17 of 75
  • 9610 167 ST SW, photo 18 of 75
  • 9610 167 ST SW, photo 19 of 75
  • 9610 167 ST SW, photo 20 of 75
  • 9610 167 ST SW, photo 21 of 75
  • 9610 167 ST SW, photo 22 of 75
  • 9610 167 ST SW, photo 23 of 75
  • 9610 167 ST SW, photo 24 of 75
  • 9610 167 ST SW, photo 25 of 75
  • 9610 167 ST SW, photo 26 of 75
  • 9610 167 ST SW, photo 27 of 75
  • 9610 167 ST SW, photo 28 of 75
  • 9610 167 ST SW, photo 29 of 75
  • 9610 167 ST SW, photo 30 of 75
  • 9610 167 ST SW, photo 31 of 75
  • 9610 167 ST SW, photo 32 of 75
  • 9610 167 ST SW, photo 33 of 75
  • 9610 167 ST SW, photo 34 of 75
  • 9610 167 ST SW, photo 35 of 75
  • 9610 167 ST SW, photo 36 of 75
  • 9610 167 ST SW, photo 37 of 75
  • 9610 167 ST SW, photo 38 of 75
  • 9610 167 ST SW, photo 39 of 75
  • 9610 167 ST SW, photo 40 of 75
  • 9610 167 ST SW, photo 41 of 75
  • 9610 167 ST SW, photo 42 of 75
  • 9610 167 ST SW, photo 43 of 75
  • 9610 167 ST SW, photo 44 of 75
  • 9610 167 ST SW, photo 45 of 75
  • 9610 167 ST SW, photo 46 of 75
  • 9610 167 ST SW, photo 47 of 75
  • 9610 167 ST SW, photo 48 of 75
  • 9610 167 ST SW, photo 49 of 75
  • 9610 167 ST SW, photo 50 of 75
  • 9610 167 ST SW, photo 51 of 75
  • 9610 167 ST SW, photo 52 of 75
  • 9610 167 ST SW, photo 53 of 75
  • 9610 167 ST SW, photo 54 of 75
  • 9610 167 ST SW, photo 55 of 75
  • 9610 167 ST SW, photo 56 of 75
  • 9610 167 ST SW, photo 57 of 75
  • 9610 167 ST SW, photo 58 of 75
  • 9610 167 ST SW, photo 59 of 75
  • 9610 167 ST SW, photo 60 of 75
  • 9610 167 ST SW, photo 61 of 75
  • 9610 167 ST SW, photo 62 of 75
  • 9610 167 ST SW, photo 63 of 75
  • 9610 167 ST SW, photo 64 of 75
  • 9610 167 ST SW, photo 65 of 75
  • 9610 167 ST SW, photo 66 of 75
  • 9610 167 ST SW, photo 67 of 75
  • 9610 167 ST SW, photo 68 of 75
  • 9610 167 ST SW, photo 69 of 75
  • 9610 167 ST SW, photo 70 of 75
  • 9610 167 ST SW, photo 71 of 75
  • 9610 167 ST SW, photo 72 of 75
  • 9610 167 ST SW, photo 73 of 75
  • 9610 167 ST SW, photo 74 of 75
  • 9610 167 ST SW, photo 75 of 75

$3,450,000

9610 167 ST SW

Edmonton South Central, Edmonton

  • 4 bedrooms
  • 4 (1 half) bathrooms
  • 3,074 sq ft

About this home

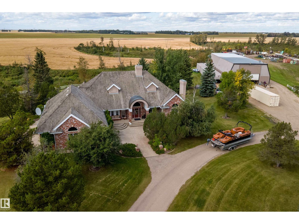
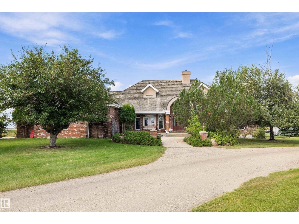
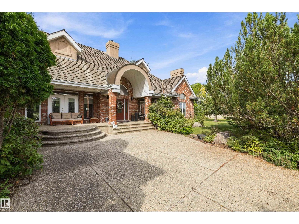
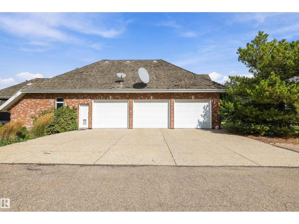
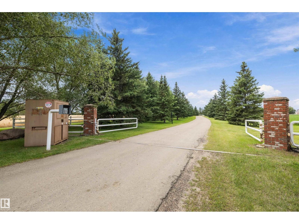
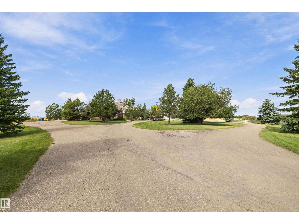
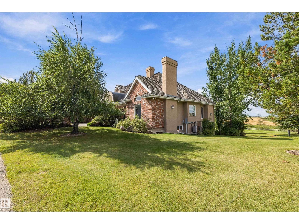
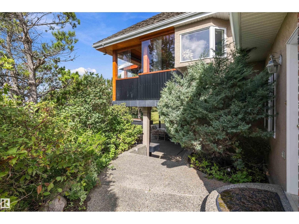
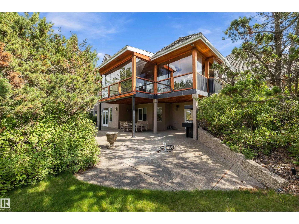
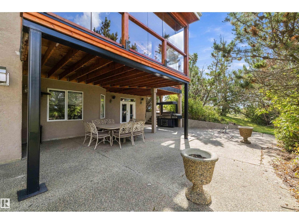
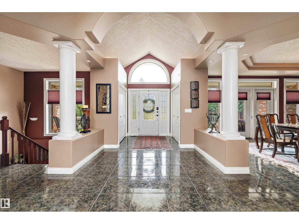
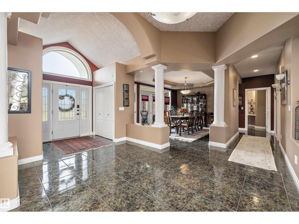
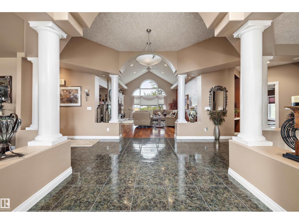
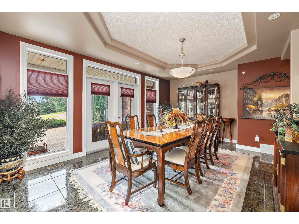
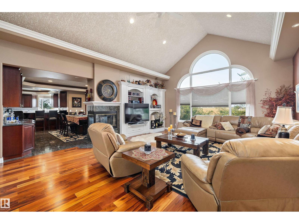
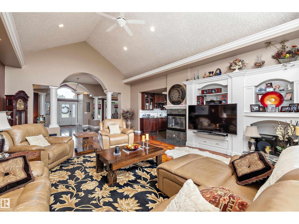
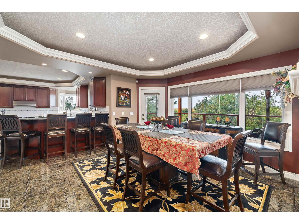
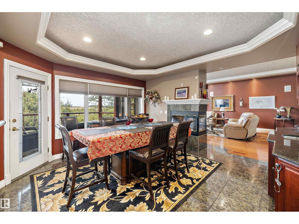
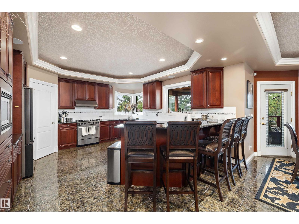
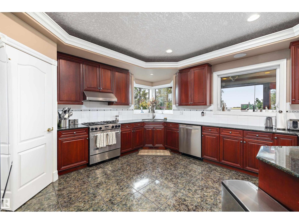
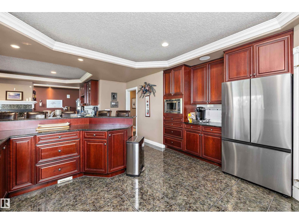
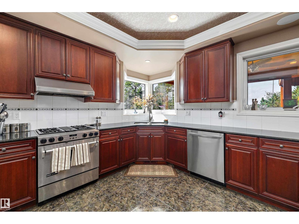
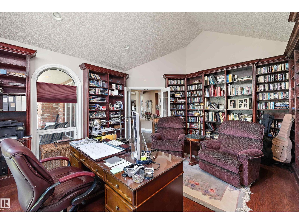
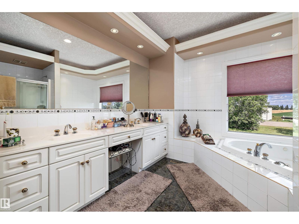
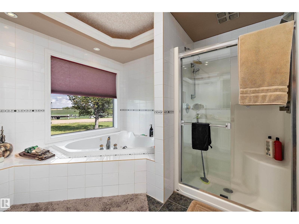
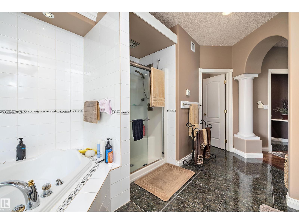
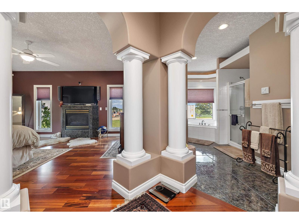
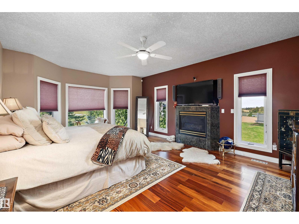
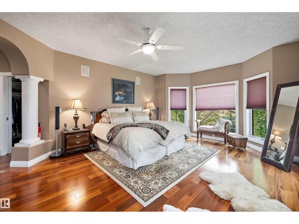
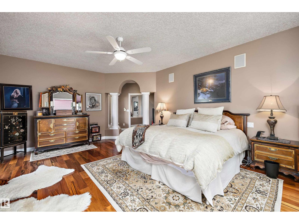
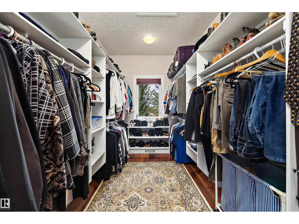
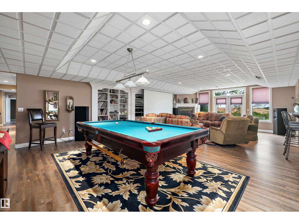
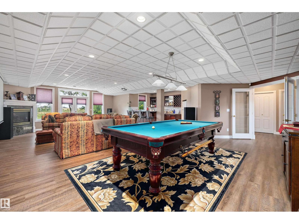
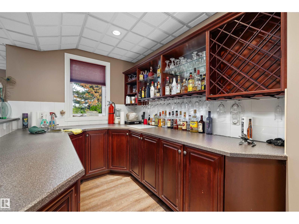
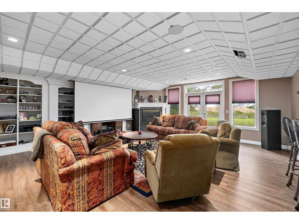
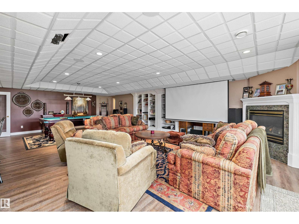
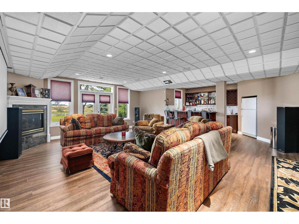
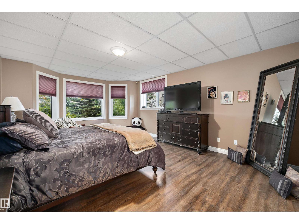
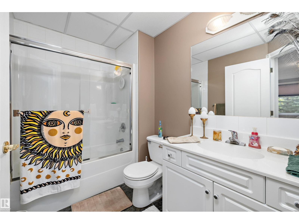
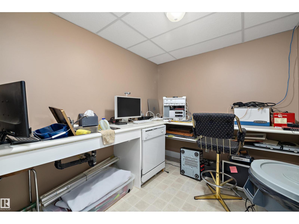
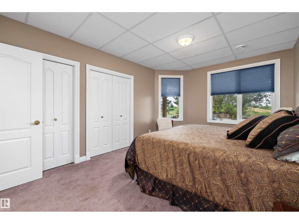
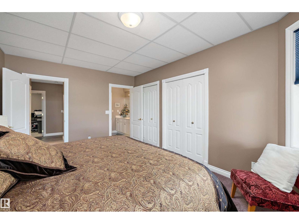
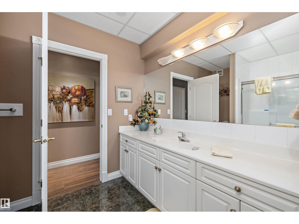
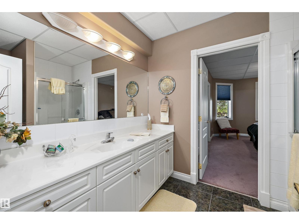
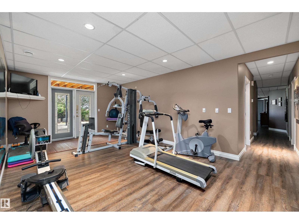
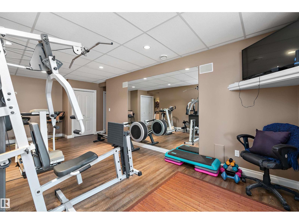
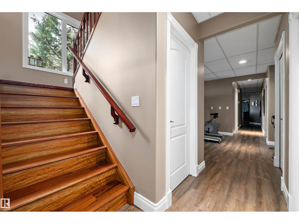
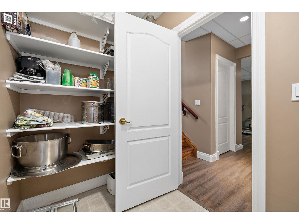
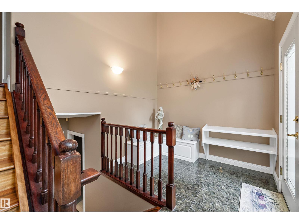
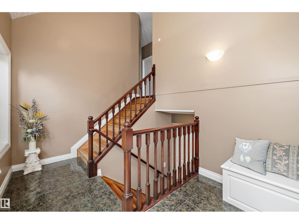
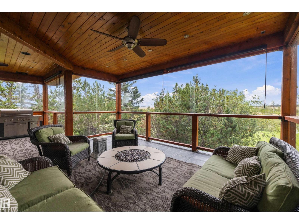
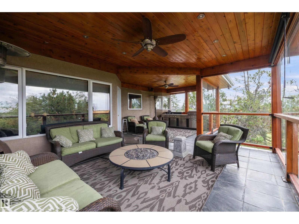
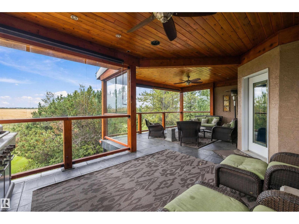
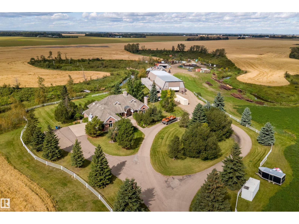
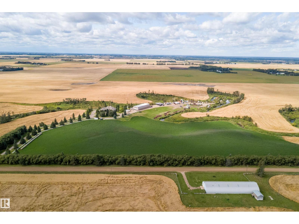
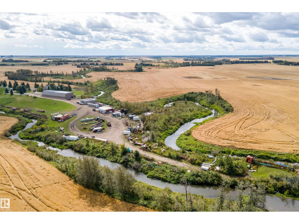
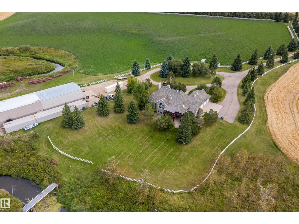
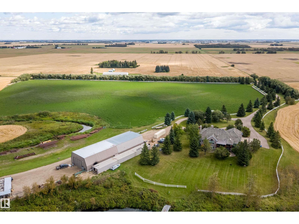
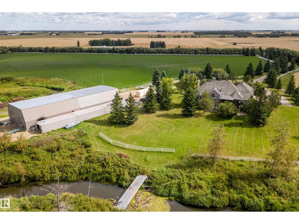
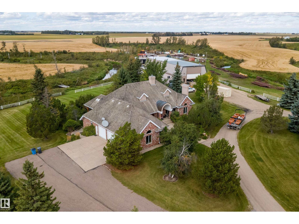
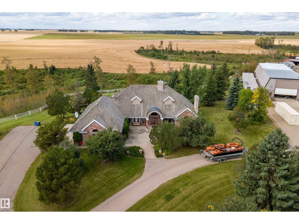
An Extraordinary 80-Acre Private Retreat along Whitemud Creek, featuring a 3,000+ SqFt luxury hillside bungalow residence, a 7,000 SqFt heated shop w/ 3-phase power, offering sweeping views of the ravine, creek and serene countryside all while being within the City of Edmonton boundaries. Outstanding holding property with great future redevelopment potential being in extremely close proximity to the Edmonton International Airport. This impressive home offers over 6,000 SqFt of total developed living space, beginning with an impressive vaulted foyer the moment you step in the door. Living room and kitchen flow seamlessly into the expansive deck/sunroom making the space ideal for large gatherings while enjoying the breathtaking landscape. Owners suite offers enormous walk-in closet, and spa inspired ensuite. Basement is an entertainer dream featuring wet bar, theatre room, games room, home gym, as well as 3 additional bedrooms and in-floor heating. Triple attached garage is fully finished w/ floor drain. (id:67770)

Facts

Bedrooms
4
Bathrooms
4 (1 half)
Living area
3,074 sq ft
Home type
House
Year built
2001
Lot size
322,078 square meters
MLS® number
E4507517

Features

Heating
Forced air, In Floor Heating
Basement
Finished, Full
Appliances
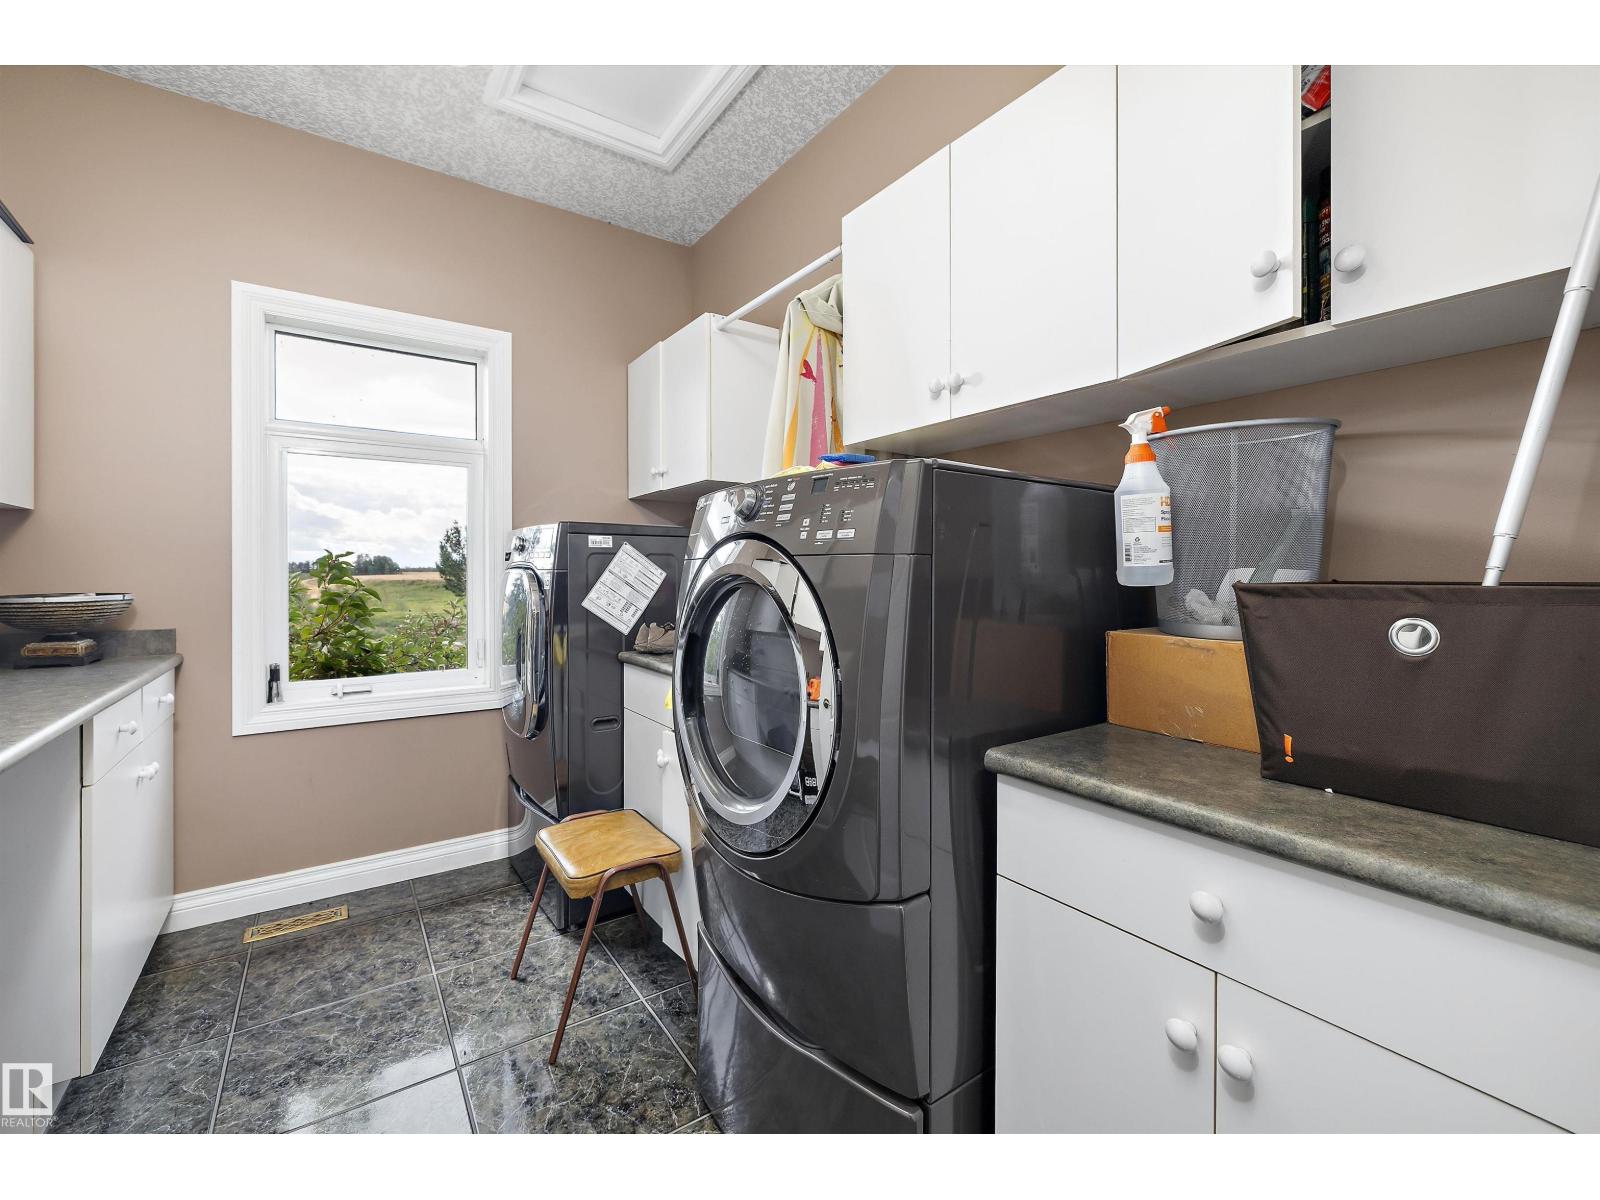
Washer, Refrigerator, Central Vacuum, Gas stove(s), Dishwasher, Dryer, Microwave, Hood Fan, Garage door opener, Garage door opener remote(s)
Parking
Attached Garage

Rooms

RoomLevelSize
Living roomMain level
Dining roomMain level
KitchenMain level
Family roomMain level
Primary BedroomMain level
Bedroom 2Basement
Bedroom 3Basement
Bedroom 4Basement
Laundry roomMain level
SunroomMain level
Recreation roomBasement

Location

Listed by Sable Realty

Powered by REALTOR.ca

Listing data is supplied by the CREA Data Distribution Facility (DDF®). It is deemed reliable but not guaranteed and should be independently verified. It is provided for consumers’ personal, non-commercial use to identify properties they may be interested in purchasing.