Skip to content
Rajesh BabunaiduREALTOR®smartPRO Realty
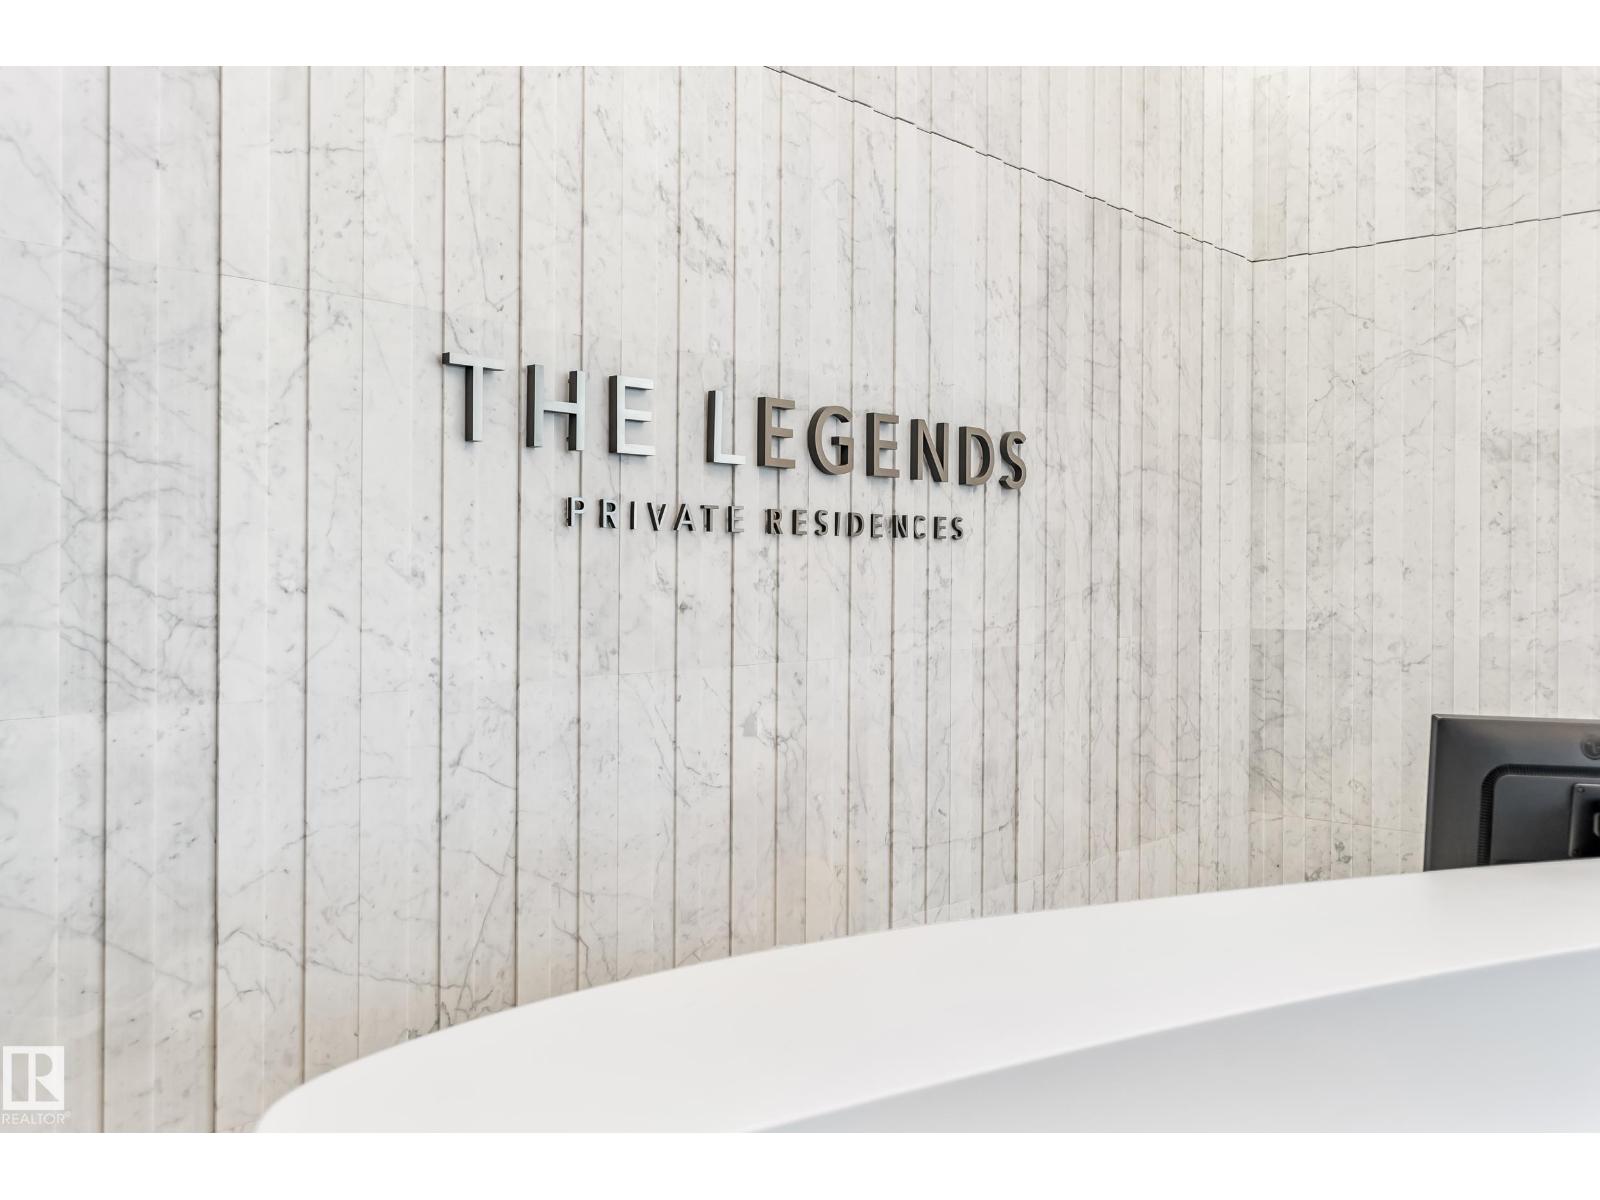
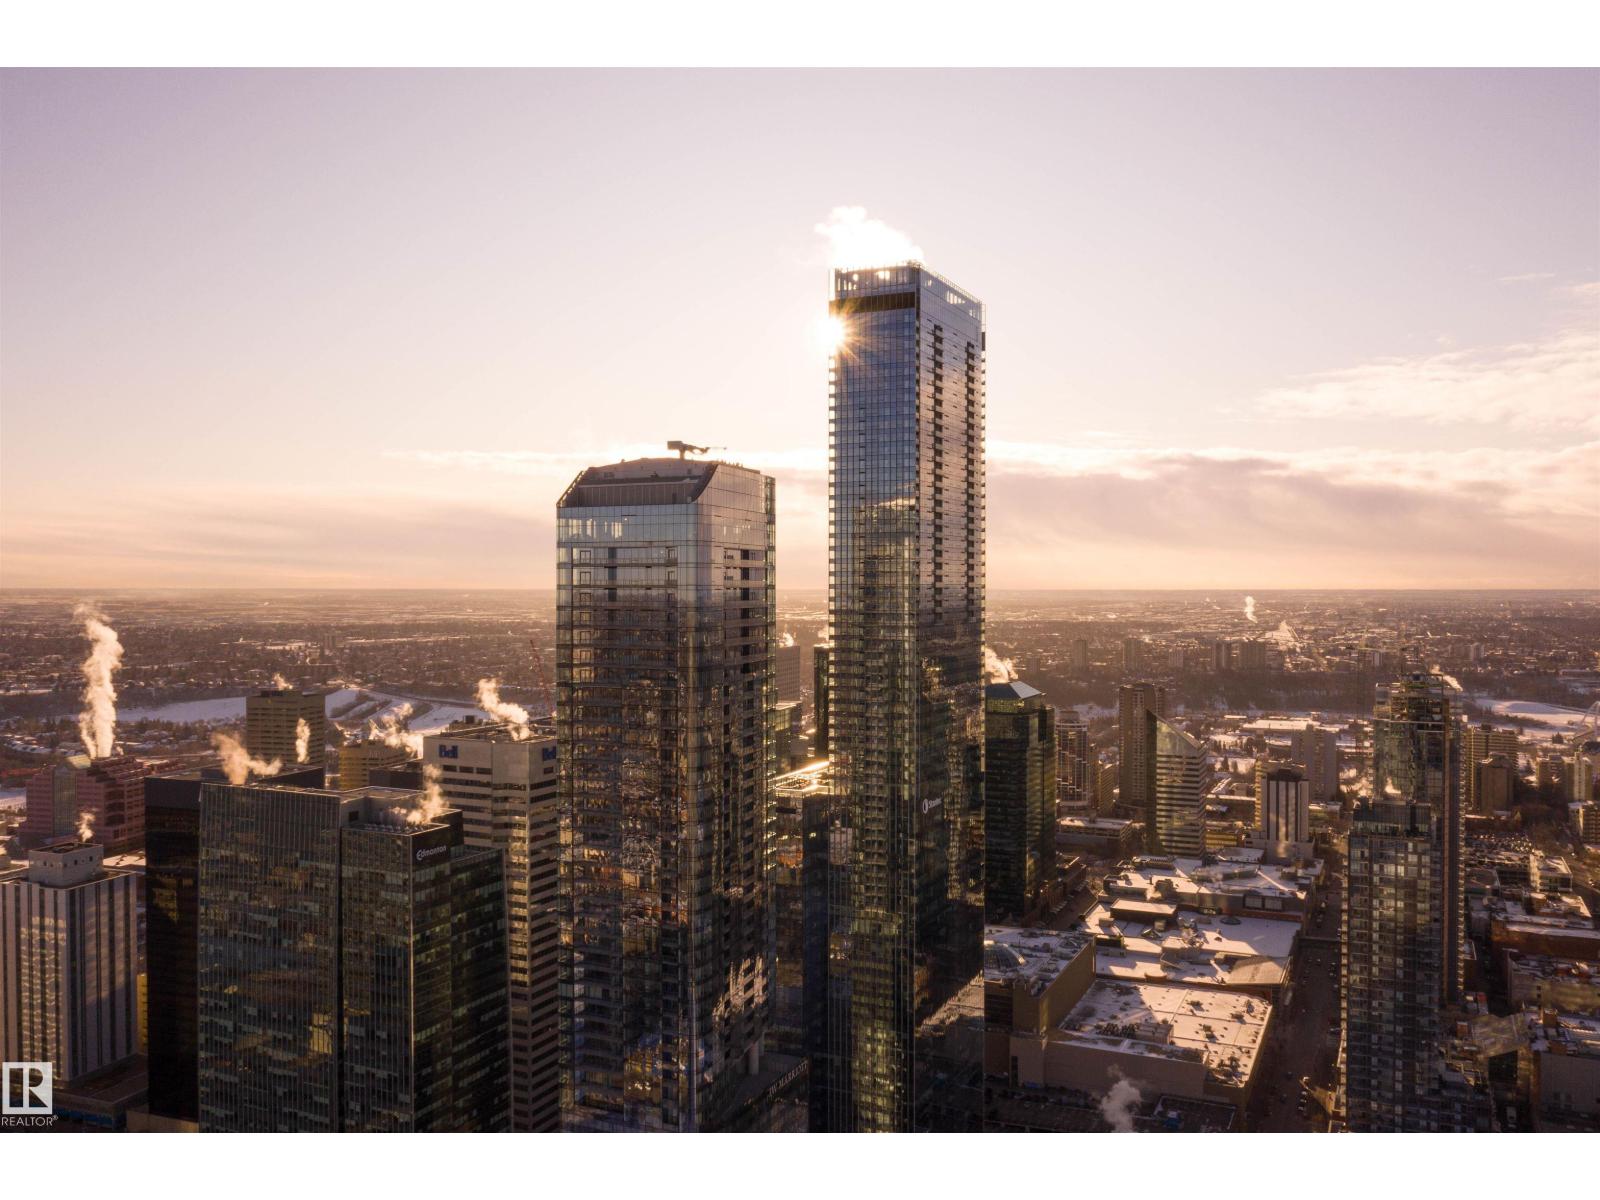
  • #2302 10360 102 ST NW NW, photo 1 of 53
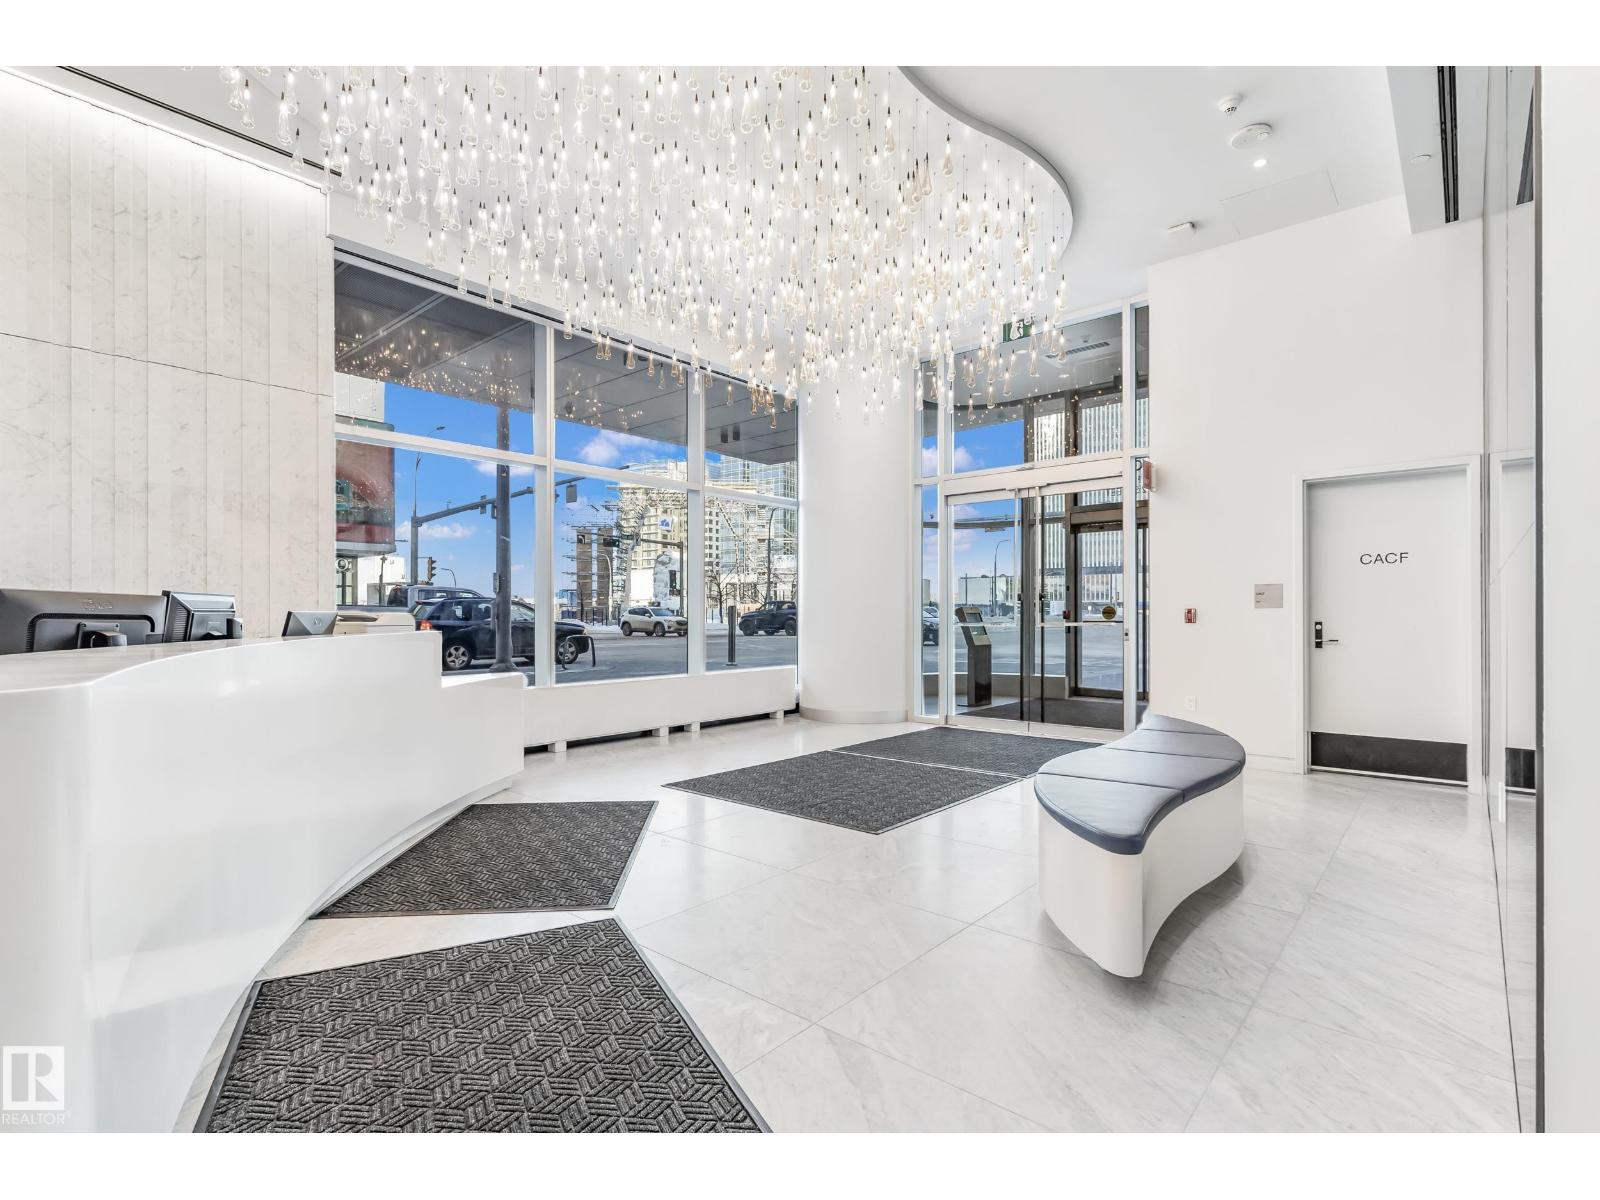
  • #2302 10360 102 ST NW NW, photo 2 of 53
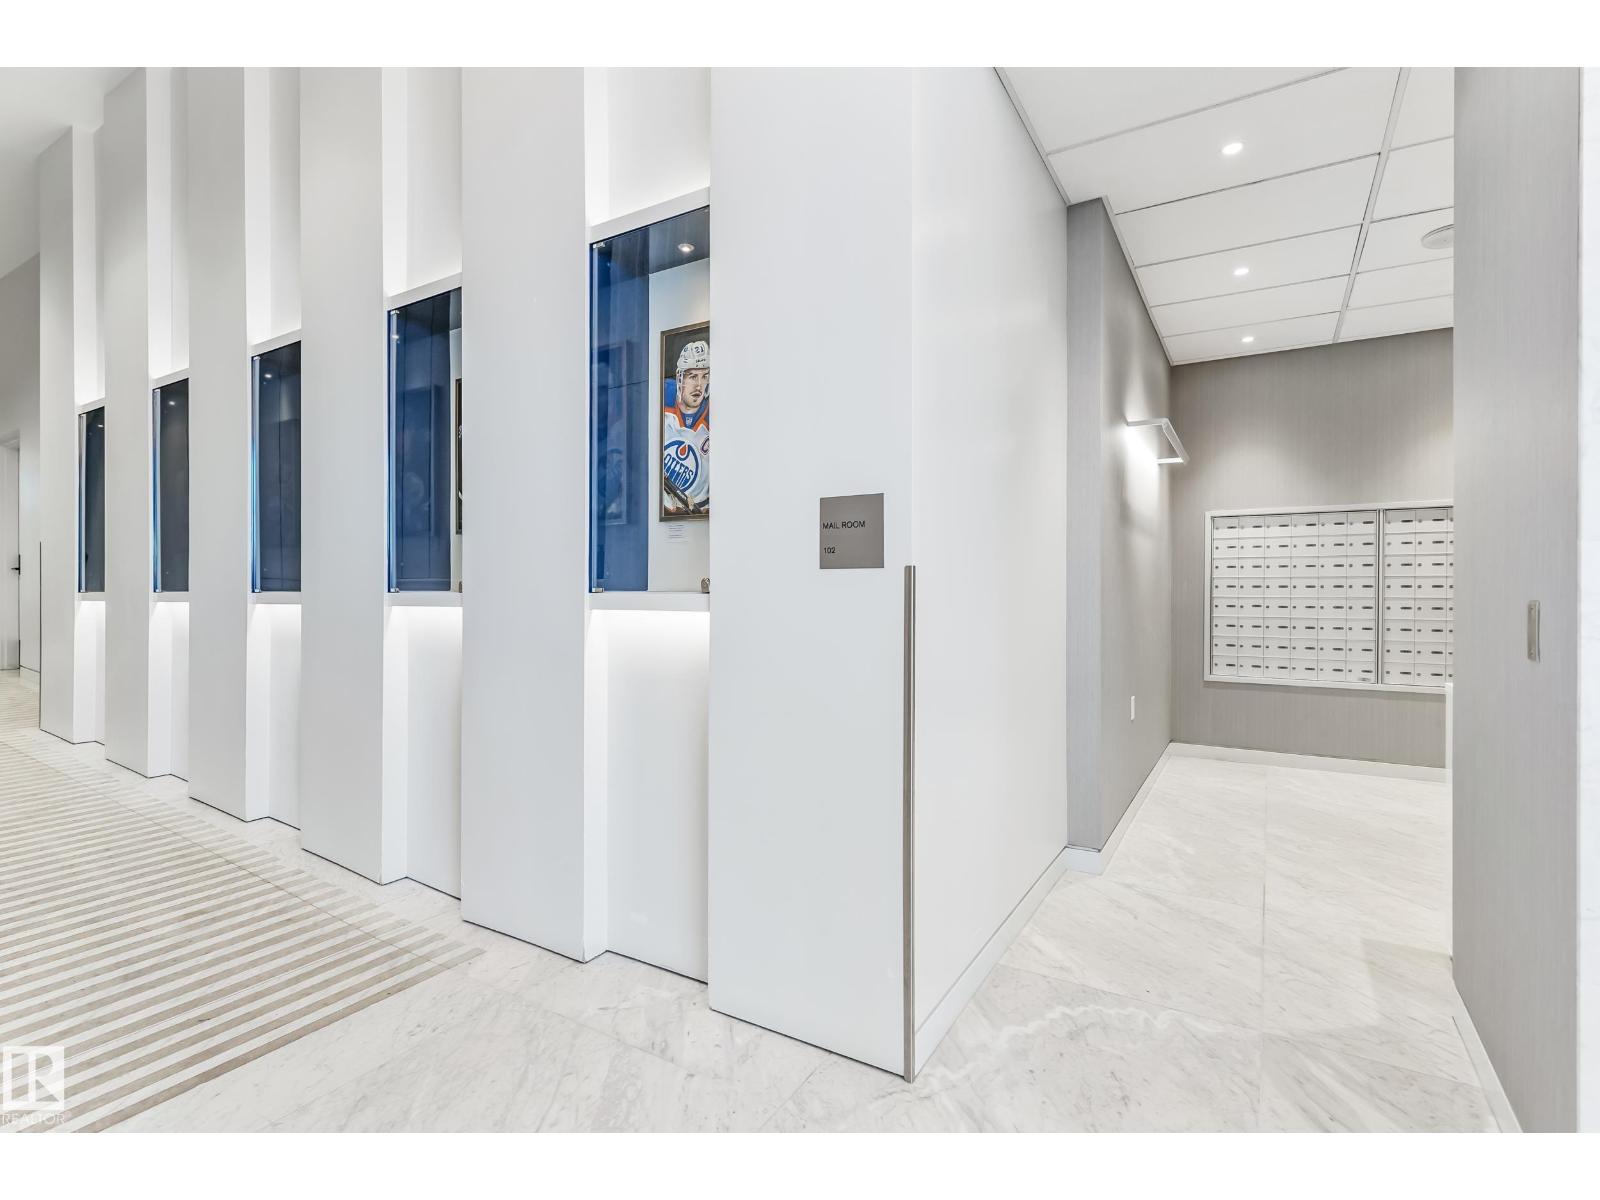
  • #2302 10360 102 ST NW NW, photo 3 of 53
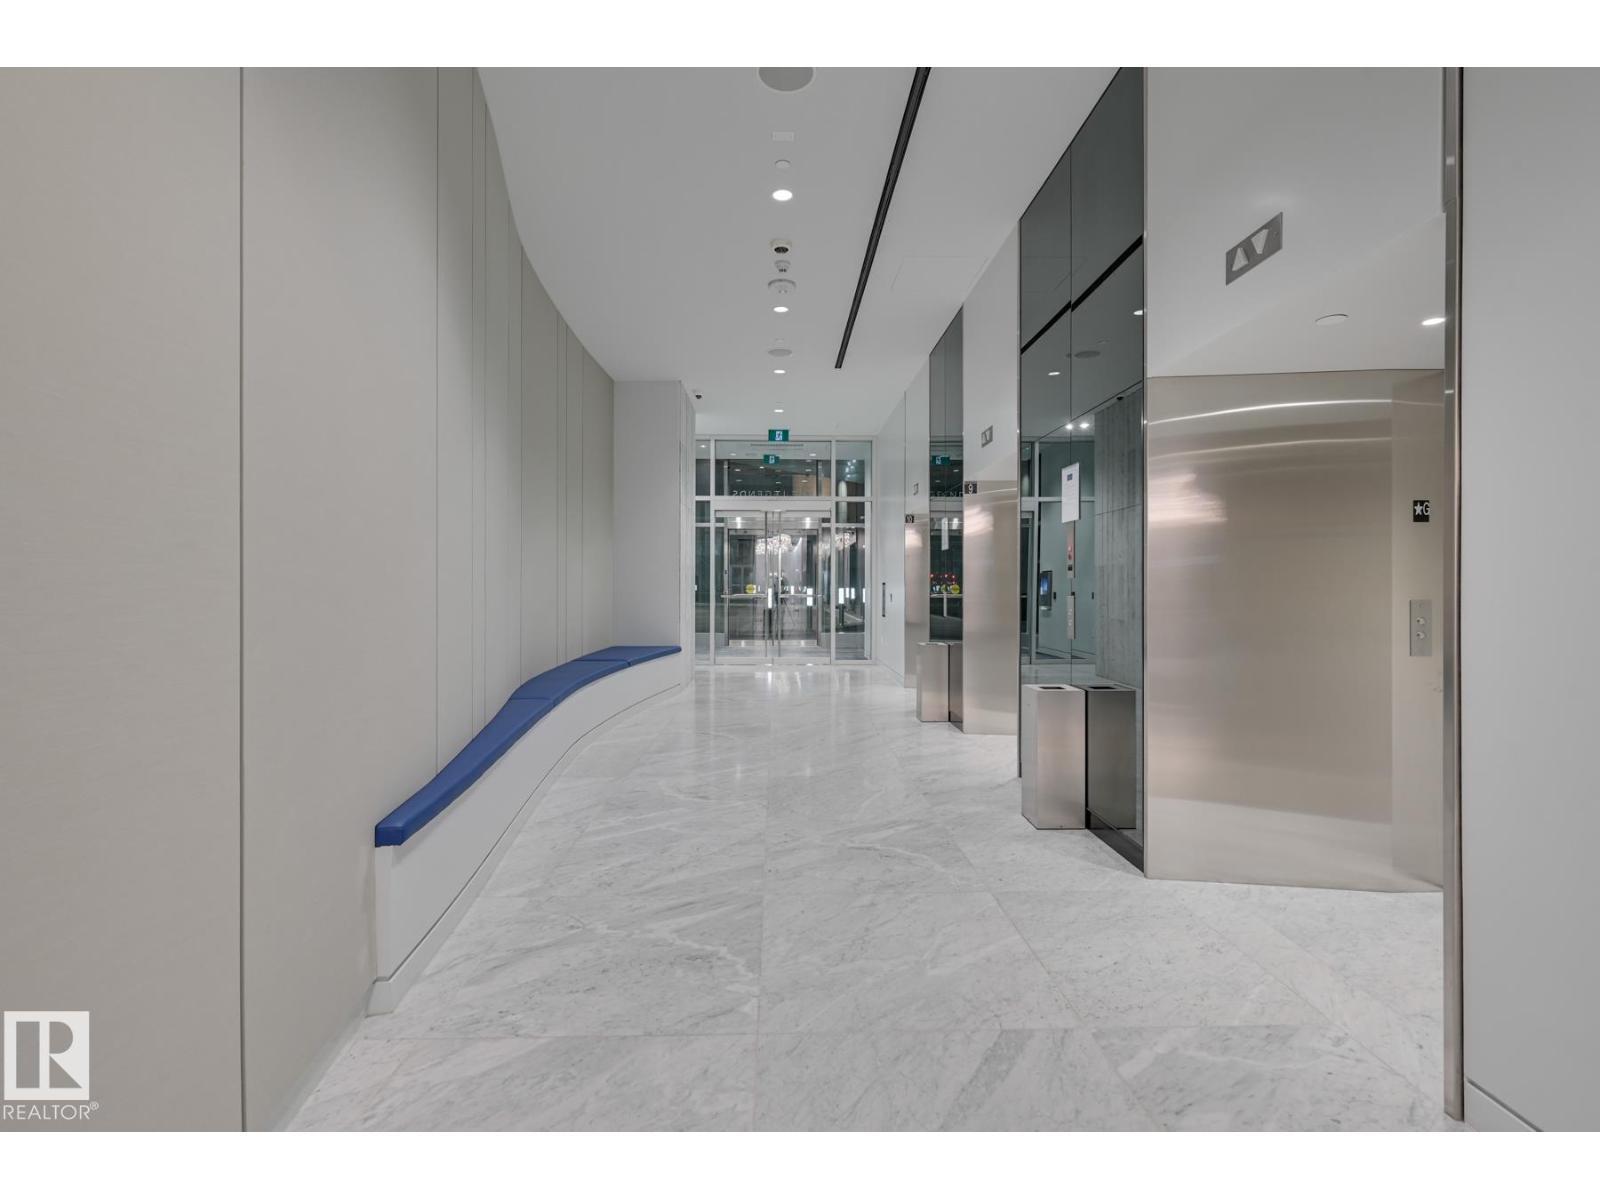
  • #2302 10360 102 ST NW NW, photo 4 of 53
  • #2302 10360 102 ST NW NW, photo 5 of 53
  • #2302 10360 102 ST NW NW, photo 6 of 53
  • #2302 10360 102 ST NW NW, photo 7 of 53
  • #2302 10360 102 ST NW NW, photo 8 of 53
  • #2302 10360 102 ST NW NW, photo 9 of 53
  • #2302 10360 102 ST NW NW, photo 10 of 53
  • #2302 10360 102 ST NW NW, photo 11 of 53
  • #2302 10360 102 ST NW NW, photo 12 of 53
  • #2302 10360 102 ST NW NW, photo 13 of 53
  • #2302 10360 102 ST NW NW, photo 14 of 53
  • #2302 10360 102 ST NW NW, photo 15 of 53
  • #2302 10360 102 ST NW NW, photo 16 of 53
  • #2302 10360 102 ST NW NW, photo 17 of 53
  • #2302 10360 102 ST NW NW, photo 18 of 53
  • #2302 10360 102 ST NW NW, photo 19 of 53
  • #2302 10360 102 ST NW NW, photo 20 of 53
  • #2302 10360 102 ST NW NW, photo 21 of 53
  • #2302 10360 102 ST NW NW, photo 22 of 53
  • #2302 10360 102 ST NW NW, photo 23 of 53
  • #2302 10360 102 ST NW NW, photo 24 of 53
  • #2302 10360 102 ST NW NW, photo 25 of 53
  • #2302 10360 102 ST NW NW, photo 26 of 53
  • #2302 10360 102 ST NW NW, photo 27 of 53
  • #2302 10360 102 ST NW NW, photo 28 of 53
  • #2302 10360 102 ST NW NW, photo 29 of 53
  • #2302 10360 102 ST NW NW, photo 30 of 53
  • #2302 10360 102 ST NW NW, photo 31 of 53
  • #2302 10360 102 ST NW NW, photo 32 of 53
  • #2302 10360 102 ST NW NW, photo 33 of 53
  • #2302 10360 102 ST NW NW, photo 34 of 53
  • #2302 10360 102 ST NW NW, photo 35 of 53
  • #2302 10360 102 ST NW NW, photo 36 of 53
  • #2302 10360 102 ST NW NW, photo 37 of 53
  • #2302 10360 102 ST NW NW, photo 38 of 53
  • #2302 10360 102 ST NW NW, photo 39 of 53
  • #2302 10360 102 ST NW NW, photo 40 of 53
  • #2302 10360 102 ST NW NW, photo 41 of 53
  • #2302 10360 102 ST NW NW, photo 42 of 53
  • #2302 10360 102 ST NW NW, photo 43 of 53
  • #2302 10360 102 ST NW NW, photo 44 of 53
  • #2302 10360 102 ST NW NW, photo 45 of 53
  • #2302 10360 102 ST NW NW, photo 46 of 53
  • #2302 10360 102 ST NW NW, photo 47 of 53
  • #2302 10360 102 ST NW NW, photo 48 of 53
  • #2302 10360 102 ST NW NW, photo 49 of 53
  • #2302 10360 102 ST NW NW, photo 50 of 53
  • #2302 10360 102 ST NW NW, photo 51 of 53
  • #2302 10360 102 ST NW NW, photo 52 of 53
  • #2302 10360 102 ST NW NW, photo 53 of 53

$1,056,875

#2302 10360 102 ST NW NW

Downtown, Edmonton

  • 2 bedrooms
  • 3 (1 half) bathrooms
  • 1,691 sq ft

About this home

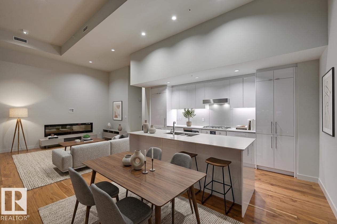
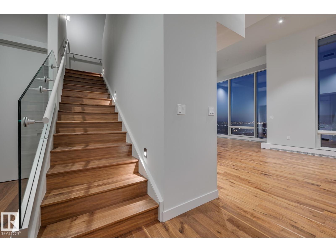
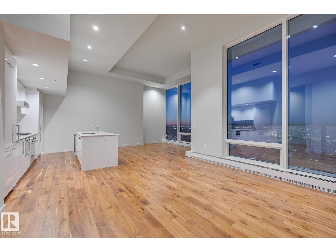
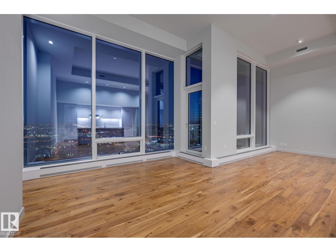
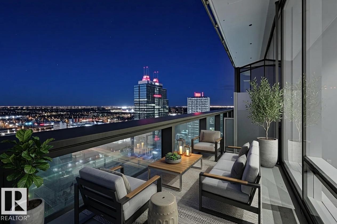
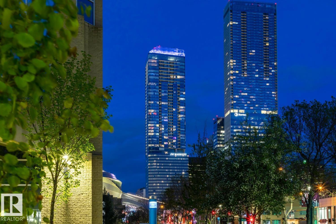
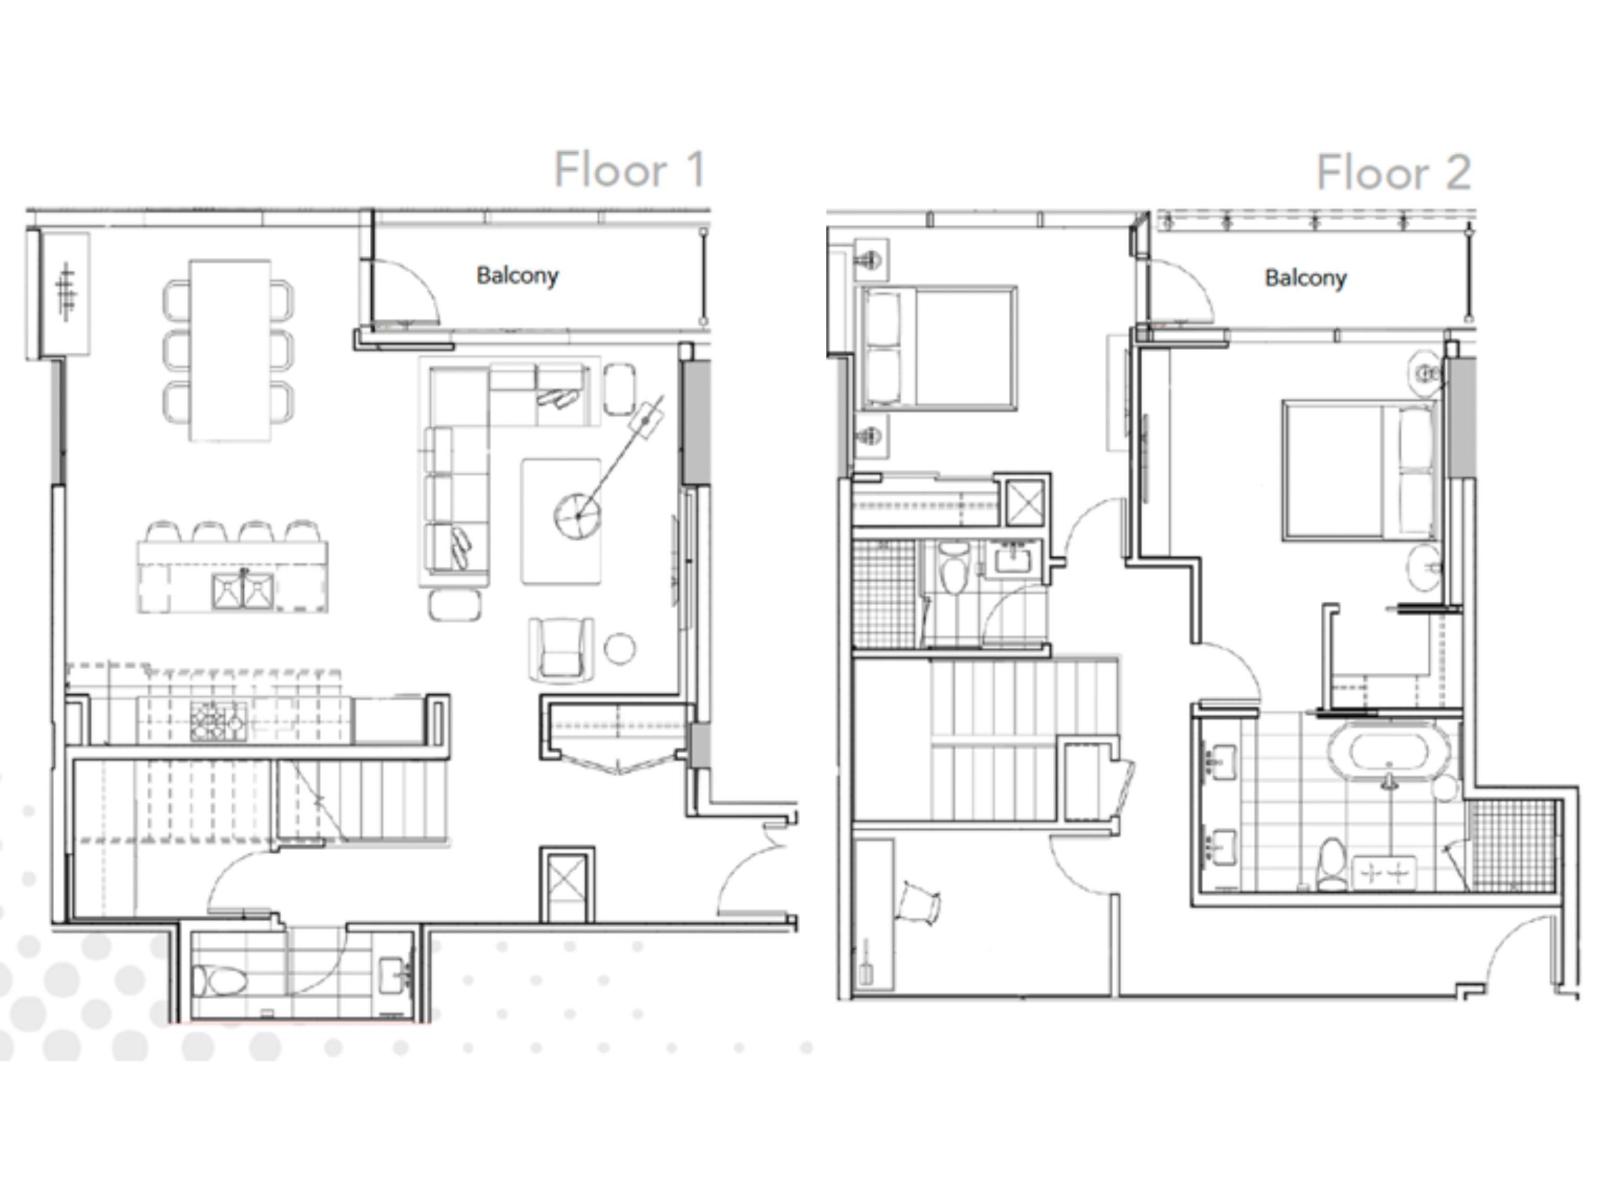
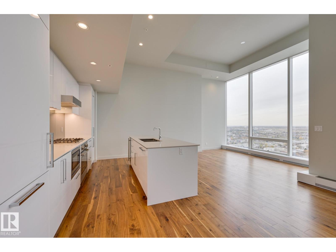
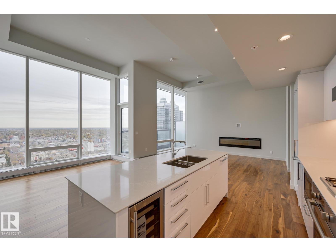
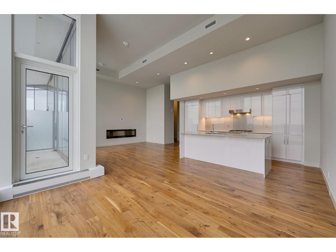
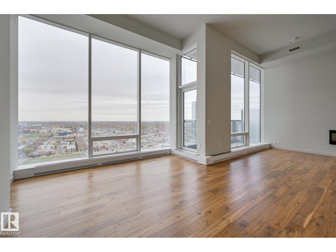
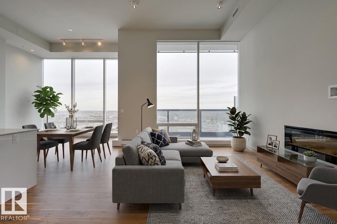
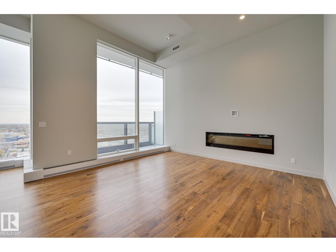
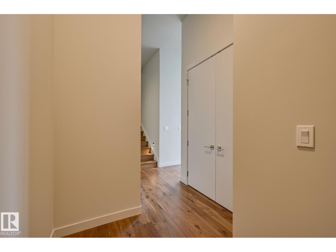
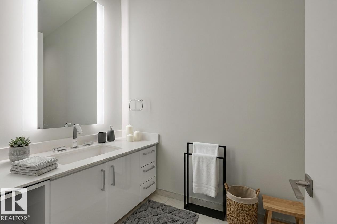
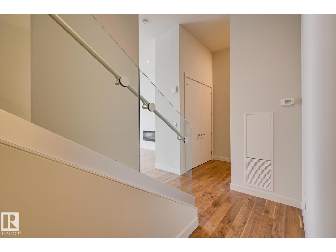
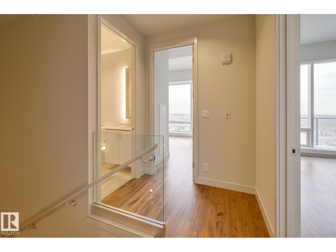
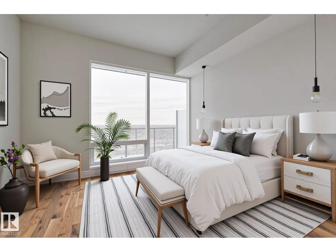
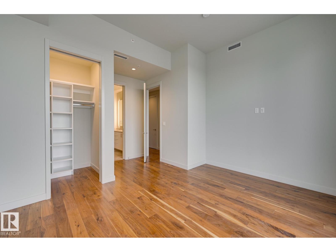
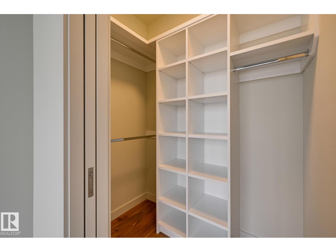
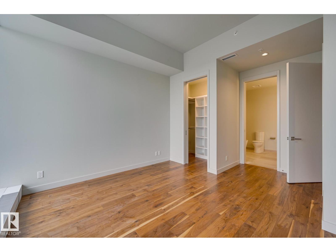
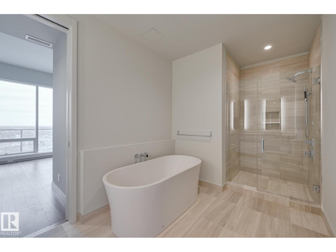
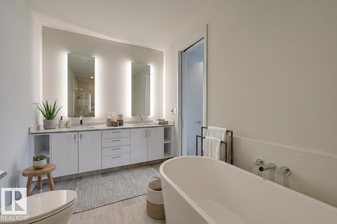
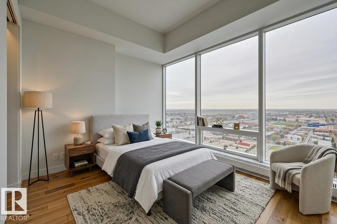
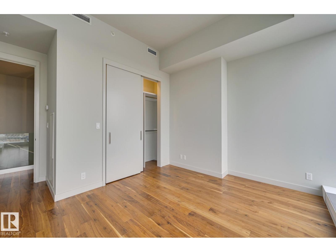
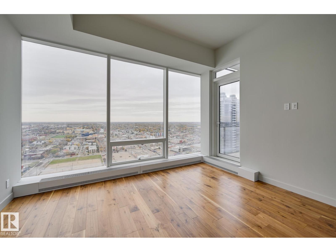
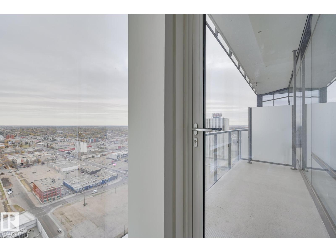
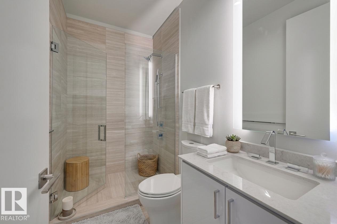
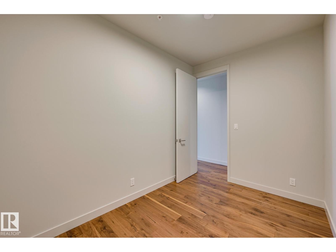
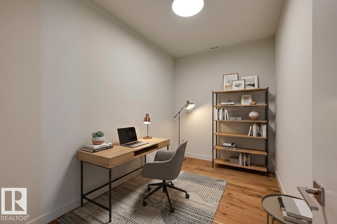
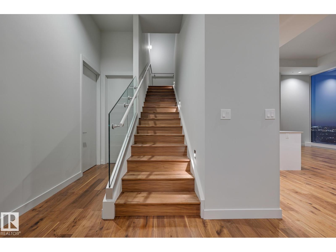
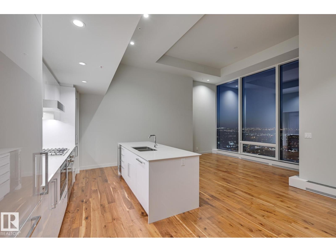
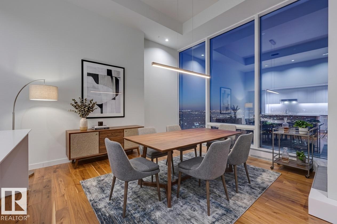
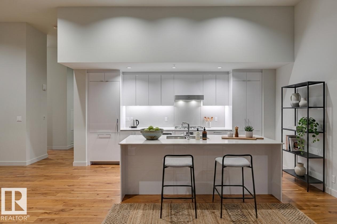
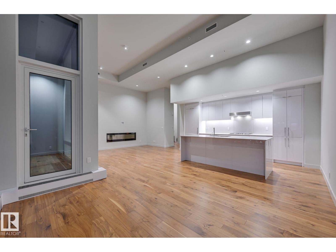
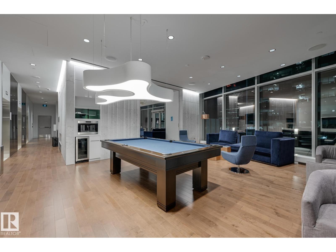
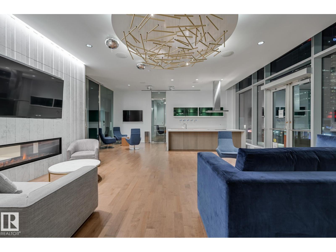
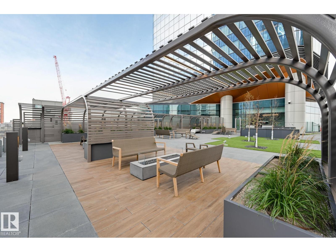
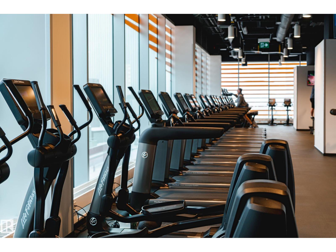
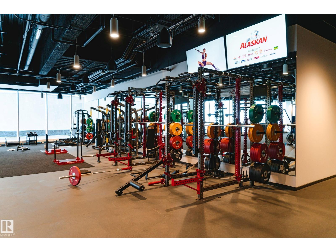
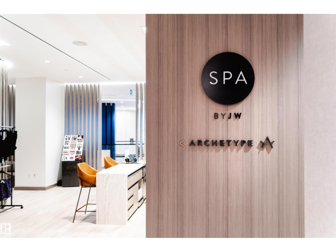
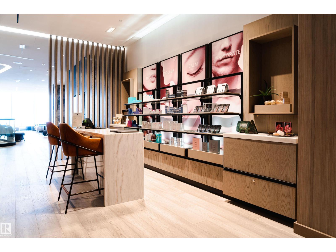
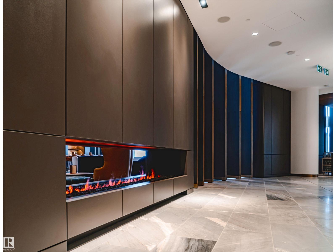
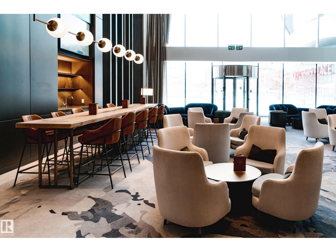
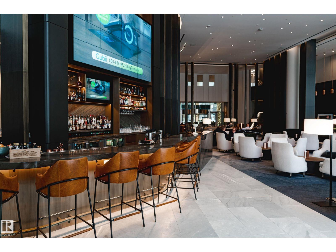
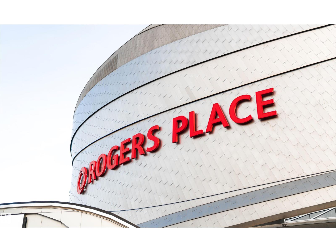
Amazing opportunity at Legends Private Residences... a stunning (nearly) 1700 sqft, 2-Storey Townhouse located high above the skyline within the exclusive JW Marriott Tower! This unique townhouse property (only 4 exist!) offers a number of upgrades - 12 ft ceilings on main, a cozy fireplace, timeless walnut floors and plenty of space to entertain. Appreciate a modern high-gloss kitchen with fully integrated appliances, including full-size gas-range, fridge and convenient wine fridge. Suite highlights include 2 spacious bedrooms, plus a luxurious ensuite with free-standing tub, walk-in shower and heated floors! ICE District's central location encourages a true walk-indoors experience with pedway access to Rogers Place, financial core and major grocery retailer + more. World-class JW Marriott shared facilities include sensational spa with indoor pool + steam areas, ARCHETYPE Fitness Facility, 24/7 concierge/security services, valet and numerous dining options at your doorstep. PRICE INCLUDES 1 TANDEM STALL! (id:67770)

Facts

Bedrooms
2
Bathrooms
3 (1 half)
Living area
1,691 sq ft
Home type
Apartment
Year built
2019
Parking
1
Condo / HOA fee
$2,206 monthly
MLS® number
E4507516

Features

Heating
Coil Fan
Cooling
Central air conditioning
Basement
None
Appliances
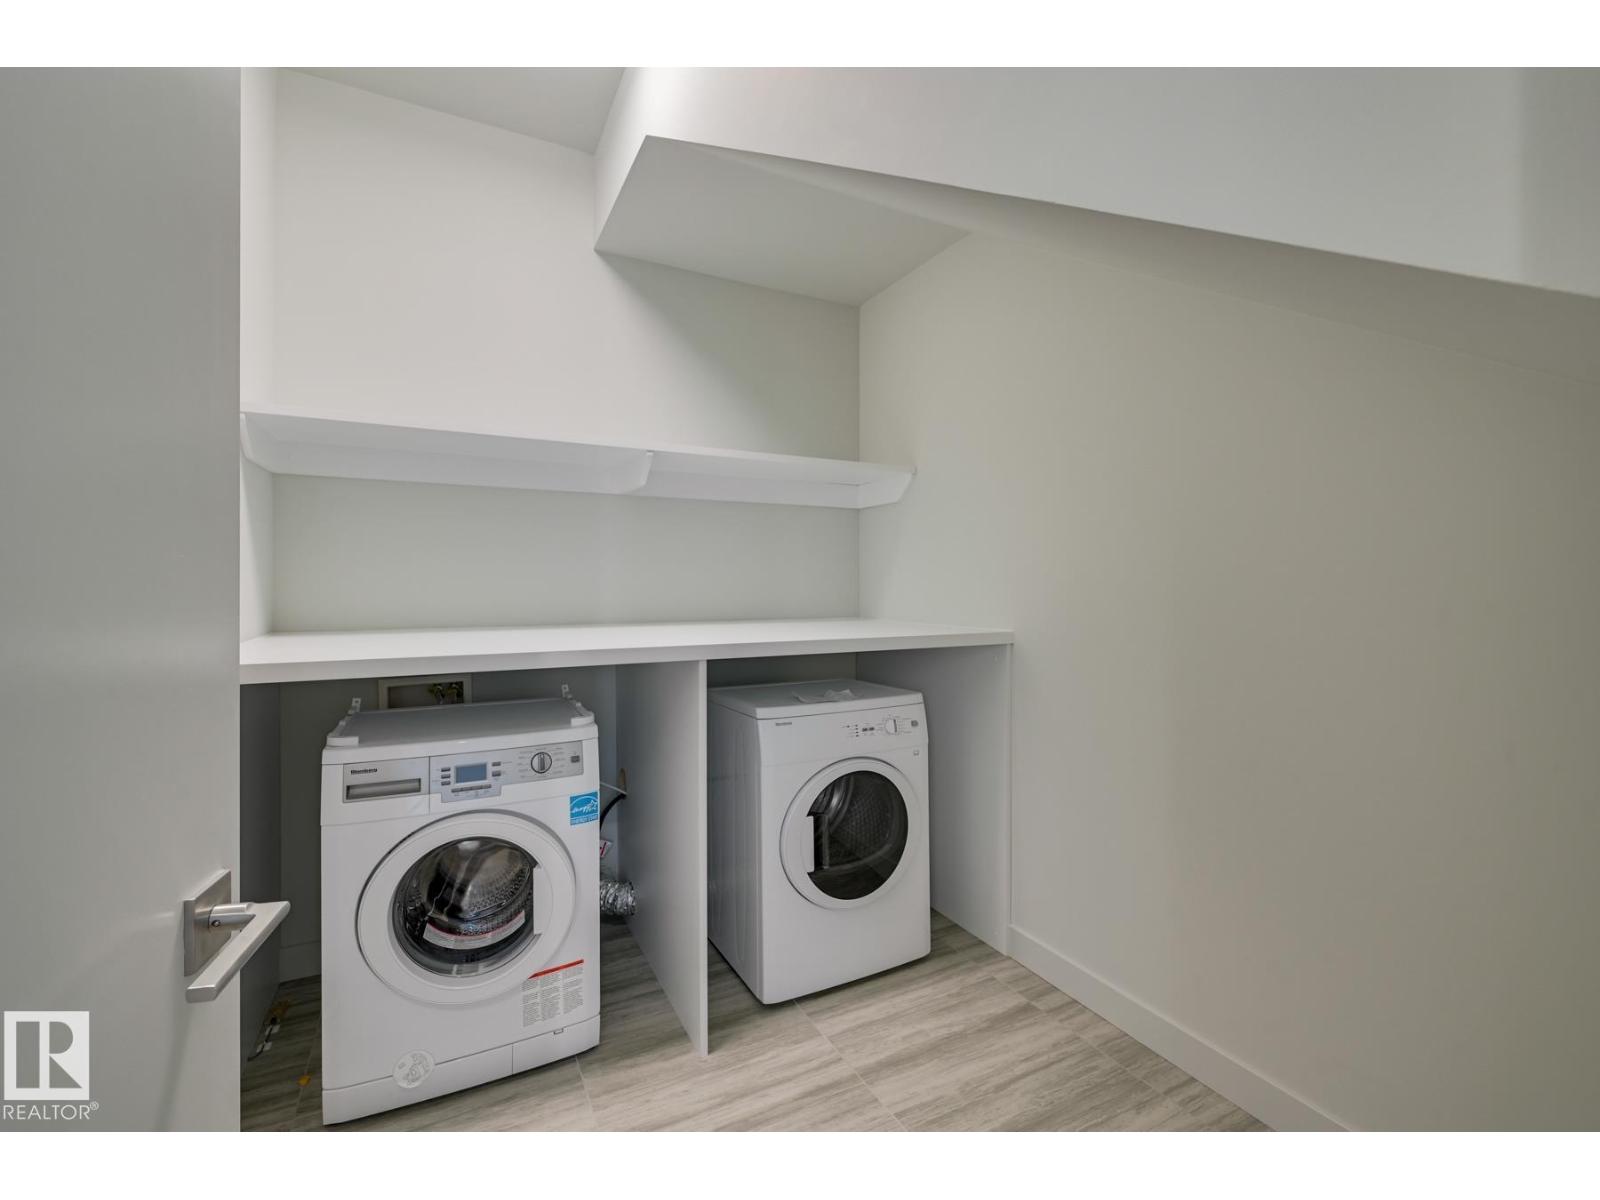
Washer, Refrigerator, Dishwasher, Wine Fridge, Stove, Dryer, Microwave, Oven - Built-In, Hood Fan, Window Coverings, Garage door opener remote(s)
Parking
Underground
Building Features
Ceiling - 10ft
View
City view

Rooms

RoomLevelSize
Primary BedroomUpper Level
Bedroom 2Upper Level

Location

Listed by McLeod Realty & Management LTD

Powered by REALTOR.ca

Listing data is supplied by the CREA Data Distribution Facility (DDF®). It is deemed reliable but not guaranteed and should be independently verified. It is provided for consumers’ personal, non-commercial use to identify properties they may be interested in purchasing.