$669,800
14031 106 AV NW
Glenora, Edmonton
- 4 bedrooms
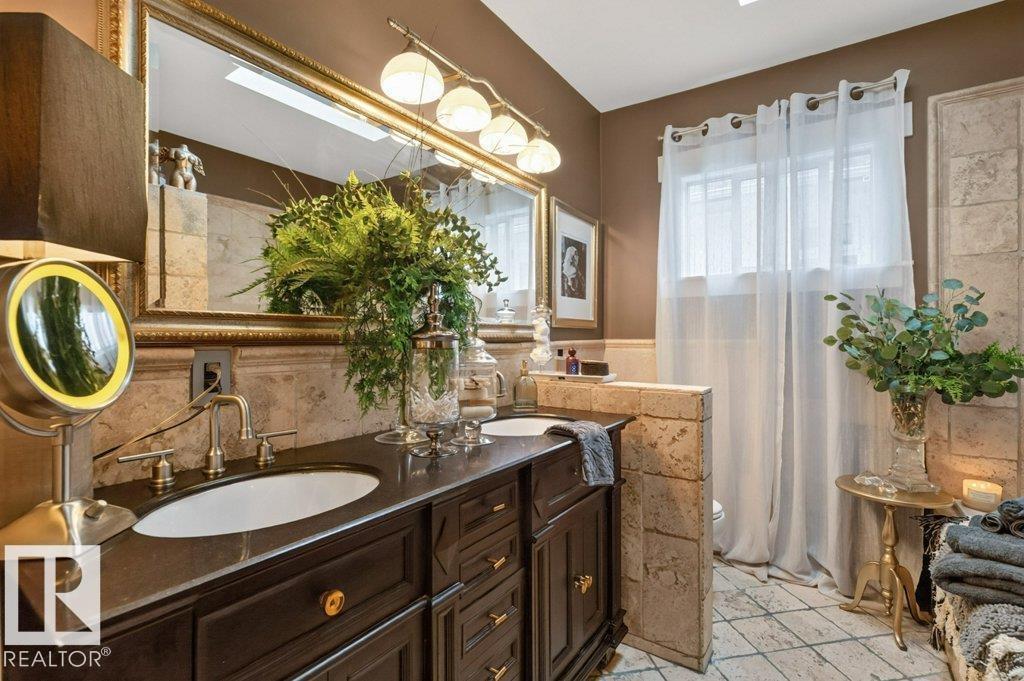
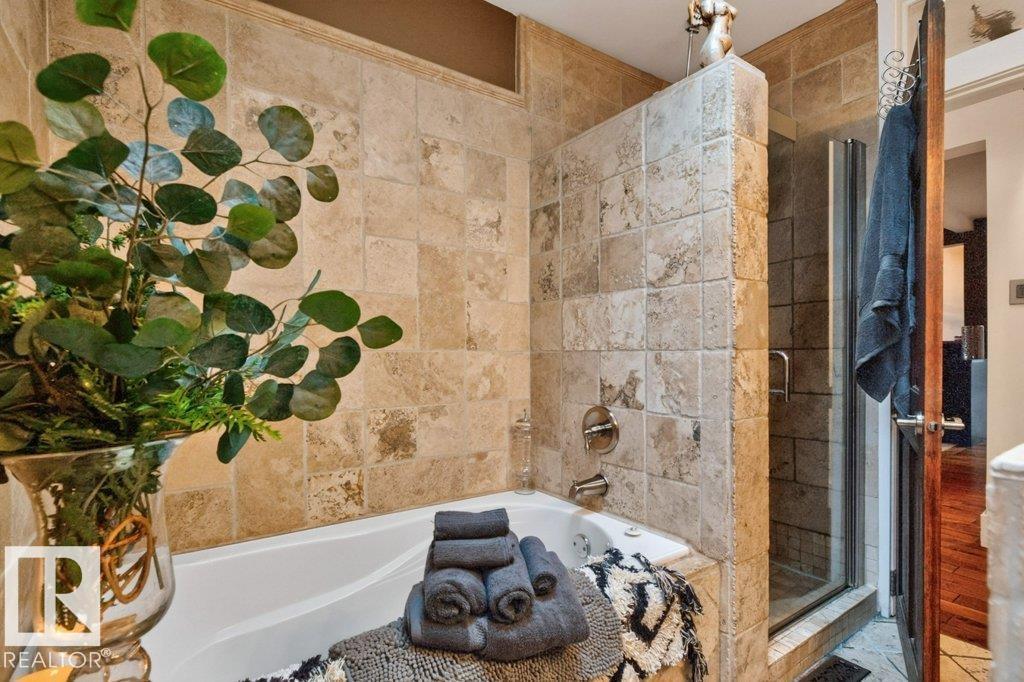
- 2 bathrooms
- 1,375 sq ft
About this home
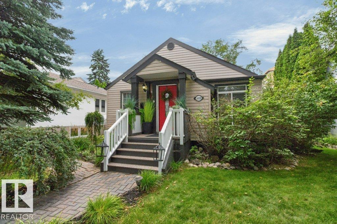
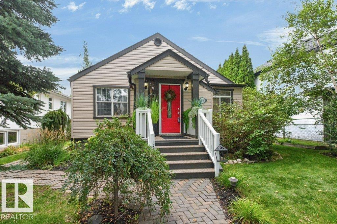
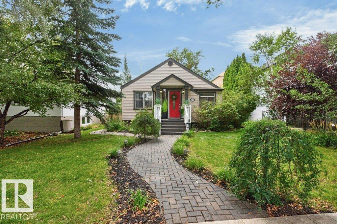
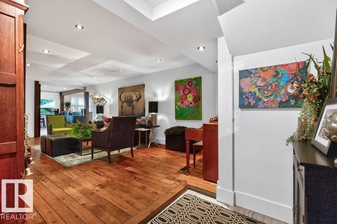
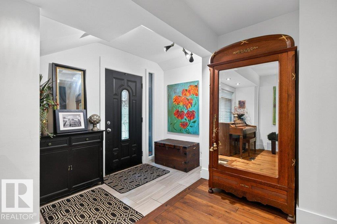
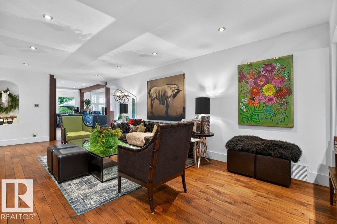
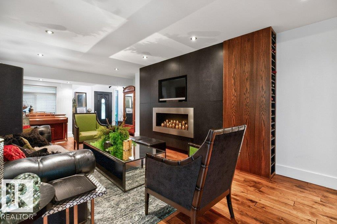
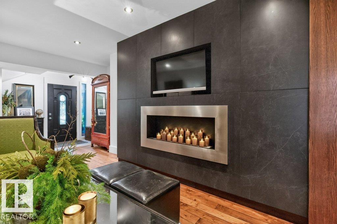
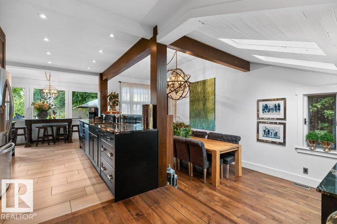
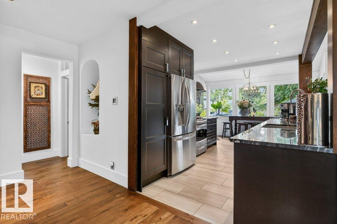
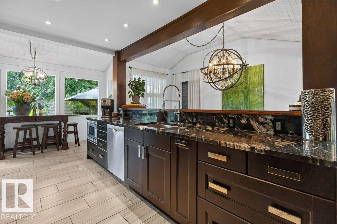
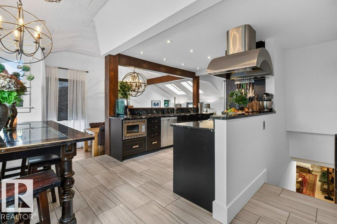
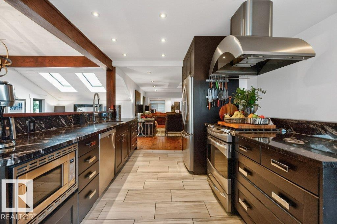
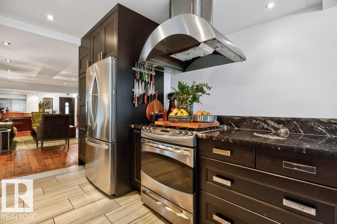
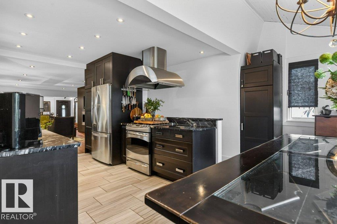
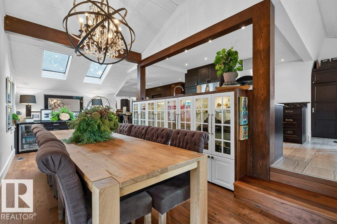
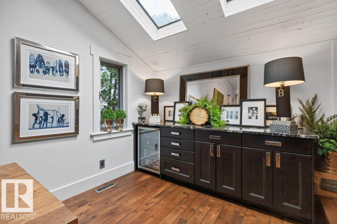
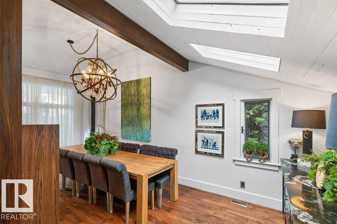
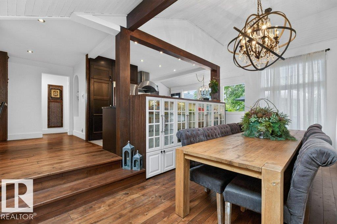
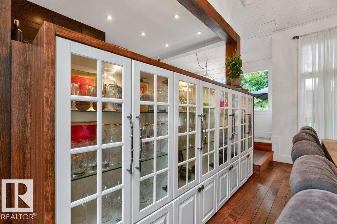
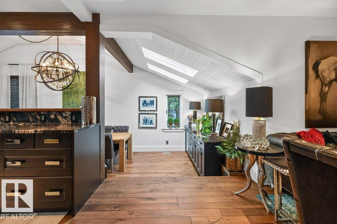
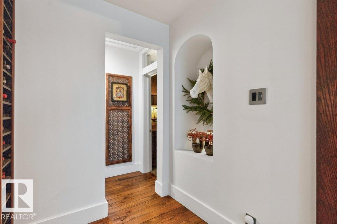
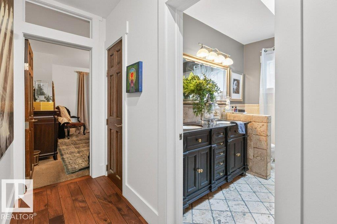
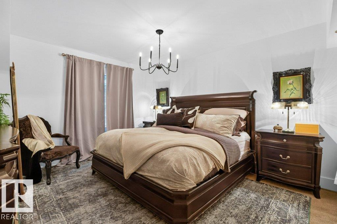
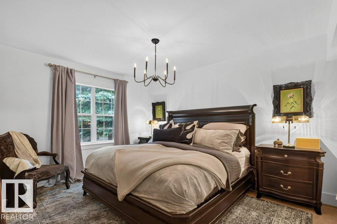
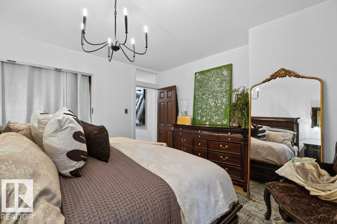
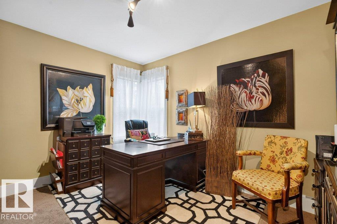
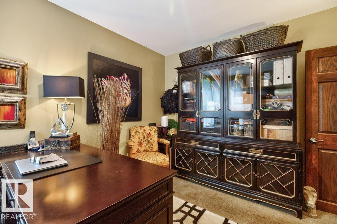
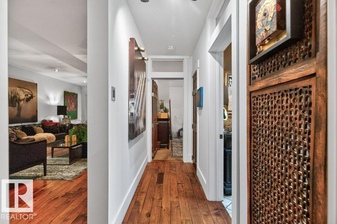
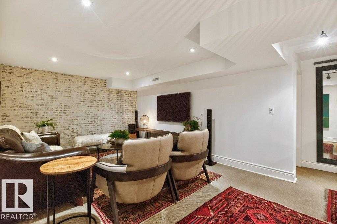
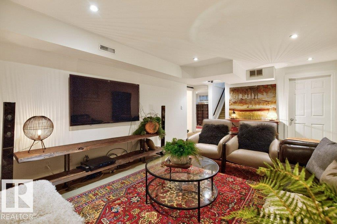
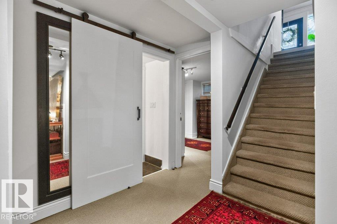
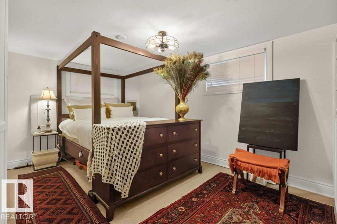
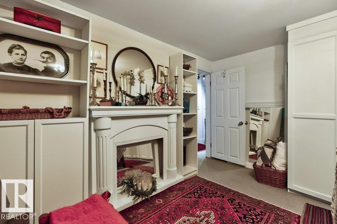
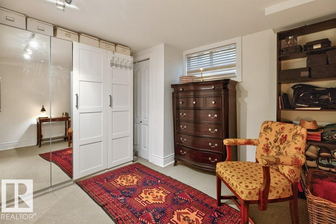
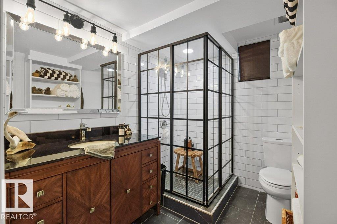
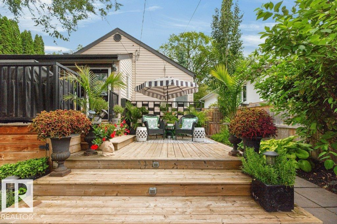
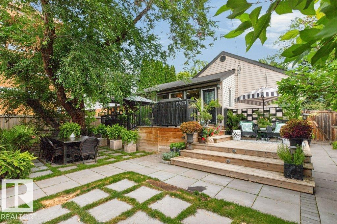
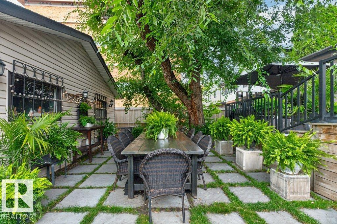
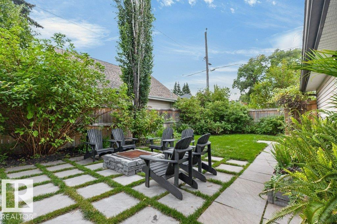
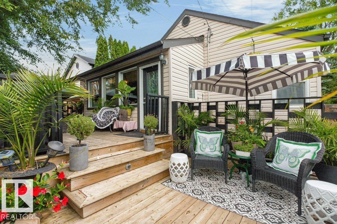
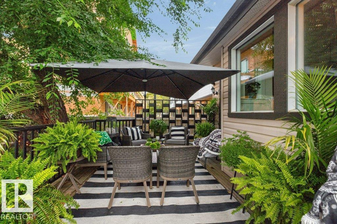
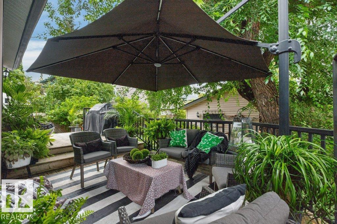
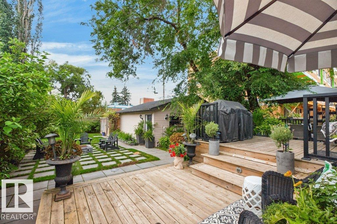
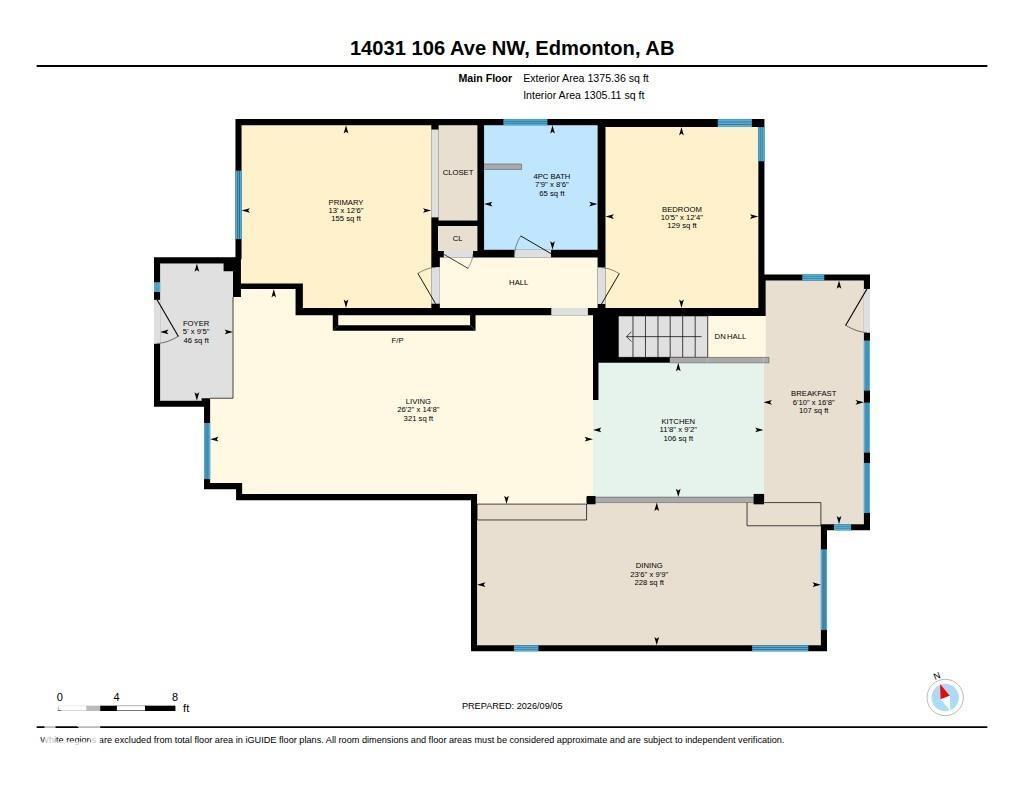
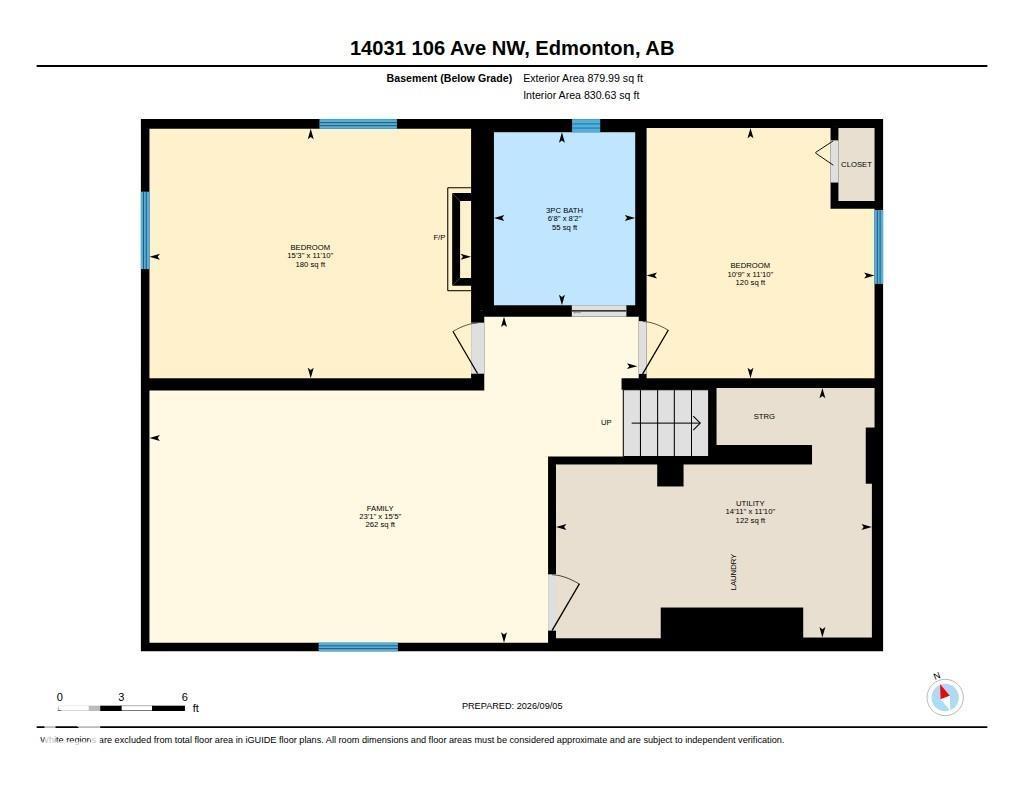
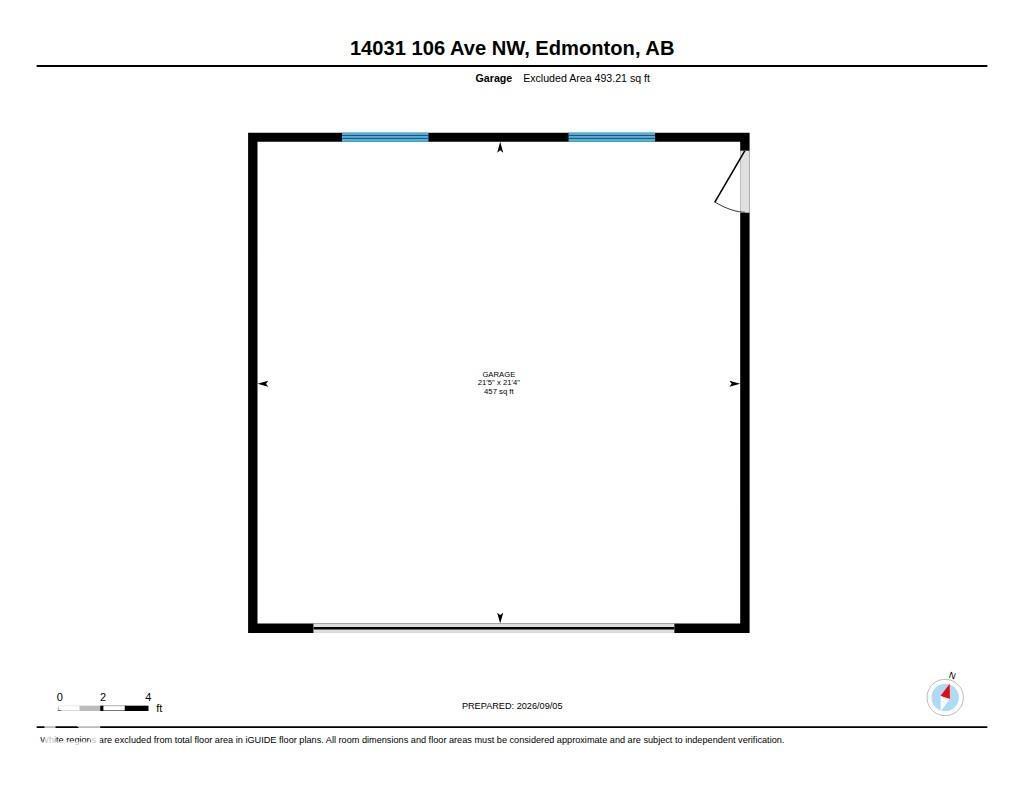
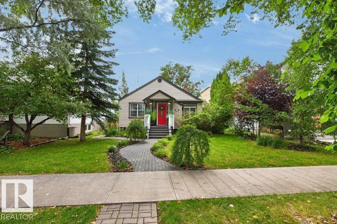
A distinctive, beautifully finished bungalow in the established and sought after urban neighbourhood of Glenora, offering turnkey living, thoughtful design and an exceptional outdoor setting. With four bedrooms, comfortable entertaining spaces, cooks’ kitchen and bespoke and unique finishes throughout, this home is ideal for young professionals, couples or downsizers seeking a move-in-ready property without the work of a renovation. The landscaped backyard extends the living space outdoors, with multiple levels, a fire pit and dedicated areas for dining, entertaining or simply enjoying the mature surroundings. Inside, the home combines character and modern functionality, with inviting spaces that feel both comfortable and considered. Located close to downtown, offering mature trees, the river valley, shopping, schools, recreation and future LRT access, this is a very connected neighbourhood with enduring and safe lifestyle appeal. The double garage and additional parking pad provide valuable flexibility. (id:67770)
Facts
- Bedrooms
- 4
- Bathrooms
- 2
- Living area
- 1,375 sq ft
- Home type
- House
- Year built
- 1949
- Lot size
- 662.12 square meters
- Parking
- 4
- MLS® number
- E4507513
Features
- Heating
- Forced air
- Basement
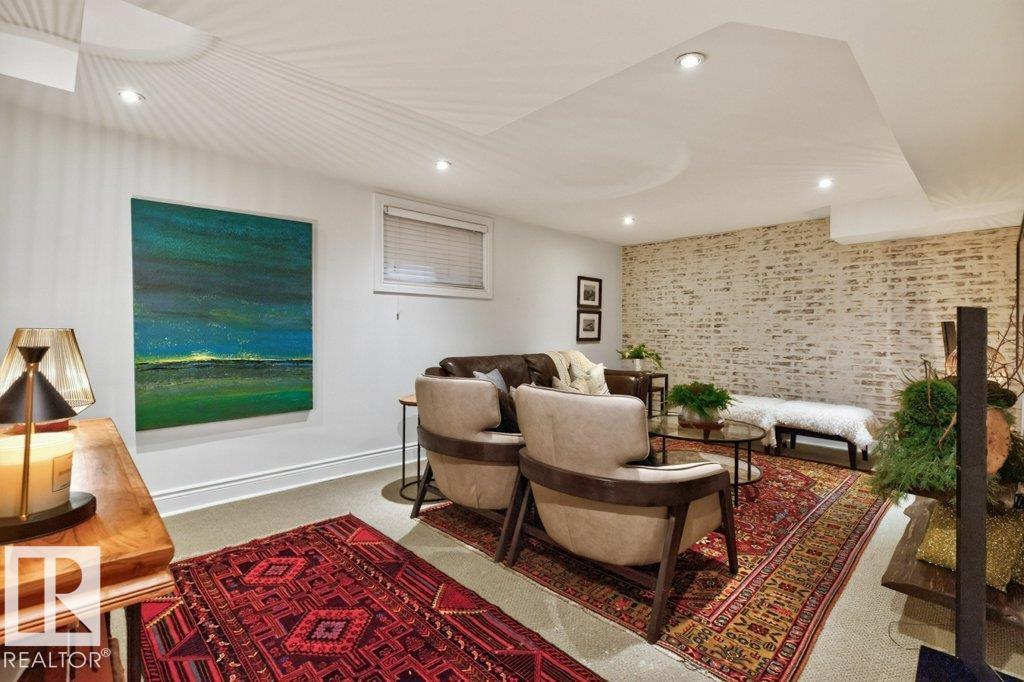
- Finished, Full
- Appliances
- Washer, Refrigerator, Dishwasher, Wine Fridge, Dryer, Microwave, Freezer, Hood Fan, Window Coverings, Garage door opener, Garage door opener remote(s)
- Parking
- Detached Garage
- Building Features
- Vinyl Windows
Rooms
| Room | Level | Size |
|---|---|---|
| Living room | Main level | |
| Dining room | Main level | |
| Kitchen | Main level | |
| Family room | Basement | |
| Primary Bedroom | Main level | |
| Bedroom 2 | Main level | |
| Bedroom 3 | Basement | |
| Bedroom 4 | Basement | |
| Utility room | Basement | |
| Breakfast | Main level |
Location
Listed by Royal LePage Noralta Real Estate

Listing data is supplied by the CREA Data Distribution Facility (DDF®). It is deemed reliable but not guaranteed and should be independently verified. It is provided for consumers’ personal, non-commercial use to identify properties they may be interested in purchasing.