$245,000
10203 99 Avenue
N/A, Bezanson
- 3 bedrooms
- 1 bathrooms
- 1,010 sq ft
About this home
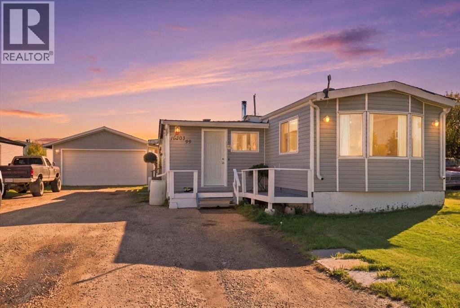
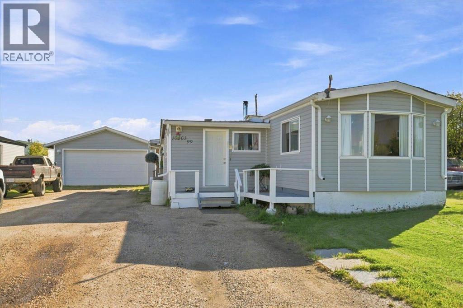
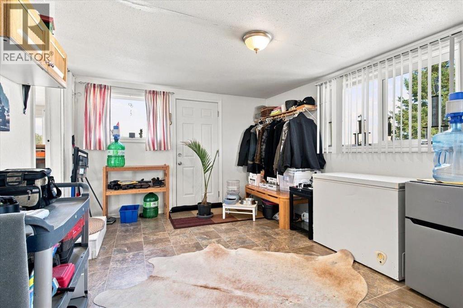
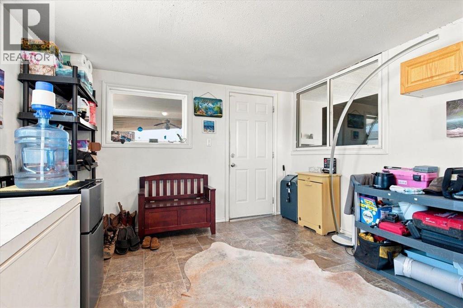
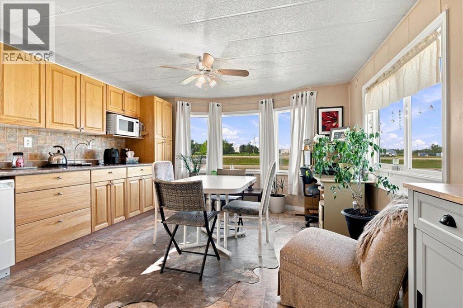
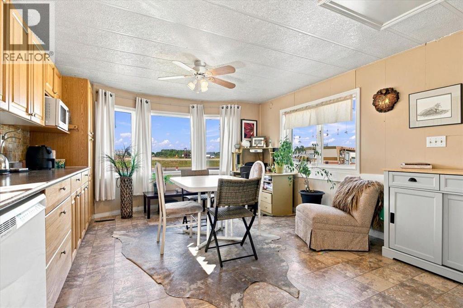
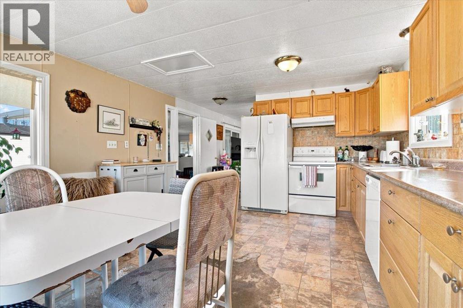
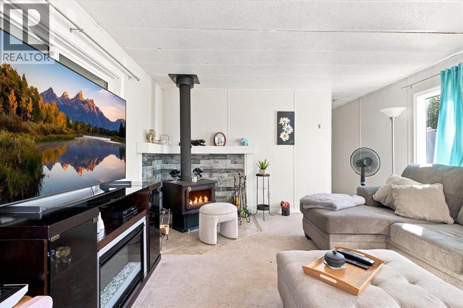
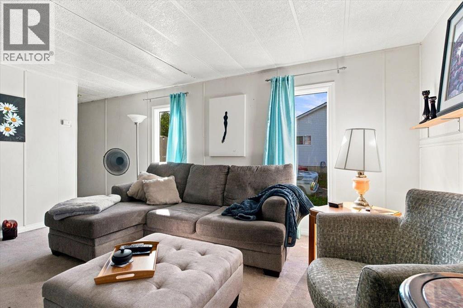
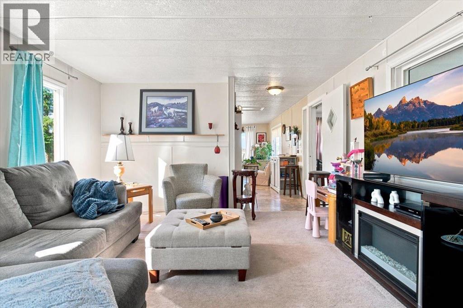
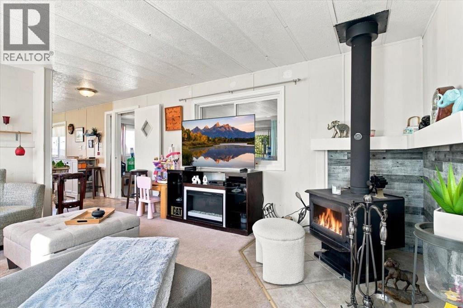
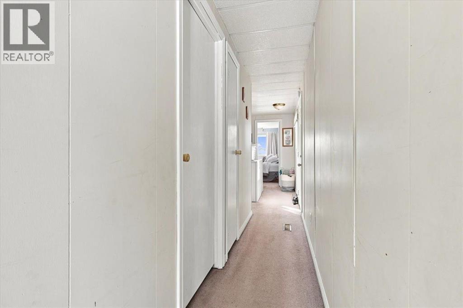
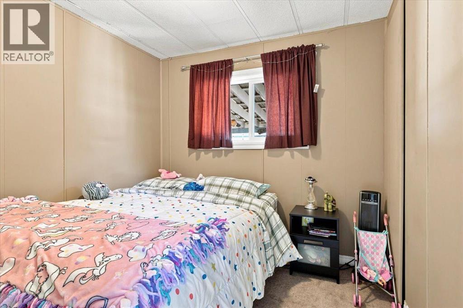
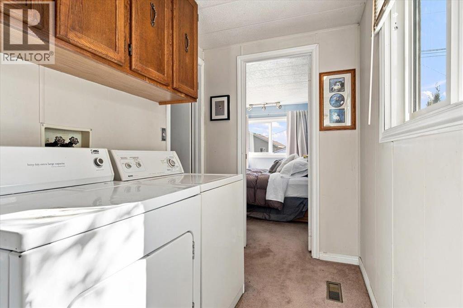
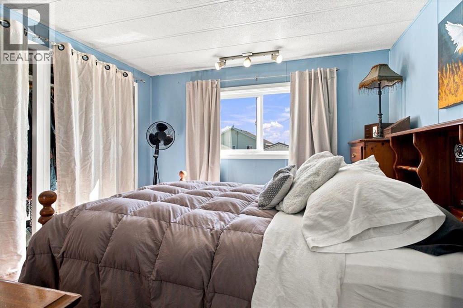
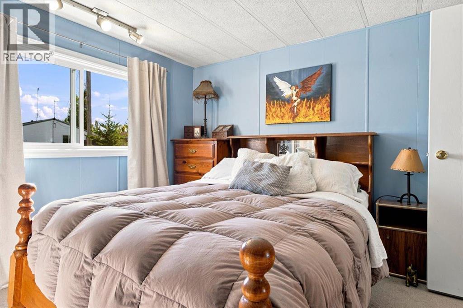
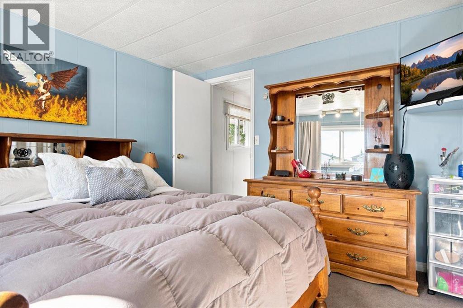
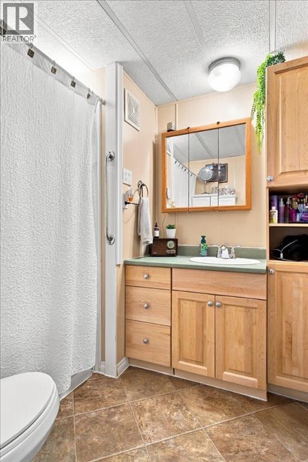
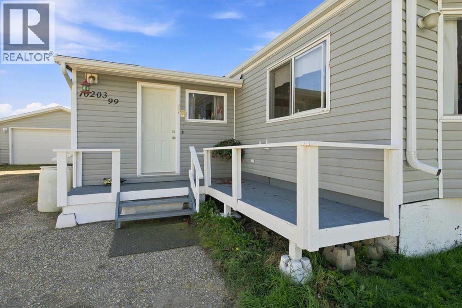
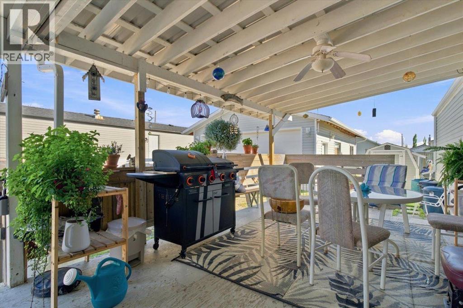
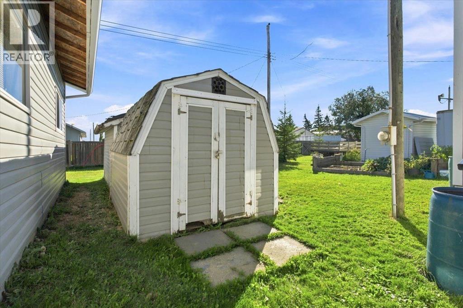
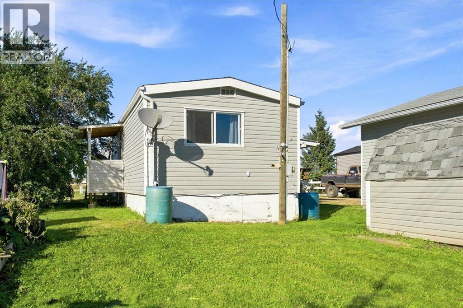
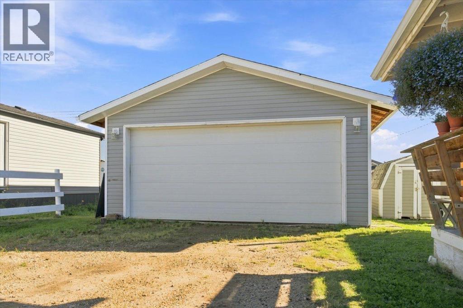
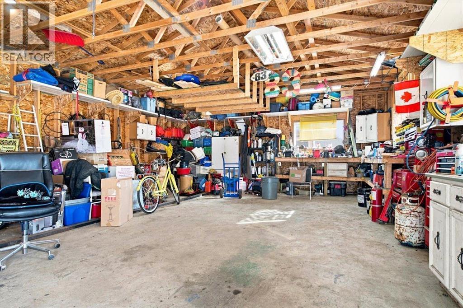
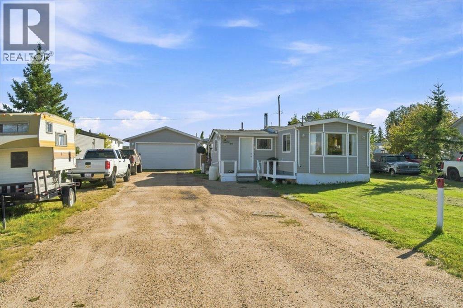
Welcome to the perfect blend of country charm and small town convenience! Located in the welcoming hamlet of Bezanson, this charming home is within walking distance of the local store, post office, gas station, family restaurant, and community school. Inside, you will find three bedrooms, one bathroom, a spacious renovated kitchen, a cozy living room with a wood stove, main floor laundry, and a large mudroom. Outside, enjoy the covered deck, backyard garden, wood shed, and detached double garage with 10 foot ceilings. No lot fees and low taxes. Come take a look and discover all that this charming home and community have to offer! (id:67770)
Facts
- Bedrooms
- 3
- Bathrooms
- 1
- Living area
- 1,010 sq ft
- Home type
- Manufactured Home
- Year built
- 1982
- Lot size
- 10,500 square feet
- Parking
- 6
- Property taxes
- $1,383 (2026)
- MLS® number
- A2342480
Features
- Heating
- Forced air, Oil, Wood, Wood Stove
- Cooling
- None
- Basement
- None
- Flooring
- Carpeted, Linoleum
- Appliances
- Refrigerator, Range - Electric, Dishwasher, Washer & Dryer
- Parking
- Detached Garage, Gravel
- Exterior Features
- Vinyl siding
Rooms
| Room | Level | Size |
|---|---|---|
| Living room | Main level | 12.83 Ft x 14.83 Ft |
| Kitchen | Main level | 12.83 Ft x 14.83 Ft |
| Bedroom | Main level | 8.08 Ft x 8.08 Ft |
| Bedroom | Main level | 9.92 Ft x 8.75 Ft |
| Primary Bedroom | Main level | 12.83 Ft x 11.50 Ft |
| 4pc Bathroom | Main level | 6.42 Ft x 7.67 Ft |
Location
Listed by Real Broker

Listing data is supplied by the CREA Data Distribution Facility (DDF®). It is deemed reliable but not guaranteed and should be independently verified. It is provided for consumers’ personal, non-commercial use to identify properties they may be interested in purchasing.