
$179,900
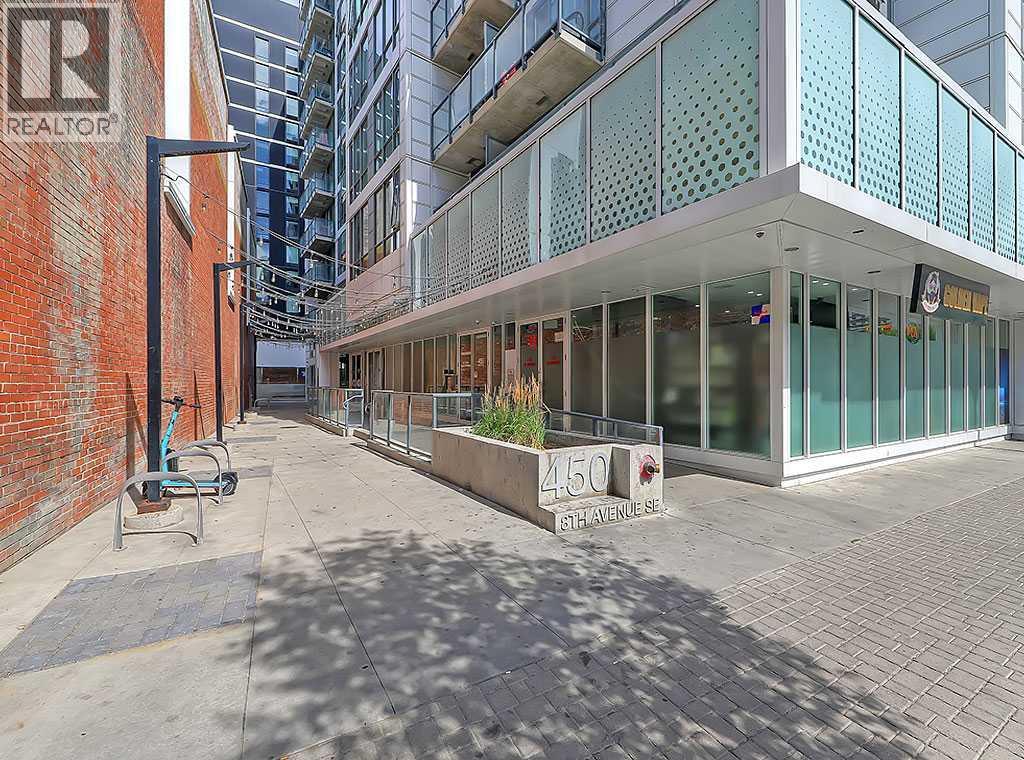
912, 450 8 Avenue SE
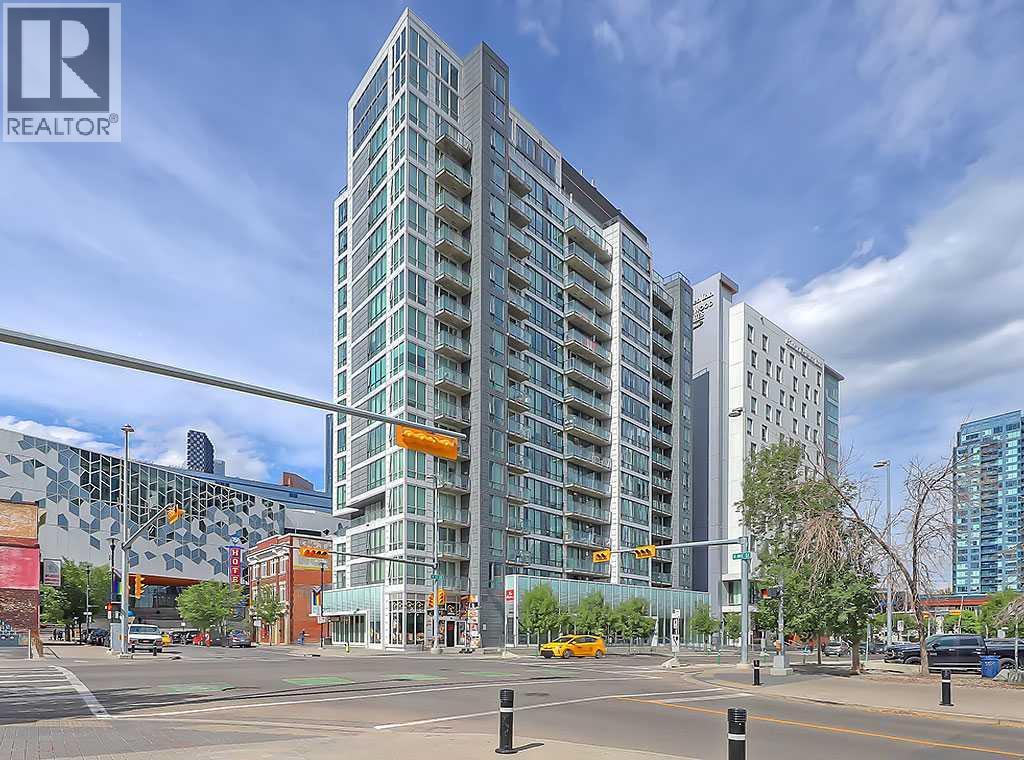
Downtown East Village, Calgary
- 1 bedrooms
- 1 bathrooms
- 434 sq ft
About this home
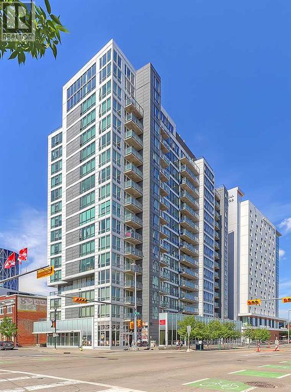
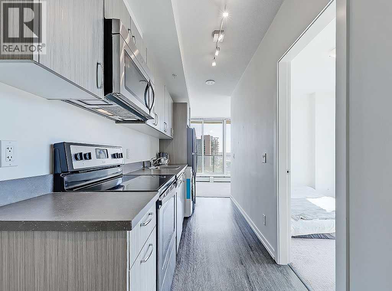
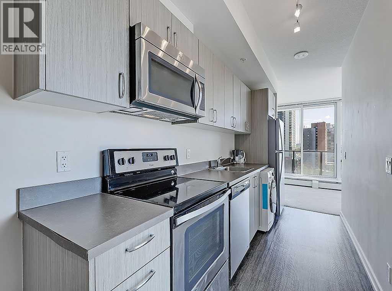
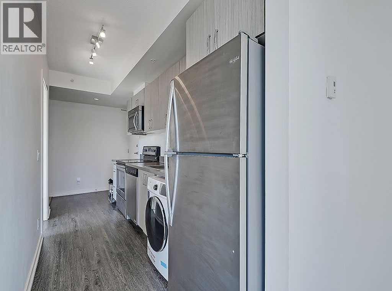
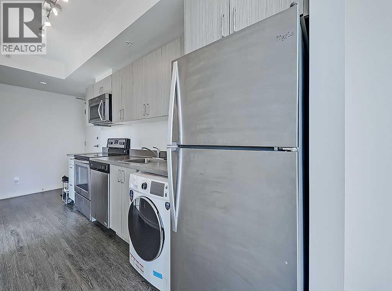
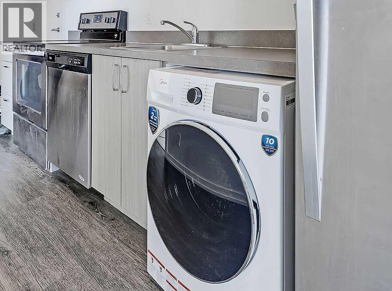
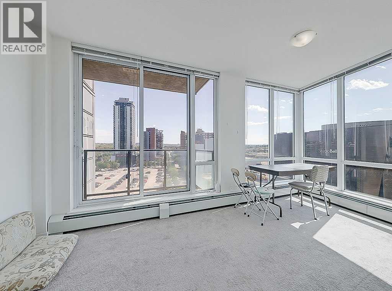
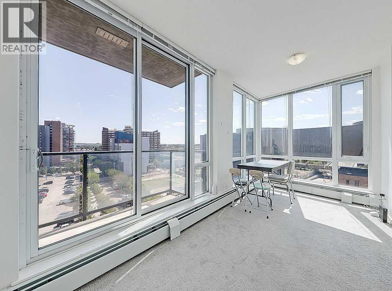
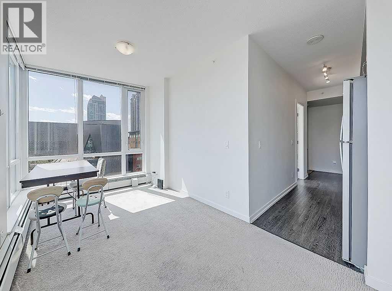
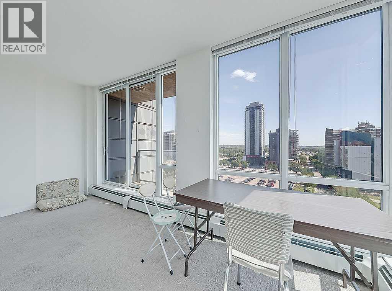
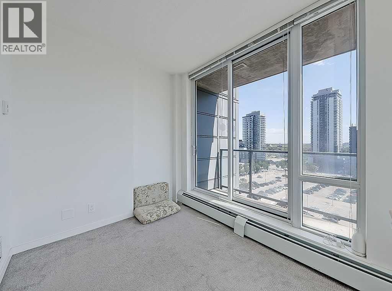
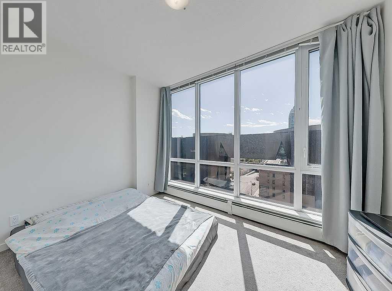
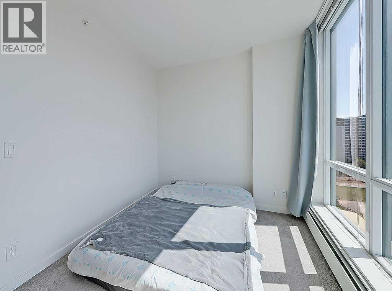
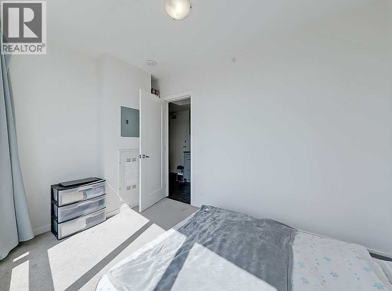
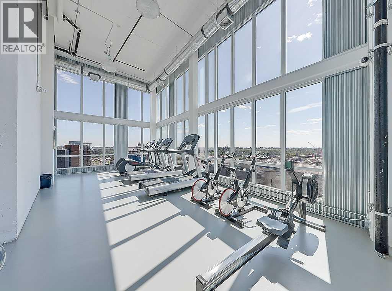
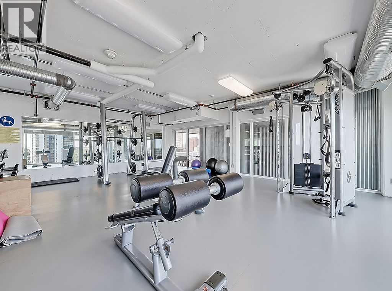
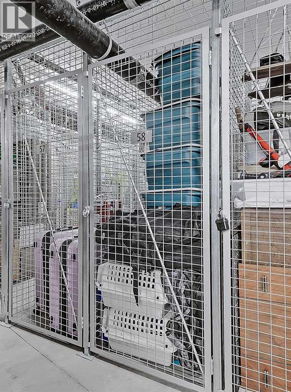
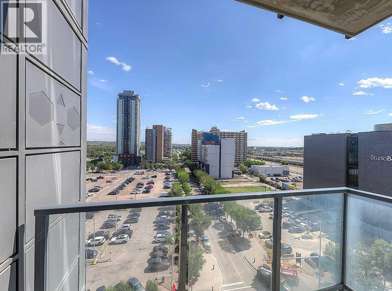
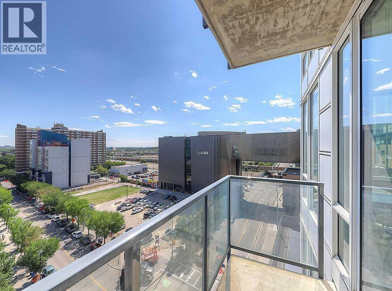
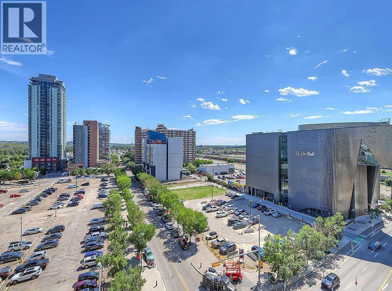
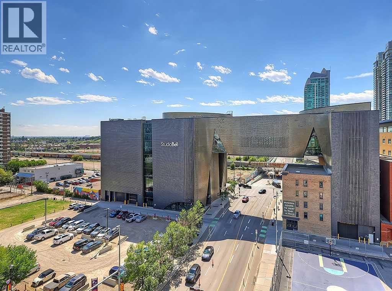
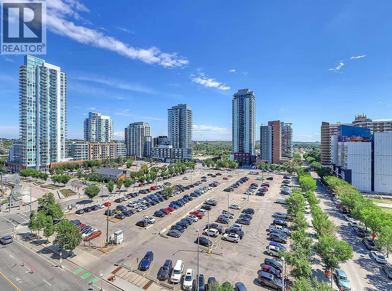
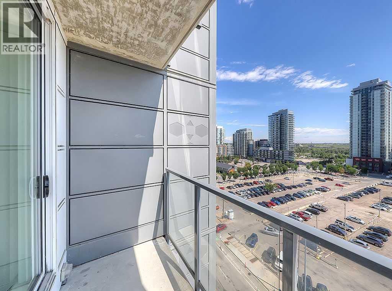
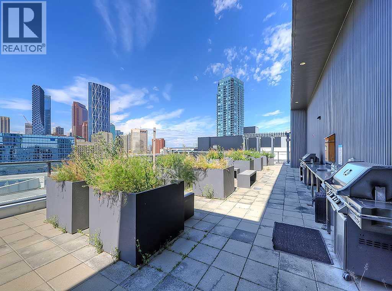
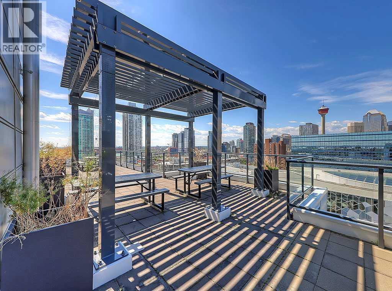
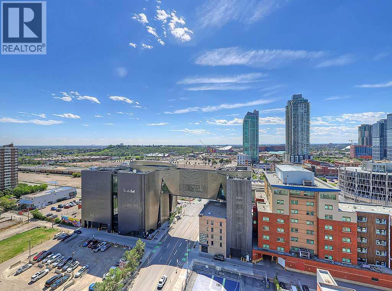
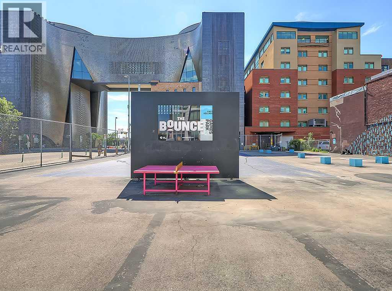
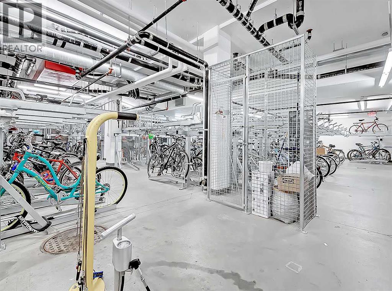
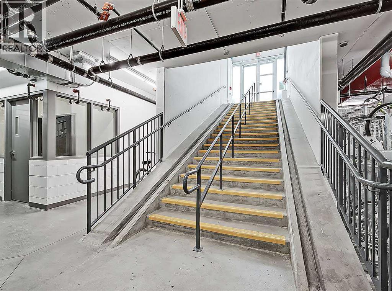
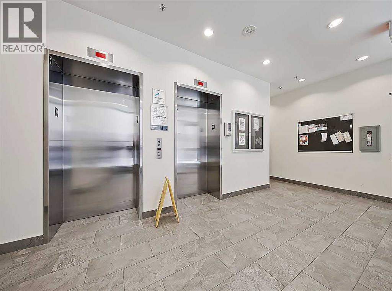
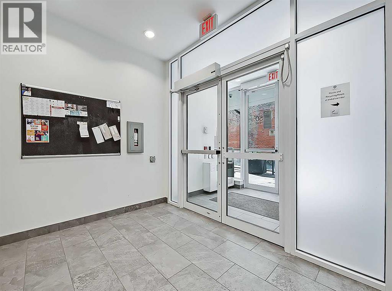
Welcome to N3 – a modern, eco-friendly condo in the heart of Calgary’s vibrant East Village. This stylish 1-bedroom, 1-bathroom home offers a thoughtfully designed open-concept layout, highlighted by floor-to-ceiling windows that flood the space with natural light and showcase sweeping views of the East Village and Stampede Grounds.The contemporary kitchen features sleek cabinetry and stainless steel appliances—perfectly suited for both everyday living and entertaining. The bedroom is designed with comfort and efficiency in mind, while in-suite laundry and a dedicated storage locker add everyday convenience.Residents of N3 enjoy exceptional building amenities, including a fully equipped fitness center, rooftop patio with panoramic city views, bike storage, and inviting communal lounges.With the C-Train, Central Library, Superstore, river pathways, and some of Calgary’s best dining and entertainment just steps from your door, this is downtown living at its finest. (id:67770)
Facts
- Bedrooms
- 1
- Bathrooms
- 1
- Living area
- 434 sq ft
- Home type
- Apartment
- Year built
- 2017
- Property taxes
- $1,605 (2026)
- Condo / HOA fee
- $373 monthly
- MLS® number
- A2343436
Features
- Heating
- Baseboard heaters
- Cooling
- None
- Flooring
- Carpeted, Vinyl
- Appliances
- Refrigerator, Dishwasher, Stove, Microwave Range Hood Combo, Window Coverings, Washer & Dryer
- Parking
- None
- Exterior Features
- Concrete
- Building Features
- Exercise Centre, Recreation Centre
- Community Features
- Pets Allowed With Restrictions
Rooms
| Room | Level | Size |
|---|---|---|
| Living room | Main level | 8.17 Ft x 15.92 Ft |
| Kitchen | Main level | 5.75 Ft x 13.17 Ft |
| Primary Bedroom | Main level | 8.83 Ft x 12.25 Ft |
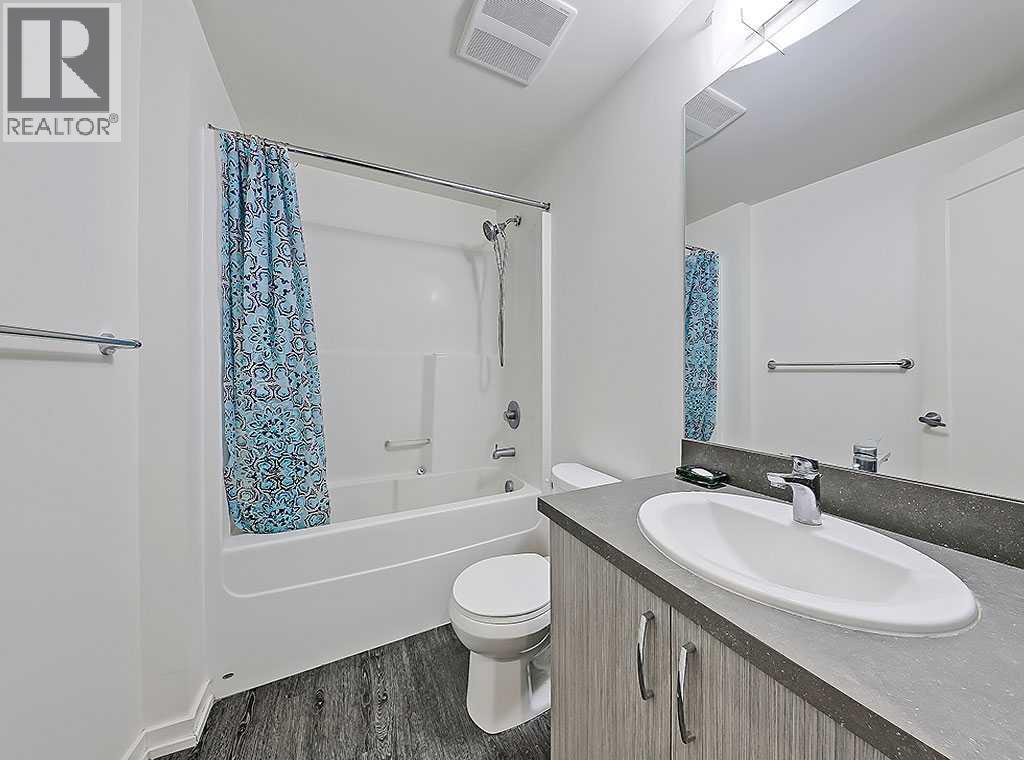
| 4pc Bathroom | Main level | 5.83 Ft x 7.92 Ft |
| Other | Main level | 3.92 Ft x 9.17 Ft |
Location
Listed by RE/MAX House of Real Estate

Listing data is supplied by the CREA Data Distribution Facility (DDF®). It is deemed reliable but not guaranteed and should be independently verified. It is provided for consumers’ personal, non-commercial use to identify properties they may be interested in purchasing.