$59,900
5115 46 Street
Provost, Provost
- 2 bedrooms
- 2 bathrooms
- 1,533 sq ft
About this home
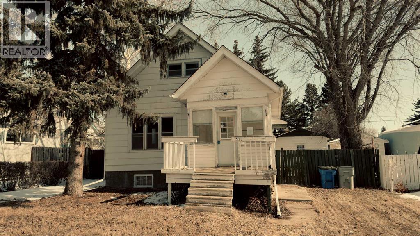
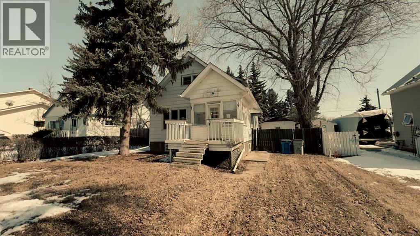
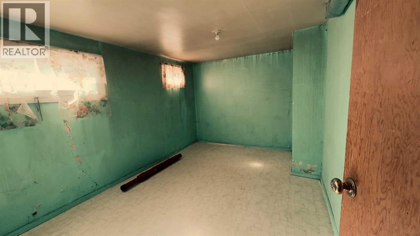
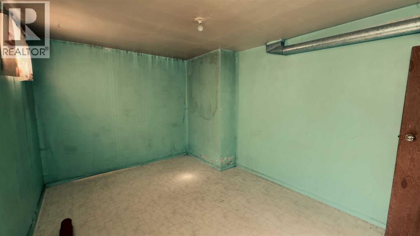
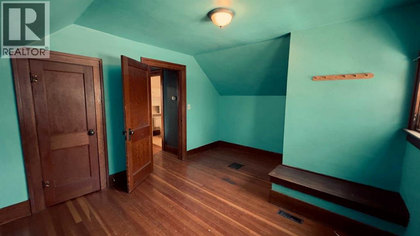
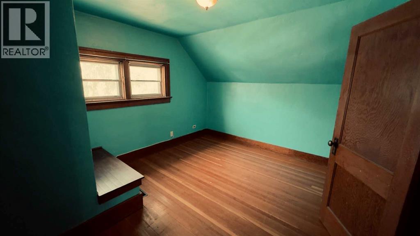
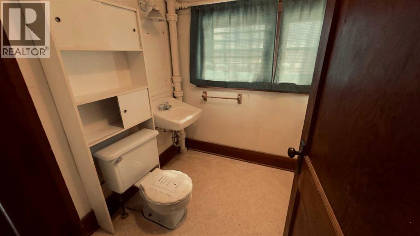
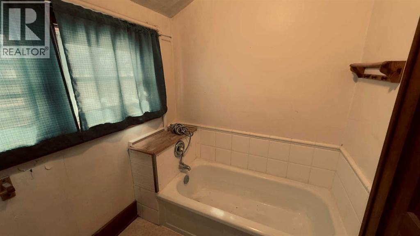
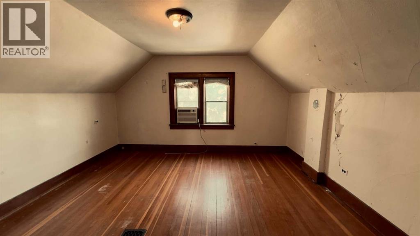
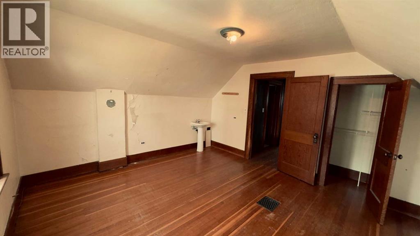
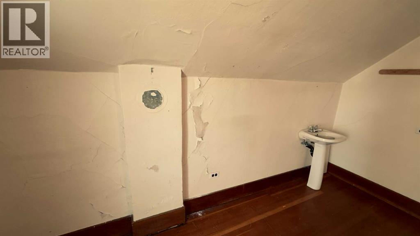
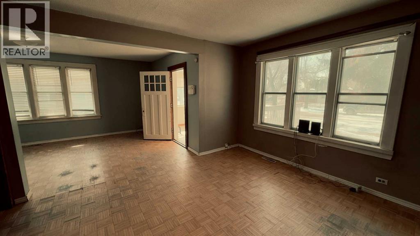
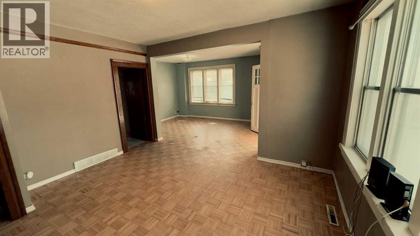
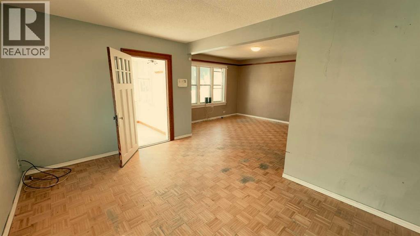
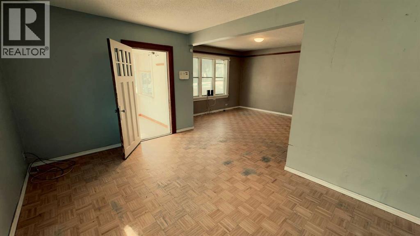
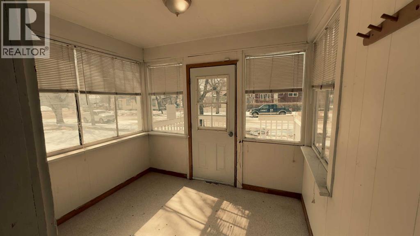
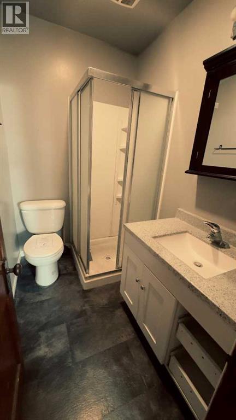
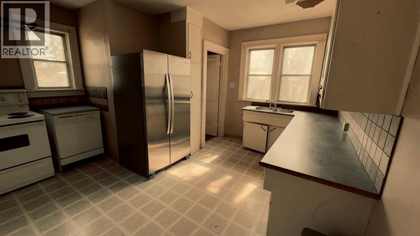
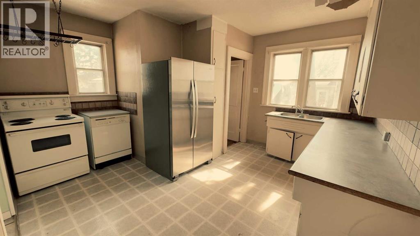
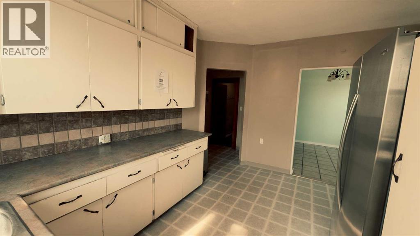
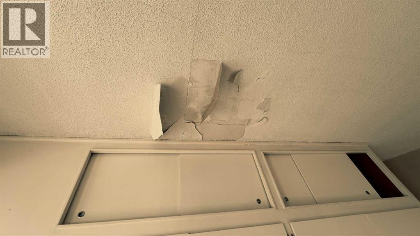
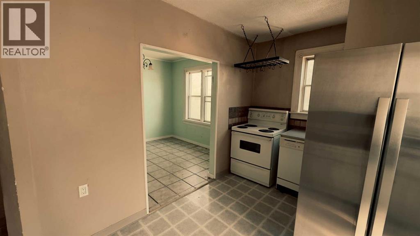
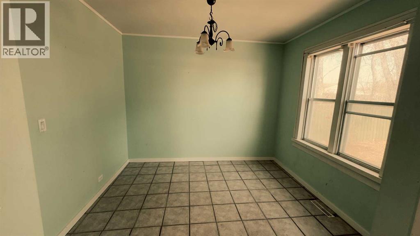
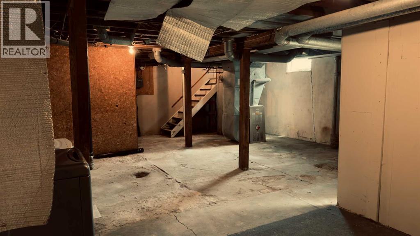
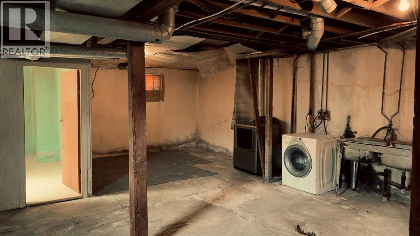
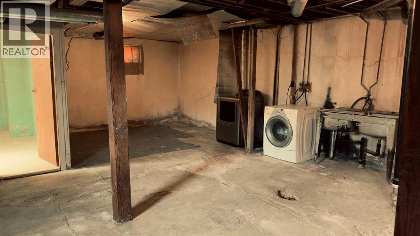
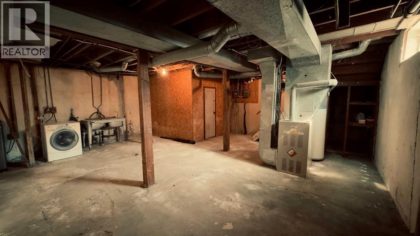
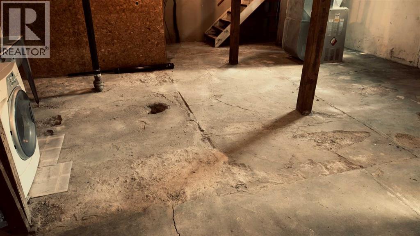
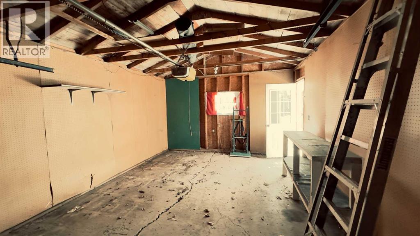
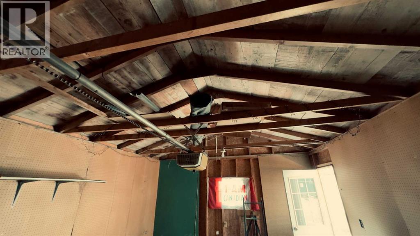
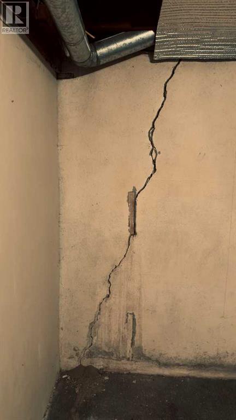
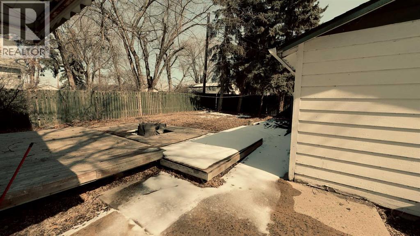
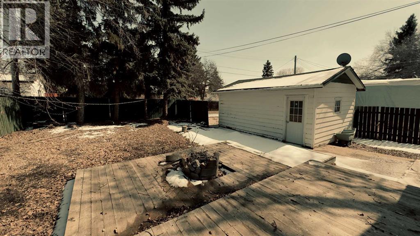
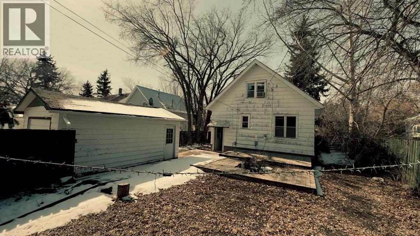
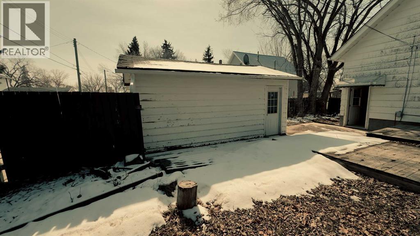
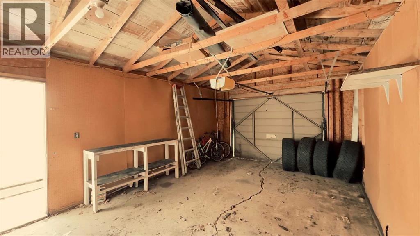
Three-bedroom, two-bathroom character home located in a quiet, established community. This property requires renovation and is being sold strictly in "As-Is, Where-Is" condition.Main Floor:Two adjoining living room areasSeparate formal dining roomKitchen, porch, and 3-piece bathroomOriginal wood detailing throughoutUpper Level:Two bedrooms3-piece bathroomBasement:Third bedroom and laundry areaCold roomUnfinished open space (potential for future family room)Exterior:Detached single-car garageFenced yard with mature treesLarge deckBrokerage Remarks:Property is a foreclosure and sold "As-Is." A completed Schedule A&B must accompany all offers. (id:67770)
Facts
- Bedrooms
- 2
- Bathrooms
- 2
- Living area
- 1,533 sq ft
- Home type
- House
- Year built
- 1928
- Lot size
- 5,750 square feet
- Parking
- 2
- Property taxes
- $1,850 (2025)
- MLS® number
- A2343432
Features
- Heating
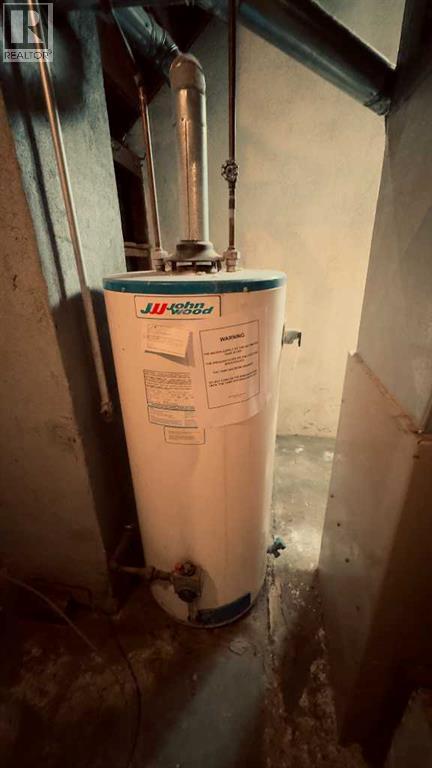
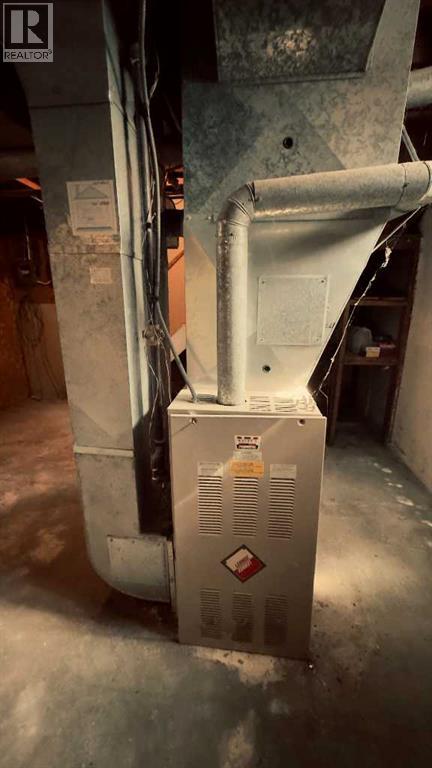
- Forced air, Natural gas, Other
- Cooling
- None
- Basement
- Unfinished, Full
- Flooring
- Concrete, Hardwood, Linoleum
- Appliances
- None
- Parking
- Detached Garage
Rooms
| Room | Level | Size |
|---|---|---|
| Kitchen | Main level | 9.75 Ft x 13.25 Ft |
| Dining room | Main level | 9.50 Ft x 10.42 Ft |
| 3pc Bathroom | Main level | .00 Ft x .00 Ft |
| Primary Bedroom | Second level | 13.00 Ft x 12.75 Ft |
| 3pc Bathroom | Second level | .00 Ft x .00 Ft |
| Bedroom | Second level | 10.83 Ft x 12.75 Ft |
| Family room | Main level | 10.17 Ft x 15.08 Ft |
| Living room | Main level | 12.00 Ft x 13.08 Ft |
Location
Listed by Royal LePage Wright Choice Realty

Listing data is supplied by the CREA Data Distribution Facility (DDF®). It is deemed reliable but not guaranteed and should be independently verified. It is provided for consumers’ personal, non-commercial use to identify properties they may be interested in purchasing.