$379,500
9713 105 Avenue
N/A, Clairmont
- 4 bedrooms
- 2 bathrooms
- 1,020 sq ft
About this home
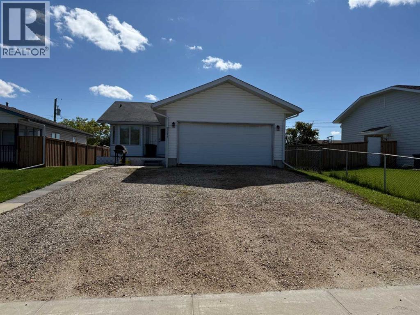
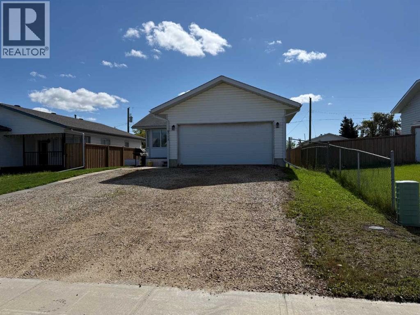
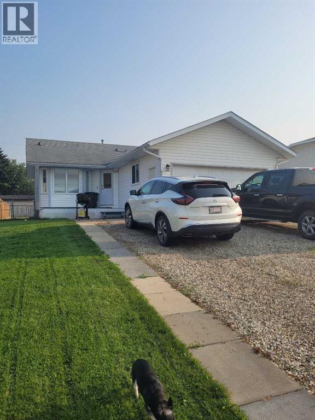
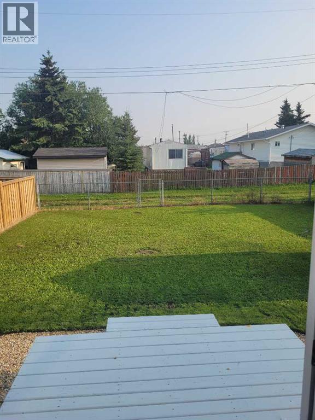
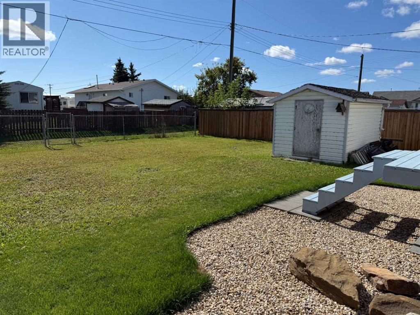
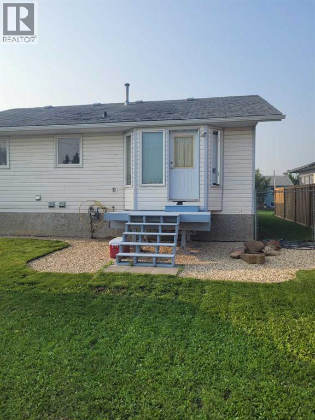
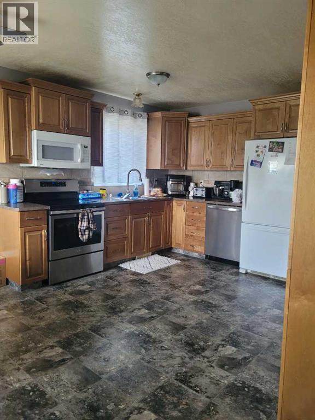
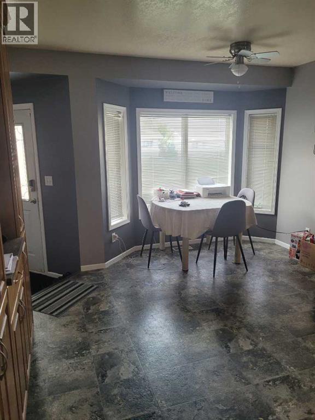
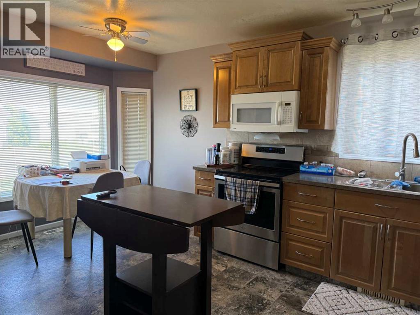
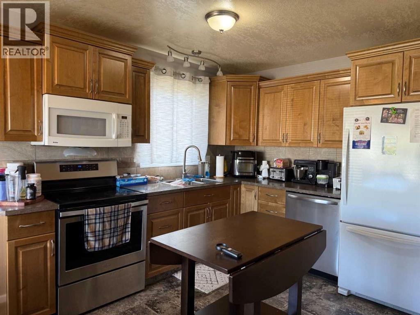
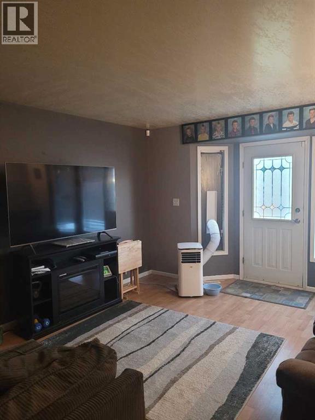
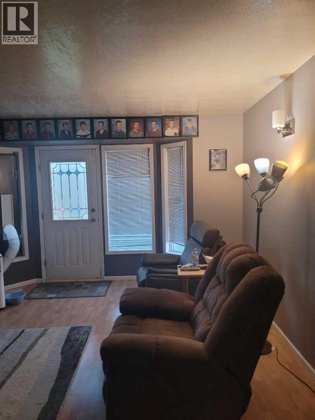
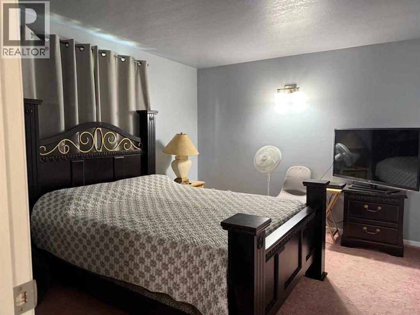
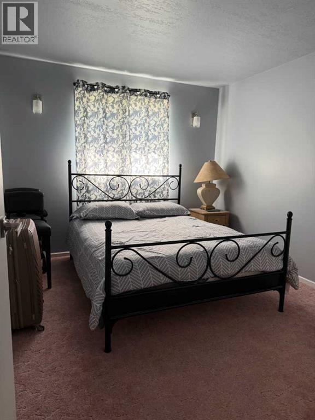
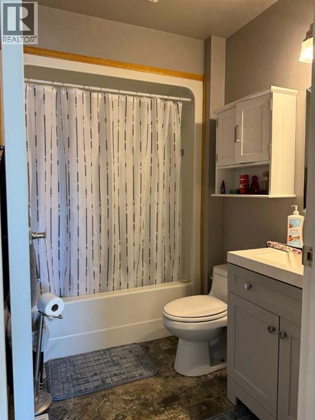
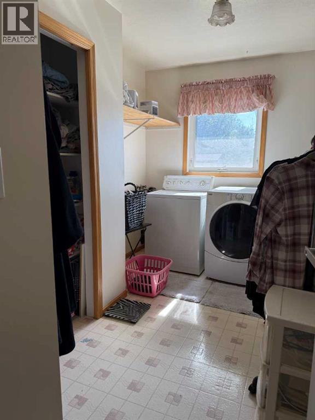
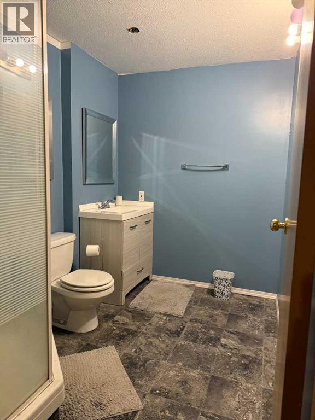
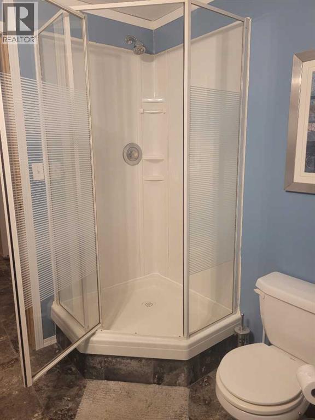
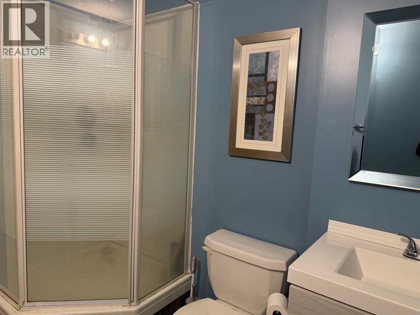
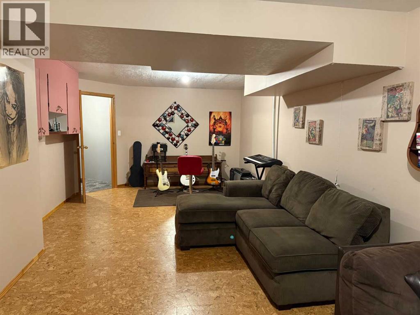
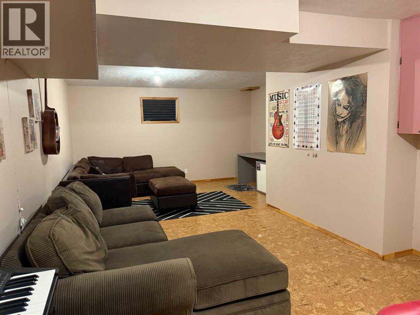
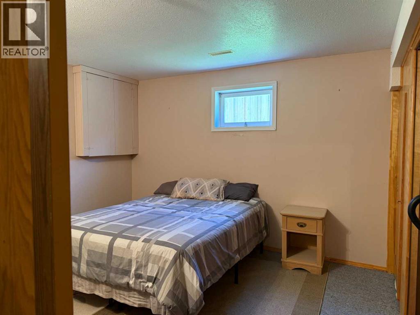
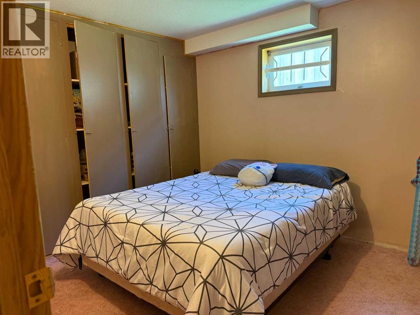
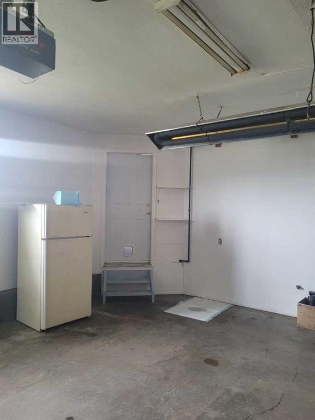
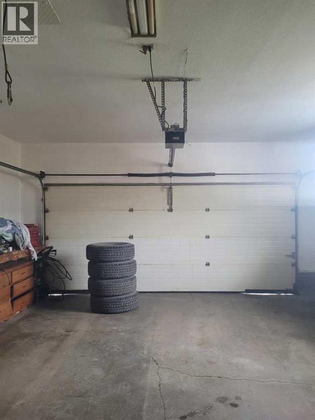
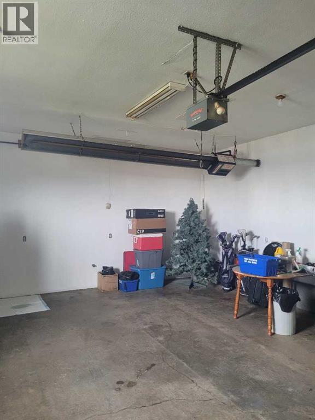
Looking for a Great Bungalow that meets all your requirements? Total of 4 bedrooms, 2 baths, main floor laundry, large heated double garage, lots of extra parking on driveway, huge fenced yard with rear deck, and patio at front entrance, and garden Shed? Then this may be the home for you. Close to school. Don't wait, call to view anytime. Possession is negotiable. (Updates in last 3 years: Upper level painted, all new light fixtures, Kitchen appliances have all been replaced recently, Garage just painted inside, new back deck and landscaping, Sink and vanity replaced in both bathrooms, Driveway was widened for 3 vehicles, and Furnace motor been replaced. ) (id:67770)
Facts
- Bedrooms
- 4
- Bathrooms
- 2
- Living area
- 1,020 sq ft
- Home type
- House
- Year built
- 1993
- Lot size
- 6,615 square feet
- Parking
- 2
- Property taxes
- $1,866 (2026)
- MLS® number
- A2343422
Features
- Heating
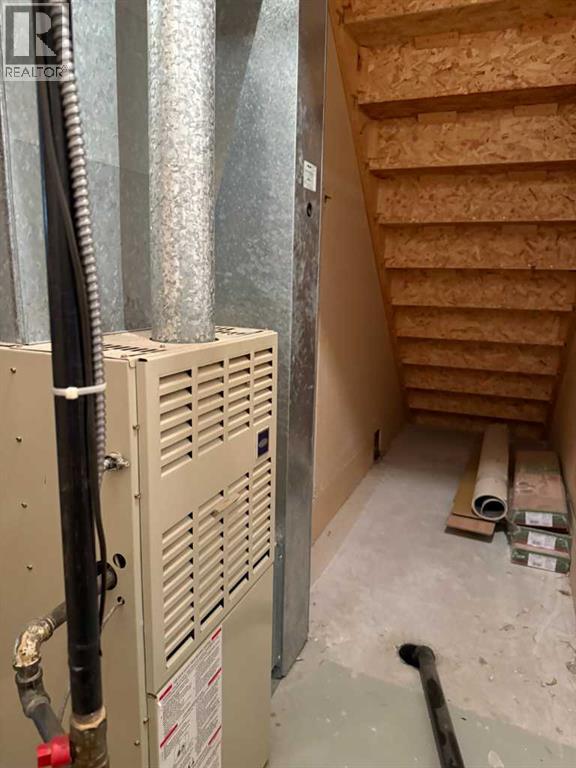
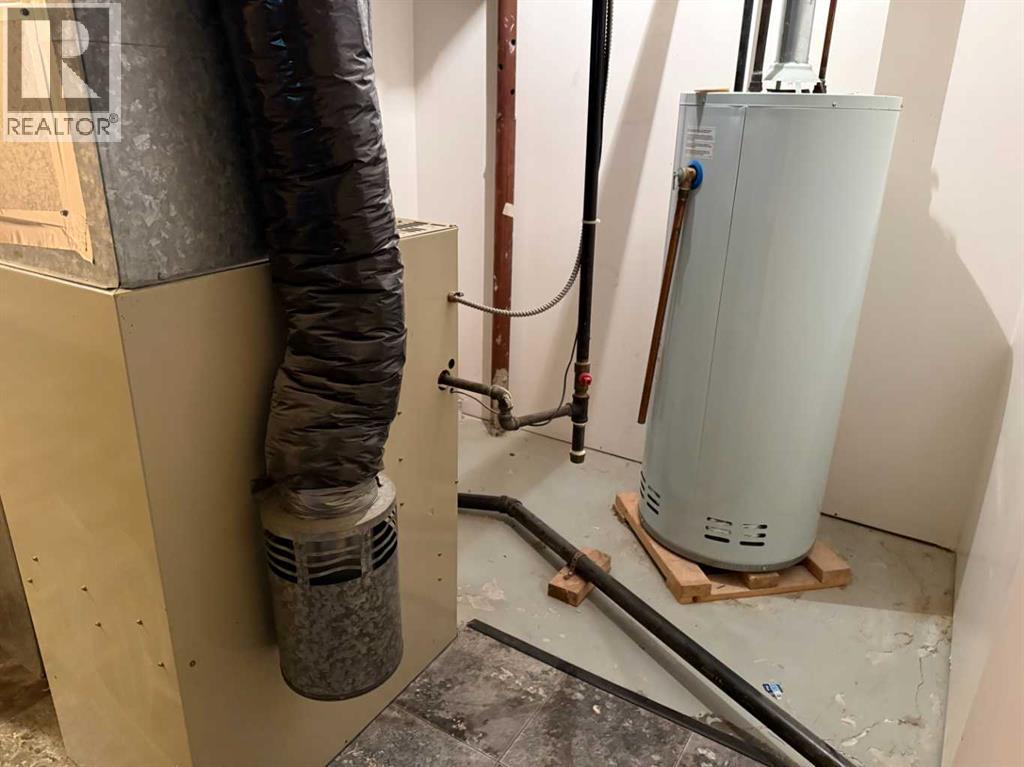
- Forced air, Natural gas
- Cooling
- None
- Basement
- Finished, Full
- Flooring
- Carpeted, Ceramic Tile, Cork, Vinyl Plank
- Appliances
- Refrigerator, Range - Electric, Dishwasher, Microwave Range Hood Combo, Washer & Dryer
- Parking
- Attached Garage, Gravel
- Exterior Features
- Concrete, Vinyl siding
Rooms
| Room | Level | Size |
|---|---|---|
| Other | Main level | 14.50 Ft x 12.50 Ft |
| Living room | Main level | 15.00 Ft x 16.00 Ft |
| 4pc Bathroom | Main level | 6.50 Ft x 8.00 Ft |
| Primary Bedroom | Main level | 11.00 Ft x 15.50 Ft |
| Bedroom | Main level | 12.00 Ft x 10.00 Ft |
| Laundry room | Main level | 7.50 Ft x 12.00 Ft |
| Bedroom | Basement | 10.00 Ft x 14.00 Ft |
| Bedroom | Basement | 11.00 Ft x 14.00 Ft |
| 3pc Bathroom | Basement | 6.50 Ft x 9.00 Ft |
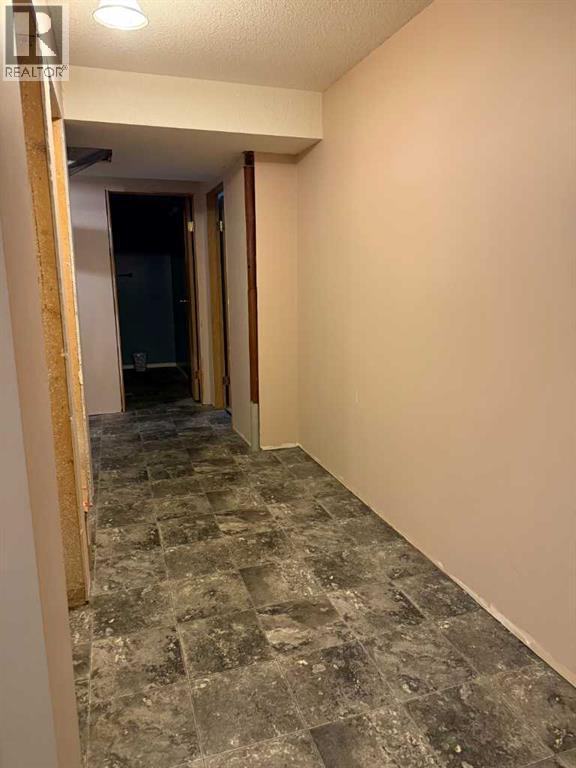
| Family room | Basement | 11.00 Ft x 30.00 Ft |
Location
Listed by eXp Realty

Listing data is supplied by the CREA Data Distribution Facility (DDF®). It is deemed reliable but not guaranteed and should be independently verified. It is provided for consumers’ personal, non-commercial use to identify properties they may be interested in purchasing.