$935,000
40 Verity Place SW
Alpine Park, Calgary
- 4 bedrooms
- 4 (1 half) bathrooms
- 2,308 sq ft
About this home
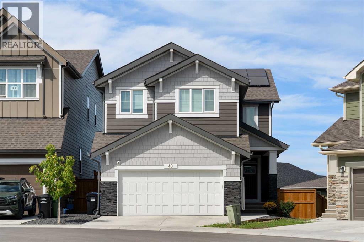
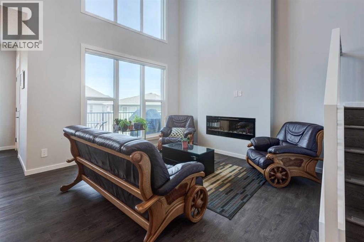
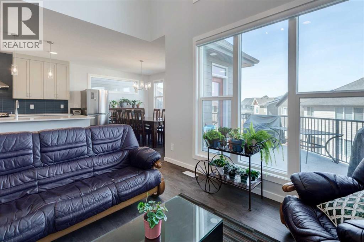
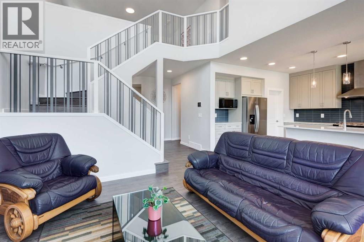
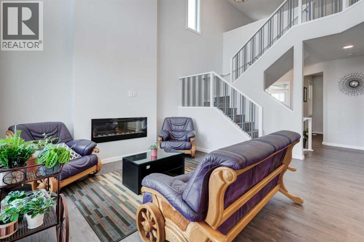
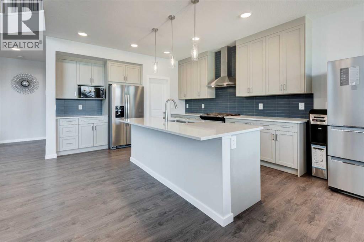
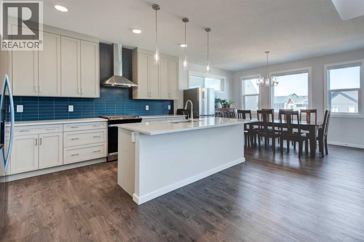
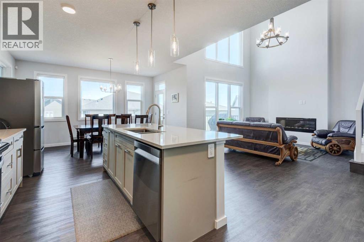
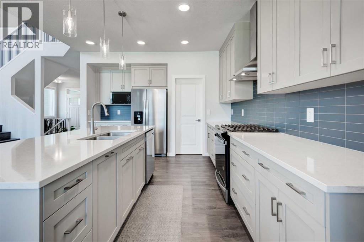
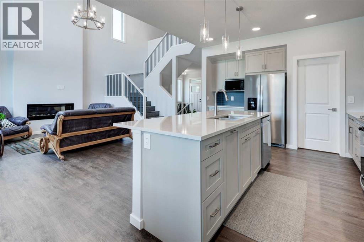
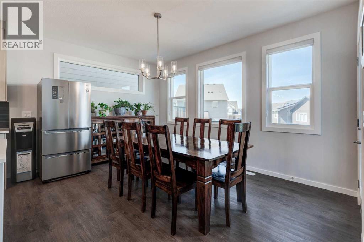
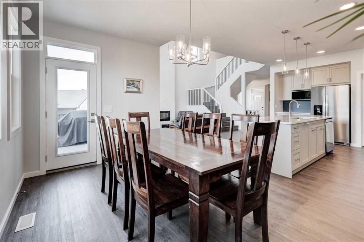
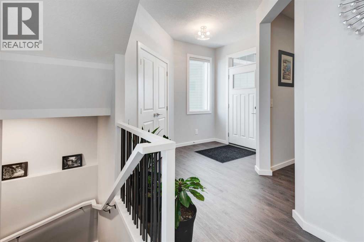
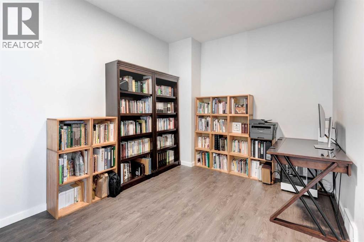
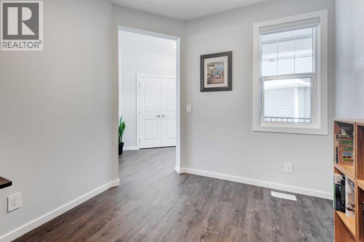
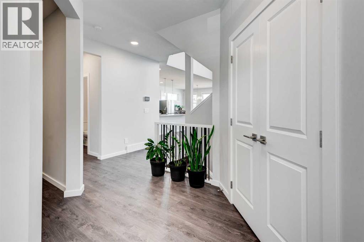
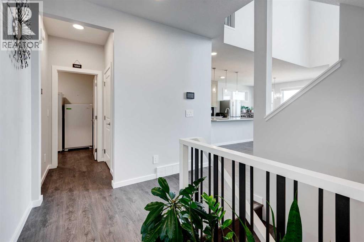
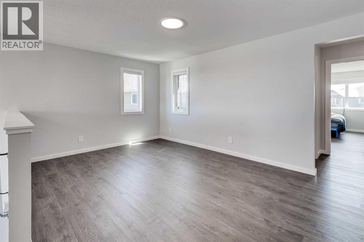
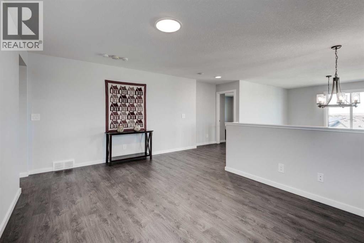
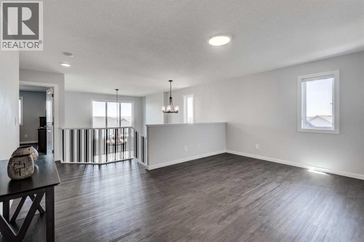
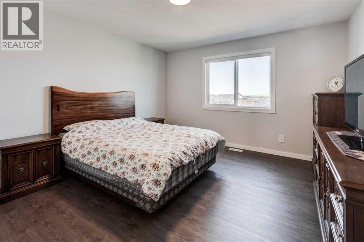
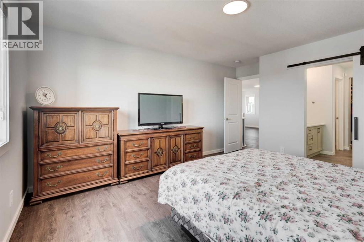
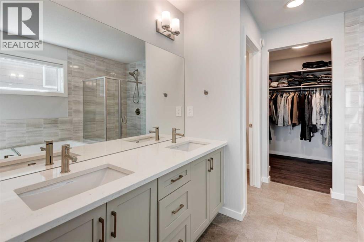
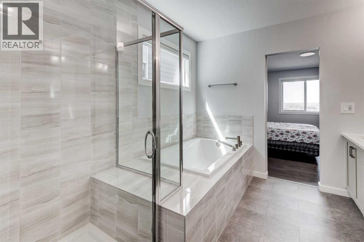
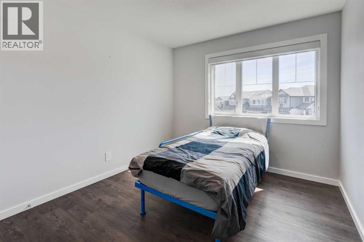
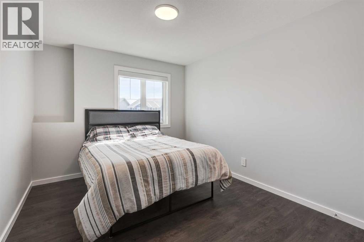
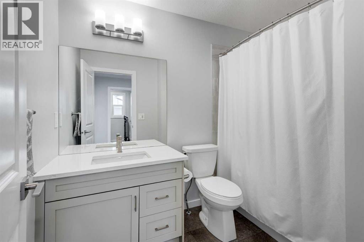
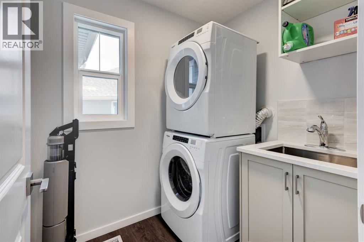
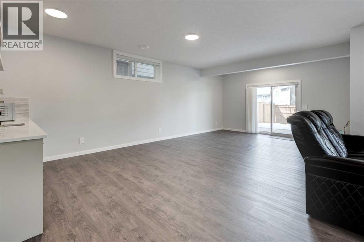
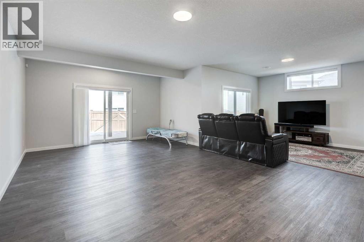
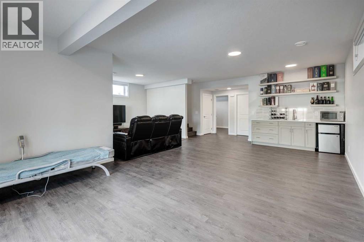
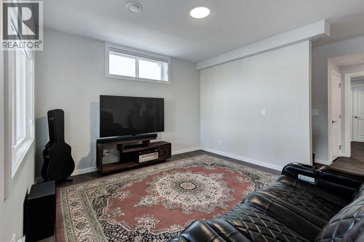
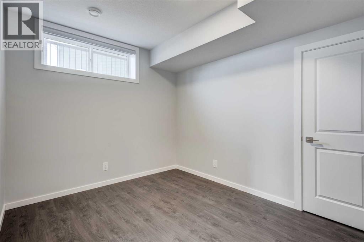
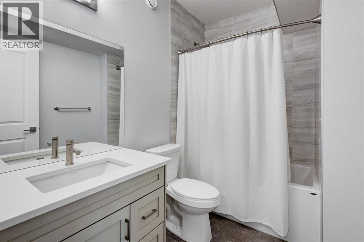
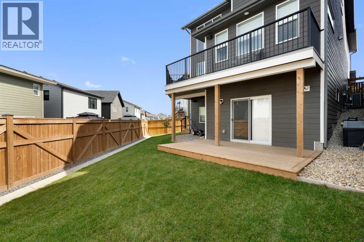
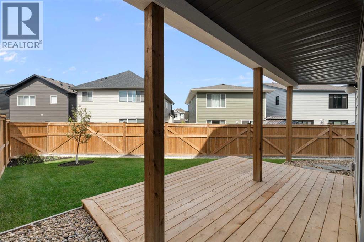
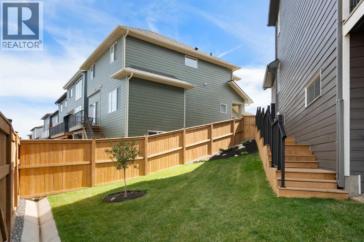
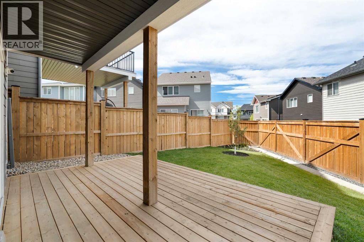
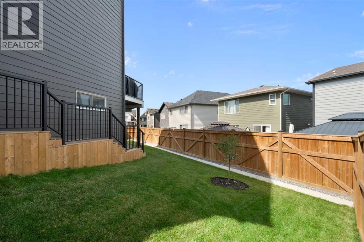
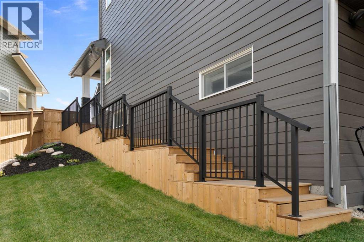
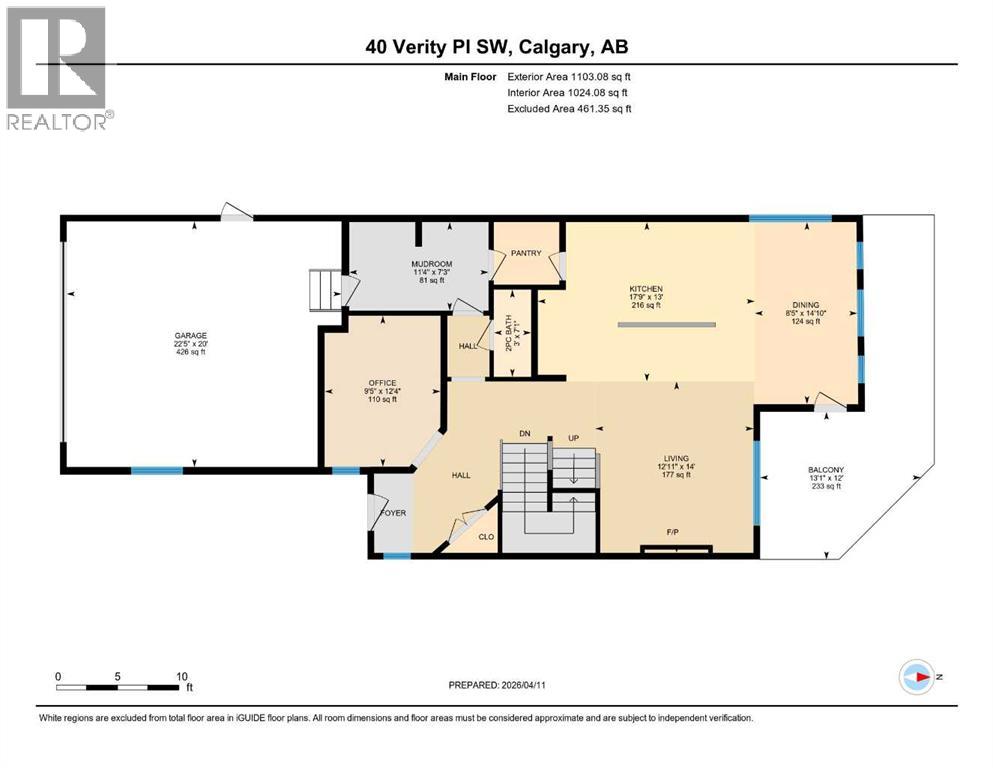
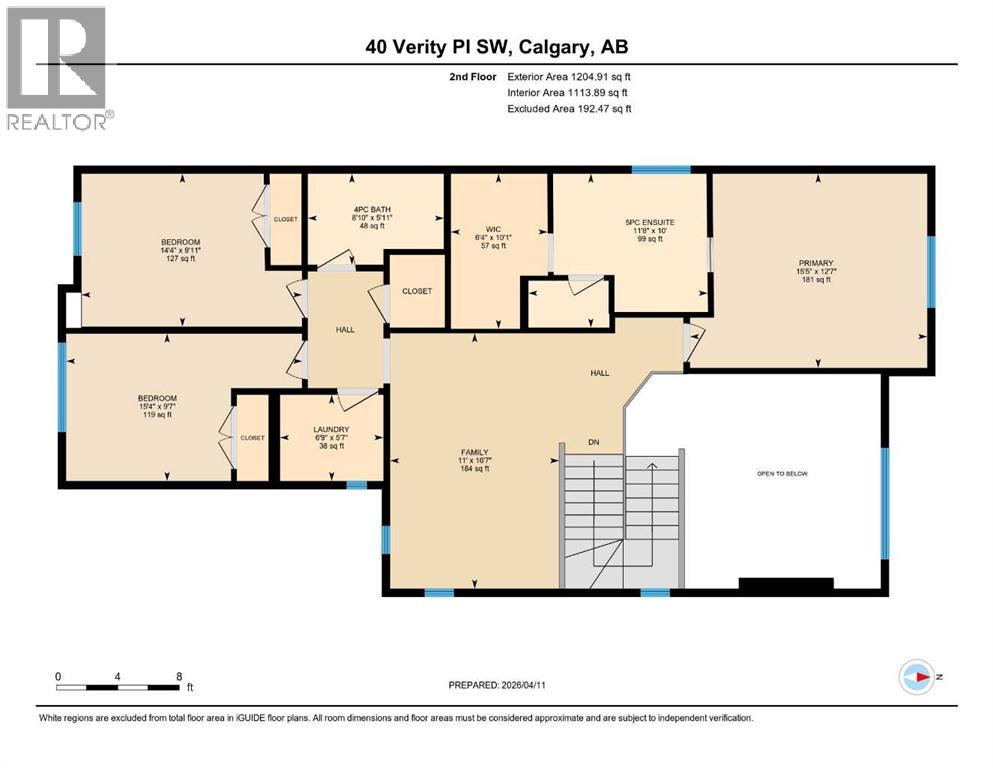
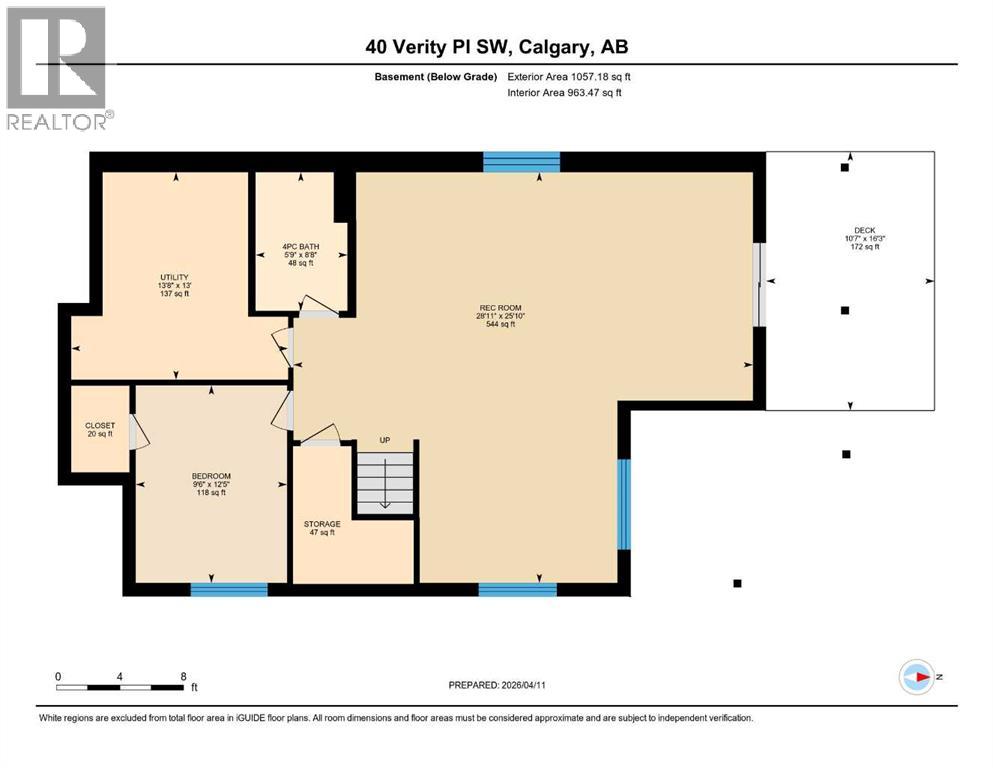
Welcome to 40 Verity Place, an exceptional 2023 built residence offering 4 bedrooms and 3.5 bathrooms, ideally positioned on a professionally landscaped and fully fenced pie lot within a quiet cul de sac.Thoughtfully designed to balance elegance with everyday functionality, the main floor features a private home office and a beautifully appointed chef inspired kitchen with quartz countertops, premium finishes, and a convenient walk through pantry.At the heart of the home, the dramatic two storey great room creates an unforgettable first impression. Soaring ceilings, expansive full height windows, and a striking fireplace feature wall fill the space with natural light and create a seamless connection to the adjoining dining area. Grand yet inviting, this impressive space is equally suited to everyday living and entertaining.Upstairs, a central bonus room overlooks the great room below, enhancing the home’s open and airy design while creating a natural gathering space. Two additional bedrooms are complemented by an impressive primary retreat, where city and prairie views provide a beautiful backdrop. The luxurious 5 piece ensuite features a soaker tub, while a spacious walk in closet and convenient upper level laundry complete the floor.The fully developed walk out basement offers a sophisticated extension of the home’s living space. A generous family room, beautifully appointed bar, fourth bedroom, and full bathroom create an ideal setting for entertaining guests, relaxing with family, or enjoying a quiet night in.Step outside to the expansive balcony just off the kitchen, perfect for morning coffee, outdoor dining, or unwinding at the end of the day. Central air conditioning and solar panels add year round comfort and energy efficiency.Located in a thoughtfully planned southwest Calgary community, this home offers convenient access to Stoney Trail and a direct route west toward the mountains, making both daily commuting and weekend escapes effortless. Su rrounded by pathways, green spaces, and growing community amenities, 40 Verity Place offers an exceptional combination of space, style, tranquility, and connectivity. (id:67770)
Facts
- Bedrooms
- 4
- Bathrooms
- 4 (1 half)
- Living area
- 2,308 sq ft
- Home type
- House
- Year built
- 2023
- Lot size
- 433 square meters
- Parking
- 4
- Property taxes
- $6,284 (2026)
- MLS® number
- A2343410
Features
- Heating
- Forced air, Natural gas
- Cooling
- Central air conditioning
- Basement
- Finished, Full, Walk out
- Flooring
- Tile, Vinyl Plank
- Appliances
- Washer, Refrigerator, Dishwasher, Stove, Dryer, Microwave, Hood Fan, Window Coverings
- Parking
- Attached Garage
Rooms
| Room | Level | Size |
|---|---|---|
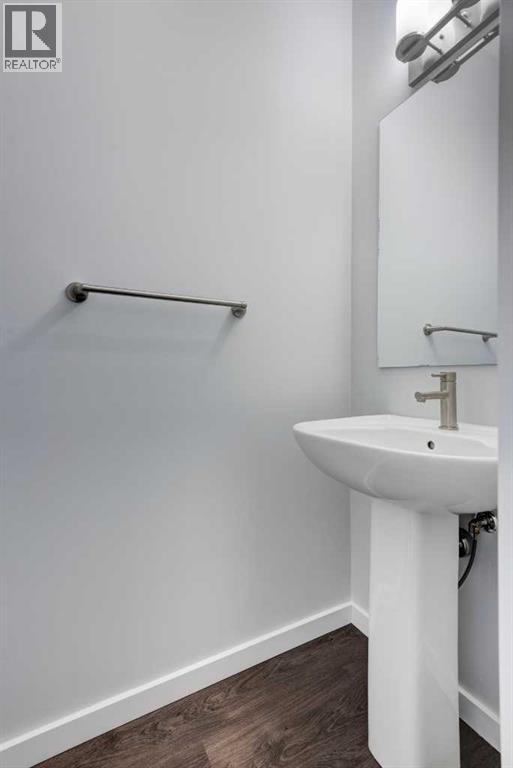
| 2pc Bathroom | Main level | 3.00 Ft x 7.08 Ft |
| Dining room | Main level | 8.42 Ft x 14.83 Ft |
| Kitchen | Main level | 17.75 Ft x 13.00 Ft |
| Living room | Main level | 12.92 Ft x 14.00 Ft |
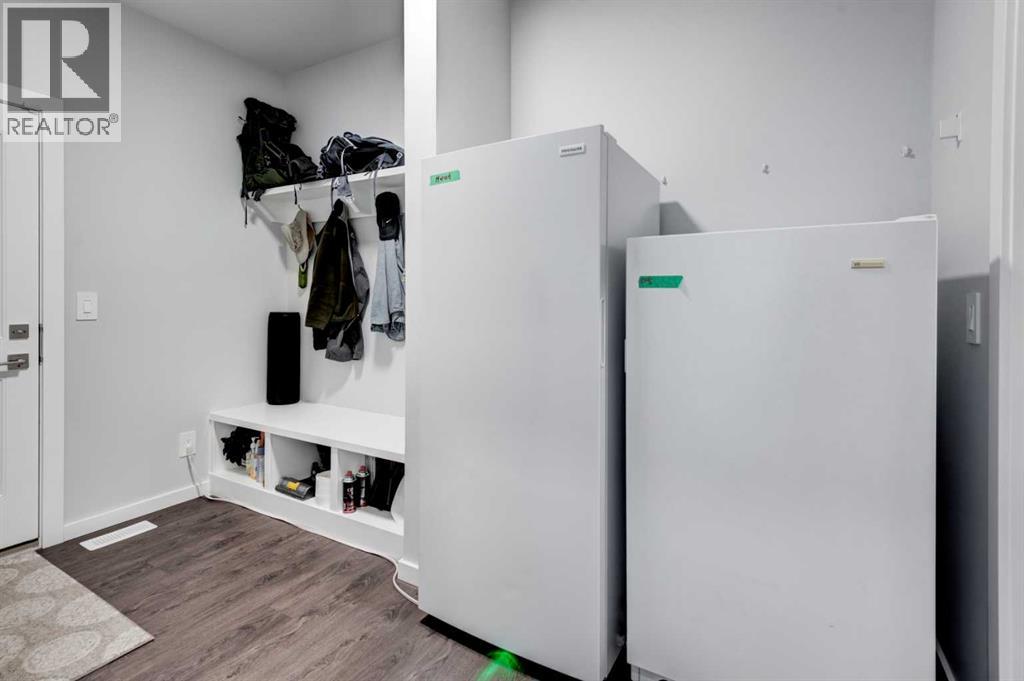
| Other | Main level | 11.33 Ft x 7.25 Ft |
| Office | Main level | 9.42 Ft x 12.33 Ft |
| 4pc Bathroom | Second level | 8.83 Ft x 5.92 Ft |
| 5pc Bathroom | Second level | 11.67 Ft x 10.00 Ft |
| Bedroom | Second level | 14.33 Ft x 9.92 Ft |
| Bedroom | Second level | 15.33 Ft x 9.58 Ft |
| Family room | Second level | 11.00 Ft x 16.58 Ft |
| Laundry room | Second level | 6.75 Ft x 5.58 Ft |
| Primary Bedroom | Second level | 15.42 Ft x 12.58 Ft |
| 4pc Bathroom | Basement | 5.75 Ft x 8.67 Ft |
| Recreational, Games room | Basement | 28.92 Ft x 25.83 Ft |
| Bedroom | Basement | 9.50 Ft x 12.42 Ft |
Location
Listed by CIR Realty

Listing data is supplied by the CREA Data Distribution Facility (DDF®). It is deemed reliable but not guaranteed and should be independently verified. It is provided for consumers’ personal, non-commercial use to identify properties they may be interested in purchasing.