$4,995,000
3741 CAMERON HEIGHTS PL NW
Cameron Heights, Edmonton
- 5 bedrooms
- 6 (2 half) bathrooms
- 7,817 sq ft
About this home
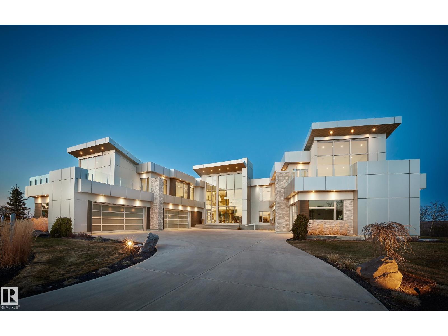
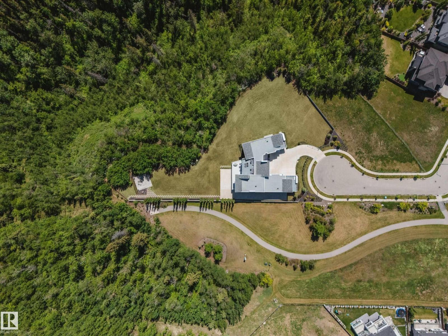
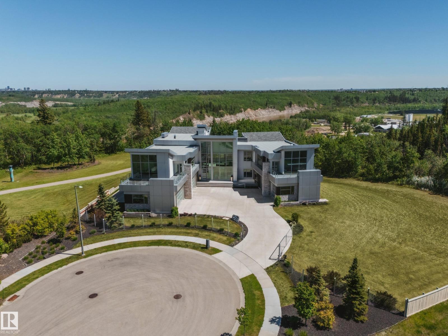
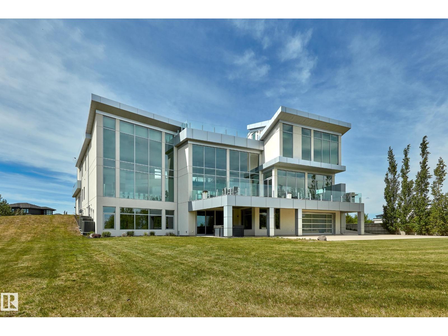
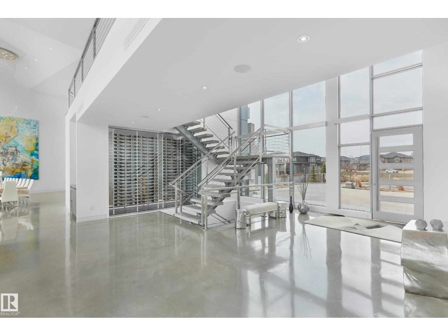
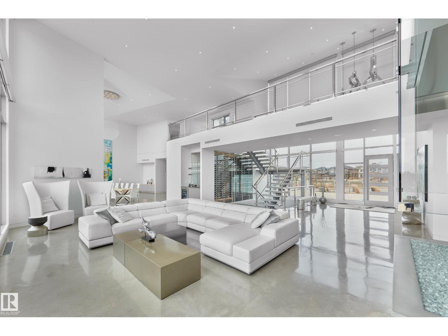
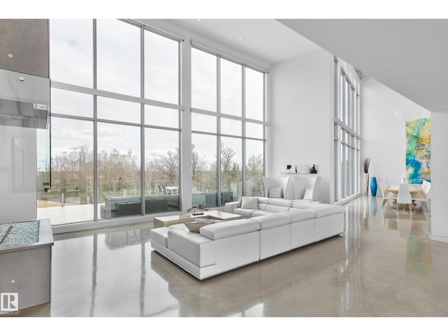
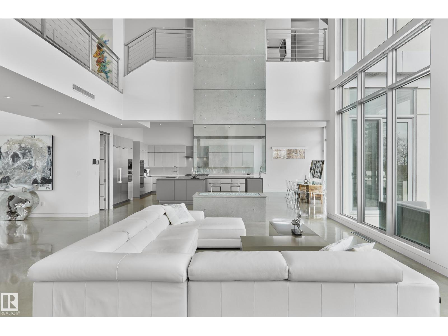
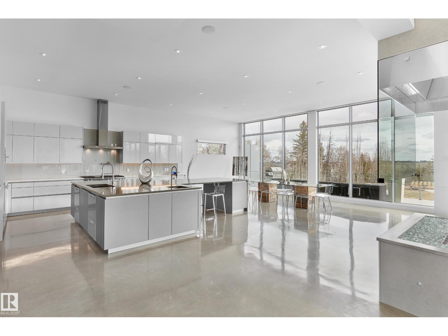
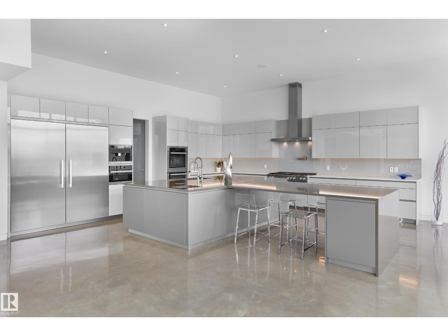
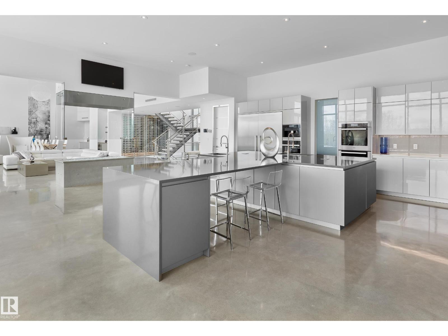
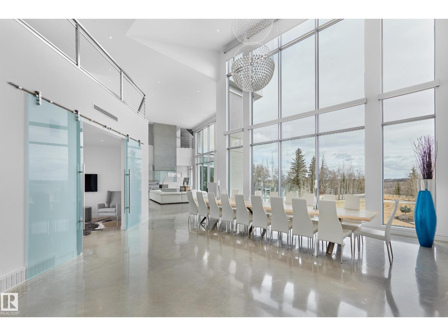
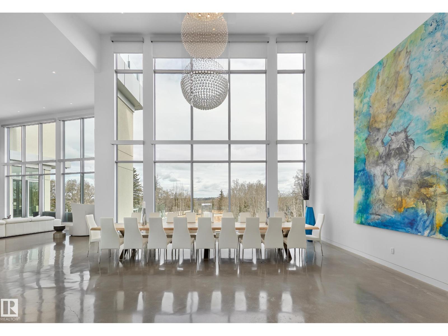
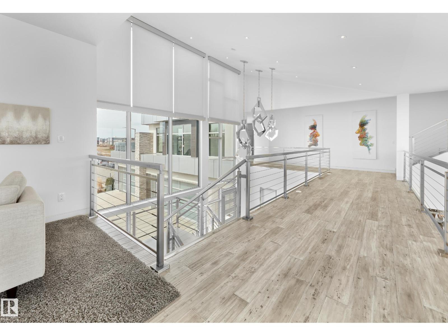
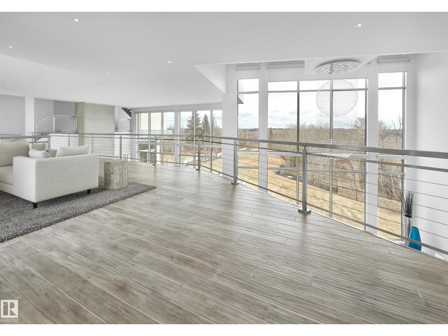
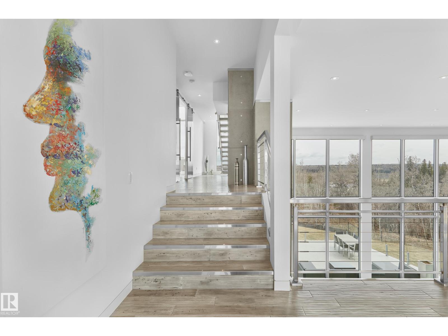
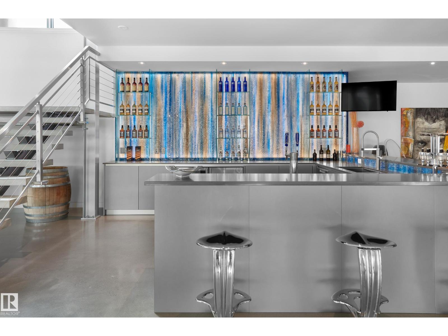
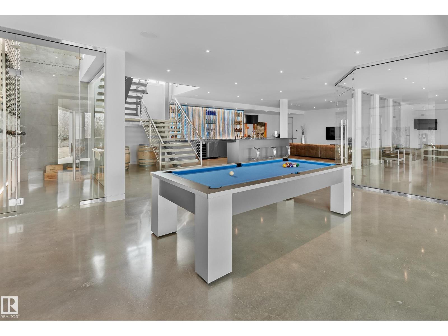
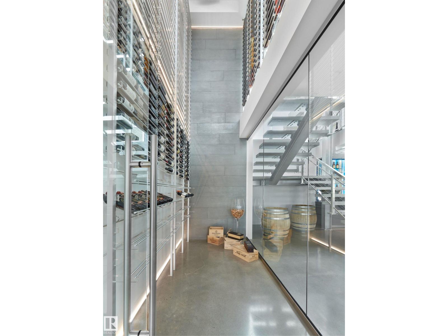
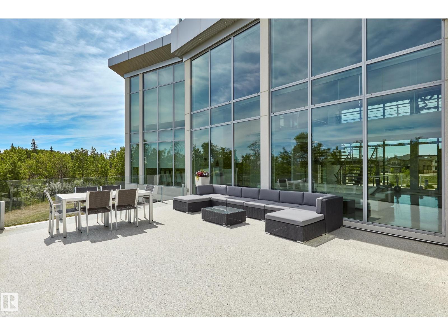
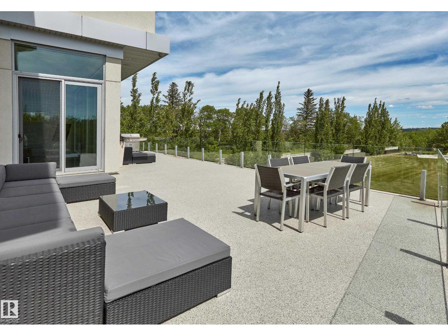
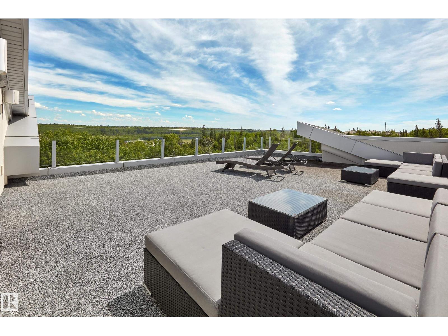
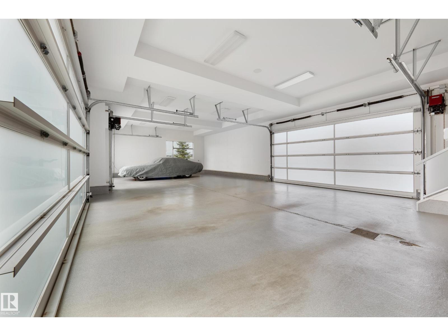
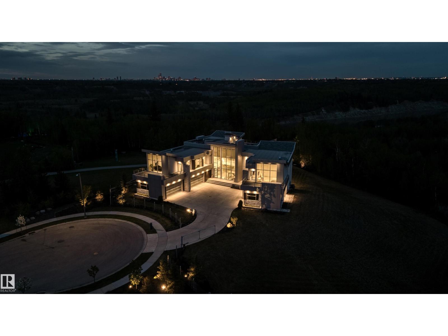
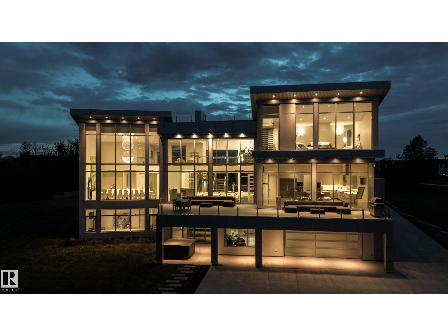
Nestled on a 60,041sqft lot (1.4acres) - a natural setting & attention to detail provide the perfect fusion between structural strength & architectural form in this Modern architecture home with 360-degree views of the river valley & downtown. Encompassing over 7818sqft plus a finished 3997sqft walkout basement (11,814sqft) - 5 beds, 6 baths & 9 car-garage. This home is constructed with superior commercial grade craftmanship & captured the graceful perceptions of the beauty of nature & contemporary elegance with this home's clean lines & organized living. The interiors are characterized by their understated beauty & fluid interpretation of space. The main floor has bountiful natural light streaming in from the numerous windows throughout with 20ft ceilings, modern elegance & style, gourmet kitchen, butler kitchen, multi-level wine room & views of the river valley from every level. From the outside meticulously landscaped 1.4 acres to the construction & interior - this home is a true entertainer's dream! (id:67770)
Facts
- Bedrooms
- 5
- Bathrooms
- 6 (2 half)
- Living area
- 7,817 sq ft
- Home type
- House
- Year built
- 2016
- Lot size
- 5,577.59 square meters
- Parking
- 20
- MLS® number
- E4507485
Features
- Heating
- In Floor Heating, Coil Fan
- Cooling
- Central air conditioning
- Basement
- Finished, Full, Walk out
- Appliances
- Washer, Dishwasher, Wine Fridge, Stove, Dryer, Microwave, Hood Fan, See remarks, Garage door opener, Garage door opener remote(s), Two Refrigerators
- Parking
- Attached Garage, See Remarks, Heated Garage
- Building Features
- Ceiling - 10ft
- View
- City view, Valley view, Ravine view
Rooms
| Room | Level | Size |
|---|---|---|
| Living room | Main level | |
| Dining room | Main level | |
| Kitchen | Main level | |
| Family room | Basement | |
| Primary Bedroom | Upper Level | |
| Bedroom 2 | Upper Level | |
| Bedroom 3 | Upper Level | |
| Bedroom 4 | Upper Level | |
| Bedroom 5 | Upper Level | |
| Breakfast | Main level | |
| Office | Main level | |
| Recreation room | Basement | |
| Games room | Basement |
Location
Listed by REMAX River City

Listing data is supplied by the CREA Data Distribution Facility (DDF®). It is deemed reliable but not guaranteed and should be independently verified. It is provided for consumers’ personal, non-commercial use to identify properties they may be interested in purchasing.