$349,000
PH2, 1304 15 Avenue SW
Beltline, Calgary
- 2 bedrooms
- 2 bathrooms
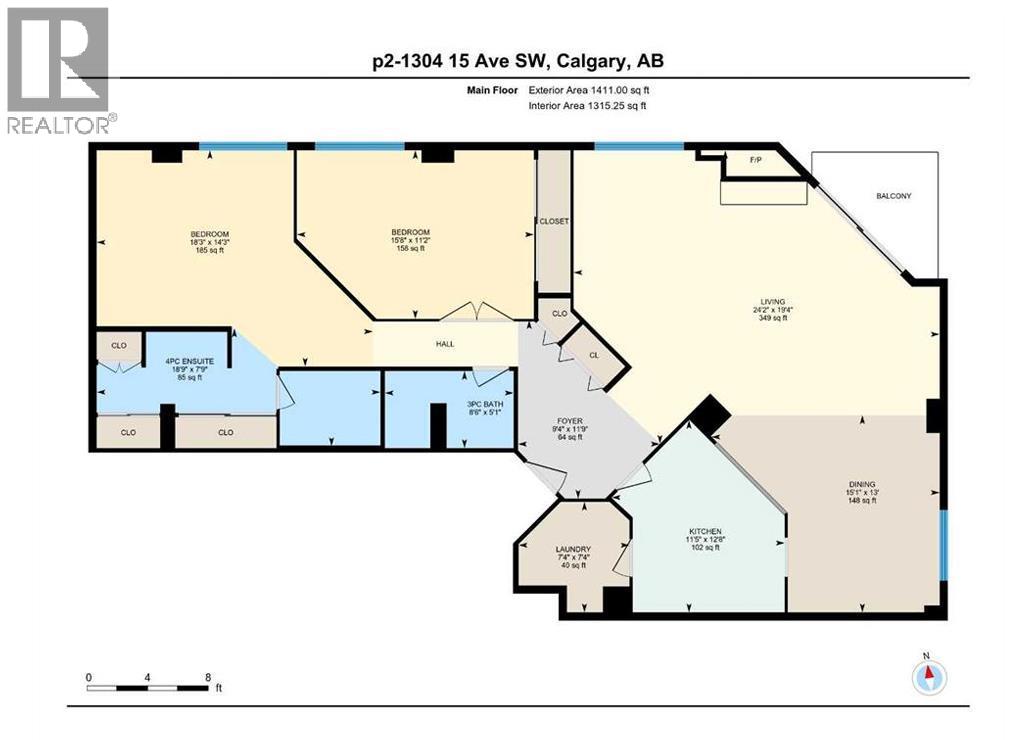
- 1,315 sq ft
About this home
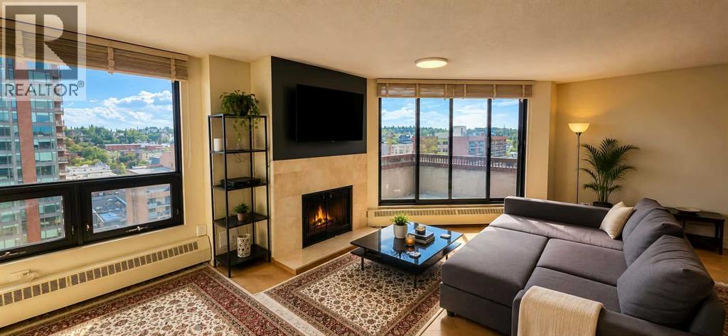
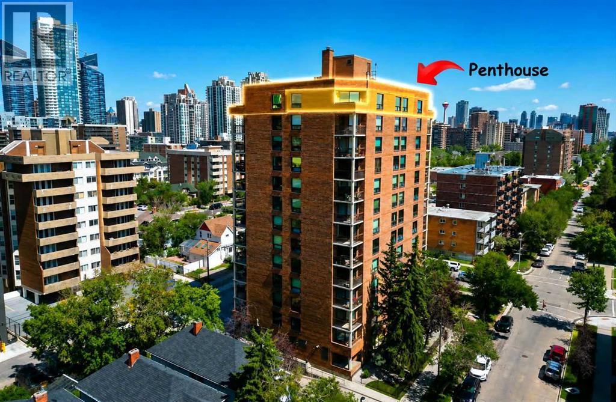
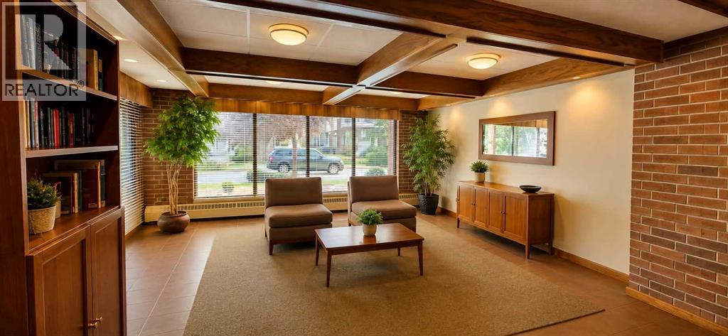
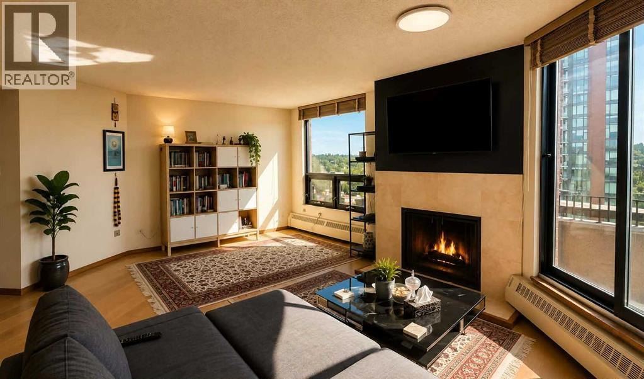
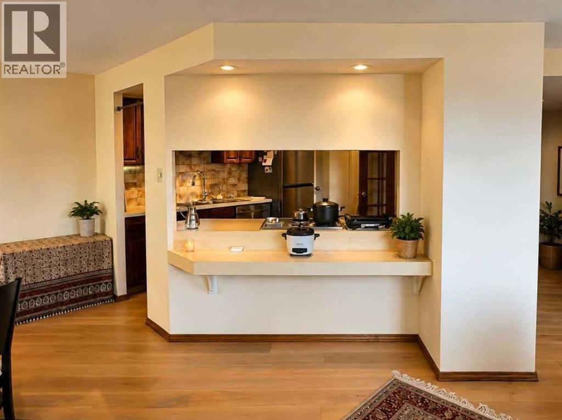
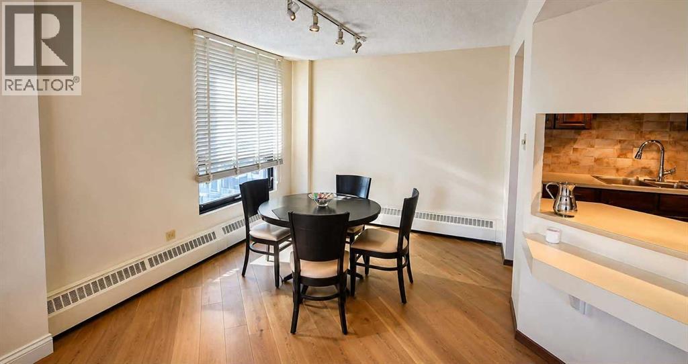
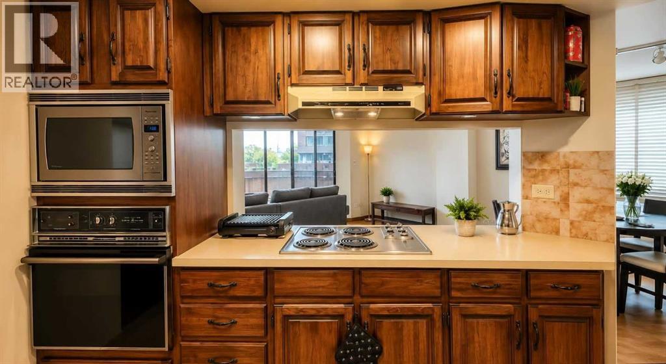
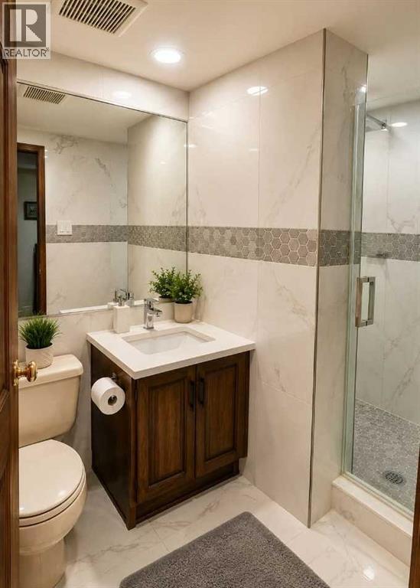
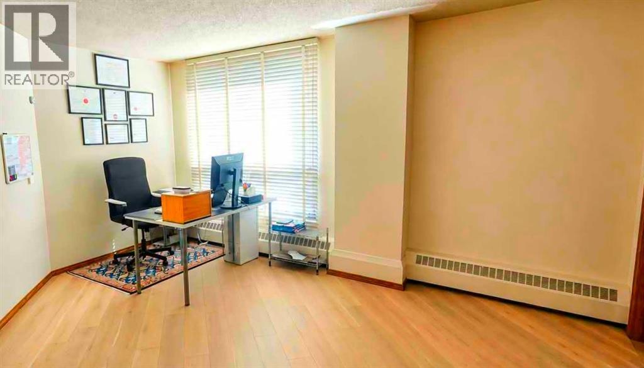
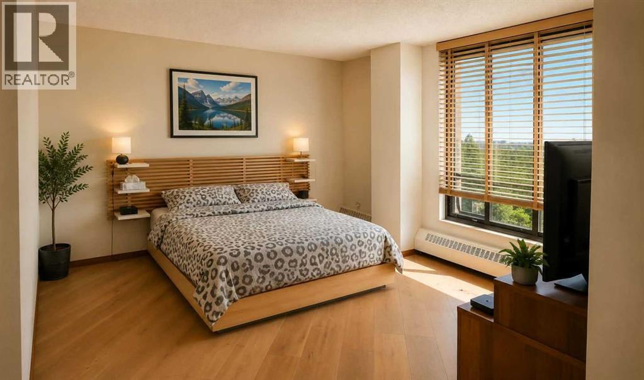
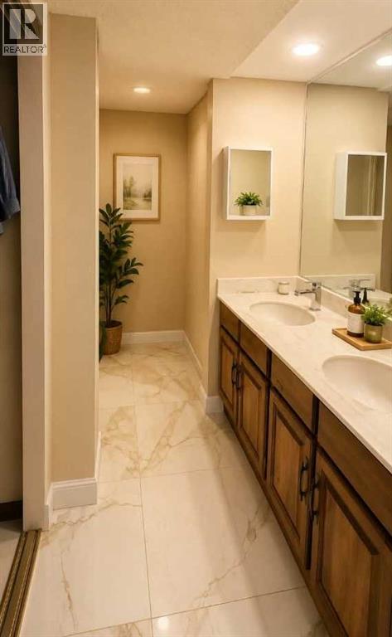
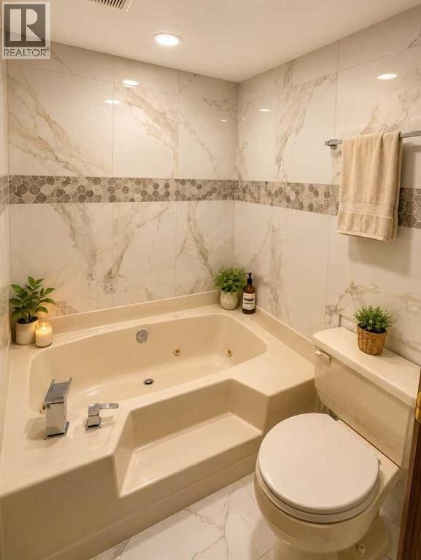
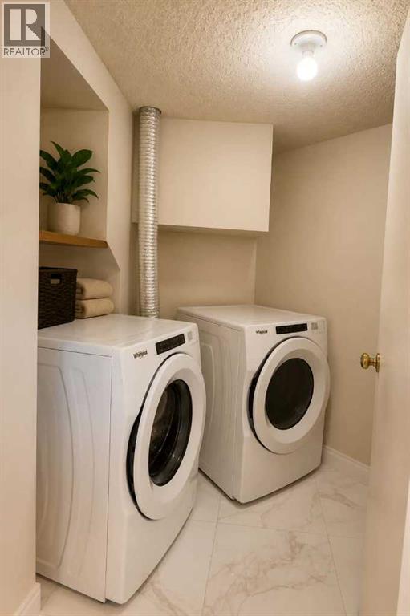
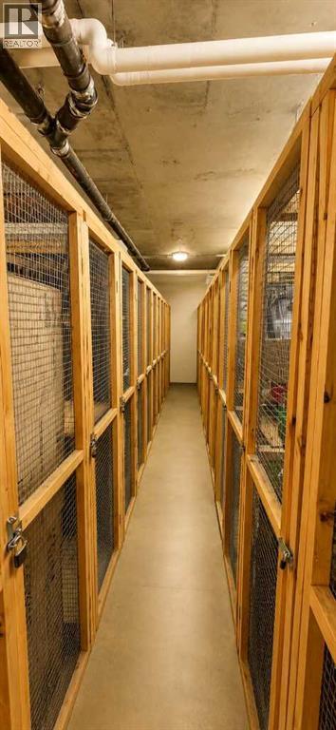
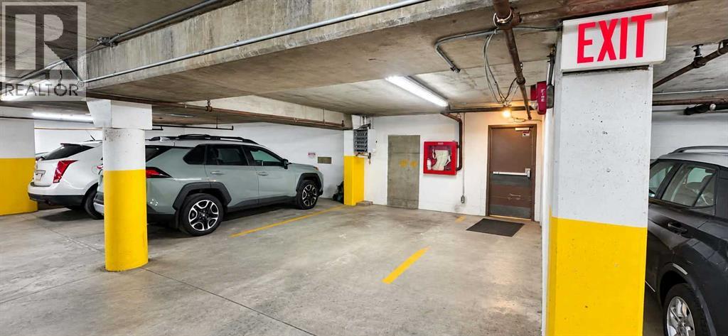
Rare 1,315 sq. ft. PENTHOUSE corner unit in a solid concrete and brick building offering panoramic downtown views and exceptional natural light. This spacious 2-bedroom, 2-bath home features UPDATED ENGINEERED HARDWOOD FLOORING, oversized windows, a WOOD BURNING fireplace with ITALIAN MARBLE surround, generous living and dining areas. Kitchen has SOLID WOOD CABINETS, built-in wall oven, microwave and recently replaced refrigerator. The primary bedroom offers three closets and an updated 4-piece ensuite with JET TUB. Additional highlights include a dedicated laundry room, private balcony, underground parking and separate storage locker. Steps from 17th Avenue retail, restaurants, cafés and everyday services, with Connaught, Sacred Heart, Mount Royal and Western Canada High School all nearby. (id:67770)
Facts
- Bedrooms
- 2
- Bathrooms
- 2
- Living area
- 1,315 sq ft
- Home type
- Apartment
- Year built
- 1980
- Parking
- 1
- Property taxes
- $1,772 (2026)
- Condo / HOA fee
- $1,288 monthly
- MLS® number
- A2342655
Features
- Heating
- Baseboard heaters
- Cooling
- None
- Flooring
- Hardwood, Ceramic Tile
- Appliances
- Washer, Refrigerator, Dishwasher, Stove, Dryer, Microwave, Garburator, Oven - Built-In, Hood Fan
- Parking
- Underground
- Exterior Features
- Concrete, Brick
- Building Features
- Other
- Community Features
- Pets Allowed With Restrictions
Rooms
| Room | Level | Size |
|---|---|---|
| Living room | Main level | 24.17 Ft x 19.33 Ft |
| Dining room | Main level | 15.08 Ft x 13.00 Ft |
| Kitchen | Main level | 11.33 Ft x 12.67 Ft |
| Primary Bedroom | Main level | 18.25 Ft x 14.25 Ft |
| Bedroom | Main level | 15.67 Ft x 11.17 Ft |
| Foyer | Main level | 6.92 Ft x 12.33 Ft |
| Laundry room | Main level | 7.33 Ft x 7.33 Ft |
| 4pc Bathroom | Main level | 18.75 Ft x 7.92 Ft |
| 3pc Bathroom | Main level | 8.50 Ft x 5.08 Ft |
Location
Listed by Real Broker

Listing data is supplied by the CREA Data Distribution Facility (DDF®). It is deemed reliable but not guaranteed and should be independently verified. It is provided for consumers’ personal, non-commercial use to identify properties they may be interested in purchasing.