$134,900
#205 11449 Ellerslie RD SW
Rutherford, Edmonton
- 1 bedrooms
- 1 bathrooms
- 602 sq ft
About this home
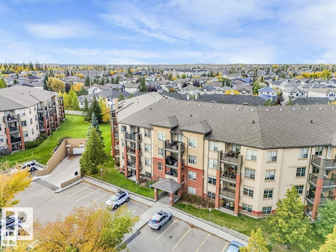
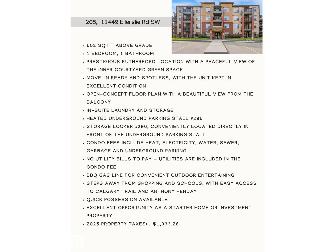
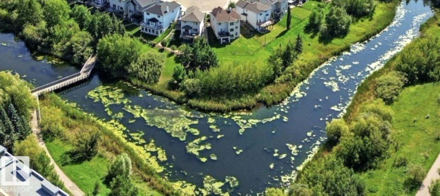
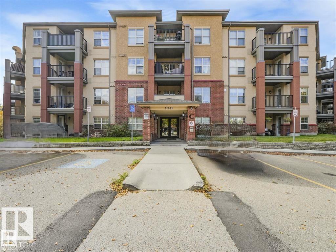
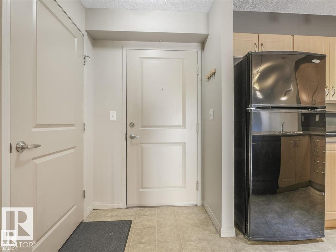
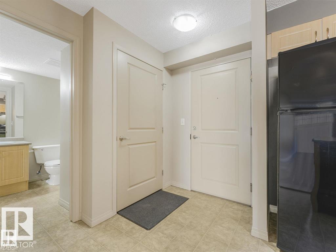
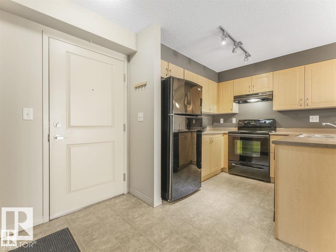
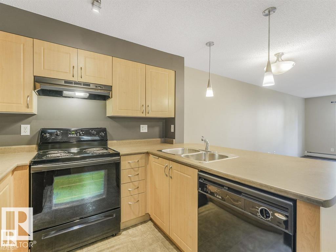
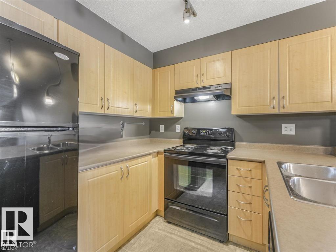
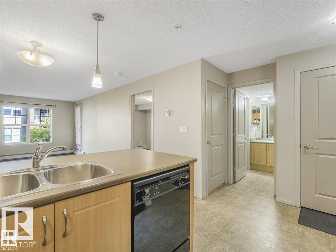
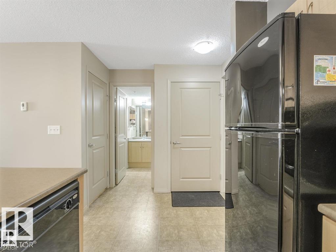
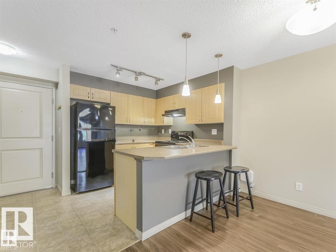
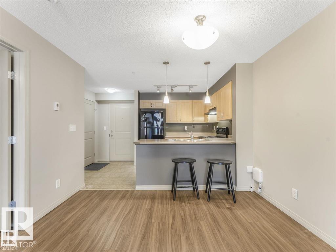
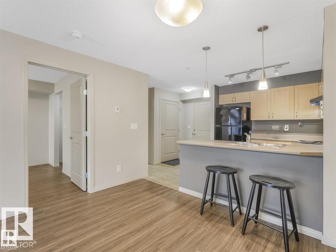
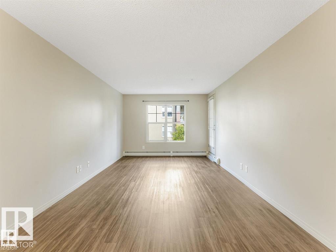
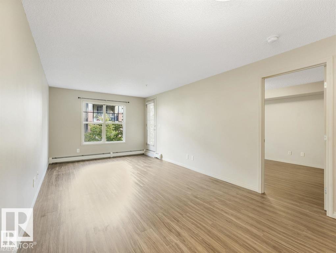
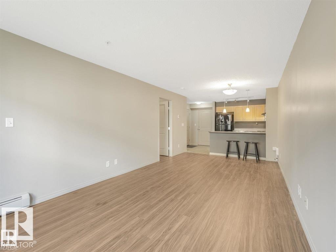
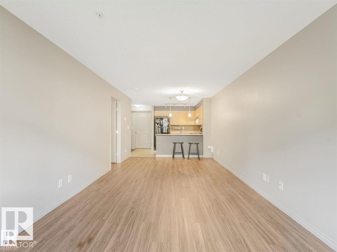
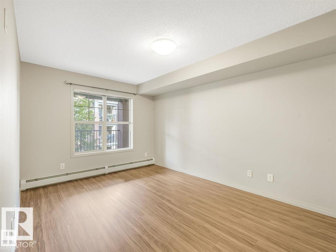
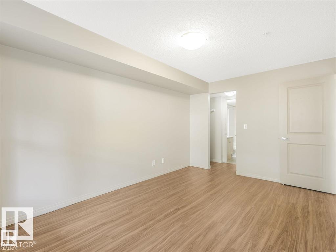
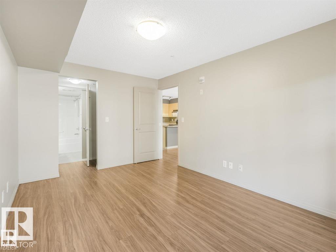
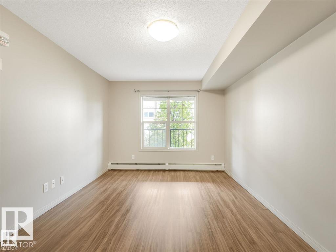
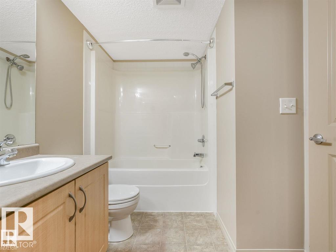
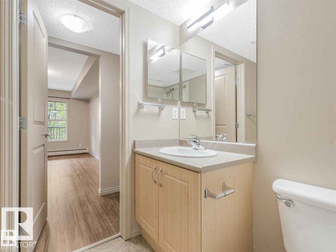
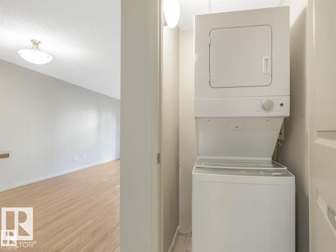
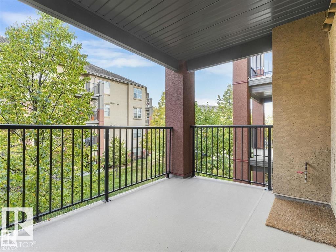
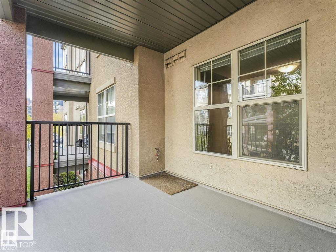
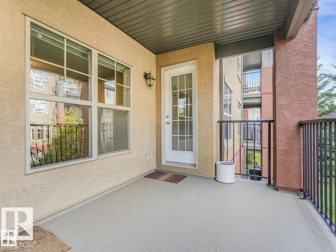
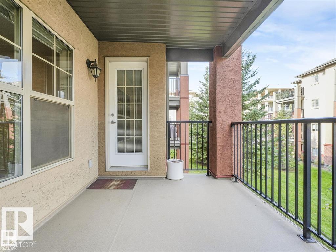
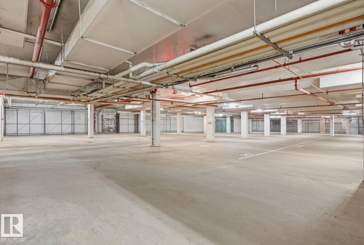
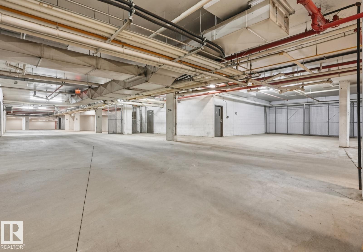
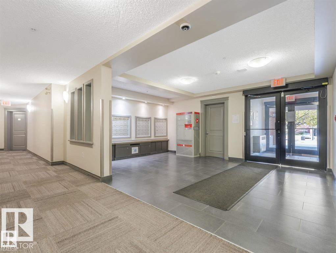
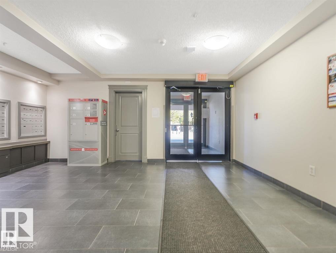
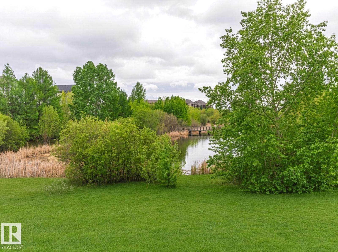
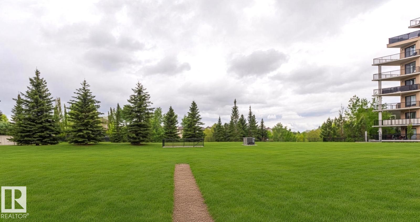
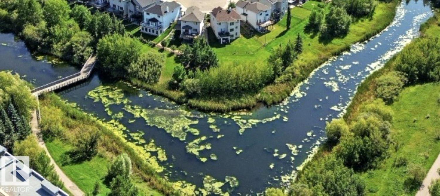
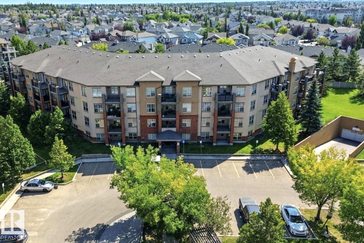
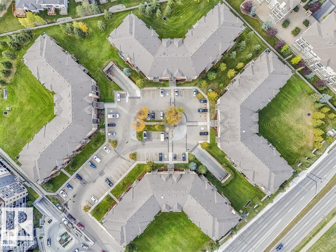
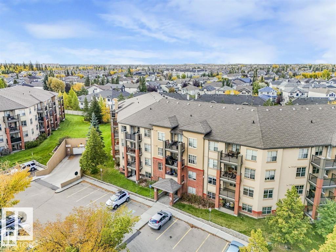
UNDERGROUND parking & STORAGE CAGE. No utility bills to pay: HEAT, ELECTRICITY, WATER, SEWER, GARBAGE, underground PARKING & storage cage included in $449.87/mnth condo fee. Spotless 602 sq. ft. 1-bed, 1-bath. Peaceful view of green inner courtyard from private balcony, which also has a convenient gas BBQ hookup. Open-concept w/large great room for flexibility on placing dining & living furniture. Laminate flooring, maple cabinetry, black appliances. IN-SUITE LAUNDRY. Spacious bedroom fits King bedroom suite & has walkthrough closet and full/4-piece bath. Heated underground PARKING stall #286 & storage unit #296 w/storage locker located directly in front of your parking stall. 2026 property taxes just $1,366.85. Ideally located close to shopping, schools, transit, walking trails, parks and ponds. Fast access to Calgary Trail, Anthony Henday, the Airport and Nisku. A fantastic opportunity for a first-time buyer or investor! PETS WELCOME subject to board approval: 1 dog or cat per unit, up to 14kg/30lbs. (id:67770)
Facts
- Bedrooms
- 1
- Bathrooms
- 1
- Living area
- 602 sq ft
- Home type
- Apartment
- Year built
- 2005
- Lot size
- 66.45 square meters
- Parking
- 1
- Condo / HOA fee
- $450 monthly
- MLS® number
- E4507463
Features
- Heating
- Baseboard heaters
- Basement
- None
- Appliances
- Refrigerator, Stove, Microwave, Hood Fan, Washer/Dryer Stack-Up
- Parking
- Underground
Rooms
| Room | Level | Size |
|---|---|---|
| Living room | Main level | |
| Kitchen | Main level | |
| Primary Bedroom | Main level | |
| Laundry room | Main level |
Location
Listed by REMAX River City

Listing data is supplied by the CREA Data Distribution Facility (DDF®). It is deemed reliable but not guaranteed and should be independently verified. It is provided for consumers’ personal, non-commercial use to identify properties they may be interested in purchasing.