$340,000
10418 105 Ave
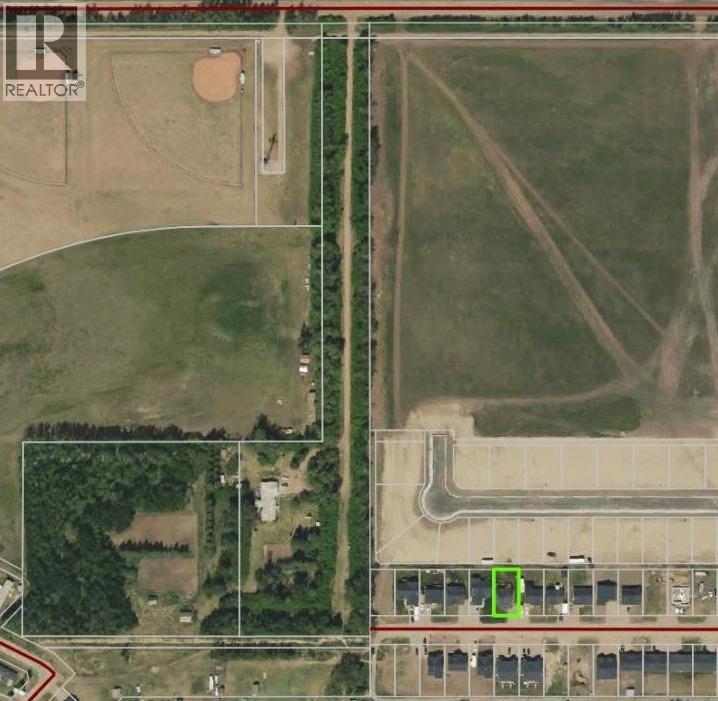
La Crete
- 2 bedrooms
- 2 (1 half) bathrooms
- 1,008 sq ft
About this home
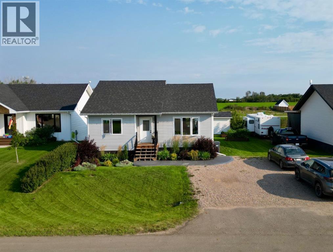
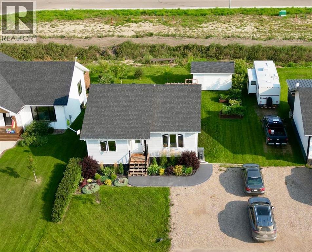
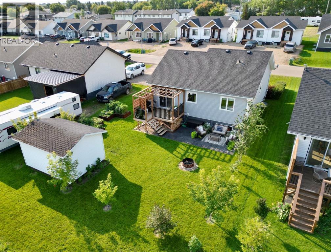
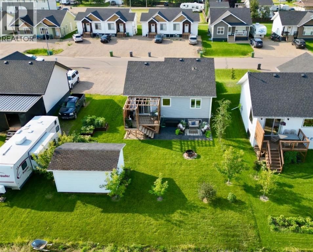
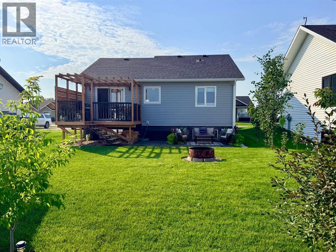
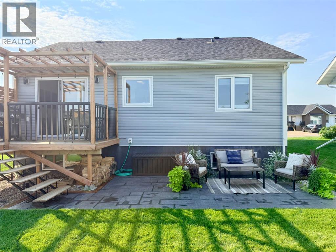
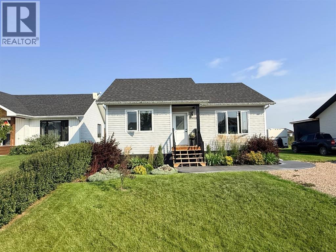
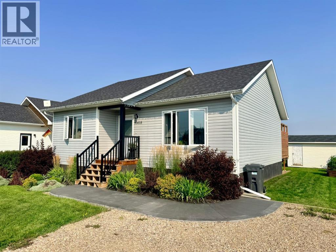
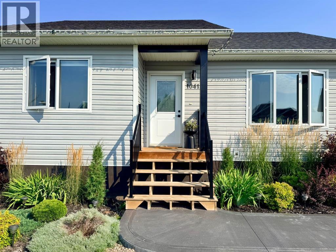
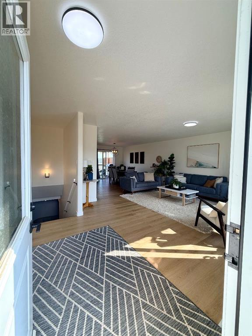
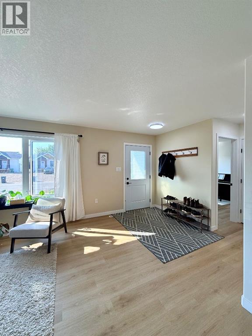
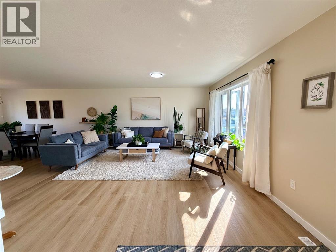
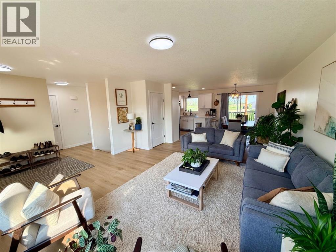
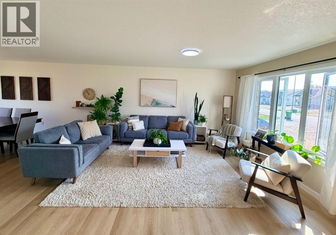
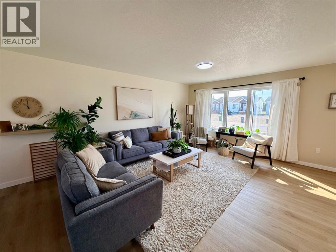
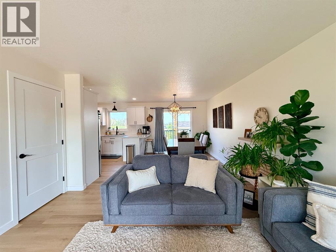
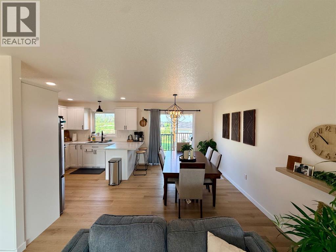
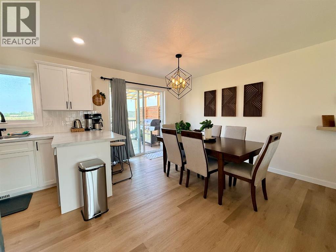
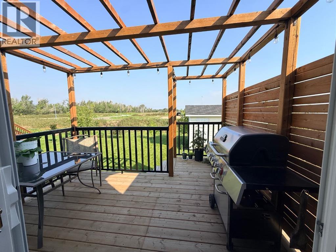
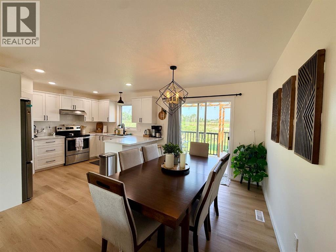
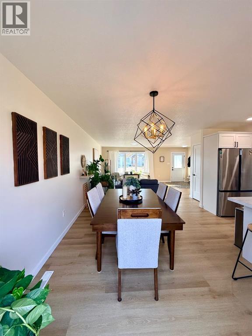
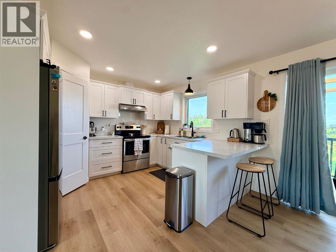
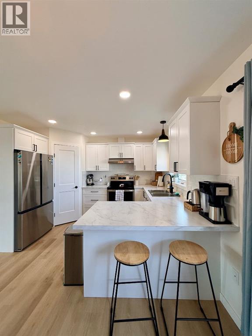
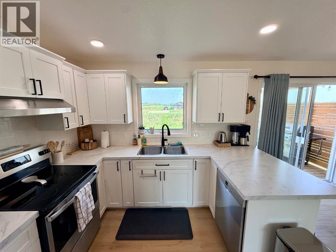
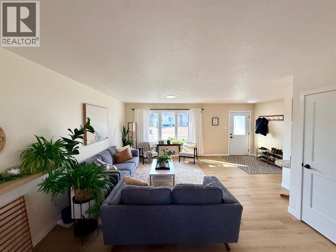
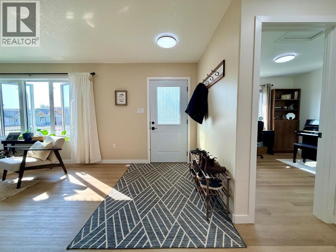
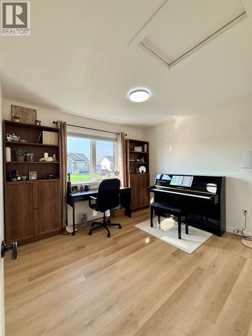
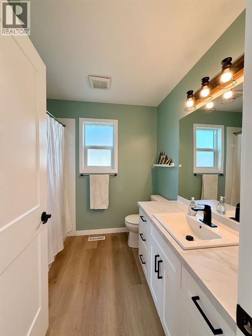
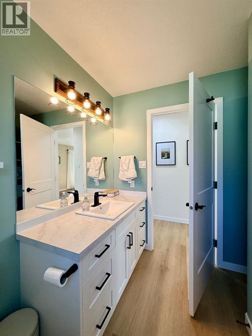
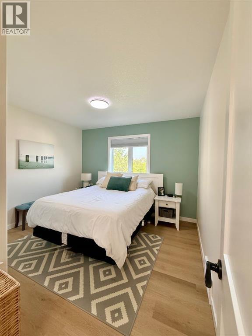
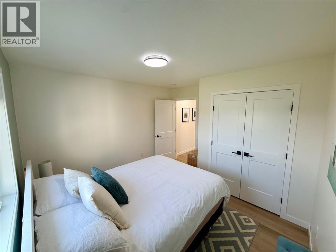
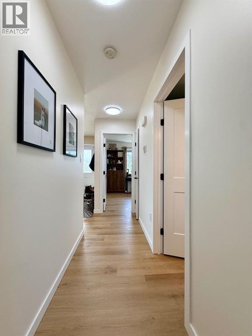
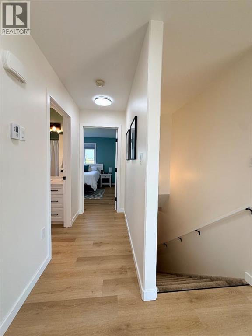
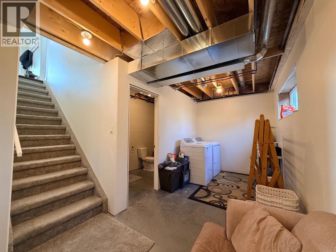
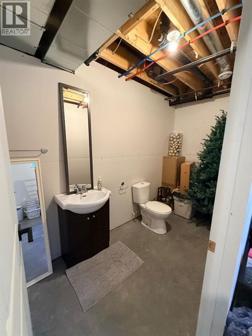
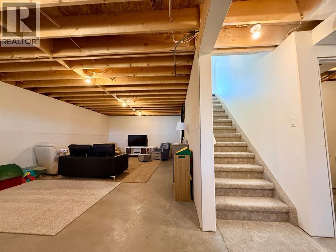
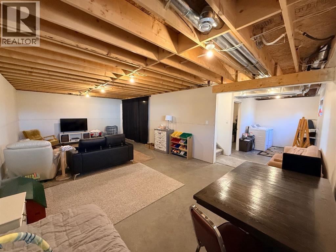
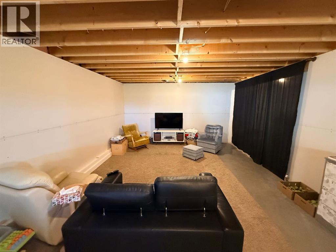
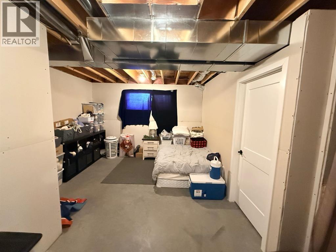
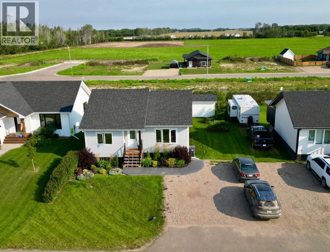
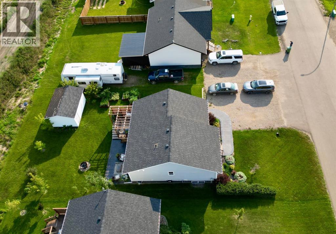
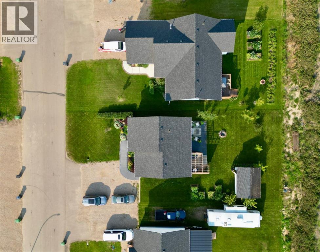
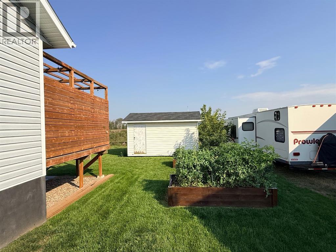
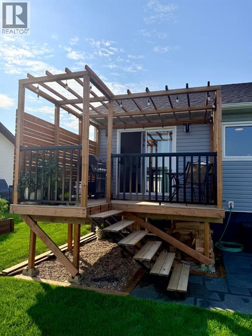
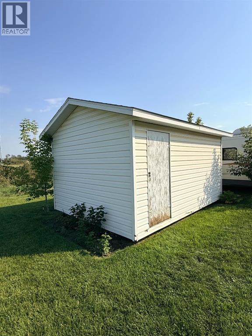
AVAILABLE AGAIN AND PRICED TO SELL!! If you missed it the first time, here's your chance. Welcome to this beautifully designed, GARAGE READY, exceptionally well-kept home where pride of ownership shines from the moment you arrive! Built in 2022, this cozy and inviting property offers 2 bedrooms, 1.5 bathrooms, beautiful finishes, and thoughtful attention to detail throughout. The bright main living area features large south-facing windows that fill the space with natural light, with the living room flowing seamlessly into the dining area and functional C-shaped kitchen. Modern white cabinetry, ample storage, a corner pantry, and all appliances included give the kitchen a crisp, clean feel. Patio doors off the dining room lead to the back BBQ deck and a stamped concrete patio, creating a fantastic outdoor space for entertaining or relaxing on summer evenings. The main floor also features two comfortable bedrooms, a full bathroom, and an abundance of closets and storage. Downstairs you'll find the laundry area, a convenient half bath, a spacious rec room, and an additional flexible room currently being used as a bedroom, while still leaving plenty of opportunity to customize the basement to suit your needs. Outside, the attention to detail continues with excellent curb appeal, a beautifully established yard filled with trees, flowers, and shrubs, along with a concrete sidewalk invite you home, while the stamped concrete pad and storage shed out back offer great value. Clean, comfortable, beautifully maintained, and priced to sell, this home offers tremendous value and is ready for its next owners to simply move in and enjoy. Come take a look today! (id:67770)
Facts
- Bedrooms
- 2
- Bathrooms
- 2 (1 half)
- Living area
- 1,008 sq ft
- Home type
- House
- Year built
- 2022
- Lot size
- 551.19 square meters
- Parking
- 4
- Property taxes
- $2,929 (2026)
- MLS® number
- A2343330
Features
- Heating
- Natural gas, Central heating
- Cooling
- None
- Basement
- Partially finished, Full
- Flooring
- Vinyl Plank
- Appliances
- Refrigerator, Dishwasher, Stove, Washer & Dryer
- Parking
- Parking Pad, Other
- Exterior Features
- Vinyl siding
Rooms
| Room | Level | Size |
|---|---|---|
| Primary Bedroom | Main level | 11.00 Ft x 11.00 Ft |
| Bedroom | Main level | 11.00 Ft x 10.00 Ft |
| 4pc Bathroom | Main level | 8.00 Ft x 8.00 Ft |
| 2pc Bathroom | Basement | 10.00 Ft x 5.00 Ft |
Location
Listed by RE/MAX Grande Prairie

Listing data is supplied by the CREA Data Distribution Facility (DDF®). It is deemed reliable but not guaranteed and should be independently verified. It is provided for consumers’ personal, non-commercial use to identify properties they may be interested in purchasing.