$660,000
509 Hawkhill Place NW
Hawkwood, Calgary
- 5 bedrooms
- 5 (1 half) bathrooms
- 1,643 sq ft
About this home
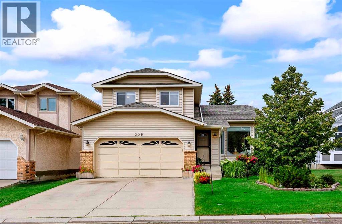
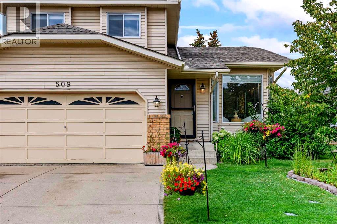
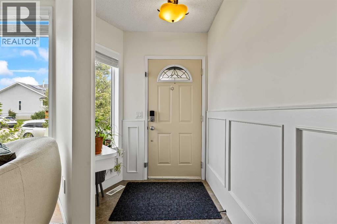
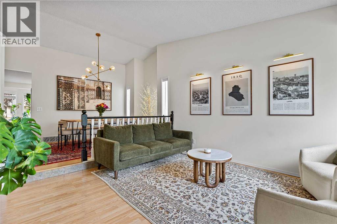
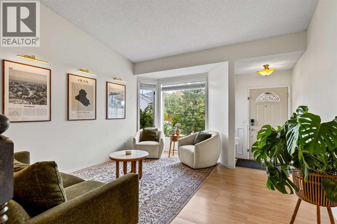
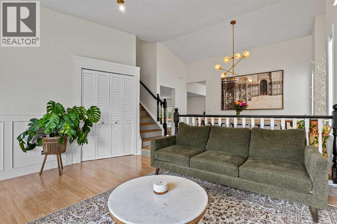
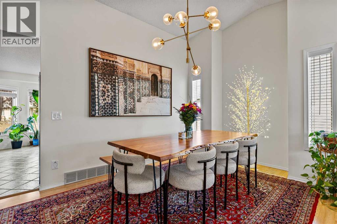
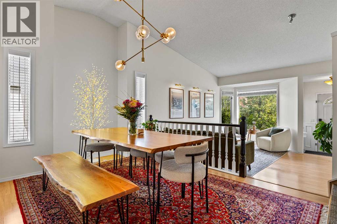
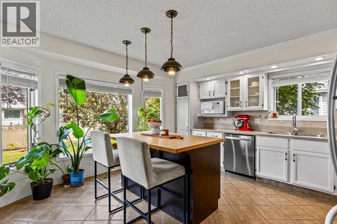
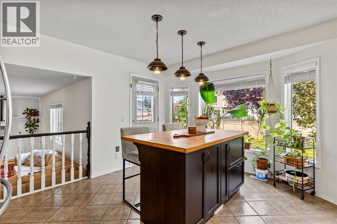
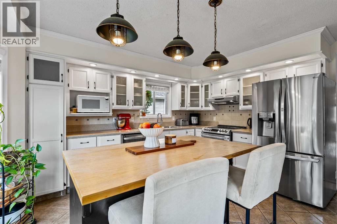
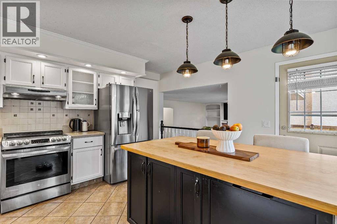
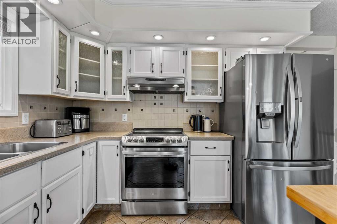
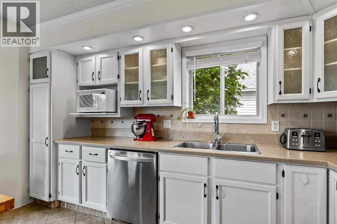
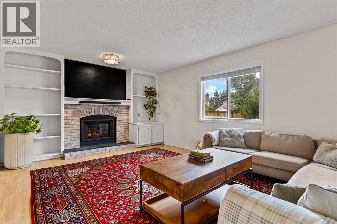
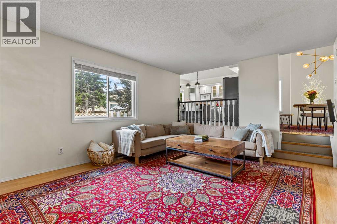
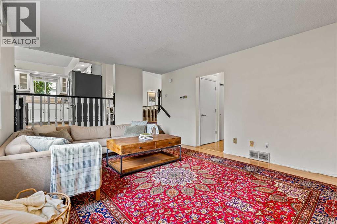
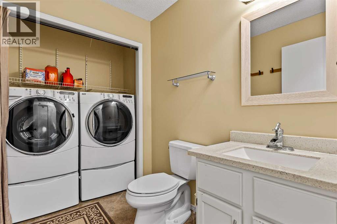
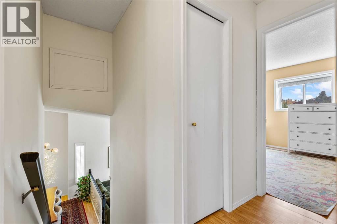
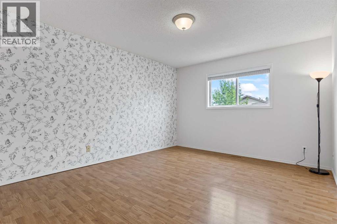
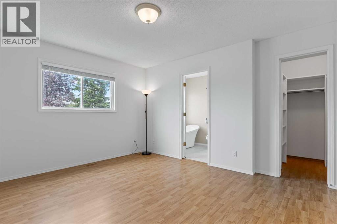
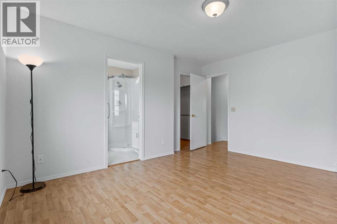
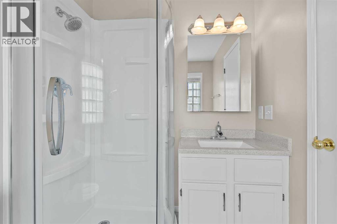
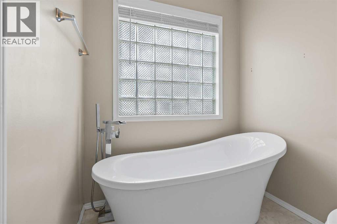
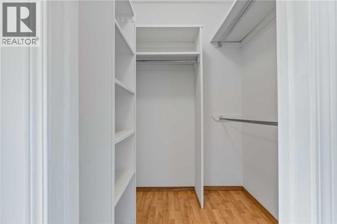
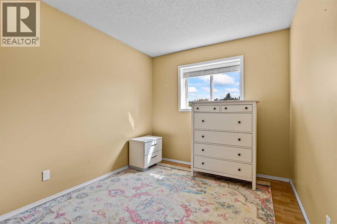
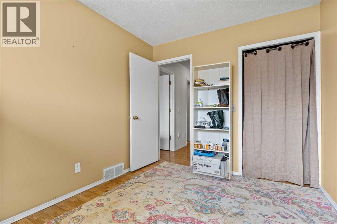
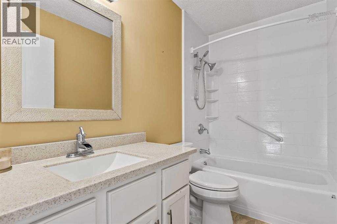
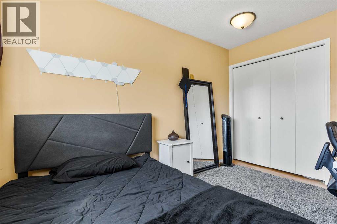
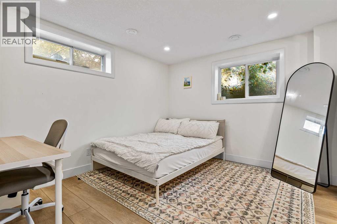
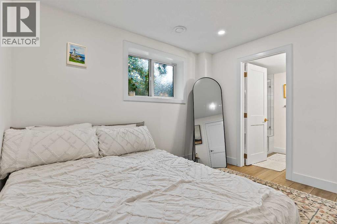
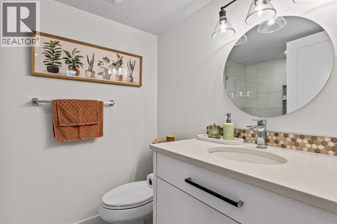
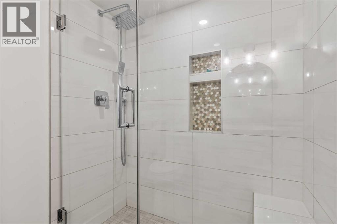
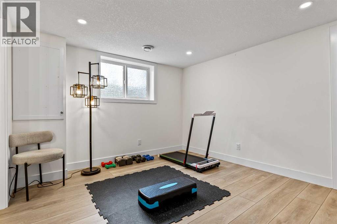
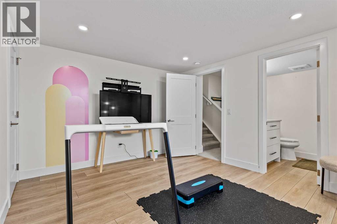
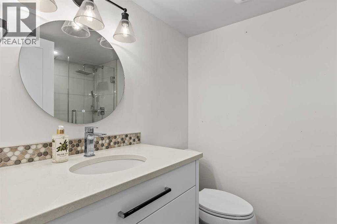
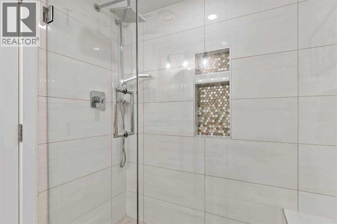
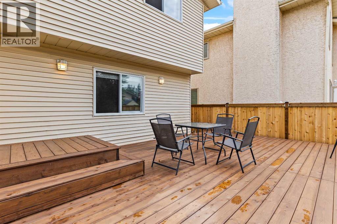
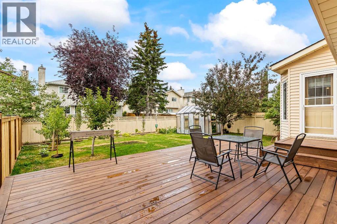
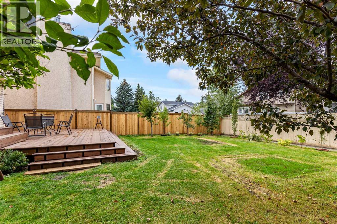
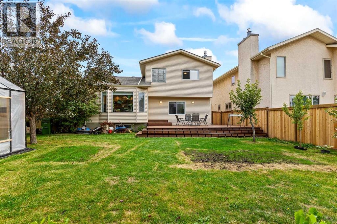
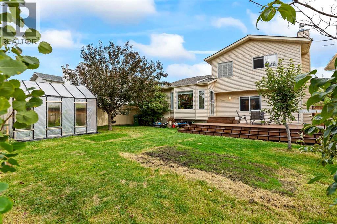
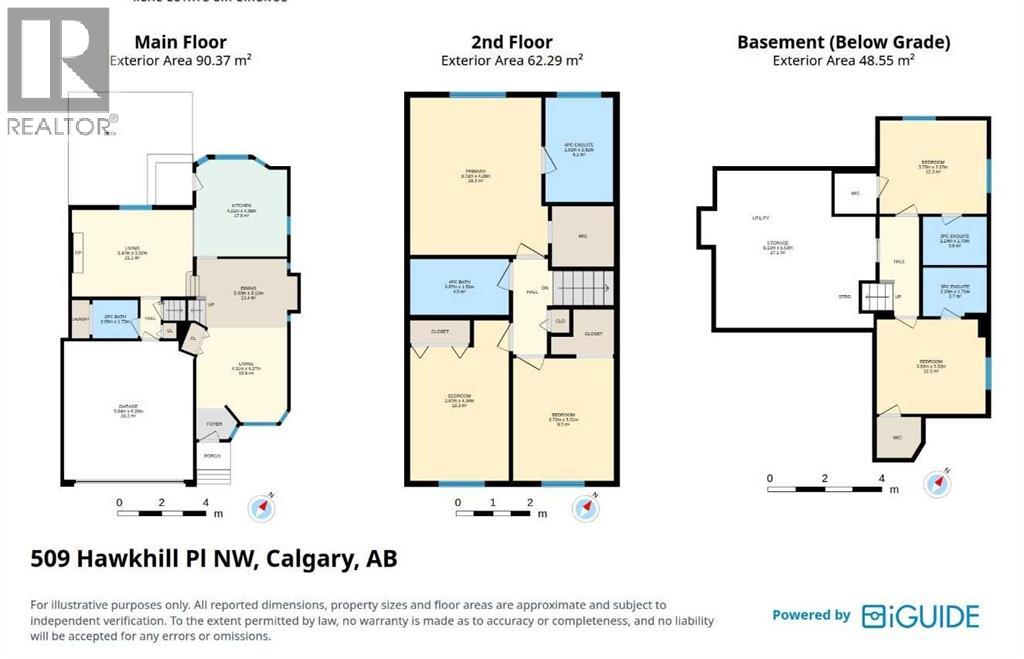
Welcome to 509 Hawkhill Place NW, your dream home in a serene and sought-after location! This unique property offers five bedrooms, three with their own luxurious ensuite bathrooms, providing exceptional privacy, convenience and tons of LIVING OPTIONS for you and your family. Whether your household includes teens or adults, you’re a first-time homeowner looking to offer roommates a luxurious space of their own, or you need room for a home-based business, this remarkable home delivers incredible flexibility. The well-designed floor plan makes excellent use of every square foot, creating a sense of space usually reserved for much larger homes. Beyond its practicality, tasteful updates and decor add warmth, charm and elegance throughout. An abundance of windows and high ceilings on the main floor create a bright, airy ambiance. The formal living room is just the right size and overlooks the beautiful flowering perennials in the front yard. The adjoining dining room has room for an expanded table for large dinner parties, while still feeling cozy when set for four. The spacious, open kitchen is ideal for the household chef and overlooks the family room, so everyone can stay part of the action. The backyard is a true highlight, offering a haven for relaxation and an abundance of usable space. The huge new deck, accessed directly from the kitchen, is perfect for cooking on the BBQ with its direct gas hook-up. Enjoy outdoor dining with plenty of room left for a lounge area to extend your summer living space. The large, flat lawn offers even more room to enjoy, along with several trees (including an apple tree!), a vegetable garden and a greenhouse. Move in soon enough and you may even enjoy the final harvest of zucchini, tomatoes, Swiss chard, green peppers, cilantro, mint, basil, parsley and fava beans! Nestled in a peaceful cul-de-sac, this beautifully maintained home offers a quiet, family-friendly setting close to parks, amenities and everything you need for daily life . Quick access to Stoney Trail makes getting around the city easy and convenient. Mark this home as a MUST SEE! (id:67770)
Facts
- Bedrooms
- 5
- Bathrooms
- 5 (1 half)
- Living area
- 1,643 sq ft
- Home type
- House
- Year built
- 1989
- Lot size
- 497 square meters
- Parking
- 4
- Property taxes
- $4,777 (2026)
- MLS® number
- A2343246
Features
- Heating
- Forced air, Natural gas
- Cooling
- Central air conditioning
- Basement
- Finished, Full
- Flooring
- Laminate, Carpeted
- Appliances
- Refrigerator, Range - Electric, Dishwasher, Hood Fan, Garage door opener, Washer & Dryer
- Parking
- Attached Garage
- Exterior Features
- Brick, Wood siding
Rooms
| Room | Level | Size |
|---|---|---|
| 2pc Bathroom | Main level | 5.67 Ft x 6.75 Ft |
| Dining room | Main level | 10.25 Ft x 16.50 Ft |
| Kitchen | Main level | 14.42 Ft x 13.83 Ft |
| Living room | Main level | 14.00 Ft x 13.50 Ft |
| Great room | Main level | 12.83 Ft x 18.00 Ft |
| 4pc Bathroom | Upper Level | 4.92 Ft x 8.75 Ft |
| 4pc Bathroom | Upper Level | 9.25 Ft x 6.00 Ft |
| Bedroom | Upper Level | 10.83 Ft x 8.92 Ft |
| Bedroom | Upper Level | 14.25 Ft x 8.75 Ft |
| Primary Bedroom | Upper Level | 13.92 Ft x 12.17 Ft |
| 3pc Bathroom | Lower level | 5.58 Ft x 7.33 Ft |
| 3pc Bathroom | Lower level | 5.58 Ft x 7.33 Ft |
| Bedroom | Lower level | 10.75 Ft x 12.33 Ft |
| Bedroom | Lower level | 10.92 Ft x 12.58 Ft |
| Storage | Lower level | 18.17 Ft x 20.08 Ft |
Location
Listed by RE/MAX Complete Realty

Listing data is supplied by the CREA Data Distribution Facility (DDF®). It is deemed reliable but not guaranteed and should be independently verified. It is provided for consumers’ personal, non-commercial use to identify properties they may be interested in purchasing.