$579,900
16062 Everstone Road SW
Evergreen, Calgary
- 4 bedrooms
- 4 (2 half) bathrooms
- 1,569 sq ft
About this home
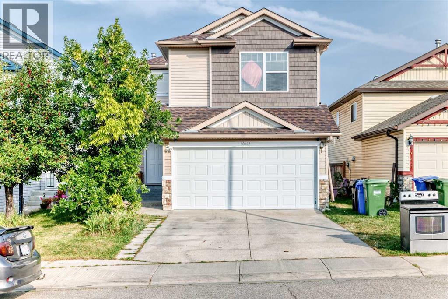
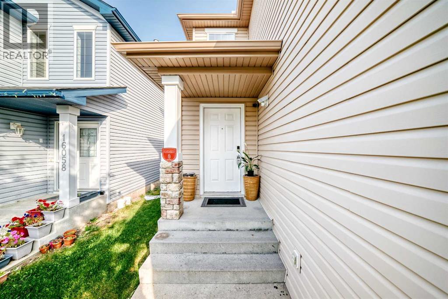
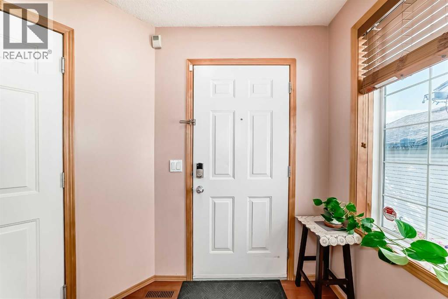
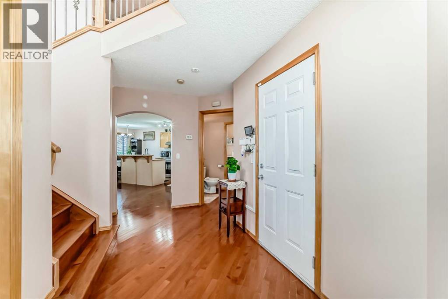
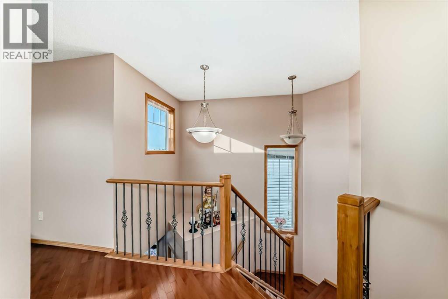
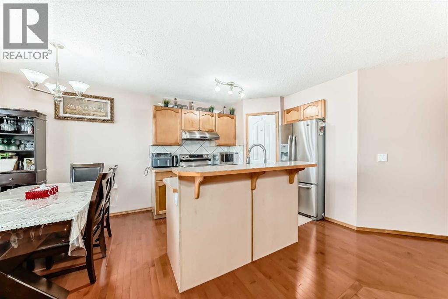
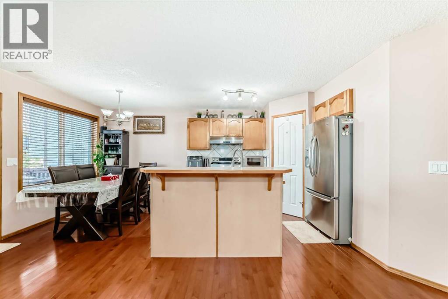
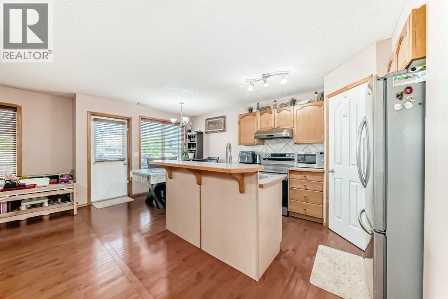
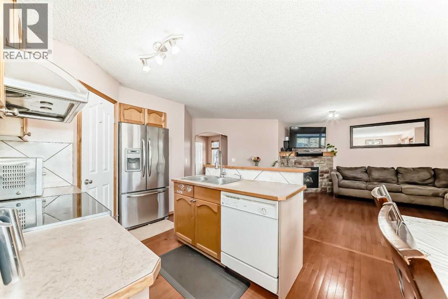
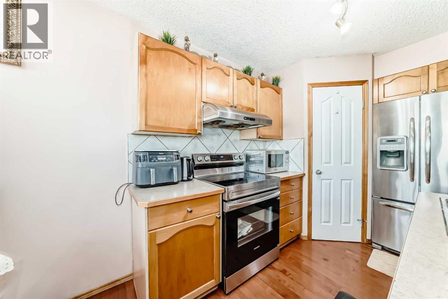
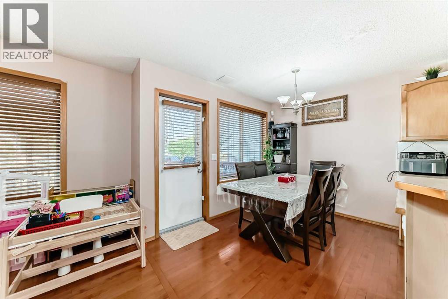
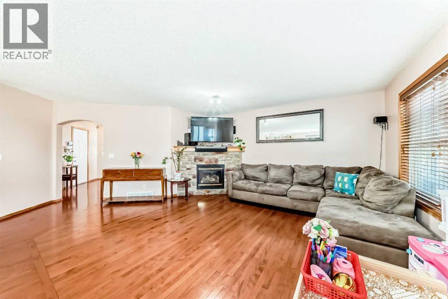
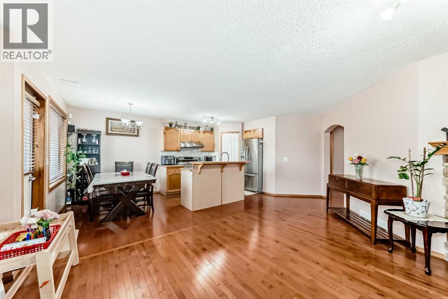
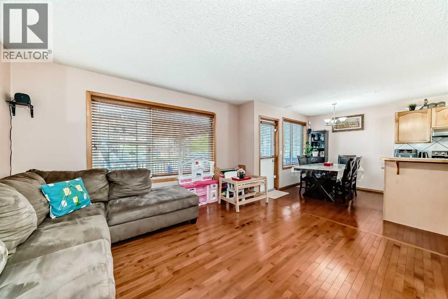
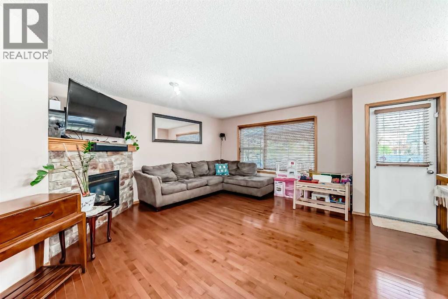
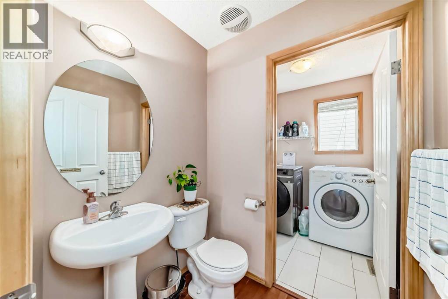
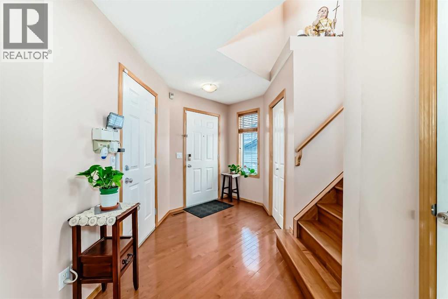
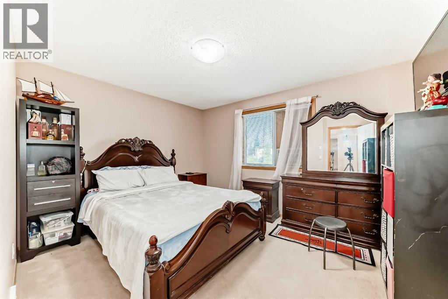
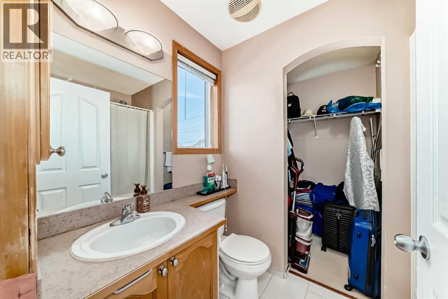
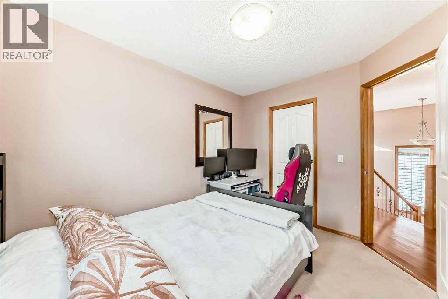
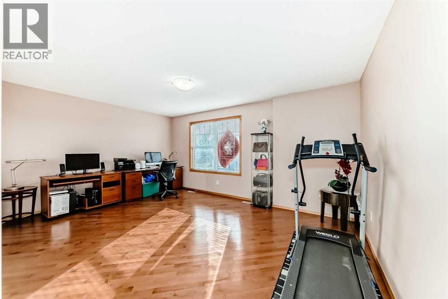
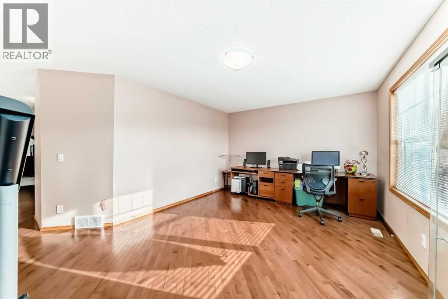
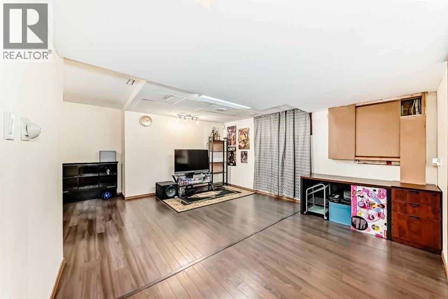
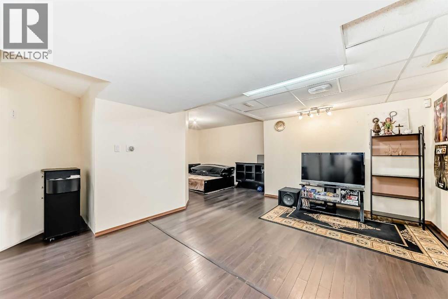
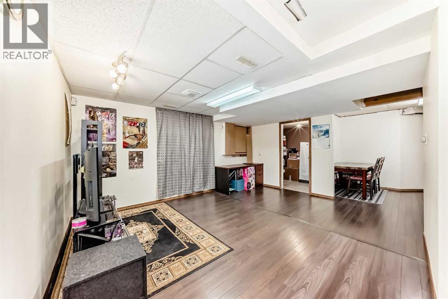
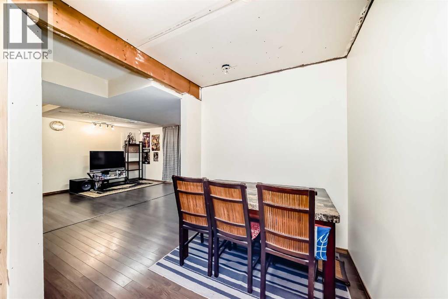
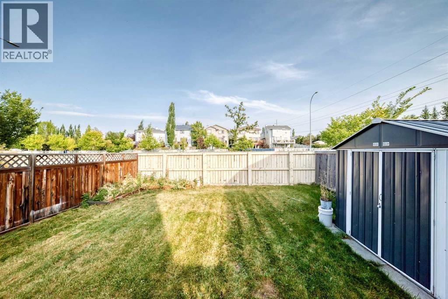
Don't miss out on the opportunity to call this bright and spacious two-story home your home in the vibrant community of Evergreen. This home boasts 3 bedrooms, a bonus room, 2 full & 2 half bathrooms, and a double attached garage. Step into the open concept main floor, an abundance of natural light illuminates the kitchen, complete with a raised breakfast bar and a convenient walk-in pantry. Spacious Living room with a corner fireplace. The dining area seamlessly flows into the sunny backyard. The upper level offers an ideal layout with 3 bedrooms, a generous bonus room, and large windows that flood the space with natural light. The spacious master bedroom includes a 4-piece ensuite and a walk-in closet. 2 additional good sized bedrooms & a full bath completes the upper level. Venture down to the partly finished basement, where a cozy family/recreation area awaits, also a half bath with ample storage in the mechanical room. Make this property your OWN TODAY !. (id:67770)
Facts
- Bedrooms
- 4
- Bathrooms
- 4 (2 half)
- Living area
- 1,569 sq ft
- Home type
- House
- Year built
- 2003
- Lot size
- 341 square meters
- Parking
- 4
- Property taxes
- $3,840 (2026)
- MLS® number
- A2343319
Features
- Heating
- Forced air
- Cooling
- None
- Basement
- Finished, Full
- Flooring
- Hardwood, Carpeted
- Appliances
- Refrigerator, Dishwasher, Stove, Washer & Dryer
- Parking
- Attached Garage
- Exterior Features
- Concrete, Vinyl siding
Rooms
| Room | Level | Size |
|---|---|---|
| Dining room | Main level | 7.33 Ft x 10.08 Ft |
| Living room | Main level | 14.67 Ft x 12.92 Ft |
| 2pc Bathroom | Main level | 5.58 Ft x 4.50 Ft |
| 4pc Bathroom | Second level | 7.83 Ft x 4.92 Ft |
| Primary Bedroom | Second level | 10.83 Ft x 12.92 Ft |
| 4pc Bathroom | Second level | 4.92 Ft x 8.58 Ft |
| Bedroom | Second level | 10.50 Ft x 8.67 Ft |
| Bedroom | Second level | 8.75 Ft x 10.50 Ft |
| Bonus Room | Second level | 12.08 Ft x 17.00 Ft |
| 2pc Bathroom | Basement | 6.92 Ft x 6.75 Ft |
| Family room | Basement | 12.92 Ft x 15.50 Ft |
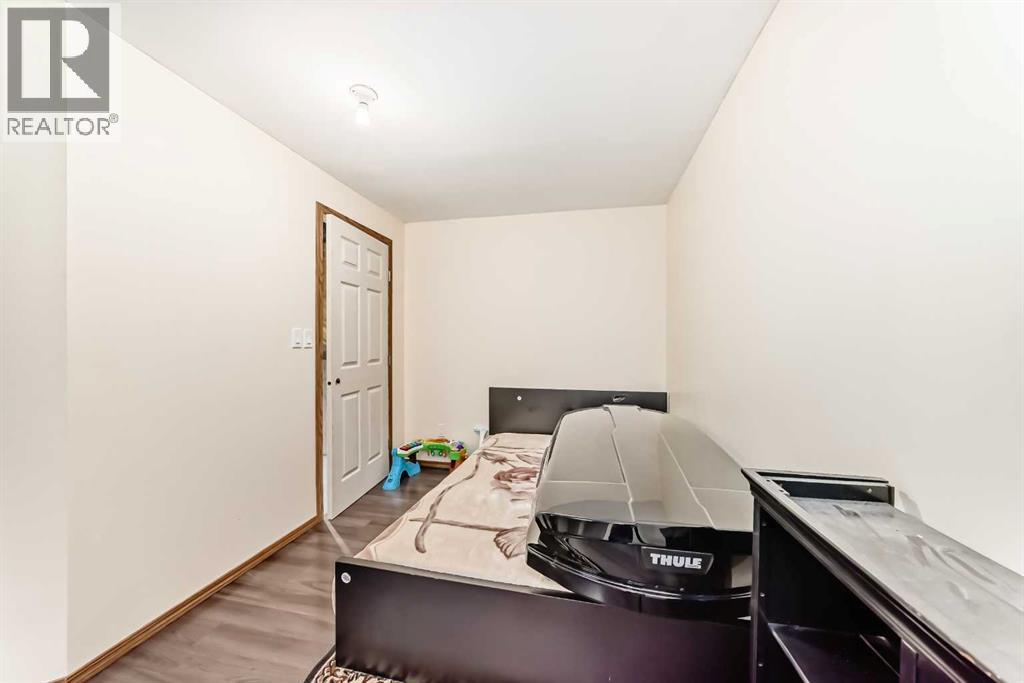
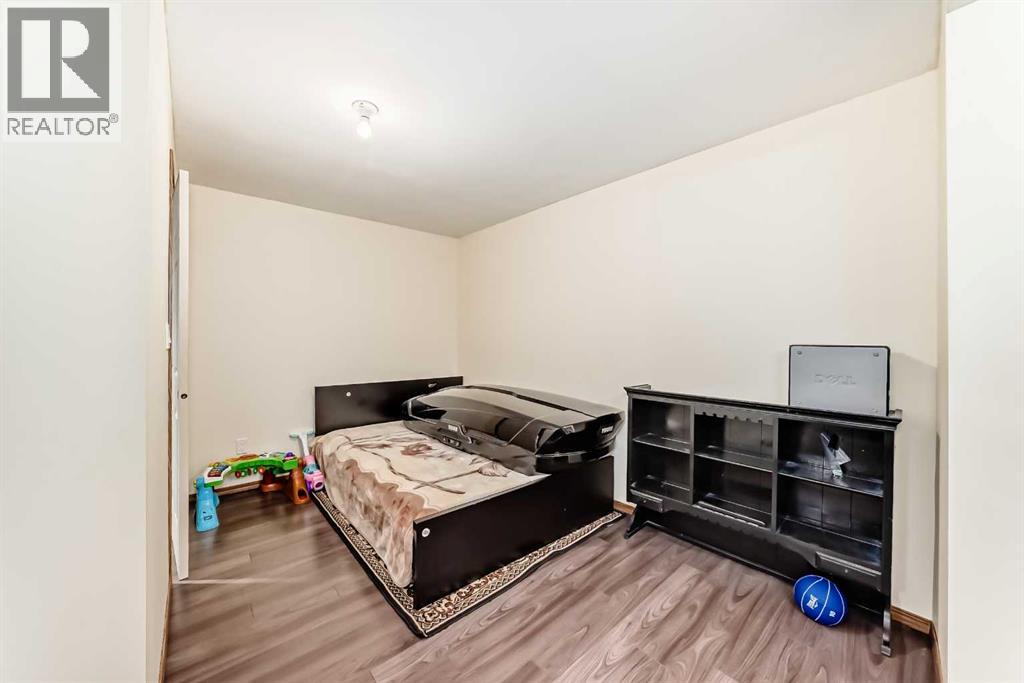
| Bedroom | Basement | 7.75 Ft x 11.75 Ft |
Location
Listed by MaxWell Canyon Creek

Listing data is supplied by the CREA Data Distribution Facility (DDF®). It is deemed reliable but not guaranteed and should be independently verified. It is provided for consumers’ personal, non-commercial use to identify properties they may be interested in purchasing.