$225,000
2353 50 Street NE
Rundle, Calgary
- 2 bedrooms
- 1 bathrooms
- 510 sq ft
About this home
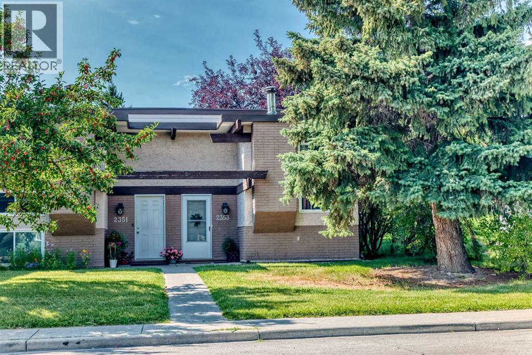
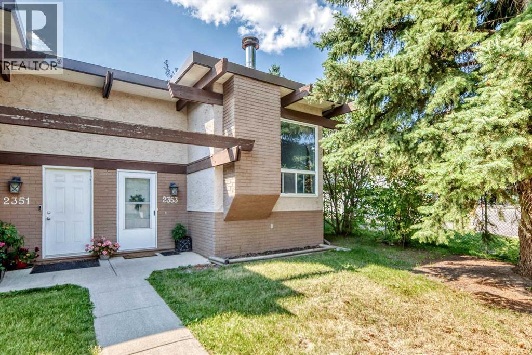
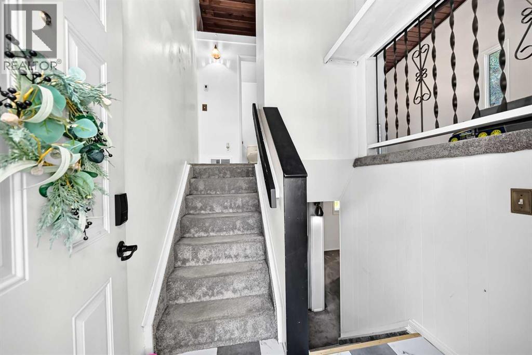
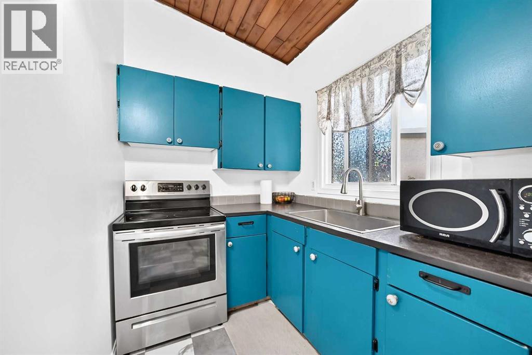
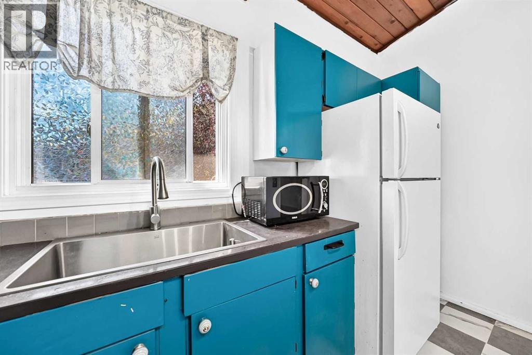
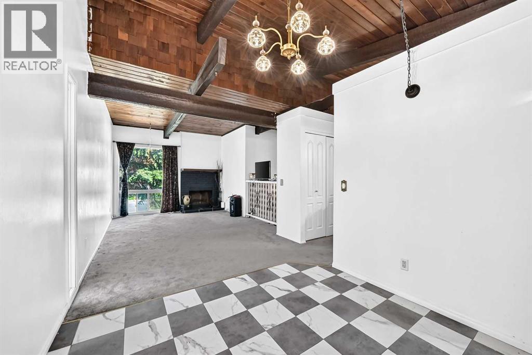
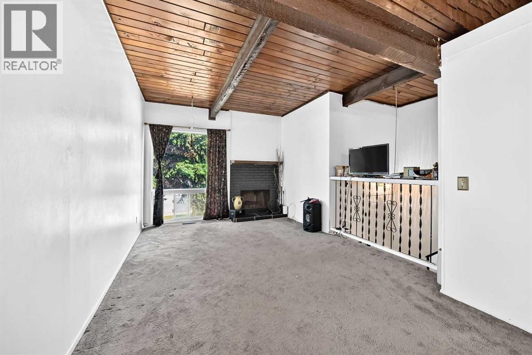
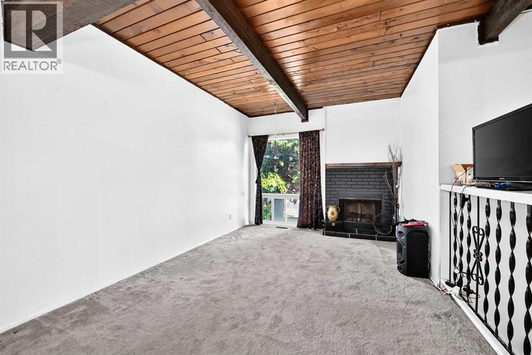
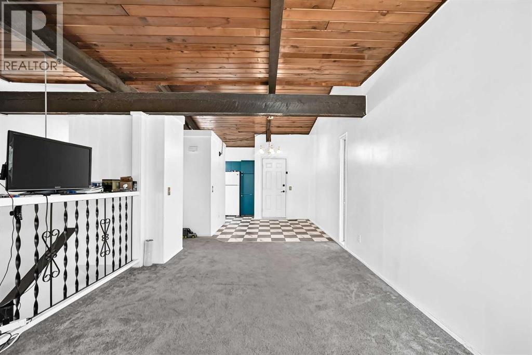
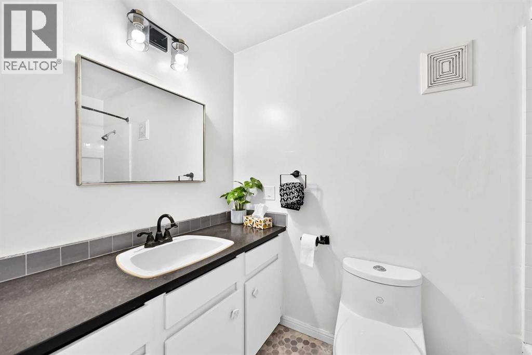
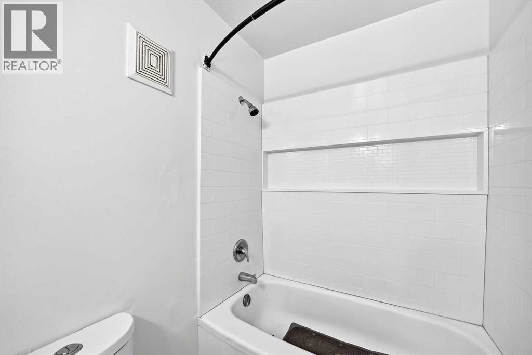
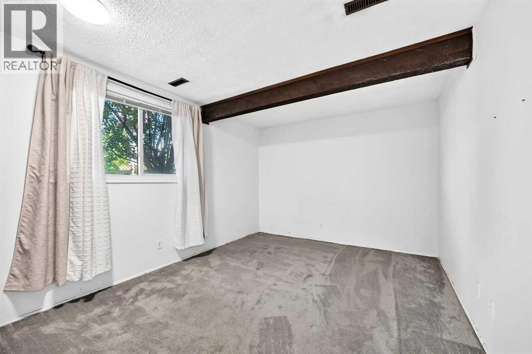
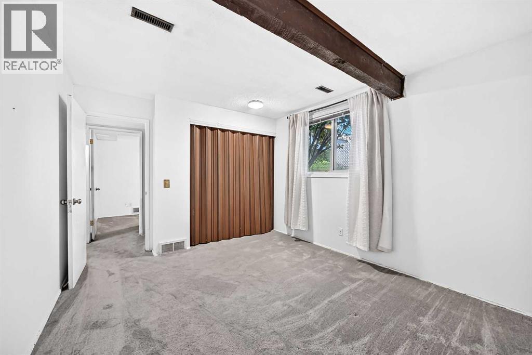
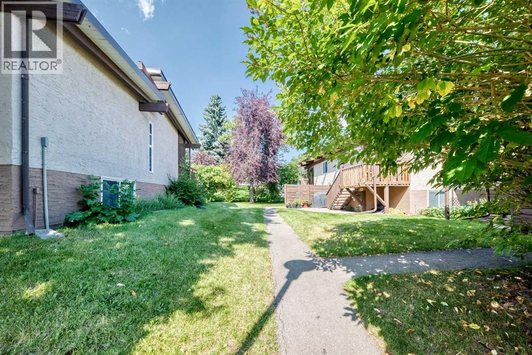
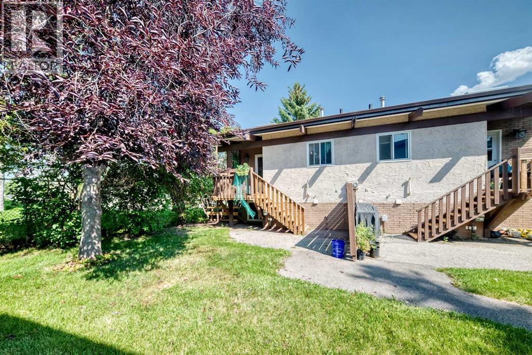
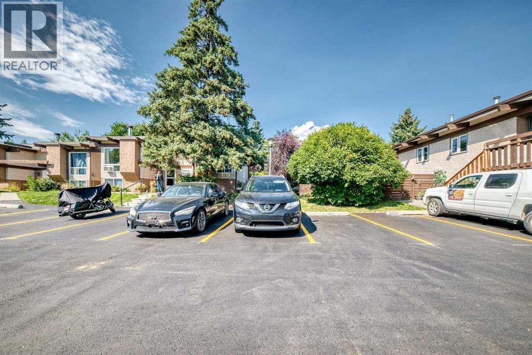
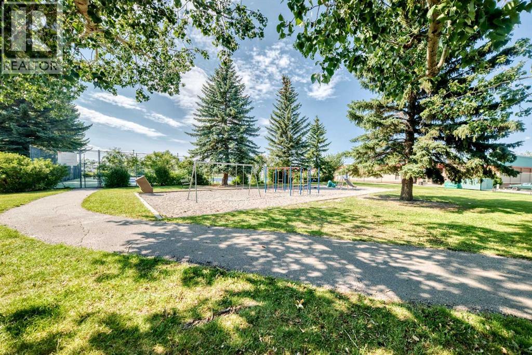
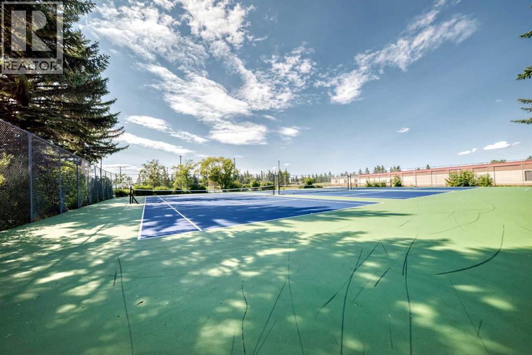
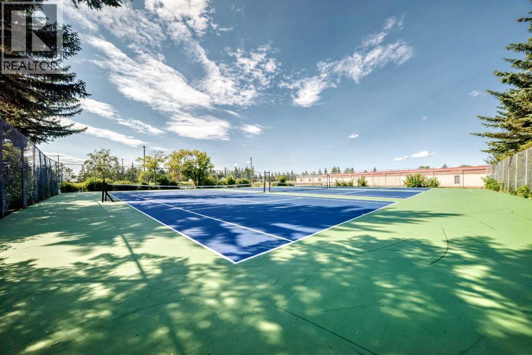
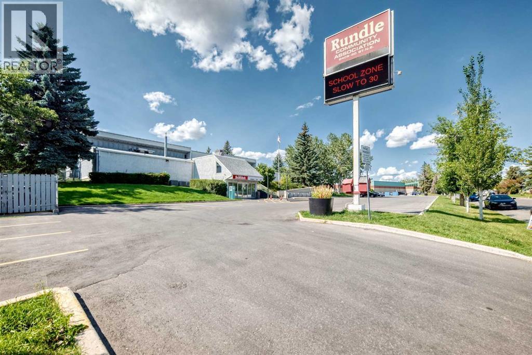
Welcome to the community of Rundle in NE Calgary! This 2-bedroom, 1 full 4-piece bath half duplex offers great potential for first-time buyers or savvy investors looking for a project. With a little TLC, this property could truly shine and become a cozy home or a strong addition to your rental portfolio. The functional layout includes a bright living area with wood burning fireplace and newer windows, kitchen space with plenty of cupboard space, and access to a private deck off the back—perfect for enjoying outdoor relaxation and your morning coffee! The home comes with 1 assigned parking stall for your convenience. Located in a family-friendly neighborhood, you’ll appreciate being close to schools, parks, tennis/basketball courts, shopping, public transit, and all the amenities the NE has to offer. Plenty of on street parking right out front. Don’t miss this opportunity to get into the market and create value with this affordable property in Rundle! (id:67770)
Facts
- Bedrooms
- 2
- Bathrooms
- 1
- Living area
- 510 sq ft
- Home type
- Duplex
- Year built
- 1974
- Parking
- 1
- Property taxes
- $1,752 (2026)
- Condo / HOA fee
- $393 monthly
- MLS® number
- A2343187
Features
- Heating
- Forced air, Natural gas
- Cooling
- None
- Basement
- Finished, Full
- Flooring
- Carpeted, Vinyl Plank
- Appliances
- Washer, Refrigerator, Stove, Dryer, Window Coverings
- Parking
- Street
- Exterior Features
- Brick, Stucco
- Community Features
- Pets Allowed With Restrictions
Rooms
| Room | Level | Size |
|---|---|---|
| Living room | Main level | 10.83 Ft x 16.92 Ft |
| Dining room | Main level | 9.08 Ft x 9.42 Ft |
| Kitchen | Main level | 6.00 Ft x 11.75 Ft |
| 4pc Bathroom | Main level | 8.42 Ft x 4.92 Ft |
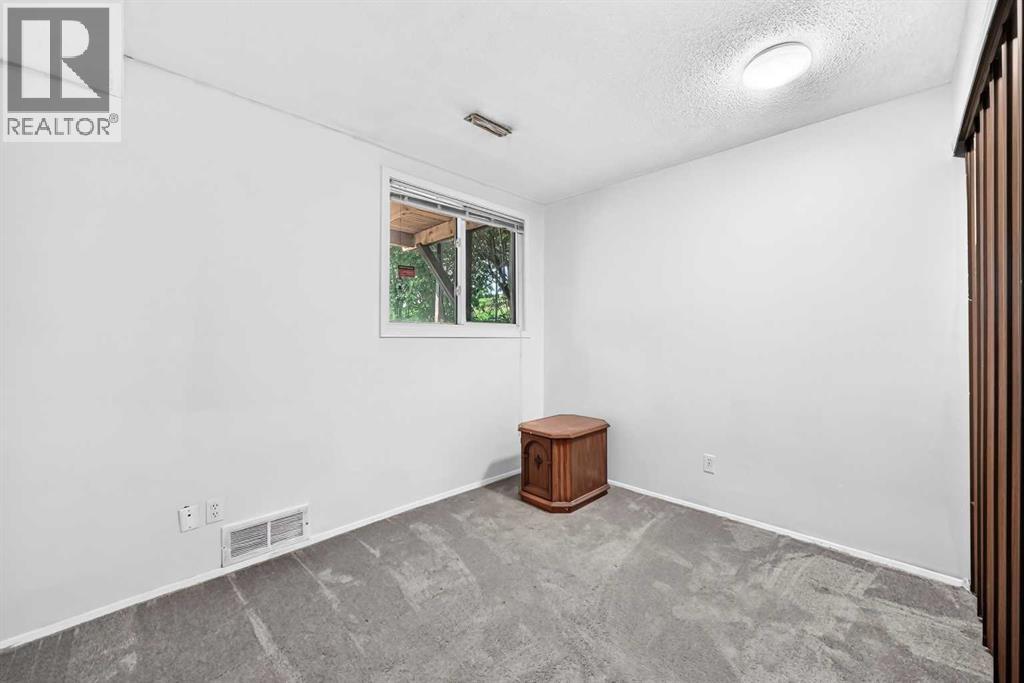
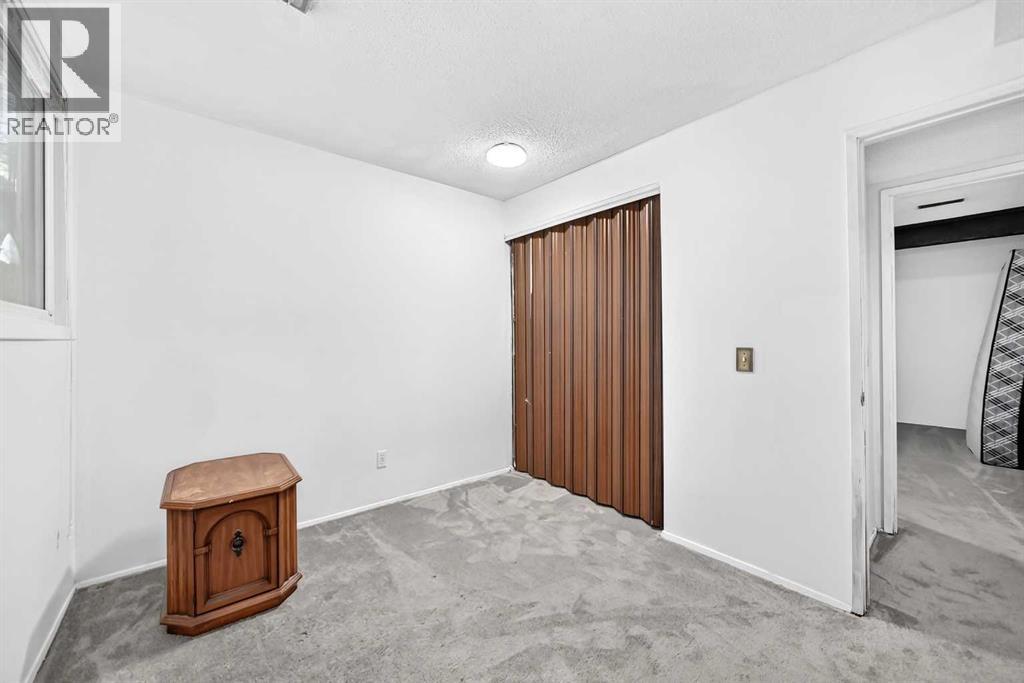
| Bedroom | Basement | 8.58 Ft x 10.75 Ft |
| Primary Bedroom | Basement | 10.67 Ft x 13.17 Ft |
| Storage | Basement | 3.08 Ft x 4.83 Ft |
| Furnace | Basement | 6.67 Ft x 12.50 Ft |
Location
Listed by URBAN-REALTY.ca

Listing data is supplied by the CREA Data Distribution Facility (DDF®). It is deemed reliable but not guaranteed and should be independently verified. It is provided for consumers’ personal, non-commercial use to identify properties they may be interested in purchasing.