$223,900
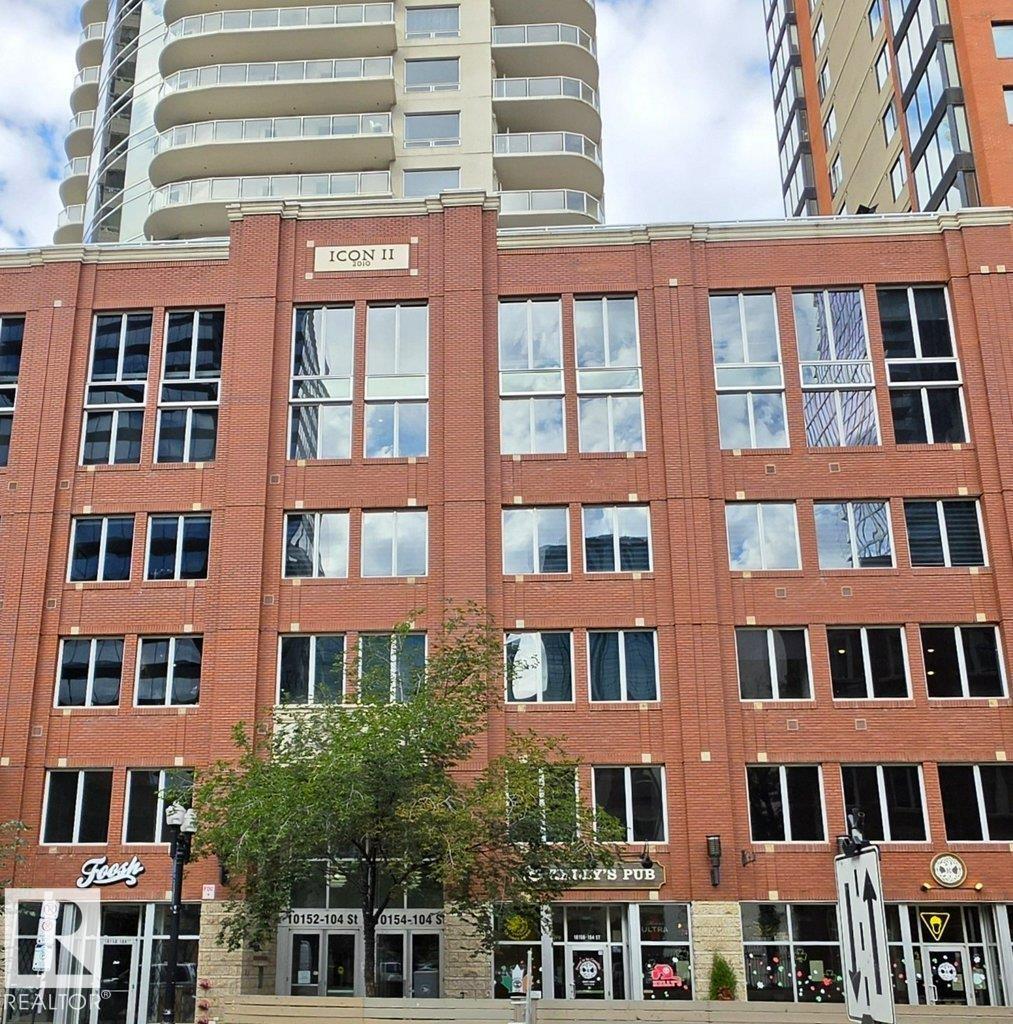
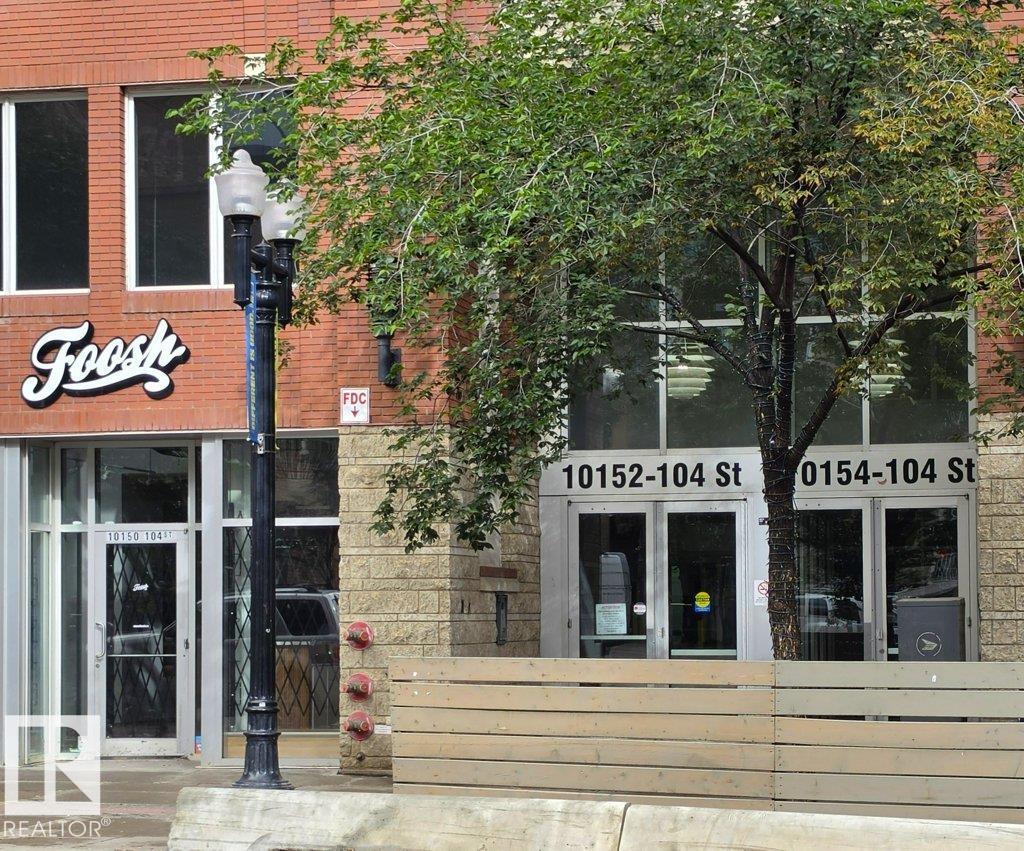
#605 10152 104 ST NW
Downtown, Edmonton
- 1 bedrooms
- 1 bathrooms
- 676 sq ft
About this home
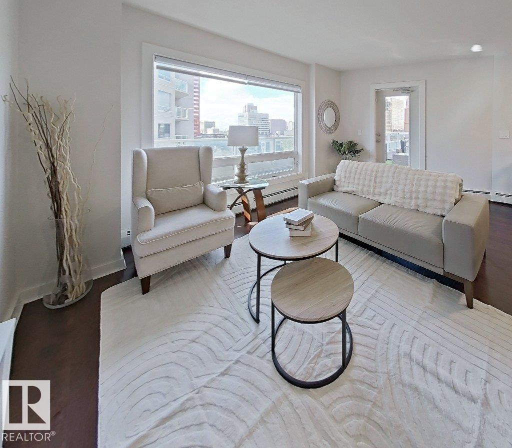
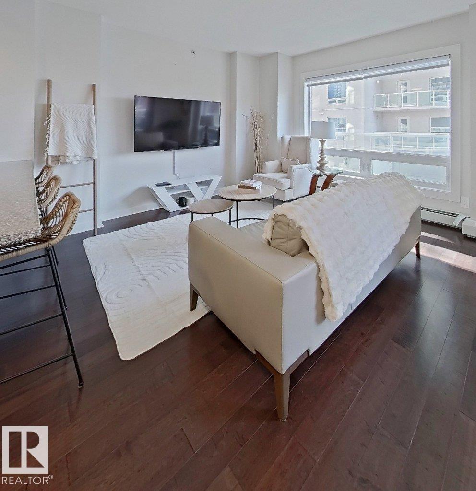
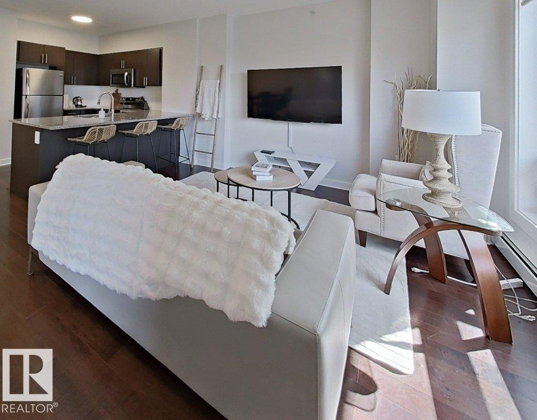
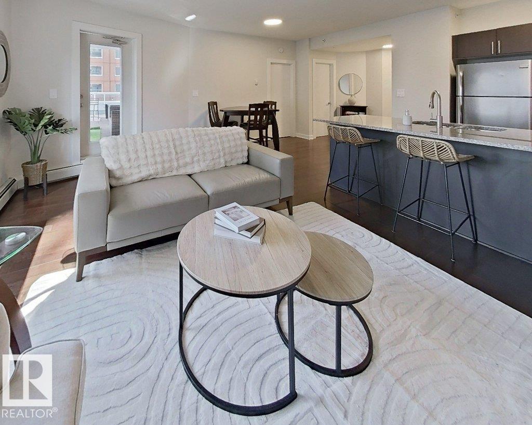
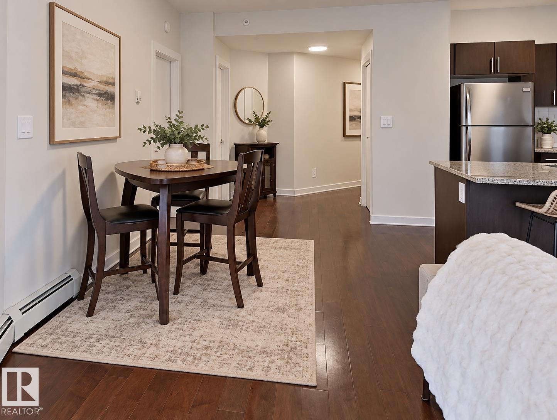
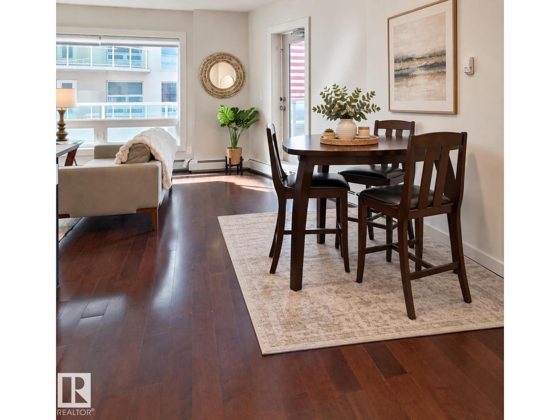
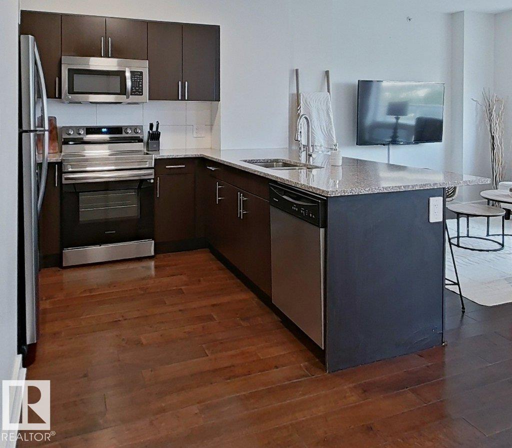
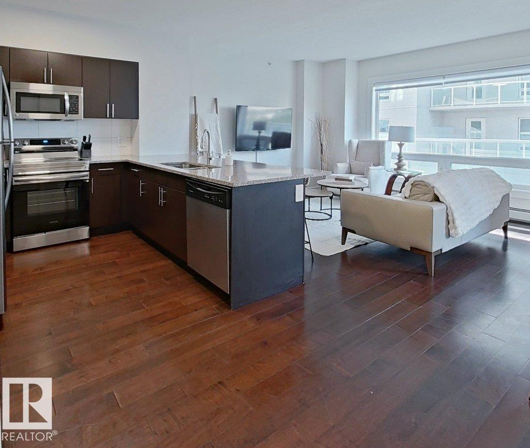
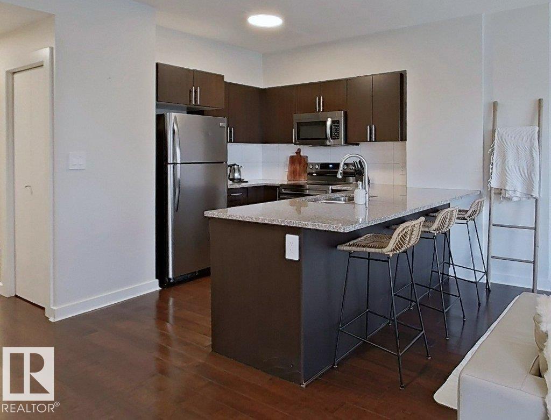
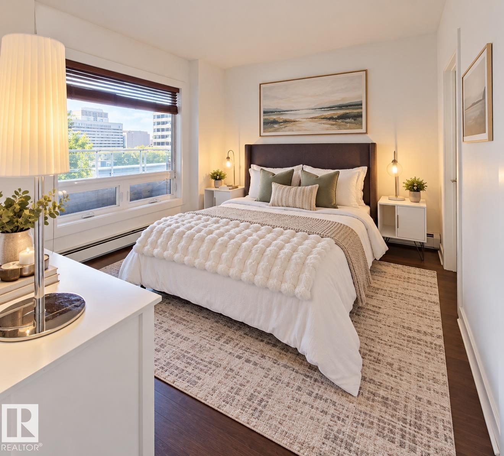
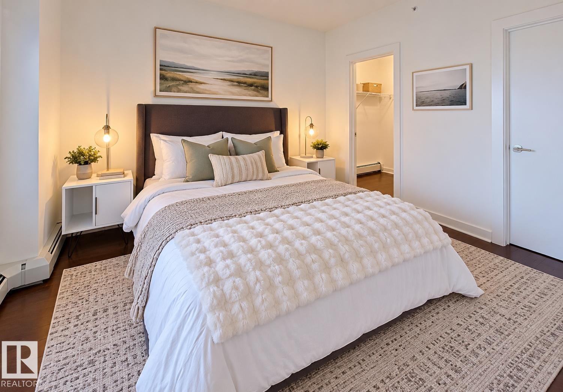
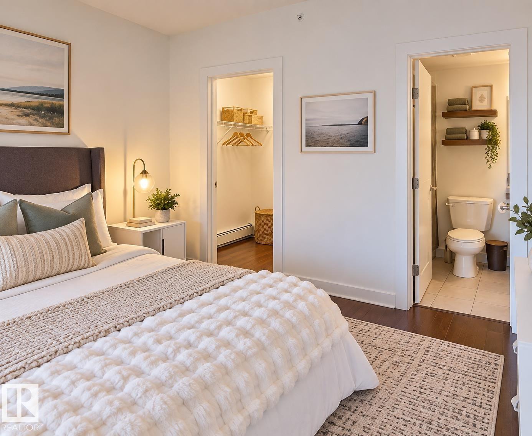
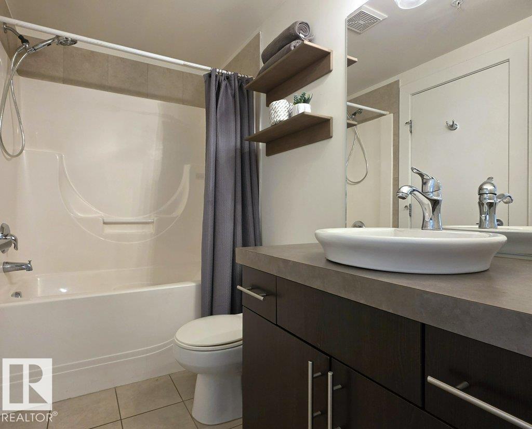
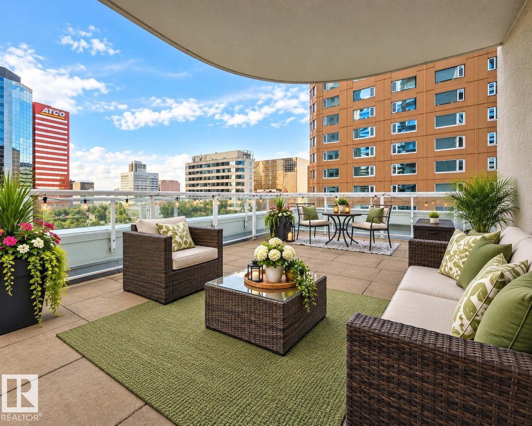
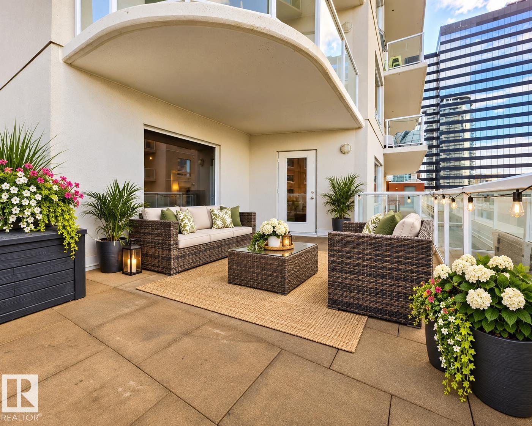
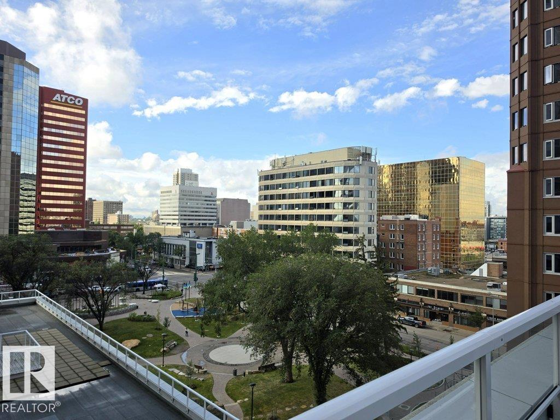
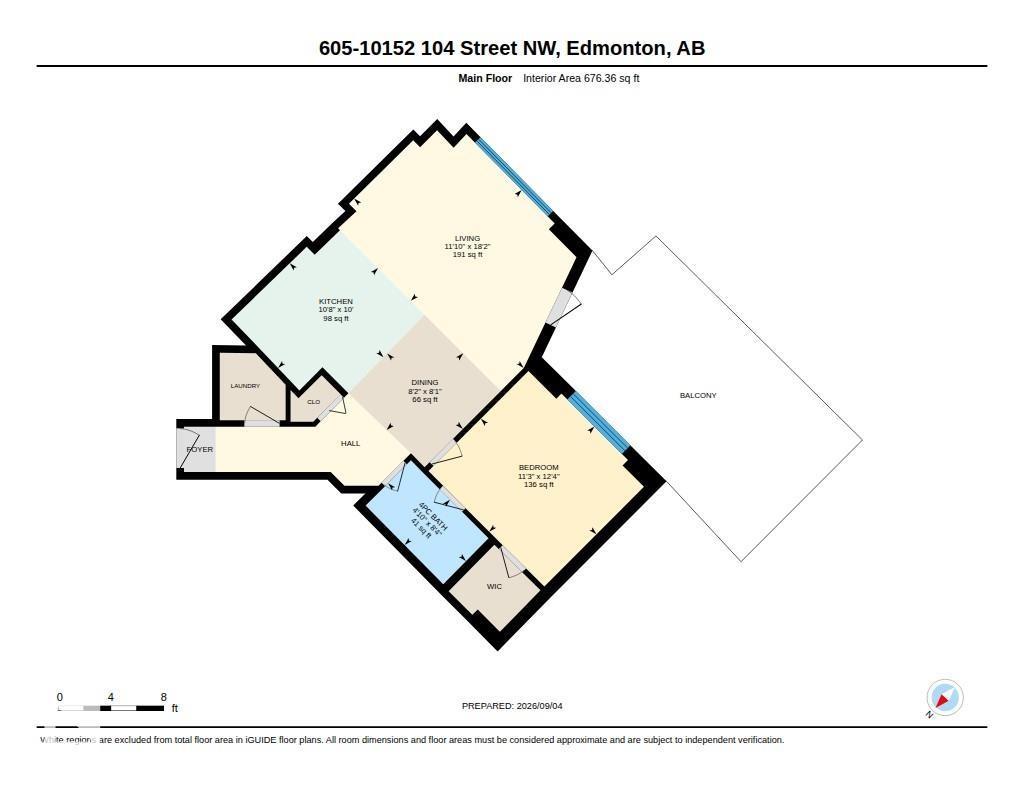
One of a kind in the heart of downtown Edmonton — this immaculate 1 bedroom suite at Icon II comes with a massive 12x22ft private patio, effectively adding another 265 sq ft of living space you won't find in most condos this size. South and west facing, it catches sun from morning through sunset, making it perfect for entertaining or simply relaxing above the city. Inside, the open-concept layout features a U-shaped kitchen with a large breakfast nook, granite countertops, and stainless-steel appliances. Large windows throughout fill the suite with natural light. The spacious primary bedroom includes a walk-in closet and direct access to the 4-piece bathroom. In-suite laundry, titled underground parking, and secured building access round out the practical features. Located steps from downtown's best boutique shops, cafes, restaurants, and the beloved 104 Street Farmers' Market in the summer — this is downtown living at its finest. (id:67770)
Facts
- Bedrooms
- 1
- Bathrooms
- 1
- Living area
- 676 sq ft
- Home type
- Apartment
- Year built
- 2009
- Condo / HOA fee
- $608 monthly
- MLS® number
- E4507459
Features
- Heating
- Hot water radiator heat, Baseboard heaters
- Cooling
- Central air conditioning
- Basement
- None
- Appliances
- Refrigerator, Dishwasher, Stove, Microwave, Window Coverings, Washer/Dryer Stack-Up
- Parking
- Underground
- View
- City view
Rooms
| Room | Level | Size |
|---|---|---|
| Living room | Main level | |
| Dining room | Main level | |
| Kitchen | Main level | |
| Primary Bedroom | Main level | |
| Laundry room | Main level |
Location
Listed by Exp Realty

Listing data is supplied by the CREA Data Distribution Facility (DDF®). It is deemed reliable but not guaranteed and should be independently verified. It is provided for consumers’ personal, non-commercial use to identify properties they may be interested in purchasing.