Skip to content
Rajesh BabunaiduREALTOR®smartPRO Realty
  • 172 GALLAND CR NW, photo 1 of 73
  • 172 GALLAND CR NW, photo 2 of 73
  • 172 GALLAND CR NW, photo 3 of 73
  • 172 GALLAND CR NW, photo 4 of 73
  • 172 GALLAND CR NW, photo 5 of 73
  • 172 GALLAND CR NW, photo 6 of 73
  • 172 GALLAND CR NW, photo 7 of 73
  • 172 GALLAND CR NW, photo 8 of 73
  • 172 GALLAND CR NW, photo 9 of 73
  • 172 GALLAND CR NW, photo 10 of 73
  • 172 GALLAND CR NW, photo 11 of 73
  • 172 GALLAND CR NW, photo 12 of 73
  • 172 GALLAND CR NW, photo 13 of 73
  • 172 GALLAND CR NW, photo 14 of 73
  • 172 GALLAND CR NW, photo 15 of 73
  • 172 GALLAND CR NW, photo 16 of 73
  • 172 GALLAND CR NW, photo 17 of 73
  • 172 GALLAND CR NW, photo 18 of 73
  • 172 GALLAND CR NW, photo 19 of 73
  • 172 GALLAND CR NW, photo 20 of 73
  • 172 GALLAND CR NW, photo 21 of 73
  • 172 GALLAND CR NW, photo 22 of 73
  • 172 GALLAND CR NW, photo 23 of 73
  • 172 GALLAND CR NW, photo 24 of 73
  • 172 GALLAND CR NW, photo 25 of 73
  • 172 GALLAND CR NW, photo 26 of 73
  • 172 GALLAND CR NW, photo 27 of 73
  • 172 GALLAND CR NW, photo 28 of 73
  • 172 GALLAND CR NW, photo 29 of 73
  • 172 GALLAND CR NW, photo 30 of 73
  • 172 GALLAND CR NW, photo 31 of 73
  • 172 GALLAND CR NW, photo 32 of 73
  • 172 GALLAND CR NW, photo 33 of 73
  • 172 GALLAND CR NW, photo 34 of 73
  • 172 GALLAND CR NW, photo 35 of 73
  • 172 GALLAND CR NW, photo 36 of 73
  • 172 GALLAND CR NW, photo 37 of 73
  • 172 GALLAND CR NW, photo 38 of 73
  • 172 GALLAND CR NW, photo 39 of 73
  • 172 GALLAND CR NW, photo 40 of 73
  • 172 GALLAND CR NW, photo 41 of 73
  • 172 GALLAND CR NW, photo 42 of 73
  • 172 GALLAND CR NW, photo 43 of 73
  • 172 GALLAND CR NW, photo 44 of 73
  • 172 GALLAND CR NW, photo 45 of 73
  • 172 GALLAND CR NW, photo 46 of 73
  • 172 GALLAND CR NW, photo 47 of 73
  • 172 GALLAND CR NW, photo 48 of 73
  • 172 GALLAND CR NW, photo 49 of 73
  • 172 GALLAND CR NW, photo 50 of 73
  • 172 GALLAND CR NW, photo 51 of 73
  • 172 GALLAND CR NW, photo 52 of 73
  • 172 GALLAND CR NW, photo 53 of 73
  • 172 GALLAND CR NW, photo 54 of 73
  • 172 GALLAND CR NW, photo 55 of 73
  • 172 GALLAND CR NW, photo 56 of 73
  • 172 GALLAND CR NW, photo 57 of 73
  • 172 GALLAND CR NW, photo 58 of 73
  • 172 GALLAND CR NW, photo 59 of 73
  • 172 GALLAND CR NW, photo 60 of 73
  • 172 GALLAND CR NW, photo 61 of 73
  • 172 GALLAND CR NW, photo 62 of 73
  • 172 GALLAND CR NW, photo 63 of 73
  • 172 GALLAND CR NW, photo 64 of 73
  • 172 GALLAND CR NW, photo 65 of 73
  • 172 GALLAND CR NW, photo 66 of 73
  • 172 GALLAND CR NW, photo 67 of 73
  • 172 GALLAND CR NW, photo 68 of 73
  • 172 GALLAND CR NW, photo 69 of 73
  • 172 GALLAND CR NW, photo 70 of 73
  • 172 GALLAND CR NW, photo 71 of 73
  • 172 GALLAND CR NW, photo 72 of 73
  • 172 GALLAND CR NW, photo 73 of 73

$635,000

172 GALLAND CR NW

Glastonbury, Edmonton

  • 4 bedrooms
  • 3 bathrooms
  • 1,526 sq ft

About this home

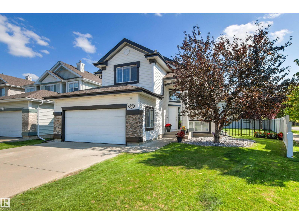
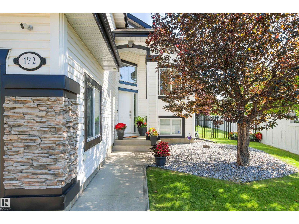
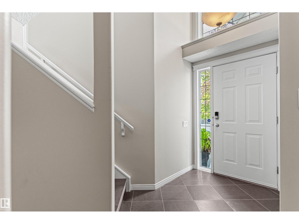
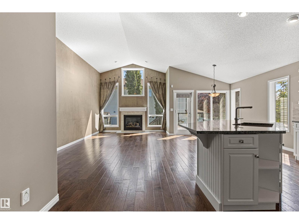
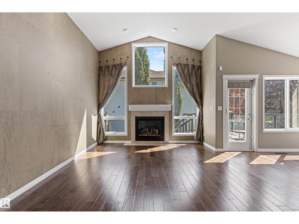
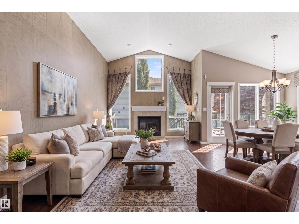
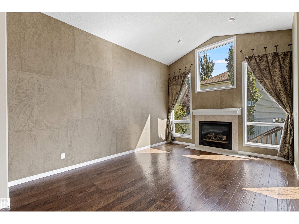
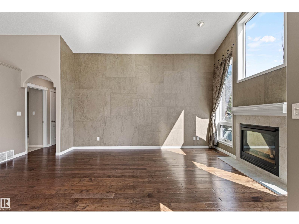
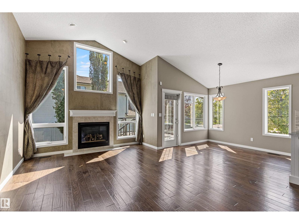
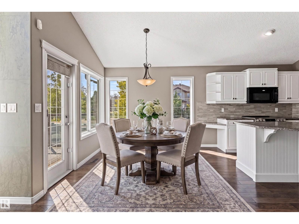
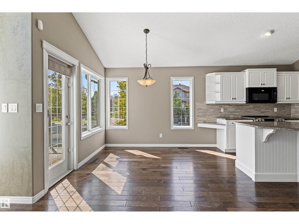
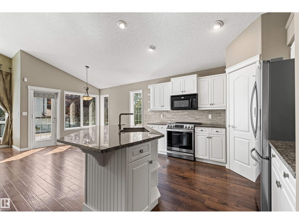
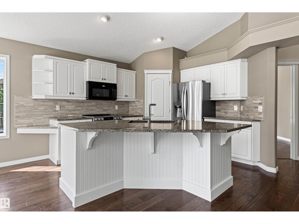
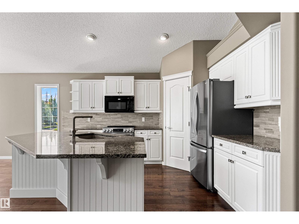
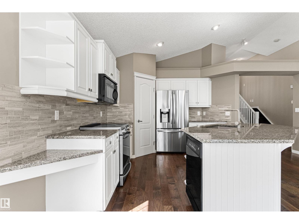
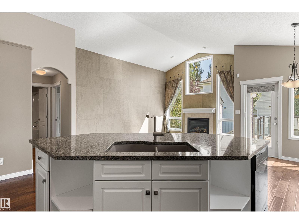
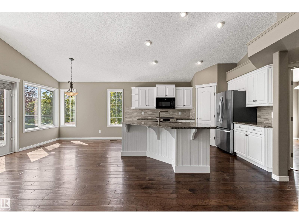
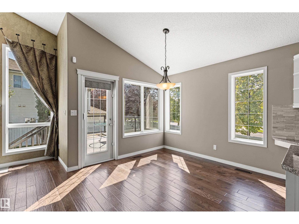
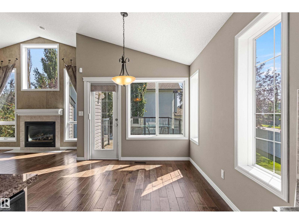
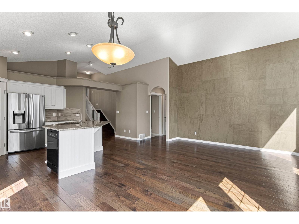
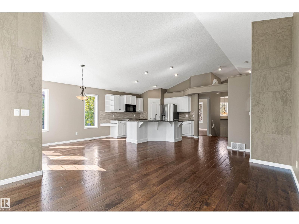
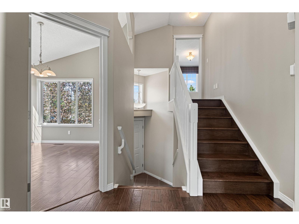
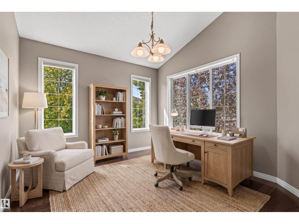
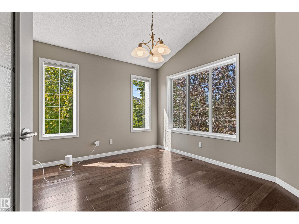
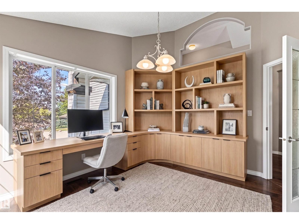
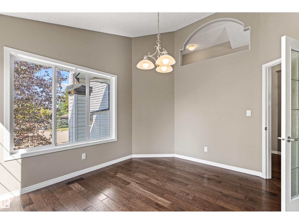
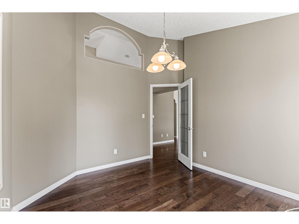
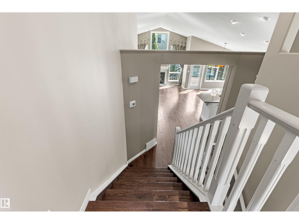
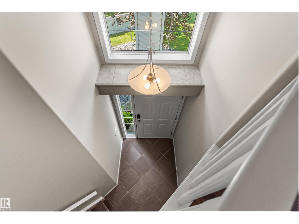
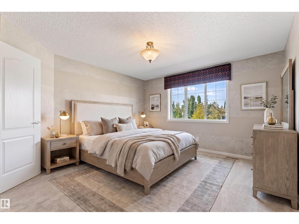
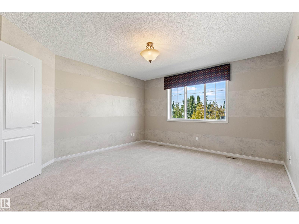
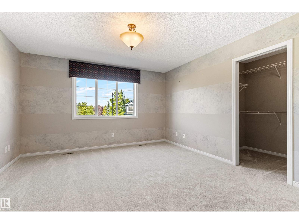
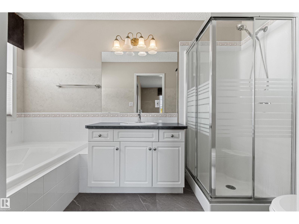
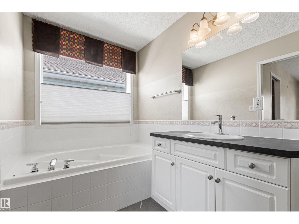
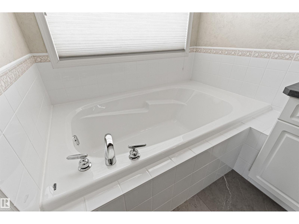
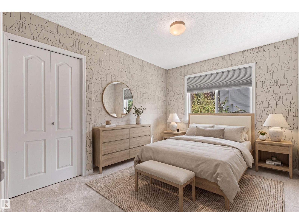
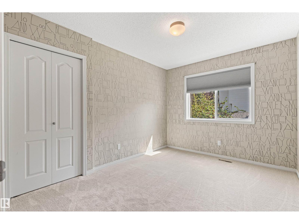
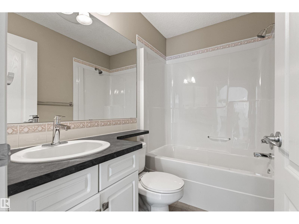
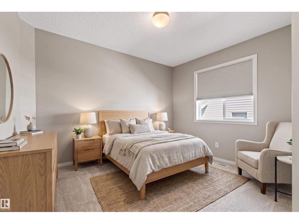
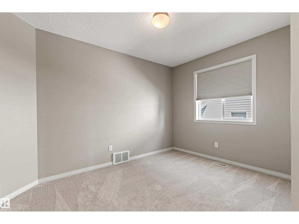
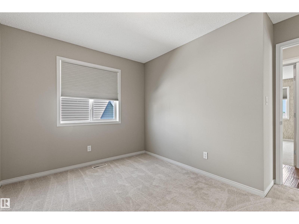
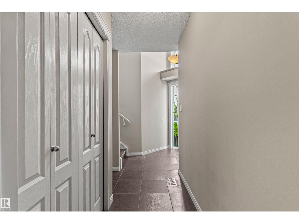
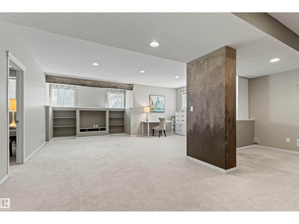
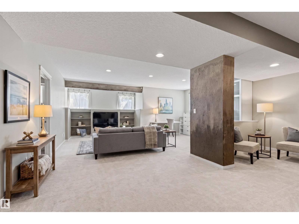
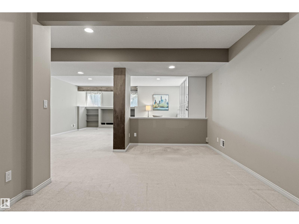
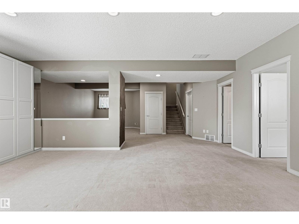
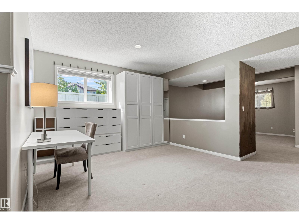
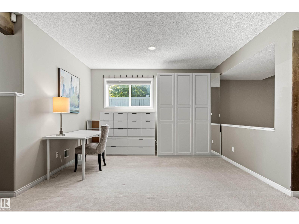
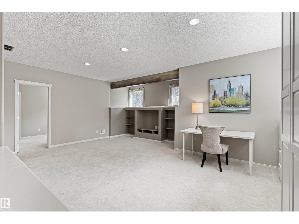
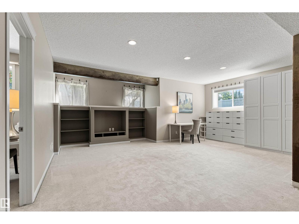
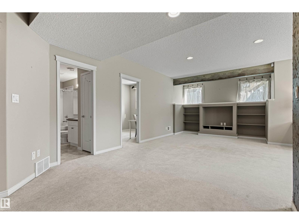
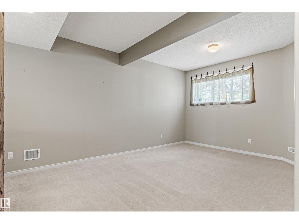
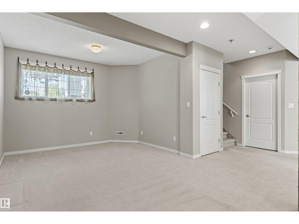
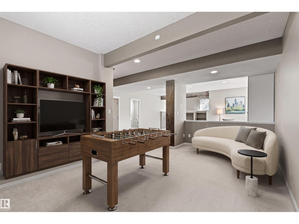
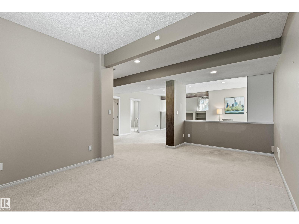
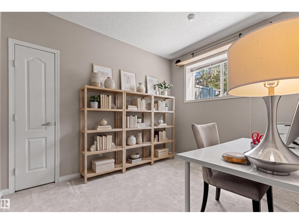
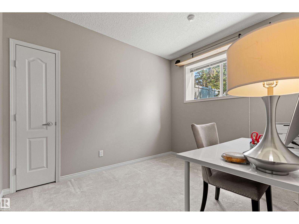
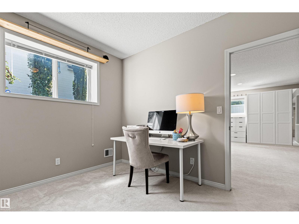
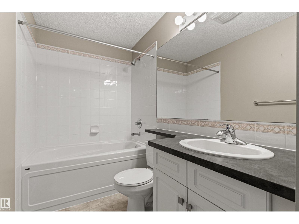
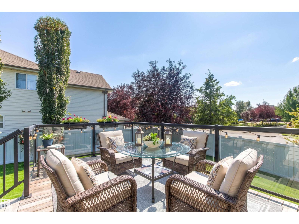
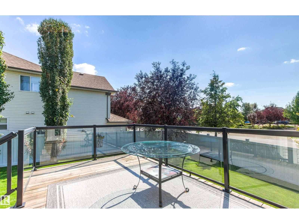
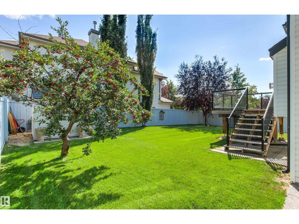
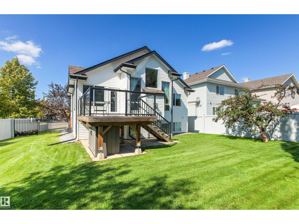
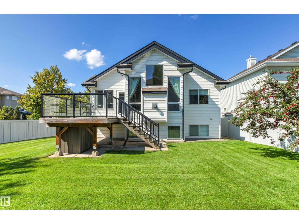
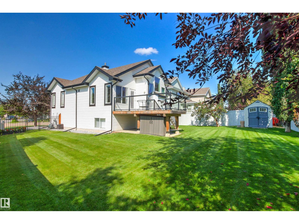
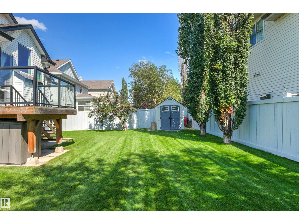
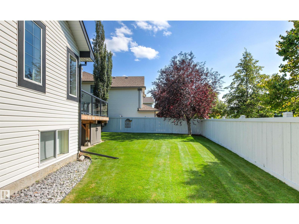
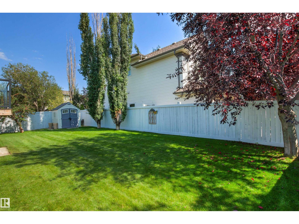
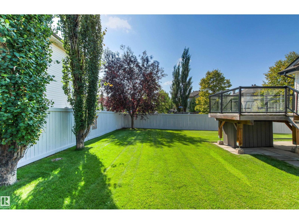
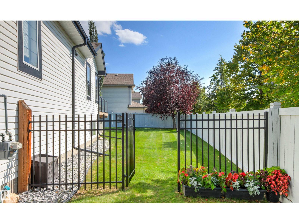
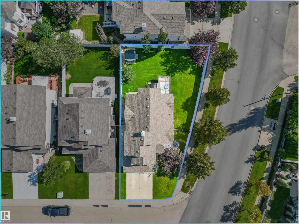
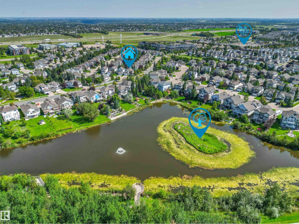
Pride of ownership is evident throughout this well maintained family home. 4 bedrooms, 3 full bathrooms, fully finished basement, oversized double attached garage, beautiful south facing back yard. Unique open concept layout with abundance of natural light. Foyer with 17' ceiling. Main level vaulted 12' ceiling, spacious great room with gas fireplace & windows looking onto back yard. Well equipped kitchen with good size dining nook, large island, granite countertops & ceramic tile backsplash. Versatile Flex rm /Den would make a great home office or 5th bedroom. Two additional good size bedrooms and 4 piece bath complete the main level. Upper level has a large primary bedroom, walk in closet & 4 piece ensuite with soaker tub. Fully finished basement is bright with extra large above ground windows, family room with built in media centre, dedicated craft rm with built in cabinetry, large rec room, 4th bedroom , 4 pce bath & utility rm. 40 Year shingles 2017, A/C 2018. New bedroom carpets. Move in ready home. (id:67770)

Facts

Bedrooms
4
Bathrooms
3
Living area
1,526 sq ft
Home type
House
Year built
2000
Lot size
590.37 square meters
Parking
4
MLS® number
E4507455

Features

Heating
Forced air
Cooling
Central air conditioning
Basement
Finished, Full
Appliances
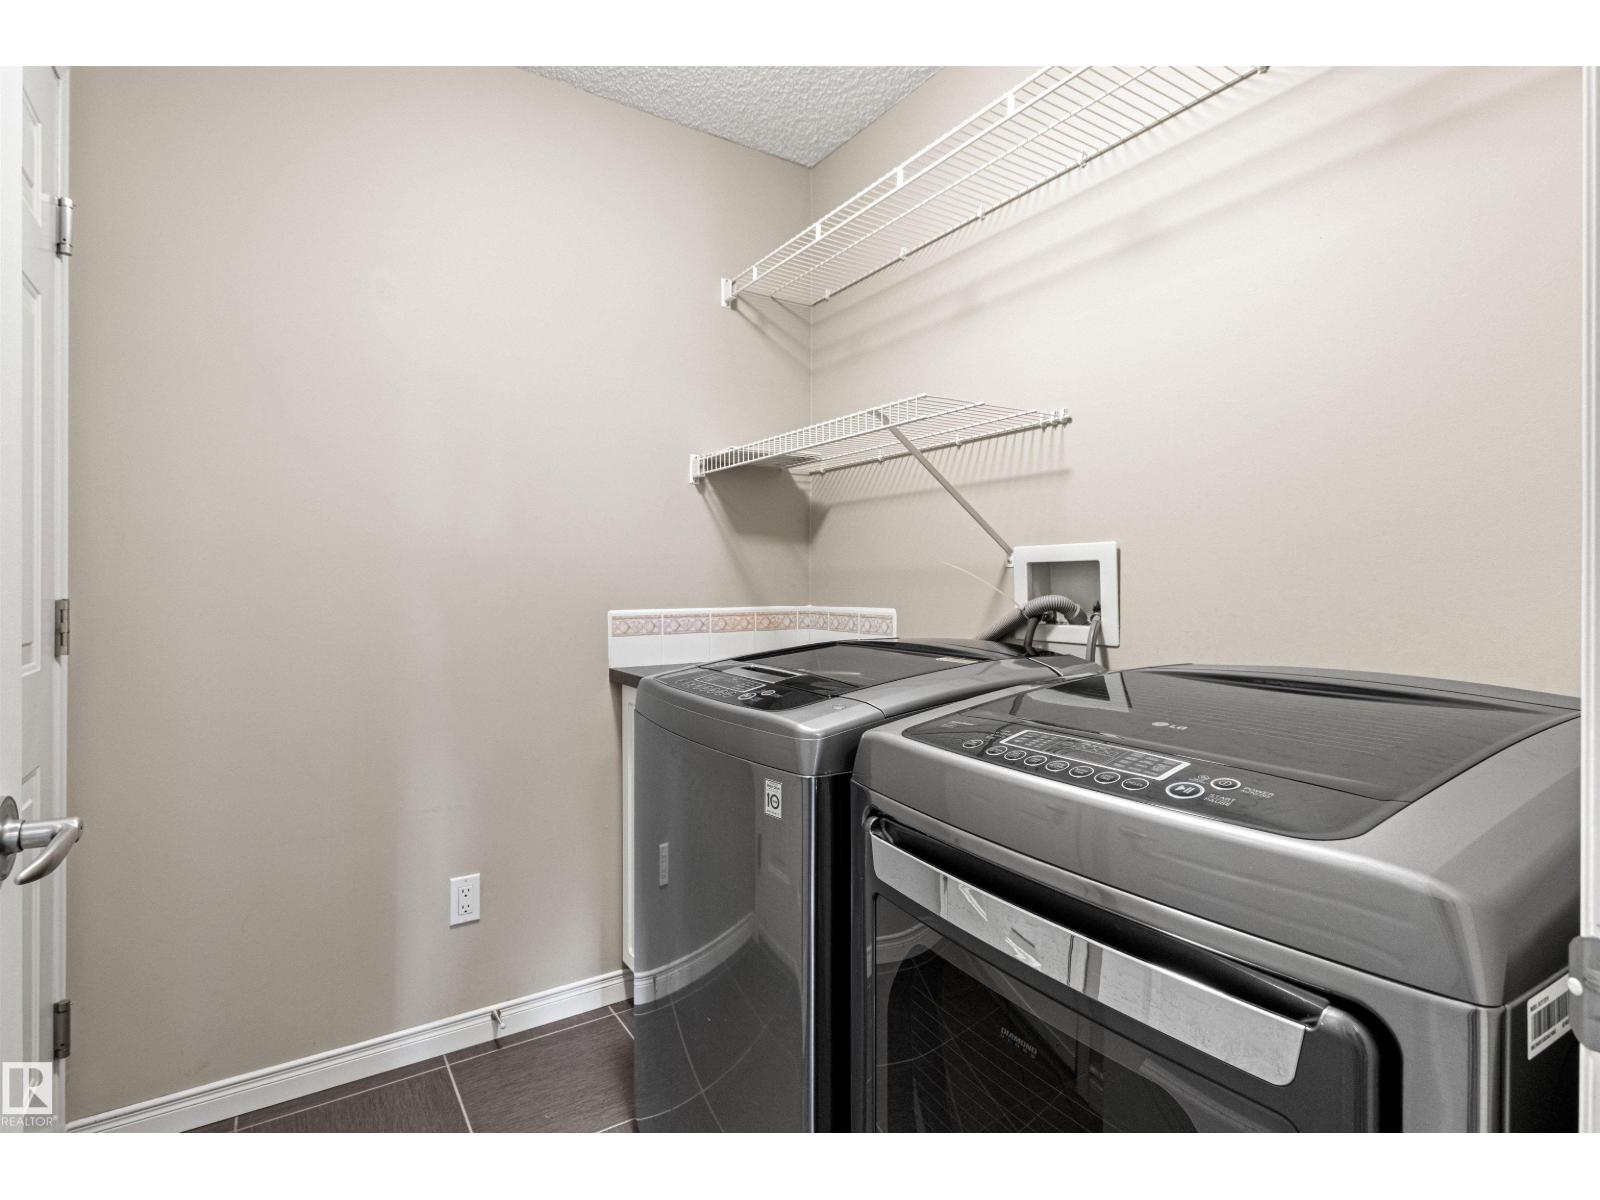
Washer, Refrigerator, Central Vacuum, Dishwasher, Stove, Dryer, Microwave Range Hood Combo, Humidifier, Storage Shed, Window Coverings, Garage door opener, Garage door opener remote(s)
Parking
Attached Garage, Oversize
Building Features
Vinyl Windows

Rooms

RoomLevelSize
Living roomMain level
Dining roomMain level
KitchenMain level
Family roomBasement
Primary BedroomUpper Level
Bedroom 2Main level
Bedroom 3Main level
Bedroom 4Basement
Recreation roomBasement
Utility roomBasement

Location

Listed by MaxWell Polaris

Powered by REALTOR.ca

Listing data is supplied by the CREA Data Distribution Facility (DDF®). It is deemed reliable but not guaranteed and should be independently verified. It is provided for consumers’ personal, non-commercial use to identify properties they may be interested in purchasing.