$495,000
48 Falton Rise NE
Falconridge, Calgary
- 5 bedrooms
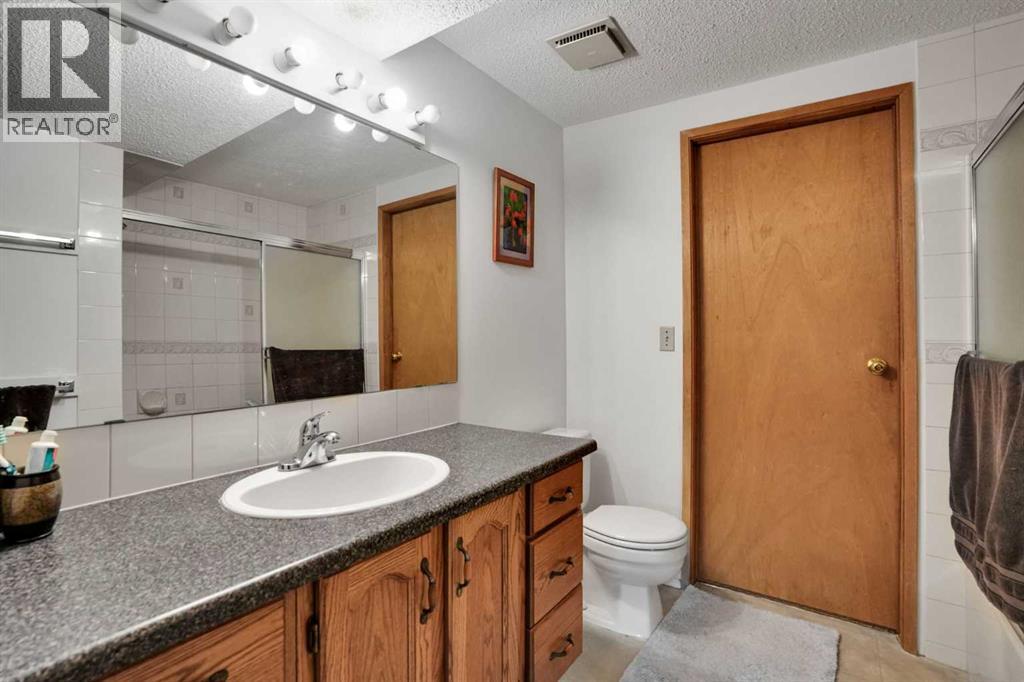
- 3 (1 half) bathrooms
- 1,051 sq ft
About this home
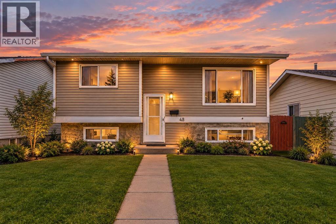
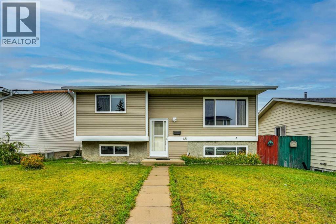
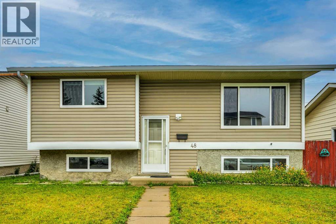
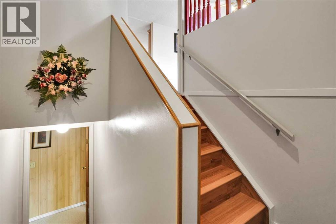
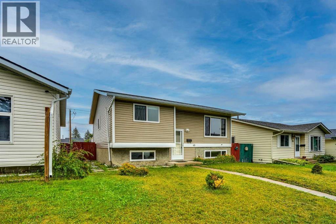
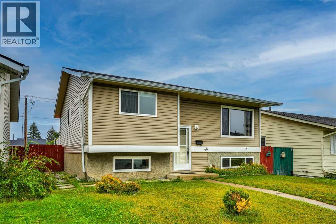
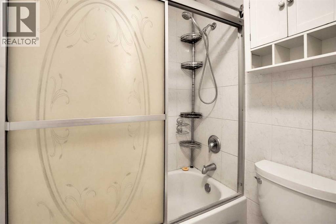
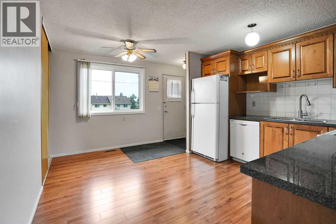
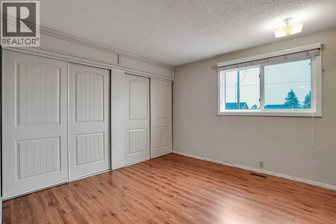
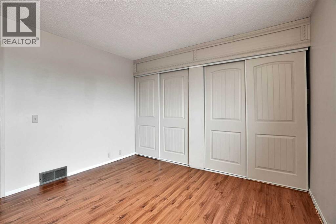
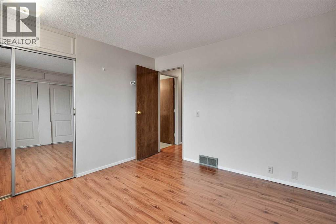
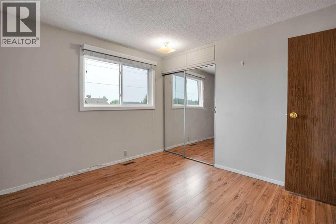
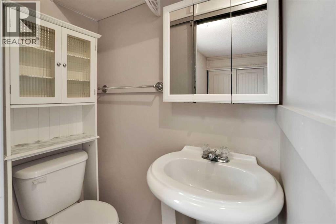
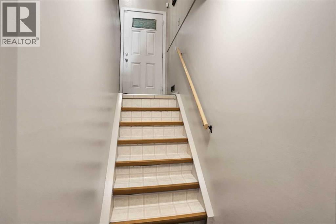
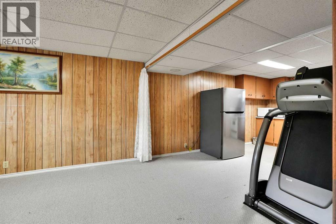
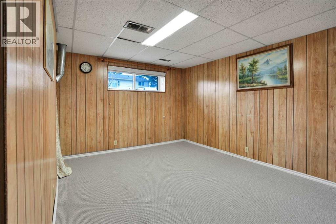
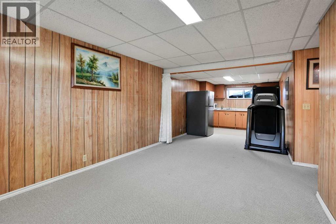
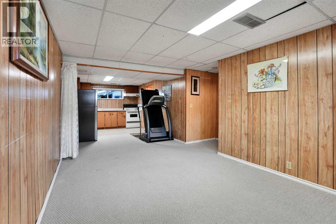
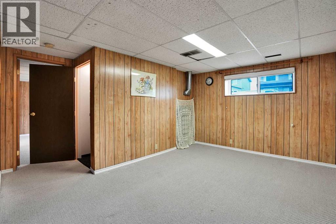
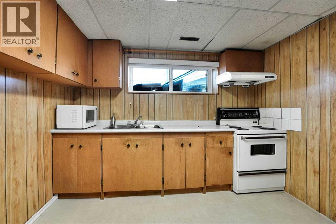
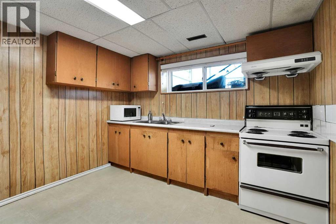
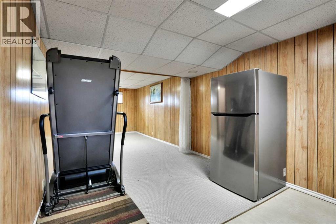
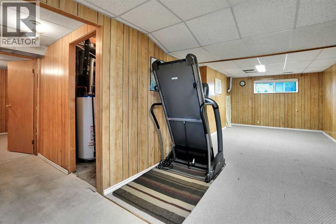
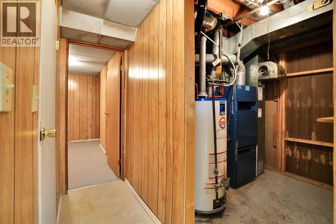
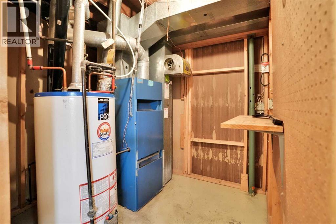
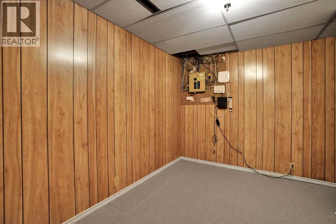
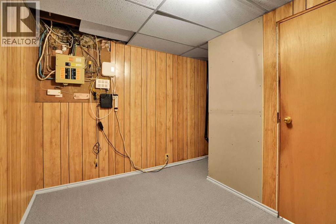
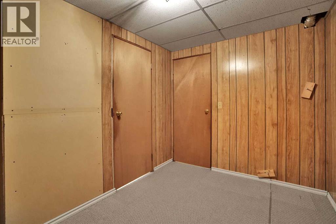
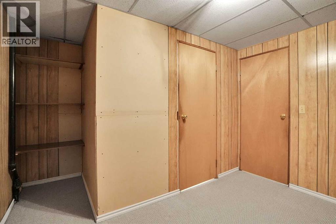
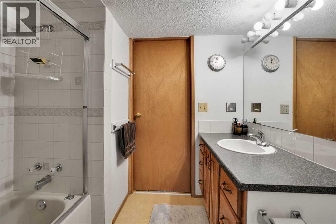
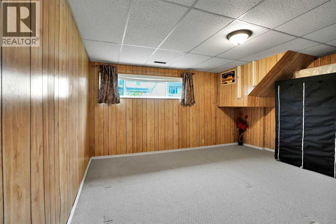
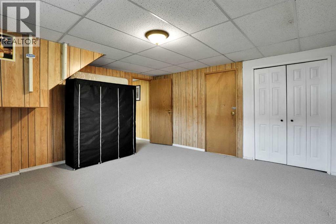
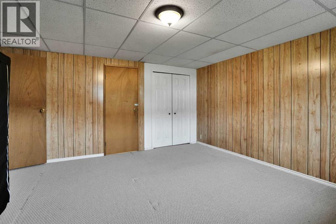
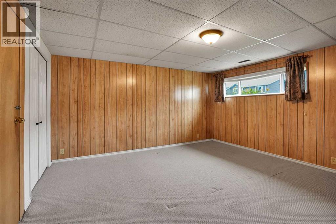
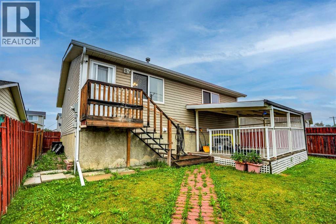
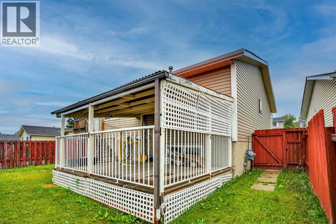
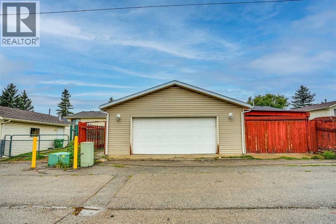
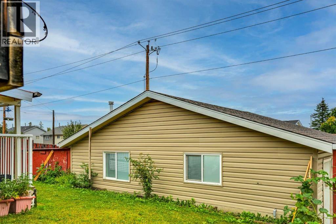
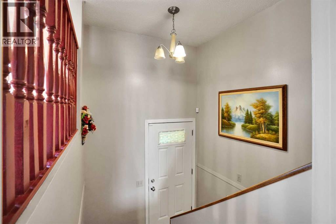
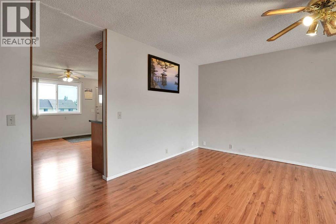
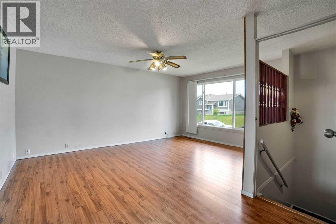
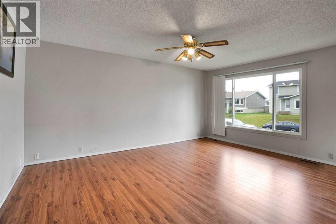
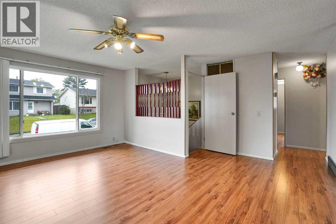
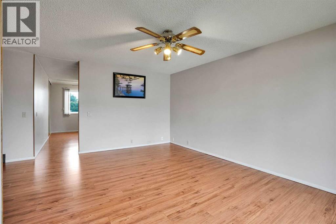
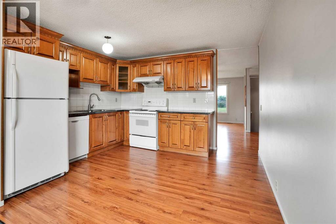
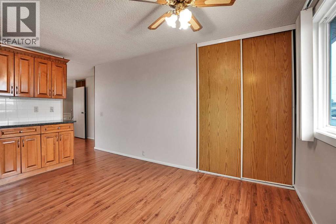
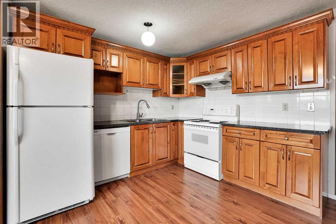
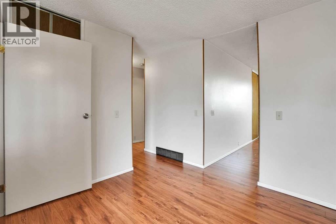
Fully renpvated bi level in the last few years,With new windows,new shingles,New kitchen cabinets, new granite countertops,newer appliances. House comes with 3 good size bedrooms on the main level.Master with 2pce-ensuite fully finished basement with 2 bedroom illegal suite[one bedroom without window].Kitchen with eating area and deck going to the back yard .Oversized double detached heated garage[can fit 3 small cars]+one car carport.walking distance to all three levels of schools,halfblock to the bus route.Close to shopping and lrt station.Vacant for quick possession.Very easy to show any time.House shows very well.One of the best locations in falconridge.Will not last at this price. (id:67770)
Facts
- Bedrooms
- 5
- Bathrooms
- 3 (1 half)
- Living area
- 1,051 sq ft
- Home type
- House
- Year built
- 1981
- Lot size
- 401 square meters
- Parking
- 5
- Property taxes
- $3,341 (2026)
- MLS® number
- A2343097
Features
- Heating
- Forced air
- Cooling
- None
- Basement
- Finished, Full, Walk-up, Suite
- Flooring
- Hardwood, Ceramic Tile
- Appliances
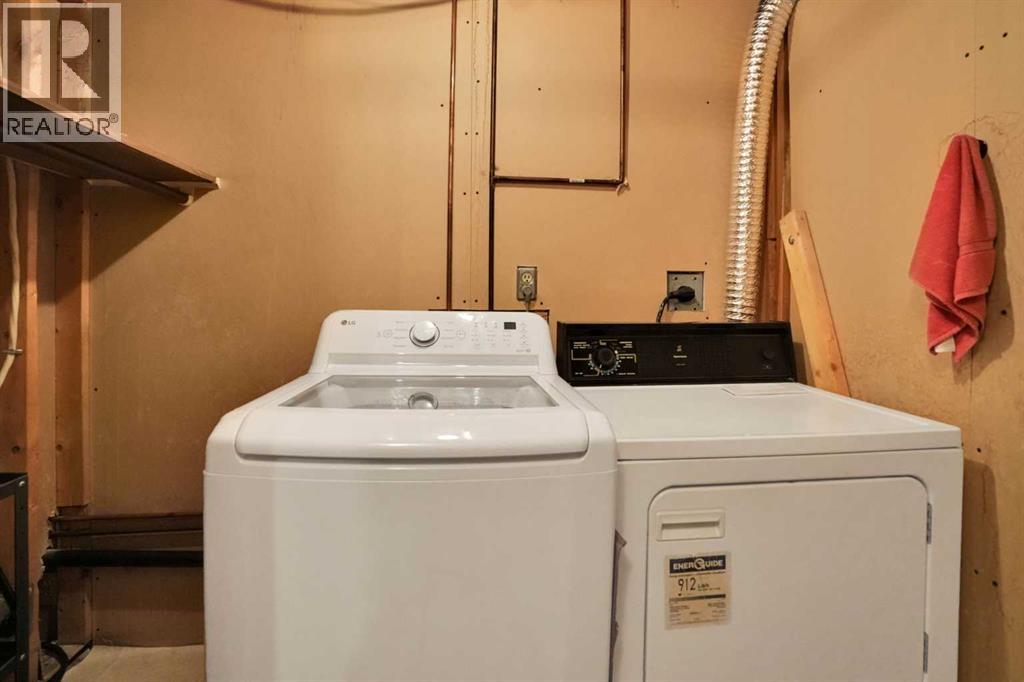
- Washer, Refrigerator, Dishwasher, Stove, Dryer, Window Coverings, Garage door opener
- Parking
- Detached Garage, Garage, RV, Heated Garage
- Exterior Features
- Vinyl siding
Rooms
| Room | Level | Size |
|---|---|---|
| Living room | Basement | 3.50 M x 4.30 M |
| 4pc Bathroom | Basement | |
| 2pc Bathroom | Main level | |
| 4pc Bathroom | Main level | |
| Kitchen | Basement | 2.80 M x 3.40 M |
| Other | Main level | 3.48 M x 4.06 M |
| Bedroom | Basement | 3.45 M x 3.76 M |
| Bedroom | Basement | 3.22 M x 3.51 M |
| Living room/Dining room | Main level | 4.04 M x 5.59 M |
| Bedroom | Main level | 2.97 M x 3.48 M |
| Bedroom | Main level | 2.74 M x 3.48 M |
| Primary Bedroom | Main level | 3.38 M x 3.68 M |
Location
Listed by Royal LePage METRO

Listing data is supplied by the CREA Data Distribution Facility (DDF®). It is deemed reliable but not guaranteed and should be independently verified. It is provided for consumers’ personal, non-commercial use to identify properties they may be interested in purchasing.