$849,900
63 Silverado Ridge Crescent SW
Silverado, Calgary
- 4 bedrooms
- 4 (1 half) bathrooms
- 2,638 sq ft
About this home
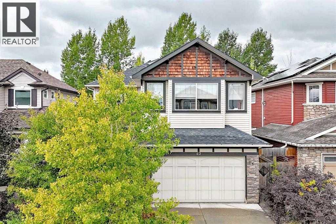
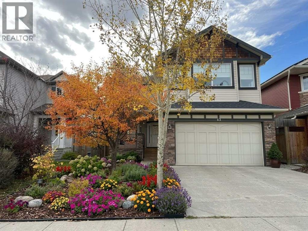
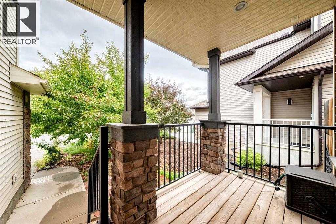
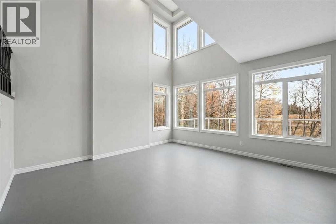
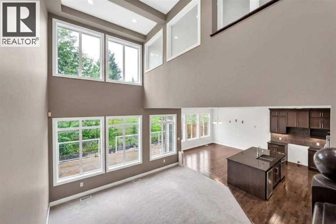
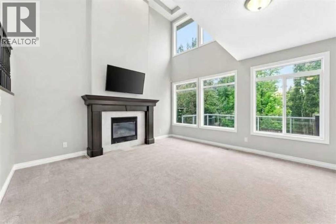
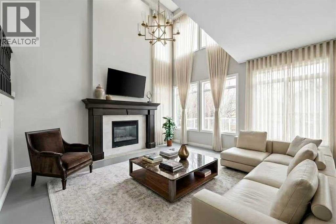
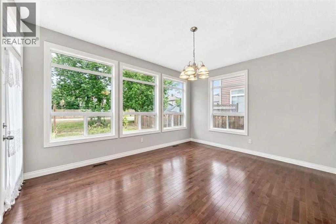
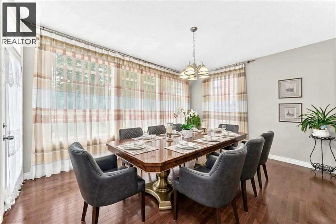
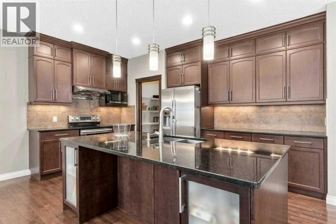
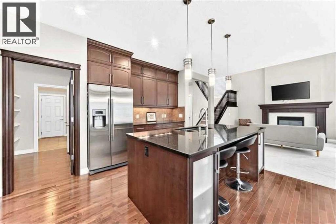
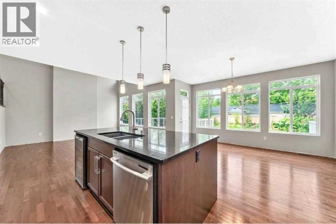
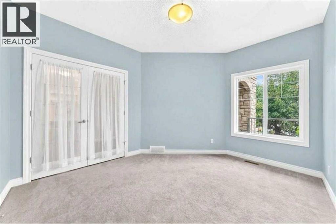
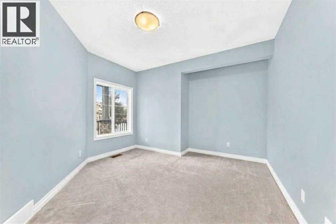
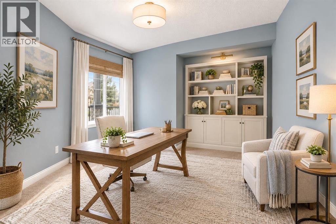
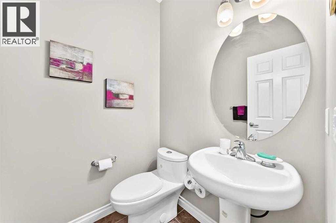
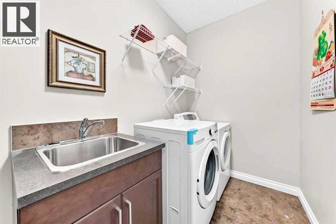
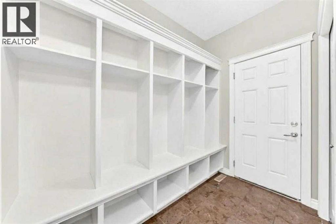
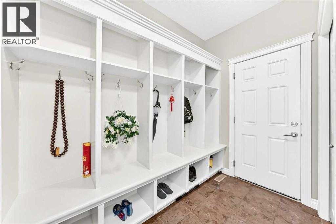
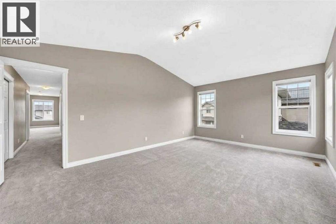
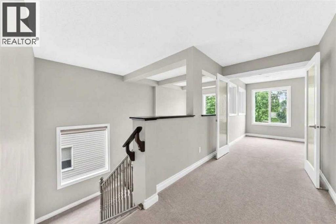
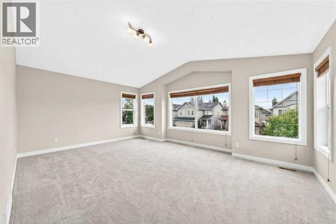
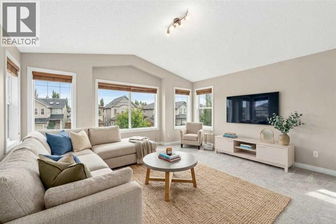
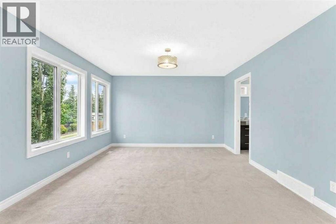
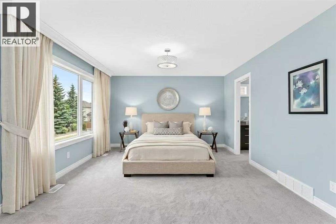
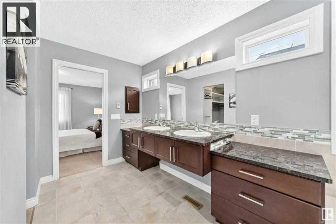
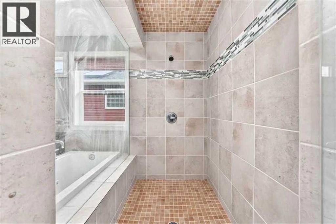
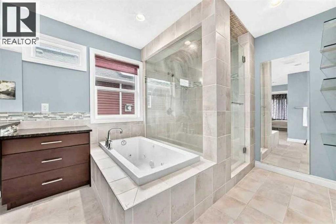
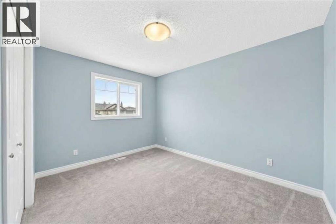
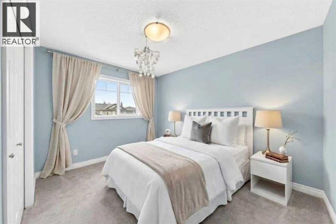
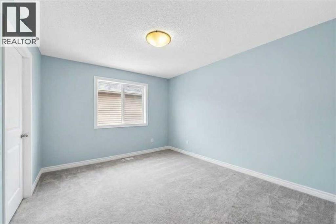
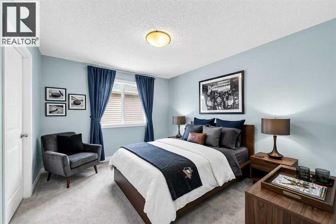
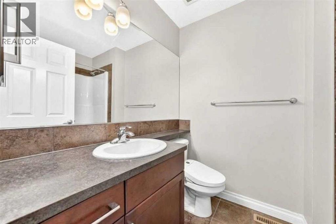
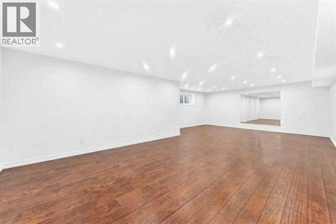
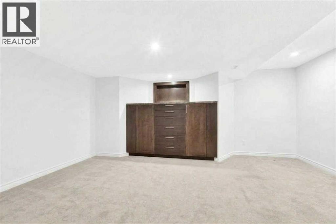
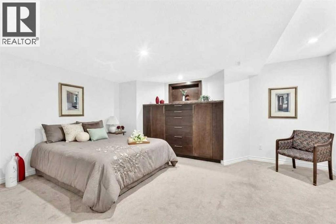
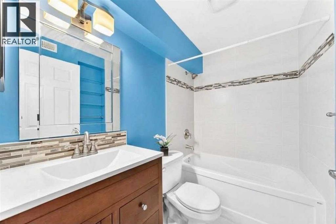
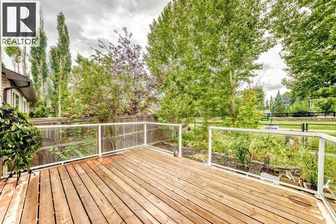
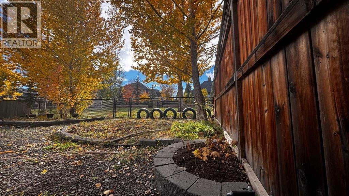
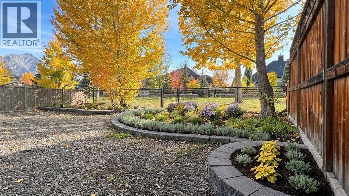
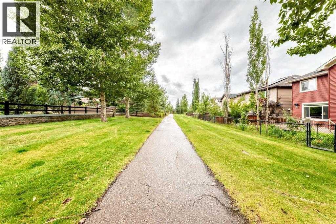
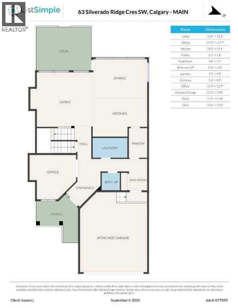
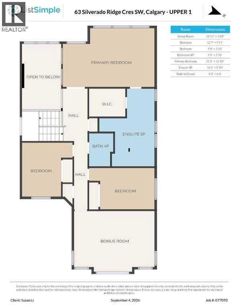
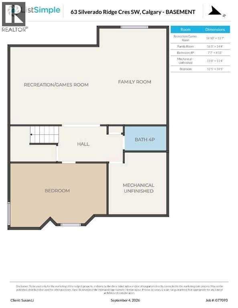
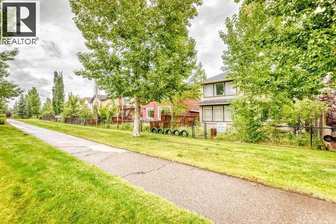
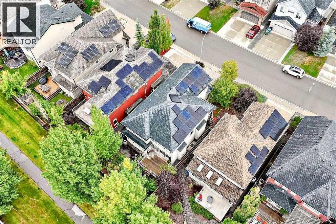
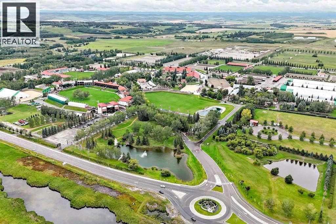
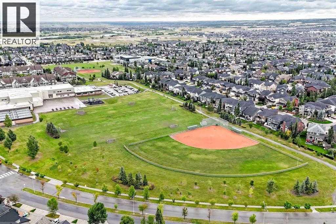
Open House September 26&27 12-3 pm! Backing onto a beautiful green space pathway, Solar panel system generating over $3000 electricity anual income, this first-owner Silverado home offers soaring ceilings, thoughtful upgrades, and an impressive 2,639 sq ft above grade plus a 944 sq ft fully finished basement. The welcoming front porch leads into a spacious foyer with access to a main-floor office or optional extra bedroom. The open-concept main level features classic finishes, abundant windows, and a stunning 18-ft living room anchored by a gorgeous fireplace.The modern kitchen is equipped with stainless steel appliances, a large island with seating, a walk-in pantry, and a rare full-size dining area perfect for family gatherings. A convenient laundry room with hamper shelving and sink, a 2-piece bathroom, and access to the southwest-facing backyard complete the main floor. Step onto the expansive rear deck overlooking the landscaped yard and the peaceful green space behind—ideal for sunny afternoons outdoors.Upstairs, a bright bonus room with plentiful windows and a door offers easy conversion to an additional bedroom. The spacious primary suite includes a retreat area, a luxurious ensuite with dual vanities, a soaker tub, oversized shower, private water closet, and a large walk-in closet. Two additional bedrooms share a well-appointed 4-piece bathroom.The finished basement adds even more living space with a huge recreation room, a fourth bedroom, a full bathroom, and ample storage. Located within walking distance to the K–9 school, community garden, and multiple parks, this home blends comfort, style, and convenience in one of Calgary’s most popular communities. Silverado is one of Calgary’s most sought-after and family friendly southwest communities, celebrated for its parks, playgrounds, extensive pathway network, reputable schools, and convenient access to shopping, dining, Spruce Meadows, the LRT station, Stoney Trail, Macleod Trail, and countless ameni ties. (id:67770)
Facts
- Bedrooms
- 4
- Bathrooms
- 4 (1 half)
- Living area
- 2,638 sq ft
- Home type
- House
- Year built
- 2010
- Lot size
- 398 square meters
- Parking
- 4
- Property taxes
- $5,296 (2026)
- MLS® number
- A2342946
Features
- Heating
- Forced air, Natural gas, Other
- Cooling
- None
- Basement
- Finished, Full
- Flooring
- Hardwood, Carpeted, Ceramic Tile
- Appliances
- Washer, Refrigerator, Range - Electric, Dishwasher, Dryer, Microwave, Humidifier, Hood Fan, Window Coverings, Garage door opener
- Parking
- Attached Garage
- Exterior Features
- Concrete, Vinyl siding
- Building Features
- Daycare
- View
- View
Rooms
| Room | Level | Size |
|---|---|---|
| 2pc Bathroom | Main level | 5.00 Ft x 4.92 Ft |
| Laundry room | Main level | 9.67 Ft x 5.42 Ft |
| Other | Main level | 5.08 Ft x 8.67 Ft |
| Pantry | Main level | 5.33 Ft x 8.25 Ft |
| Kitchen | Main level | 15.33 Ft x 10.00 Ft |
| Other | Main level | 8.25 Ft x 5.50 Ft |
| Office | Main level | 12.58 Ft x 12.75 Ft |
| Living room | Main level | 15.25 Ft x 16.00 Ft |
| Dining room | Main level | 13.58 Ft x 14.92 Ft |
| 5pc Bathroom | Second level | 8.83 Ft x 18.17 Ft |
| Primary Bedroom | Second level | 12.83 Ft x 21.25 Ft |
| 4pc Bathroom | Second level | 7.83 Ft x 5.75 Ft |
| Bedroom | Second level | 12.00 Ft x 9.33 Ft |
| Bedroom | Second level | 9.92 Ft x 12.58 Ft |
| Other | Second level | 6.50 Ft x 8.17 Ft |
| Bonus Room | Second level | 14.00 Ft x 18.92 Ft |
| Bedroom | Second level | 18.42 Ft x 12.42 Ft |
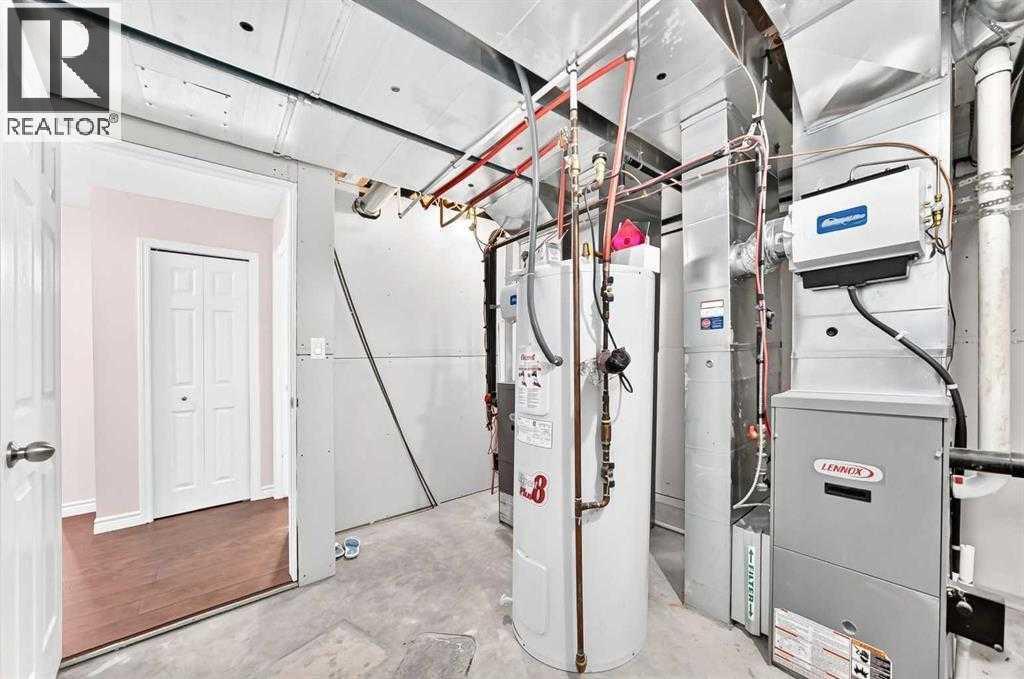
| Furnace | Basement | 11.33 Ft x 11.00 Ft |
| Family room | Basement | 14.33 Ft x 16.08 Ft |
| 4pc Bathroom | Basement | 4.92 Ft x 7.58 Ft |
| Recreational, Games room | Basement | 13.58 Ft x 18.83 Ft |
Location
Listed by Grand Realty

Listing data is supplied by the CREA Data Distribution Facility (DDF®). It is deemed reliable but not guaranteed and should be independently verified. It is provided for consumers’ personal, non-commercial use to identify properties they may be interested in purchasing.