$339,500
#75 8315 180 AV NW
Klarvatten, Edmonton
- 3 bedrooms
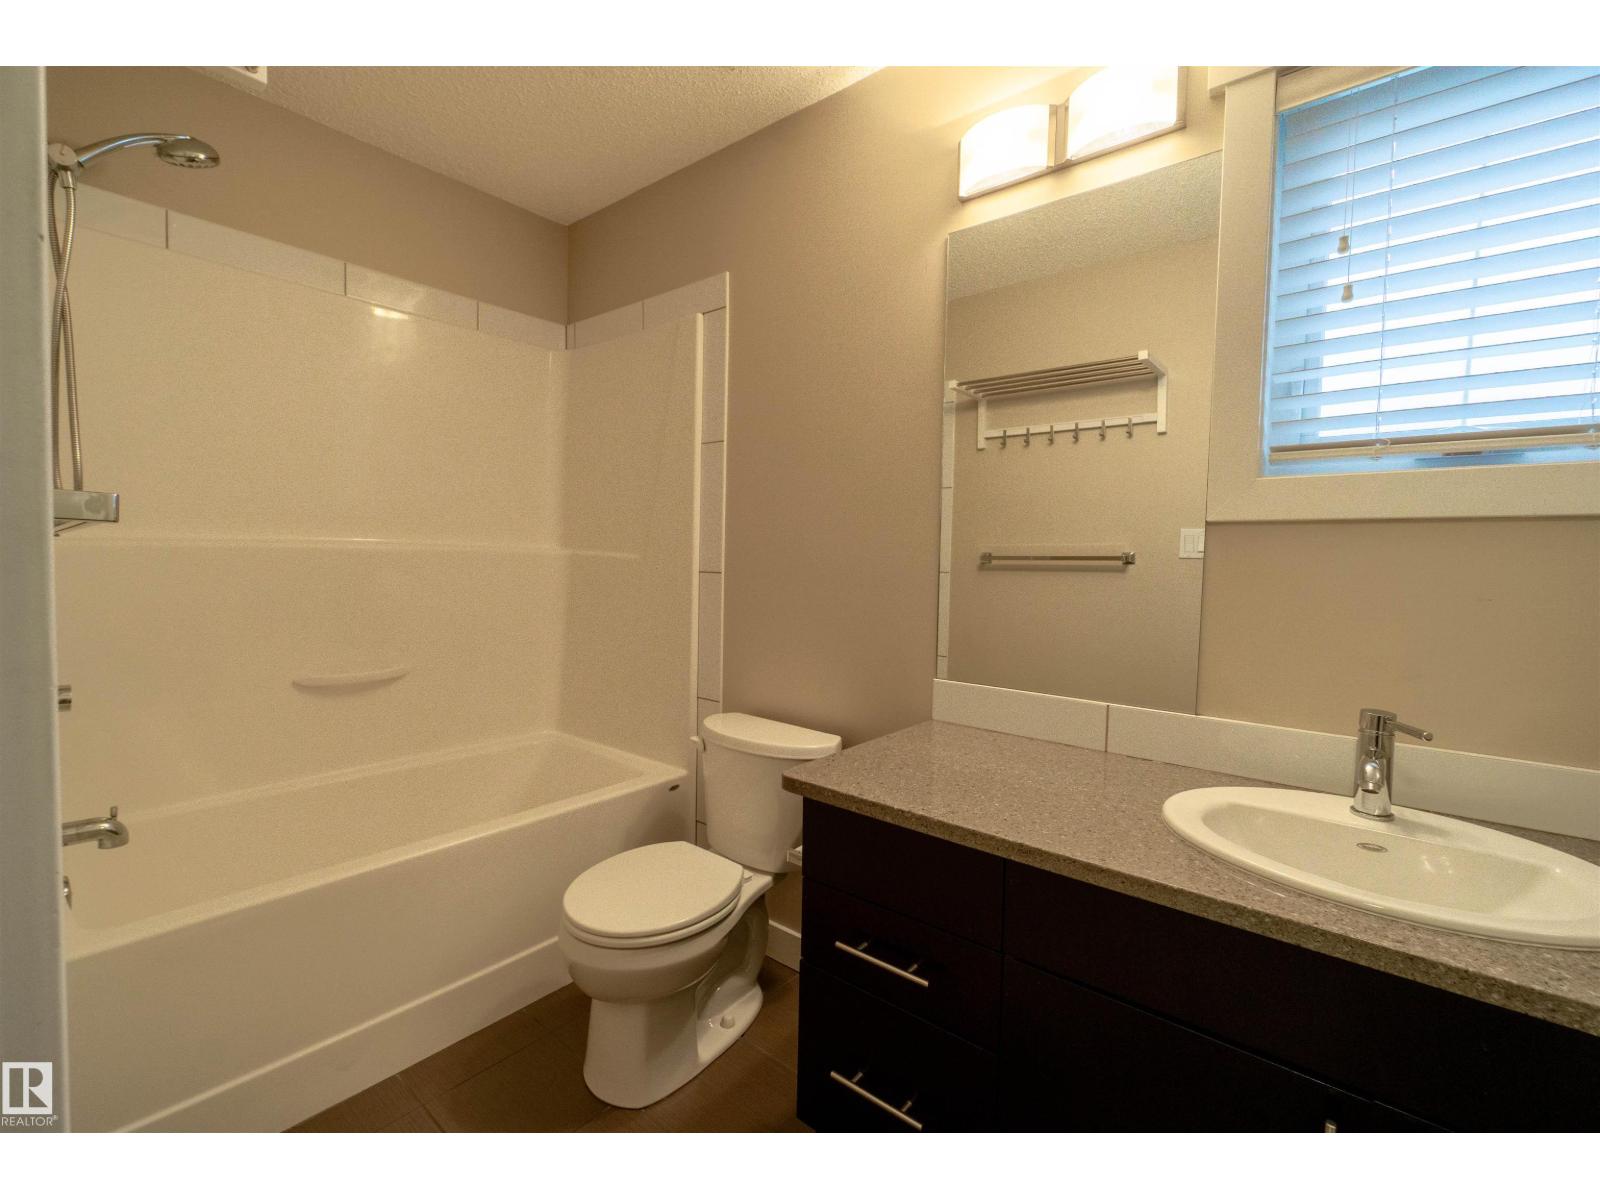
- 3 (1 half) bathrooms
- 1,756 sq ft
About this home
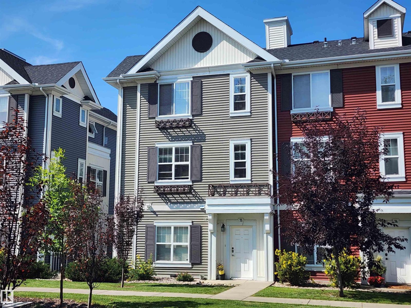
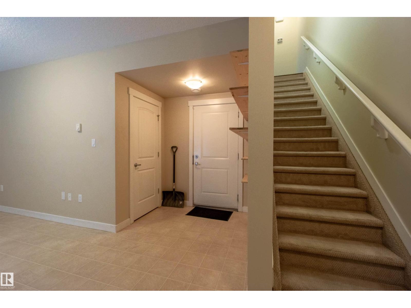
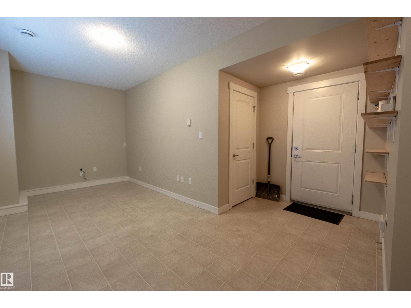
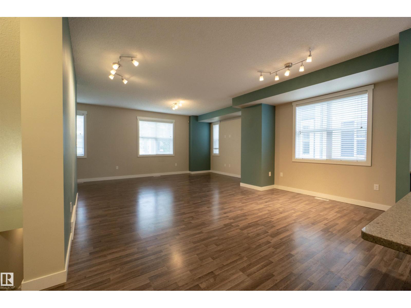
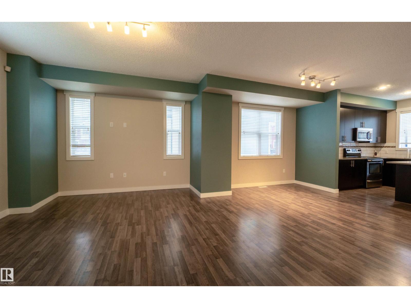
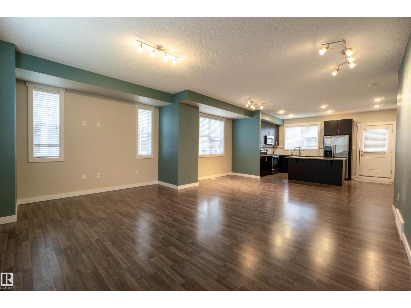
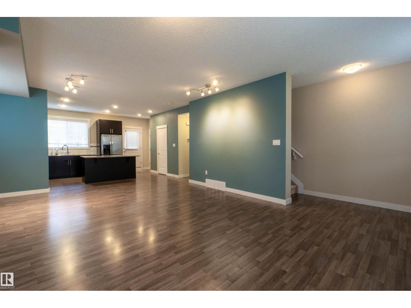
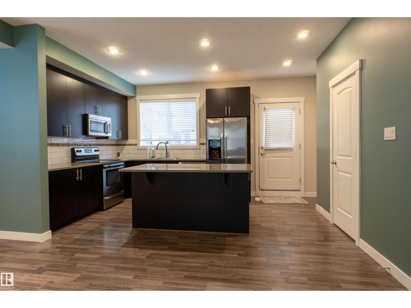
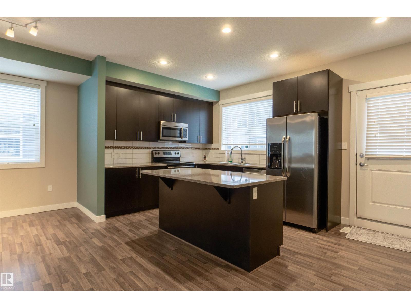
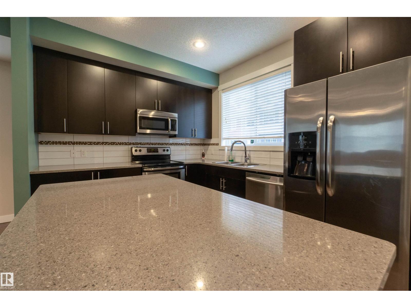
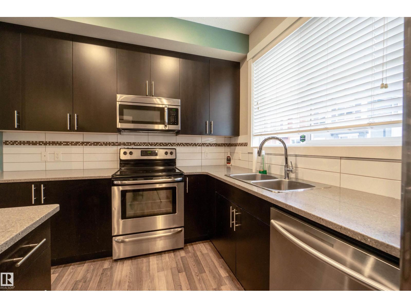
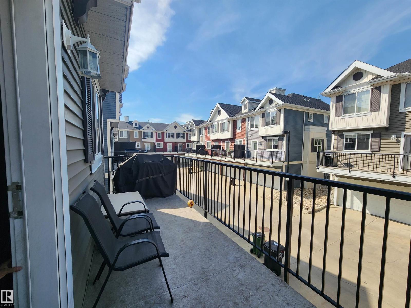
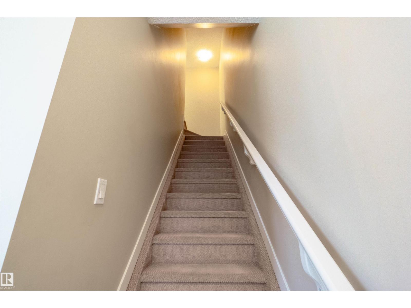
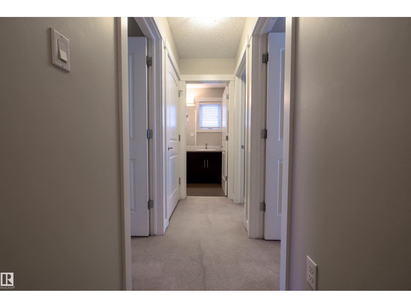
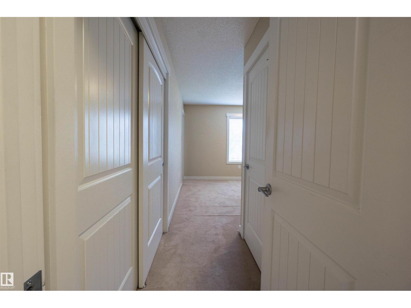
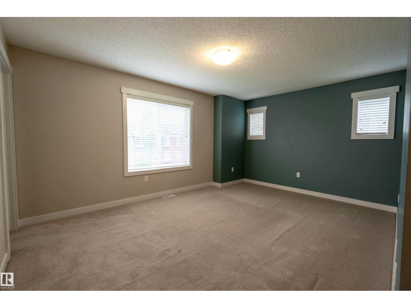
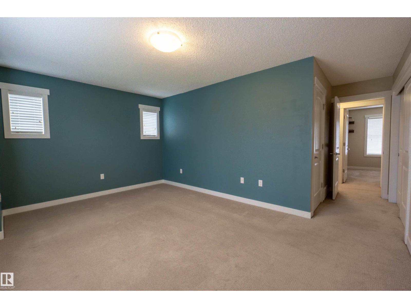
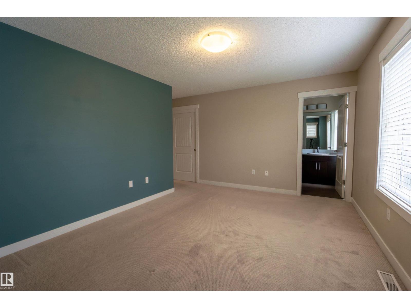
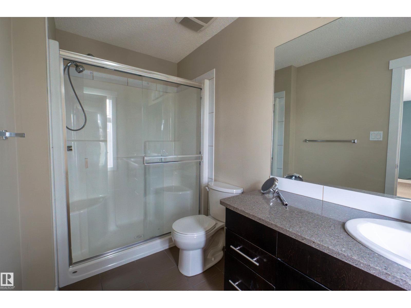
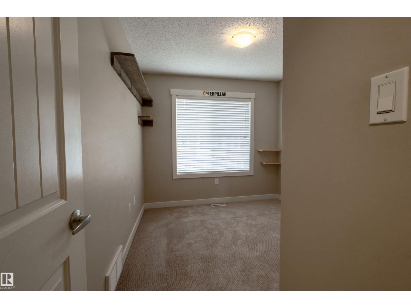
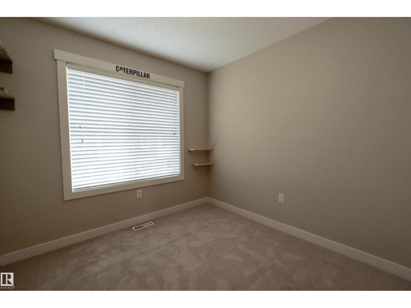
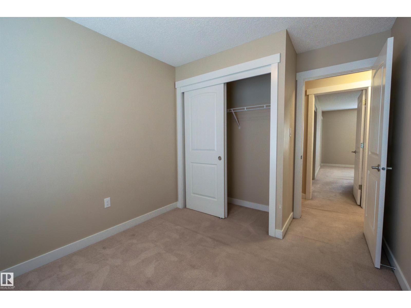
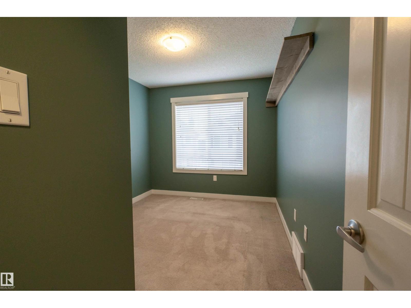
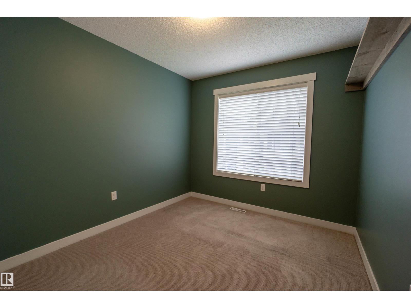
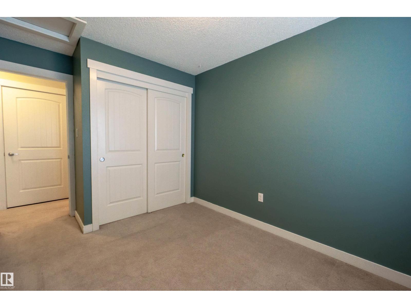
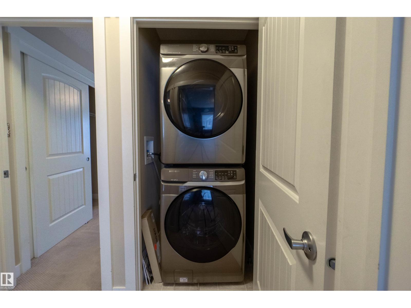
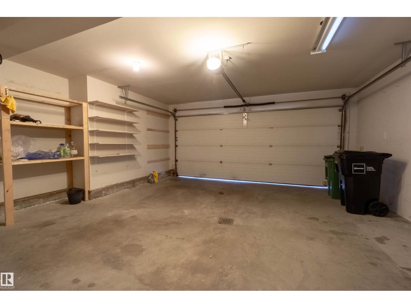
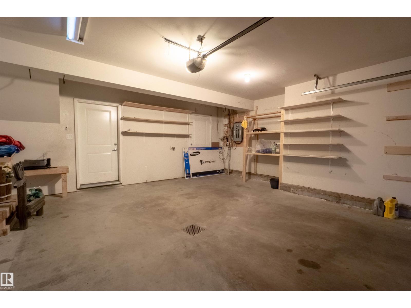
Enjoy low maintenance living at Mirra at Poplar Lake! This extra large end unit townhouse features an open concept floor plan illuminated by extra side windows. The modern kitchen comes equipped with ceiling height cabinetry and plenty of space for family dining. Upstairs, you will find three generous bedrooms, convenient upper level laundry, and central air conditioning for year round comfort. Complete with an attached double garage and exceptional storage space throughout. Perfectly located just steps from scenic walking trails, community parks, and local schools. (id:67770)
Facts
- Bedrooms
- 3
- Bathrooms
- 3 (1 half)
- Living area
- 1,756 sq ft
- Home type
- Row / Townhouse
- Year built
- 2012
- Lot size
- 204.46 square meters
- Condo / HOA fee
- $286 monthly
- MLS® number
- E4507444
Features
- Heating
- Forced air
- Basement
- None
- Appliances
- Washer, Refrigerator, Dishwasher, Stove, Microwave Range Hood Combo
- Parking
- Attached Garage
- Building Features
- Ceiling - 9ft
Rooms
| Room | Level | Size |
|---|---|---|
| Living room | Main level | |
| Dining room | Main level | |
| Kitchen | Main level | |
| Primary Bedroom | Upper Level | |
| Bedroom 2 | Upper Level | |
| Bedroom 3 | Upper Level |
Location
Listed by Exp Realty

Listing data is supplied by the CREA Data Distribution Facility (DDF®). It is deemed reliable but not guaranteed and should be independently verified. It is provided for consumers’ personal, non-commercial use to identify properties they may be interested in purchasing.