
$699,900
37 Maclean Close
Mckay Ranch, Blackfalds
- 5 bedrooms
- 3 bathrooms
- 1,253 sq ft
About this home
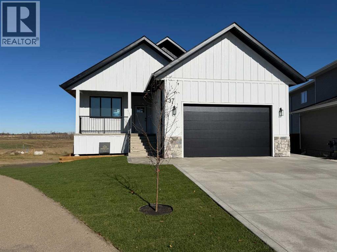
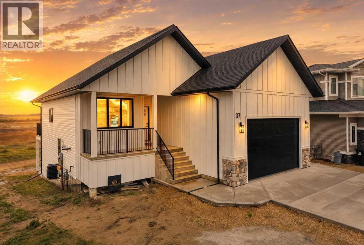
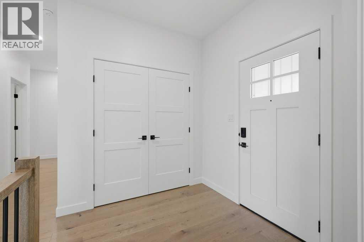
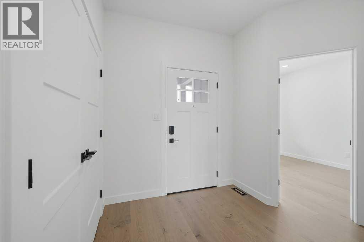
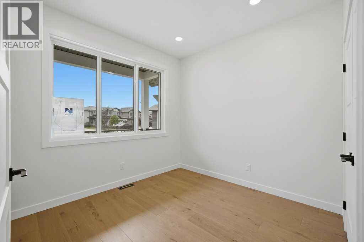
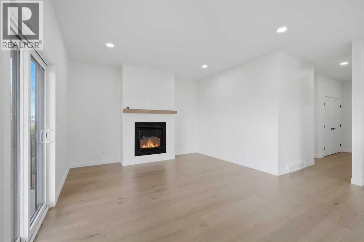
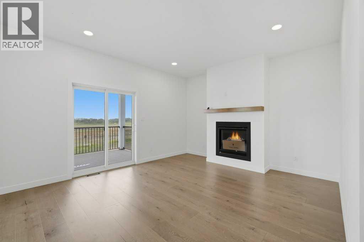
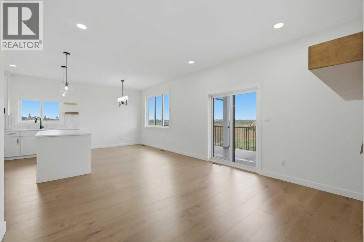
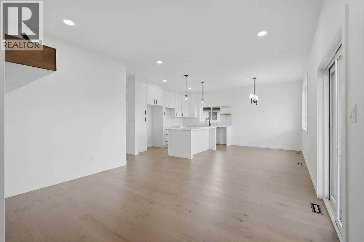
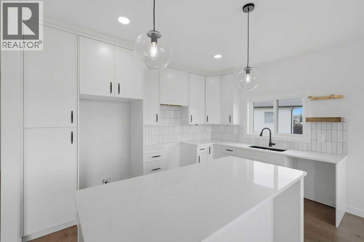
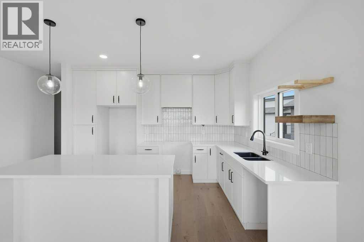
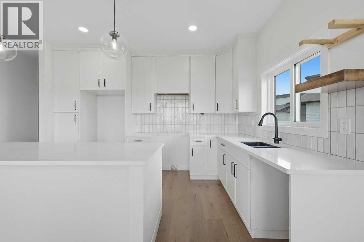
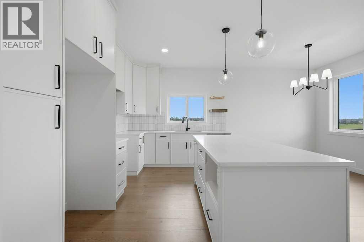
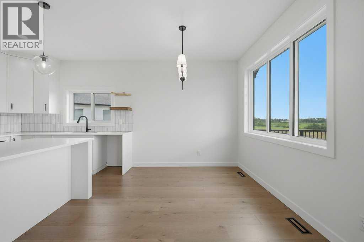
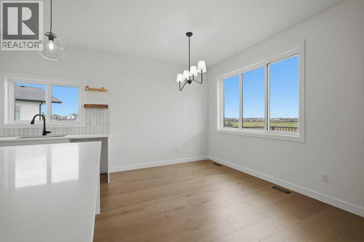
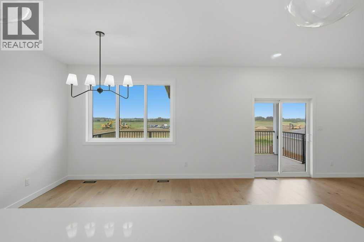
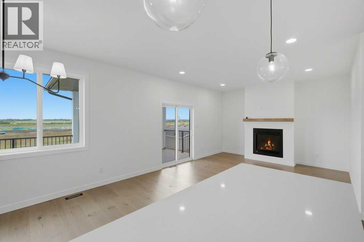
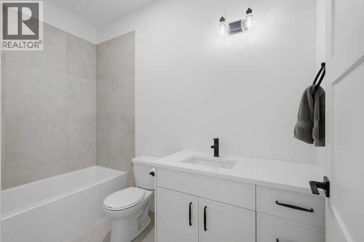
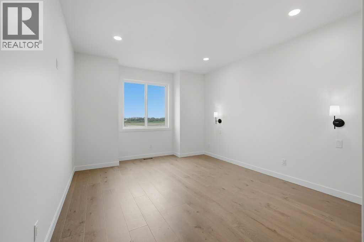
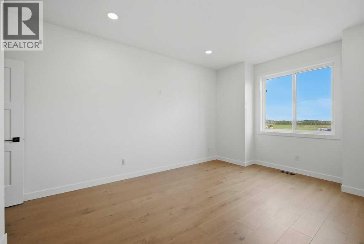
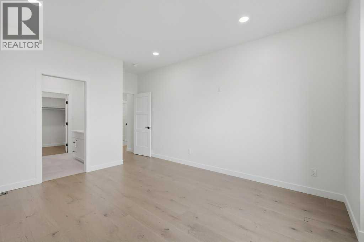
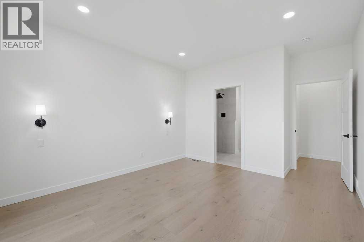
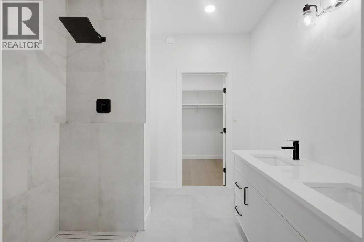
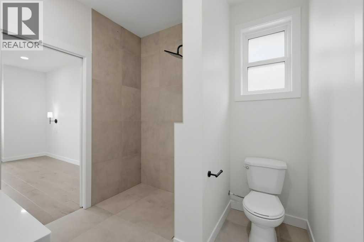
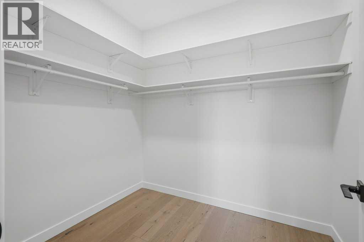
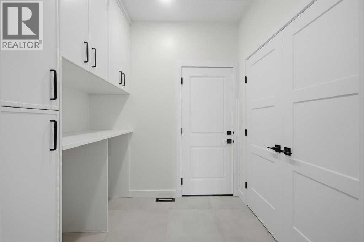
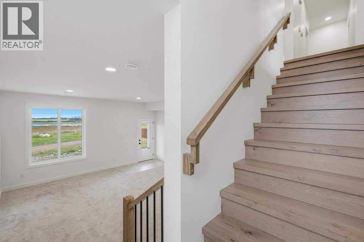
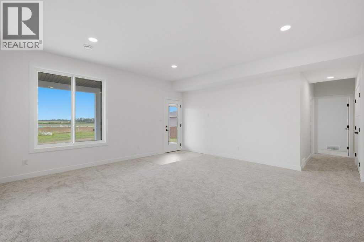
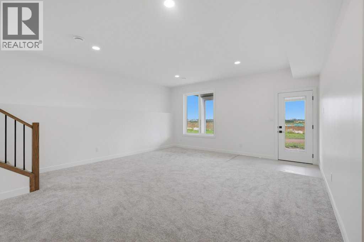
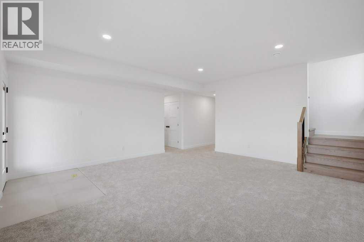
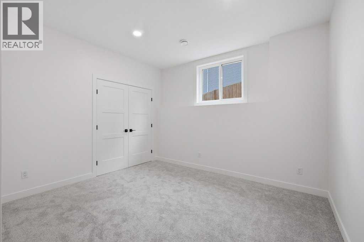
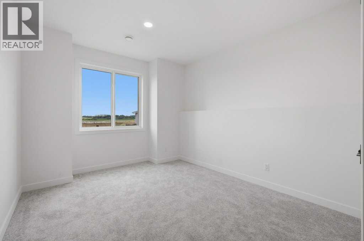
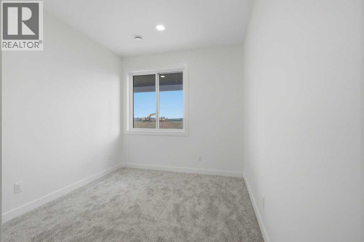
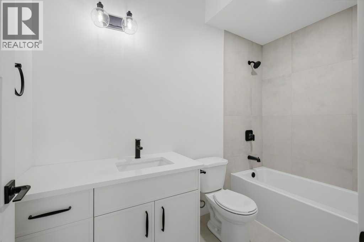
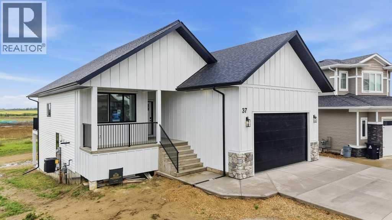
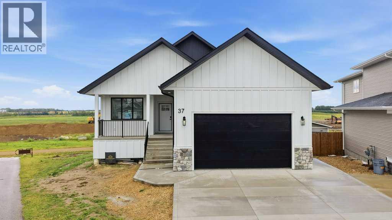
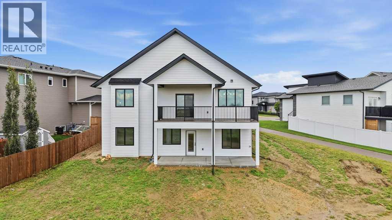
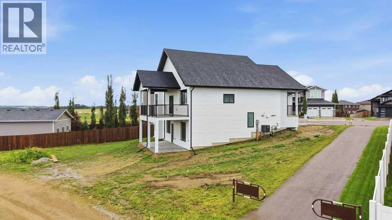
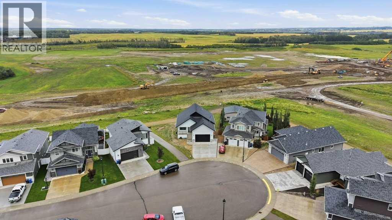
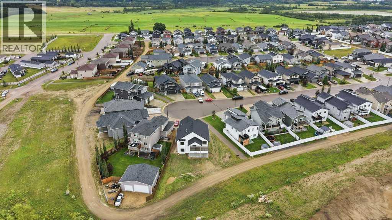
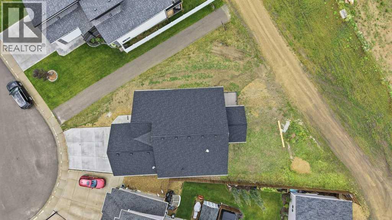
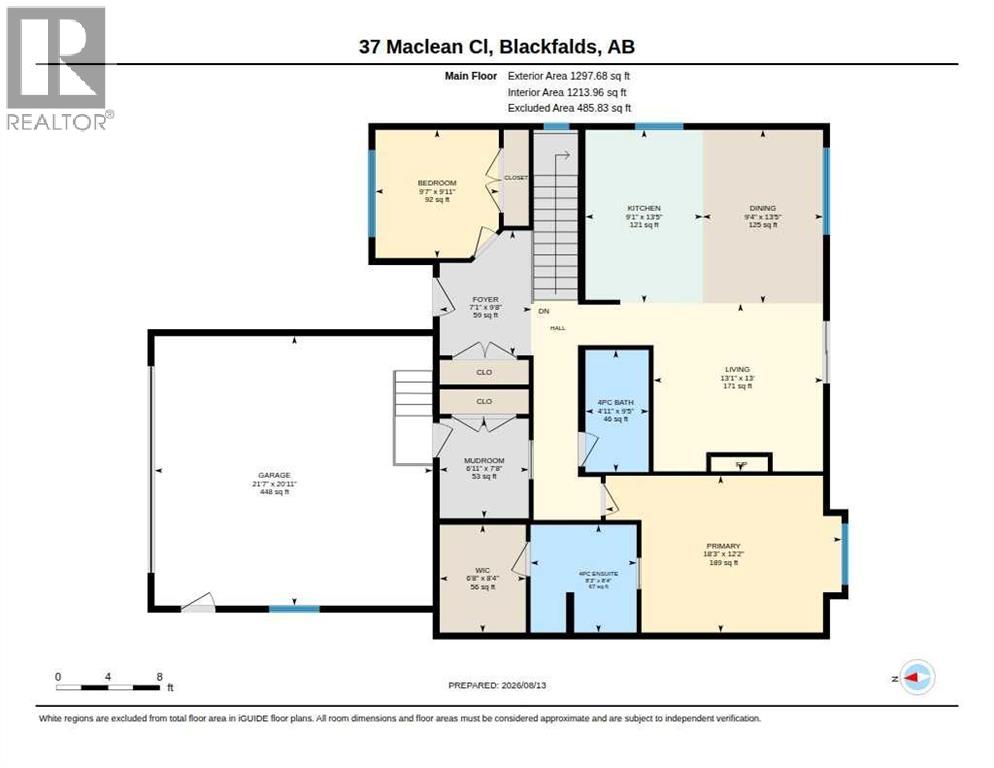
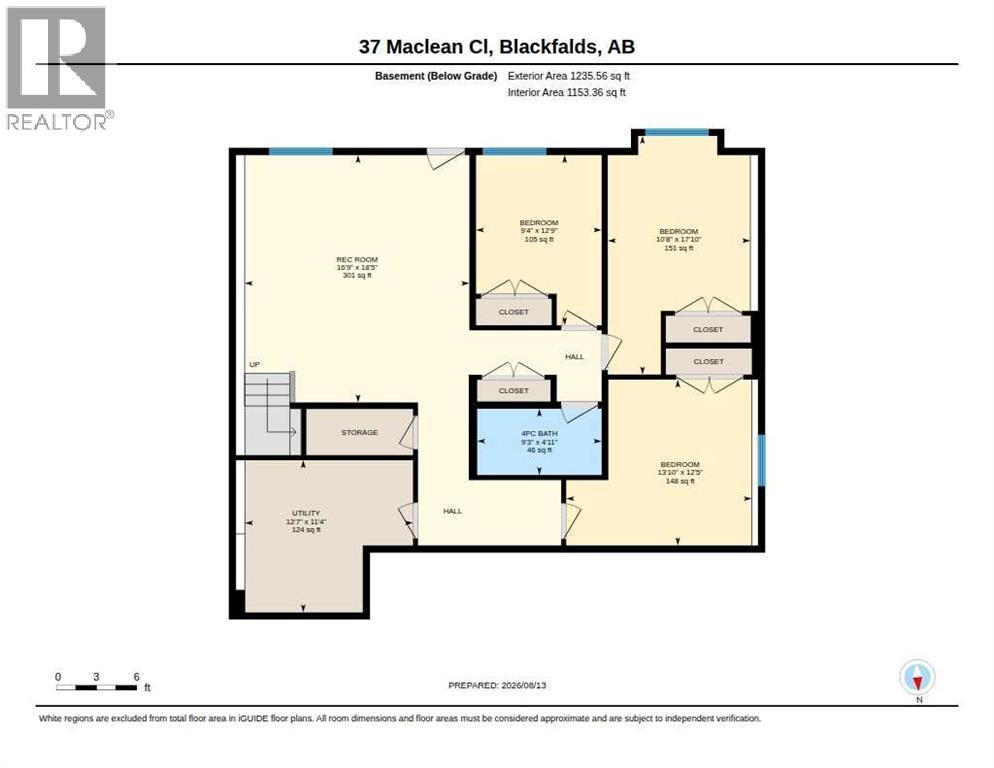
EXCEPTIONAL EXECUTIVE WALK-OUT BUNGALOW BY HERTER BUILDERS Discover refined craftsmanship and thoughtful design in this stunning new executive bungalow by one of Central Alberta’s premier custom homebuilders. Ideally situated on Maclean Close, this beautifully finished home occupies one of the largest pie-shaped lots in the area and offers an impressive combination of contemporary style, exceptional functionality, and quality construction. The home's striking exterior features crisp white Hardie Board siding, modern windows, full concrete front steps, and a concrete walkway, creating clean, timeless curb appeal. Step inside to a bright and welcoming main floor where hardwood flooring and an open-concept layout create a seamless sense of space. The beautifully designed kitchen serves as the heart of the home, featuring a large centre island, quartz countertops, tiled backsplash, and generous workspace. It flows effortlessly into the dining area and great room, making the space equally suited to quiet evenings at home or entertaining family and friends. A striking feature wall with a gas fireplace and wood mantle anchors the great room, while large windows fill the living areas with natural light. From here, step onto the expansive rear deck, thoughtfully designed with both covered and open-air areas for comfortable outdoor living throughout the seasons. The spacious main-floor owner's suite provides a private retreat, complete with a generous walk-in closet and beautifully appointed ensuite. The ensuite features a custom-tiled curbless shower, dual vanity, quartz countertops, and contemporary 24" x 24" tile. A second main-floor bedroom provides flexibility for family, guests, or a home office, while the conveniently located laundry room includes built-in cabinetry and a quartz countertop. The fully finished walk-out lower level is bright and inviting, with large windows bringing in an abundance of natural light. A spacious family room provides plenty of room to relax or entertain, while three additional generously sized bedrooms and a full bathroom complete the lower level. With five bedrooms in total, the home offers exceptional flexibility for a growing family or guests. Attention has also been given to comfort and energy efficiency. The basement is fully spray-foamed, and the home is equipped with central air conditioning, an HRV system, humidifier, and central-vac rough-in for year-round comfort and convenience. The heated 22' x 22' garage offers excellent parking and additional storage, while a large concrete patio off the walk-out level creates another inviting outdoor living space. The oversized pie-shaped lot is one of the property's most impressive features, providing exceptional yard space. Its location along the current edge of town provides an added sense of openness, complemented by sweeping easterly views. Beautifully designed, thoughtfully finished, and built with the quality and attention to detail. (id:67770)
Facts
- Bedrooms
- 5
- Bathrooms
- 3
- Living area
- 1,253 sq ft
- Home type
- House
- Year built
- 2026
- Lot size
- 9,261 square feet
- Parking
- 4
- Property taxes
- $1,253 (2025)
- MLS® number
- A2343248
Features
- Heating
- Forced air
- Cooling
- Central air conditioning
- Basement
- Finished, Full, Separate entrance, Walk out
- Flooring
- Tile, Hardwood, Carpeted
- Appliances
- Microwave Range Hood Combo
- Parking
- Attached Garage, Garage, Concrete, Heated Garage
Rooms
| Room | Level | Size |
|---|---|---|
| Dining room | Main level | 9.00 Ft x 10.50 Ft |
| Great room | Main level | 13.17 Ft x 16.00 Ft |
| Kitchen | Main level | 9.50 Ft x 13.58 Ft |
| Primary Bedroom | Main level | 13.92 Ft x 12.25 Ft |
| Laundry room | Main level | 7.00 Ft x 9.50 Ft |
| Bedroom | Main level | 9.67 Ft x 10.08 Ft |
| Bedroom | Lower level | 12.25 Ft x 10.58 Ft |
| Bedroom | Lower level | 11.75 Ft x 10.58 Ft |
| Family room | Lower level | 18.50 Ft x 16.67 Ft |
| 5pc Bathroom | Main level | |
| 4pc Bathroom | Main level | |
| 4pc Bathroom | Lower level | |
| Bedroom | Lower level | 12.25 Ft x 10.58 Ft |
Location
Listed by Royal LePage Lifestyles Realty

Listing data is supplied by the CREA Data Distribution Facility (DDF®). It is deemed reliable but not guaranteed and should be independently verified. It is provided for consumers’ personal, non-commercial use to identify properties they may be interested in purchasing.