$547,900
4320 25 Avenue S
Discovery, Lethbridge
- 3 bedrooms
- 3 (1 half) bathrooms
- 1,607 sq ft
About this home
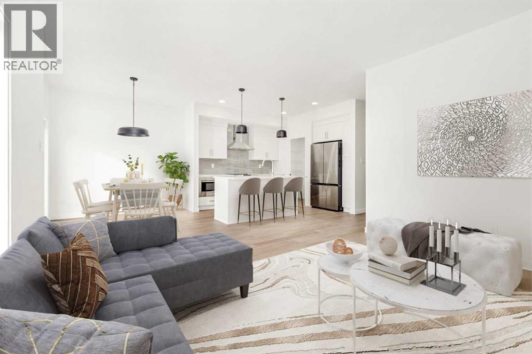
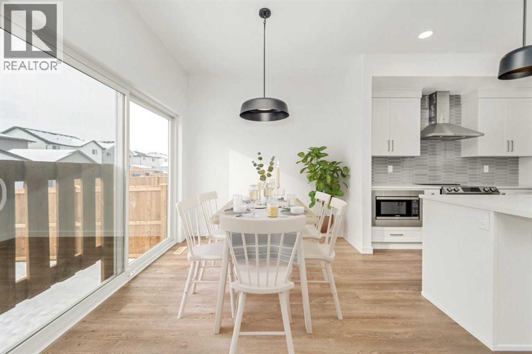
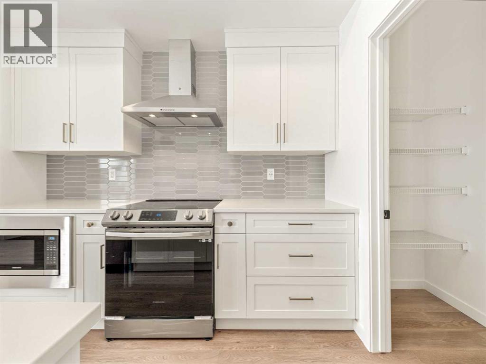
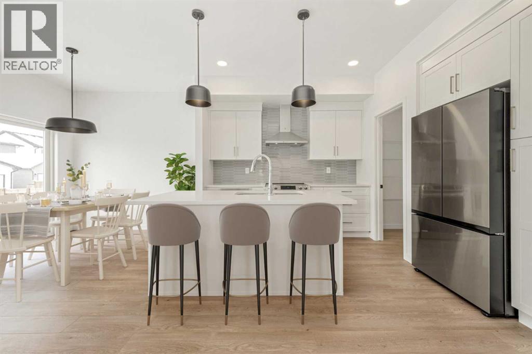
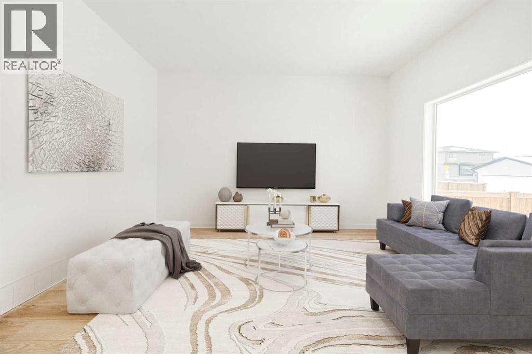
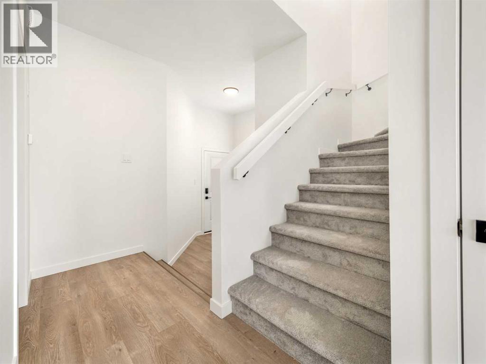
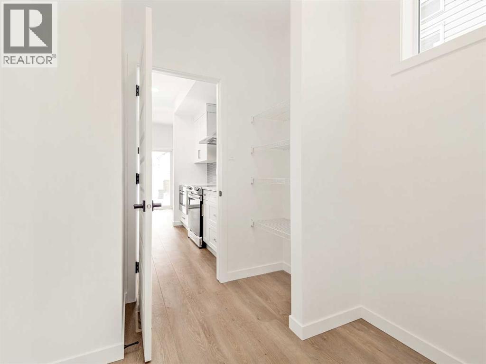
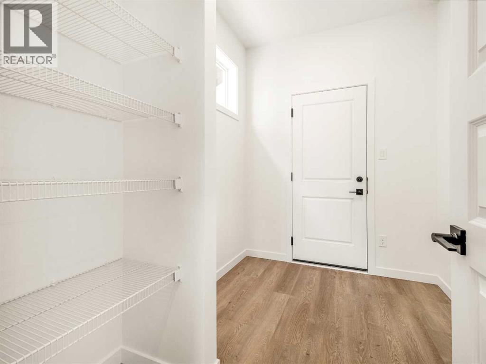
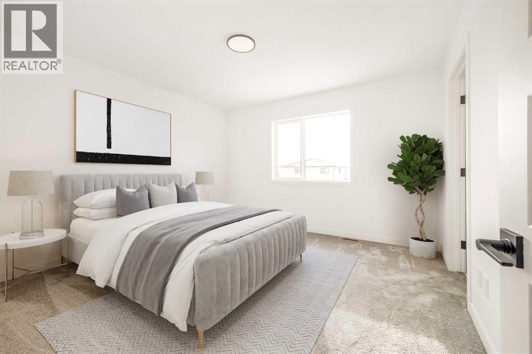
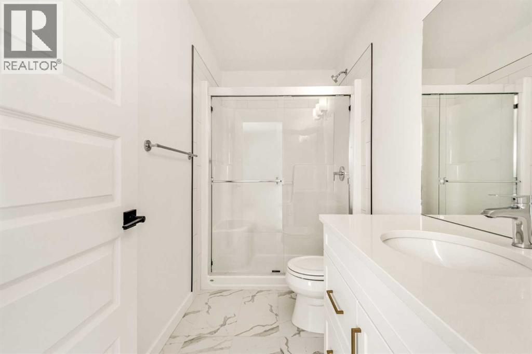
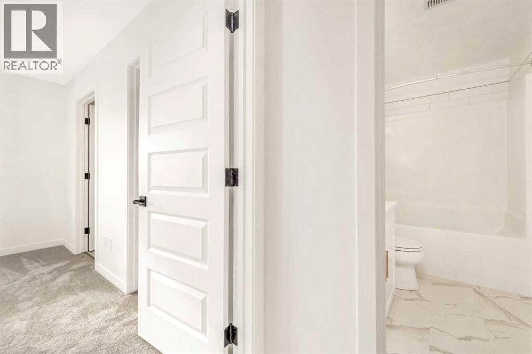
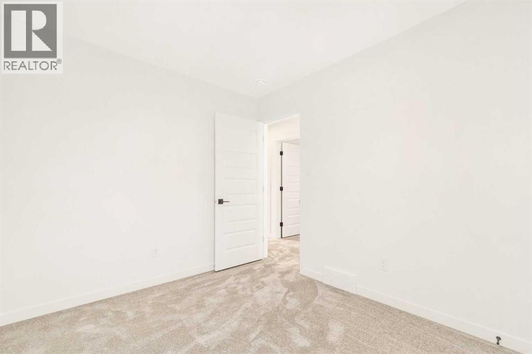
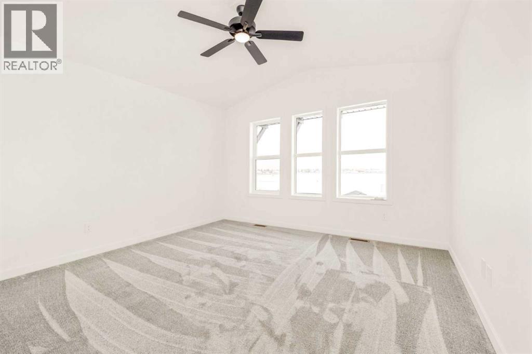
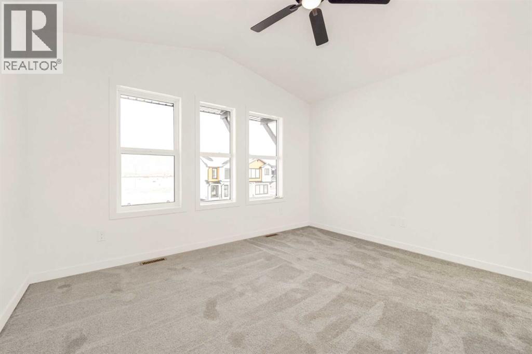
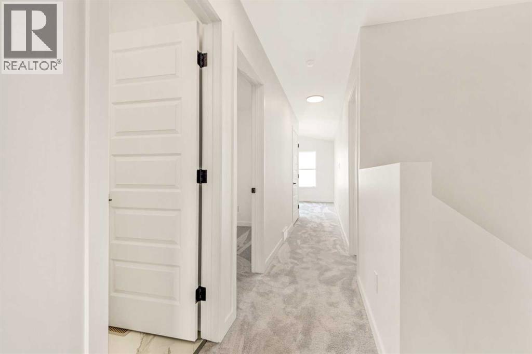
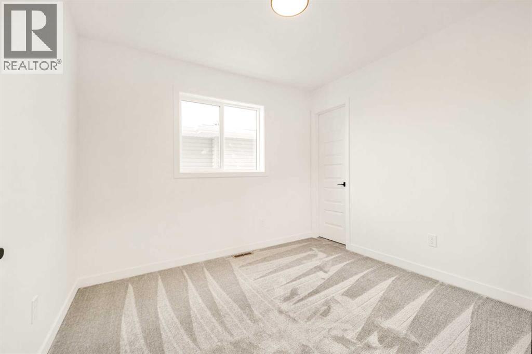
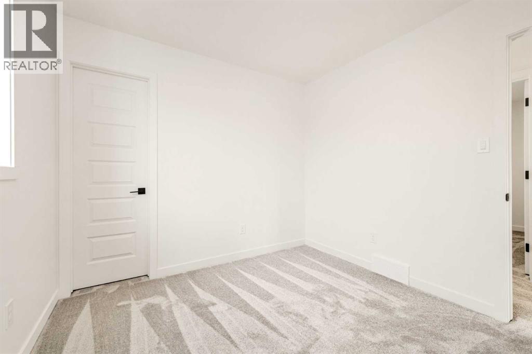
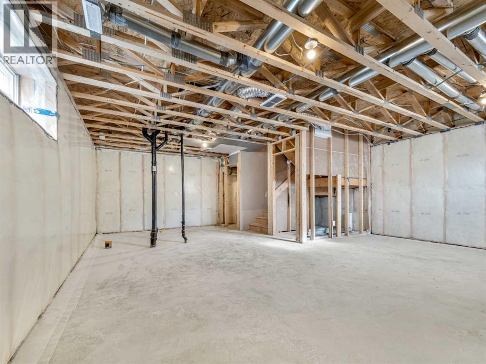
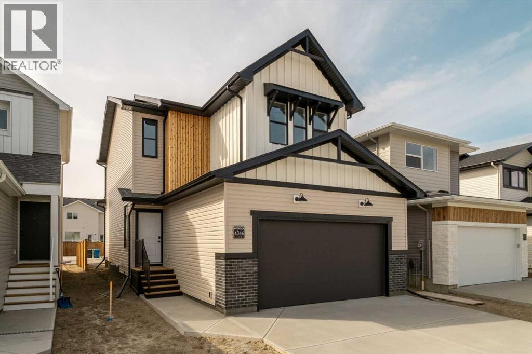
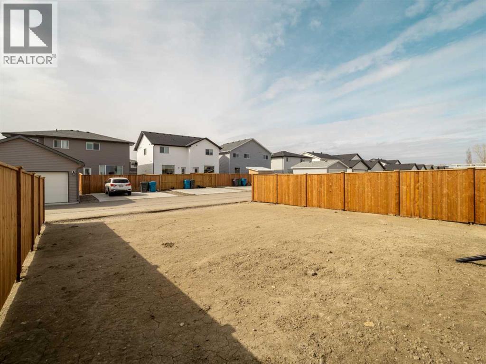
Fantastic 3 bedroom model by Avonlea with bonus room .The bonus room could easily be converted to a 4th bedroom. This home welcomes you with a large entry way and closet to help keep things clutter free. Grocery delivery is made easy with a two-car attached garage with direct entry into the home. Enjoy the new additions to this model with mudroom off the garage and walk through pantry The main floor includes a convenient 2-piece washroom . The kitchen includes a central island, big walk through pantry, Stainless appliances, built in Microwave and dishwasher. The dining nook is adjacent and sits in front of large patio doors leading out to your optional rear deck. Beautiful large windows allow for an abundance of natural light to fill the home. The spacious 3 bedrooms and bonus room on the upper level will keep the whole family happy. Both the Master and one of the other upper bedrooms feature walk-in closets. Also new and improved is the convenience of laundry on the second level. The Kohen is the perfect family home, with a basement level that can be further developed to include family room, fourth bedroom and a full bath. Located close to school, park and play ground in Southbrook. NHW. Home is virtually staged. ASK ABOUT THE NEW GOVERNMENT GST REBATE PROGRAM WHERE YOU WILL RECEIVE THOUSANDS BACK FROM THE GOVERNMENT. Certain restrictions apply. (id:67770)
Facts
- Bedrooms
- 3
- Bathrooms
- 3 (1 half)
- Living area
- 1,607 sq ft
- Home type
- House
- Year built
- 2025
- Lot size
- 4,459 square feet
- Parking
- 4
- Property taxes
- $1,470 (2026)
- MLS® number
- A2343021
Features
- Heating
- Forced air
- Cooling
- None
- Basement
- Unfinished, Full
- Flooring
- Tile, Laminate, Carpeted
- Appliances
- Refrigerator, Range - Electric, Dishwasher, Microwave, Hood Fan
- Parking
- Attached Garage
- Exterior Features
- Concrete, Vinyl siding
Rooms
| Room | Level | Size |
|---|---|---|
| Other | Main level | 4.00 Ft x 7.00 Ft |
| Primary Bedroom | Upper Level | 12.33 Ft x 12.50 Ft |
| Bedroom | Upper Level | 8.92 Ft x 10.67 Ft |
| Laundry room | Upper Level | .00 Ft x .00 Ft |
| Other | Main level | 7.00 Ft x 6.75 Ft |
| Dining room | Main level | 9.08 Ft x 10.00 Ft |
| Bedroom | Upper Level | 9.25 Ft x 10.00 Ft |
| Bonus Room | Upper Level | 12.00 Ft x 12.83 Ft |
| 2pc Bathroom | Main level | .00 Ft x .00 Ft |
| Kitchen | Main level | 10.33 Ft x 9.50 Ft |
| Living room | Main level | 13.00 Ft x 13.50 Ft |
| 4pc Bathroom | Upper Level | .00 Ft x .00 Ft |
| 3pc Bathroom | Upper Level | .00 Ft x .00 Ft |
Location
Listed by RE/MAX REAL ESTATE - LETHBRIDGE

Listing data is supplied by the CREA Data Distribution Facility (DDF®). It is deemed reliable but not guaranteed and should be independently verified. It is provided for consumers’ personal, non-commercial use to identify properties they may be interested in purchasing.