$255,000
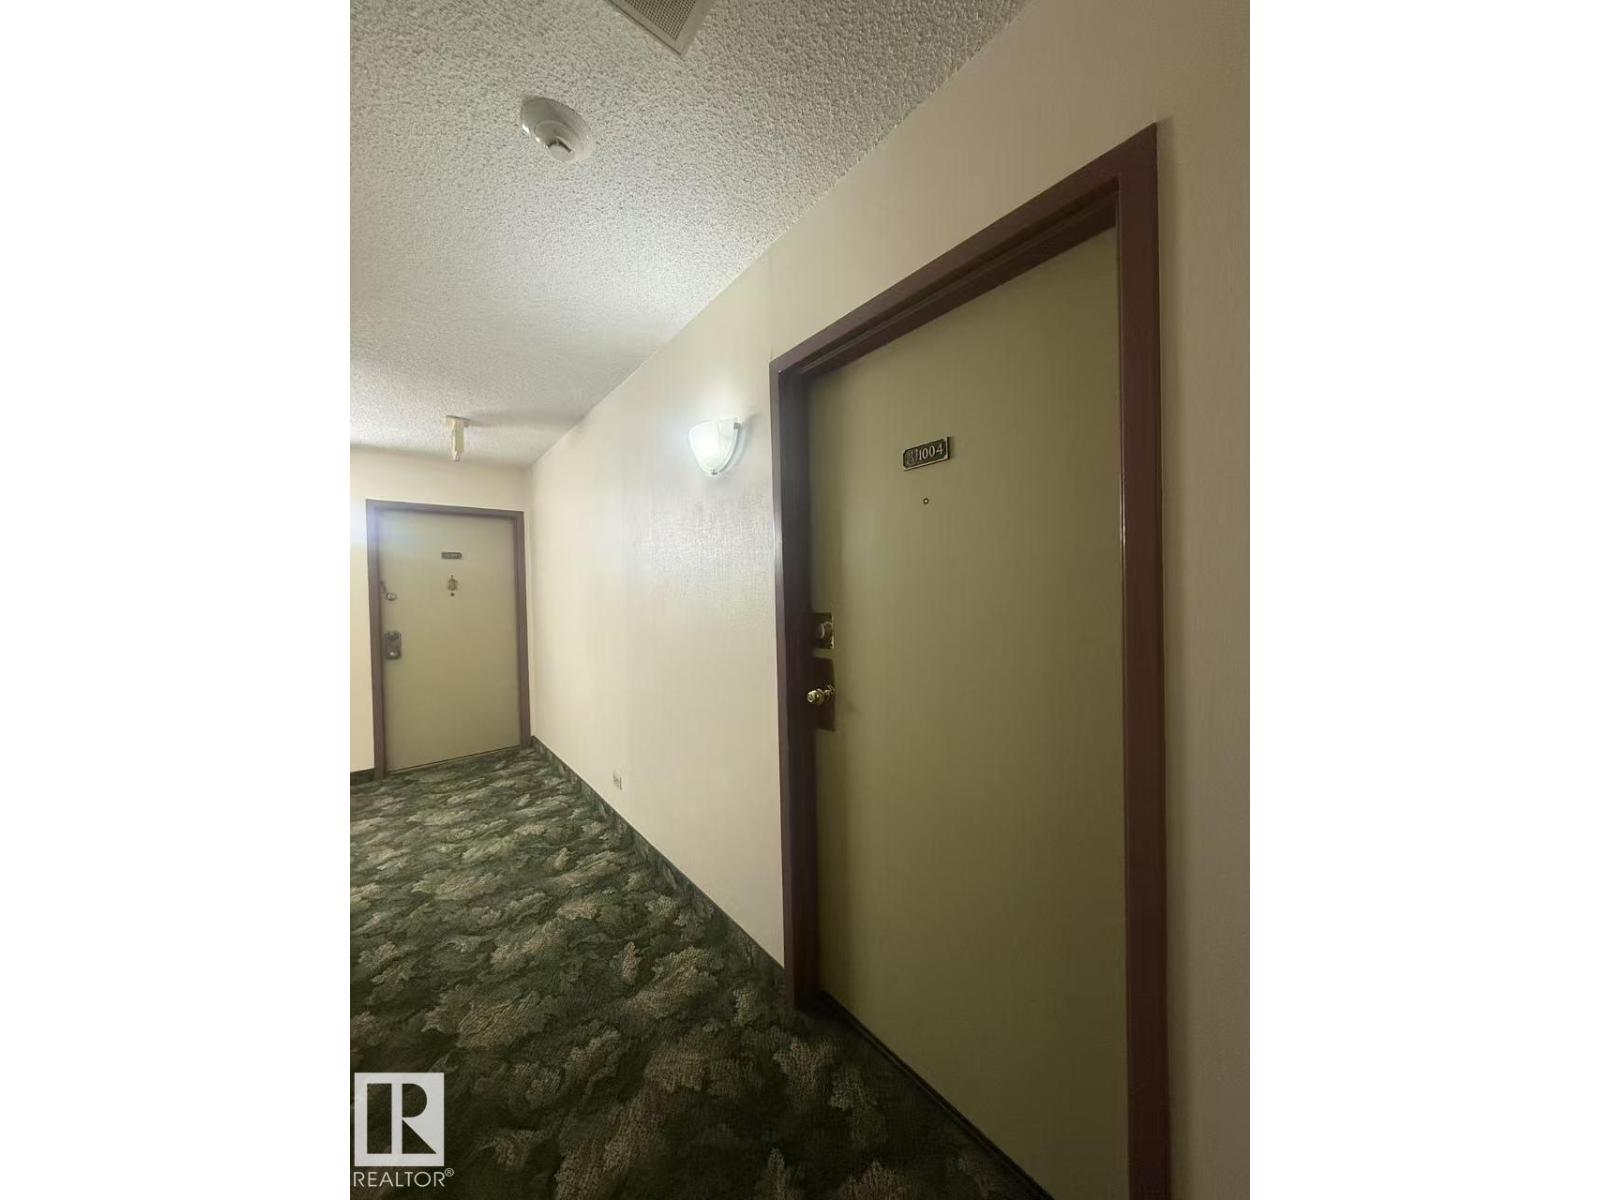
#1004 11027 87 AV NW
Garneau, Edmonton
- 1 bedrooms
- 1 bathrooms
- 884 sq ft
About this home
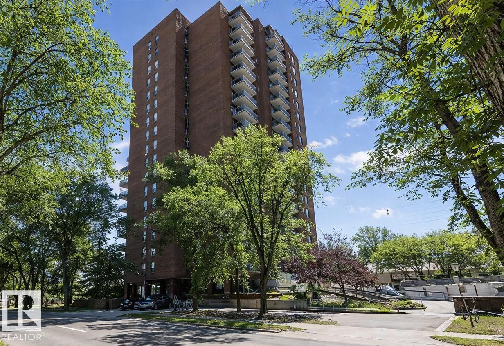
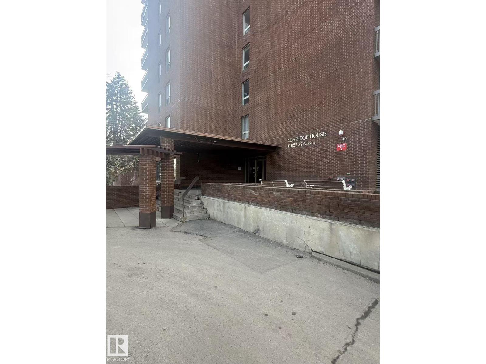
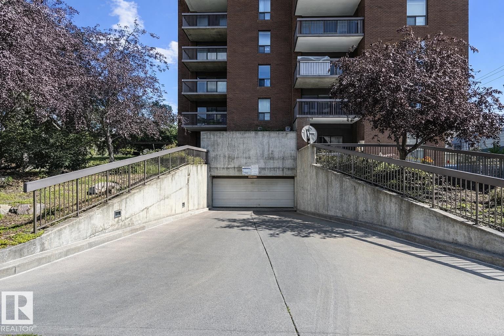
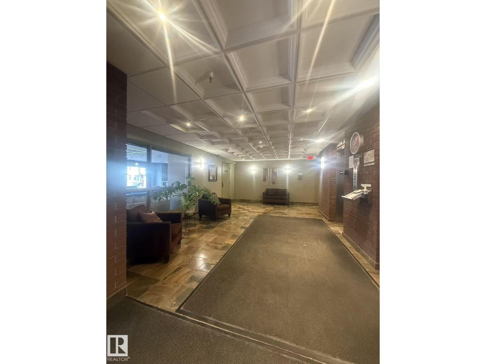
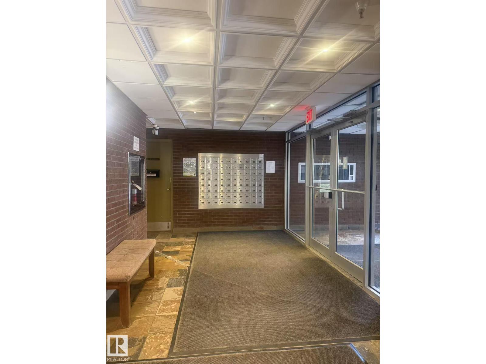
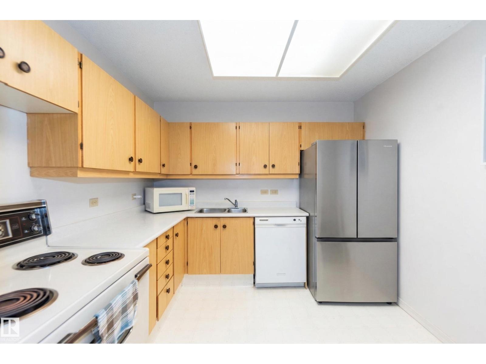
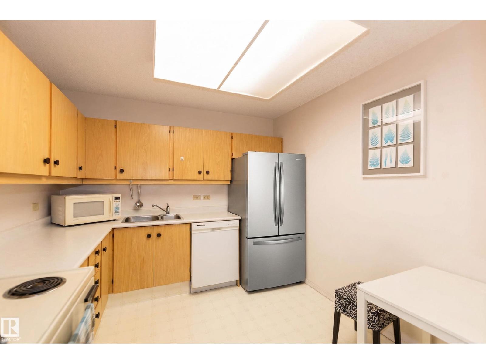
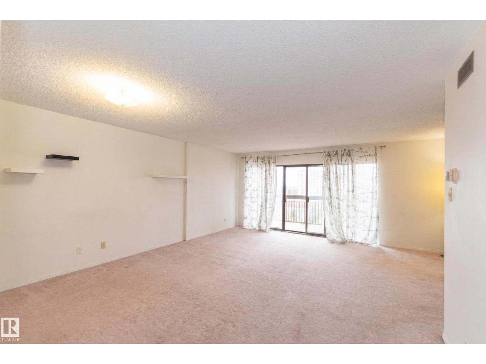
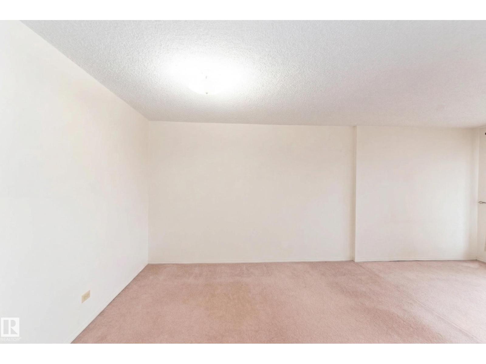
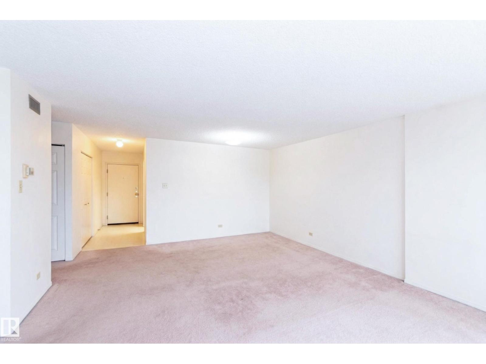
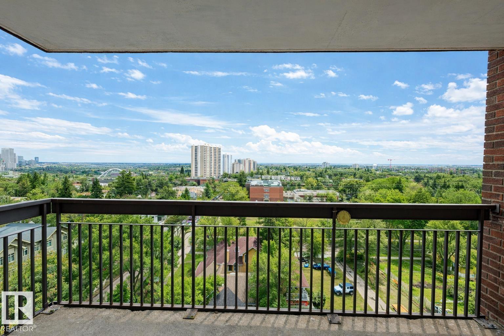
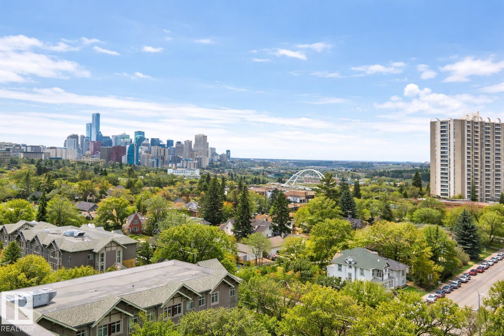
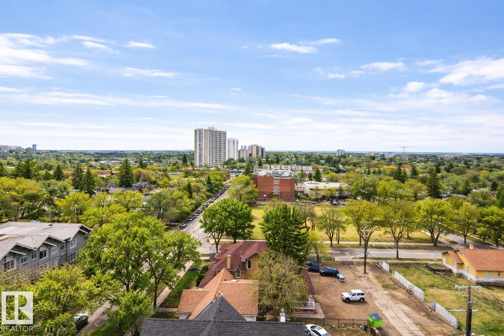
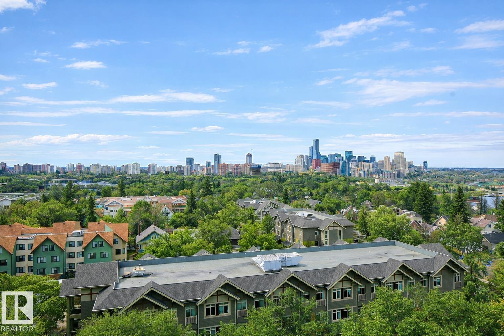
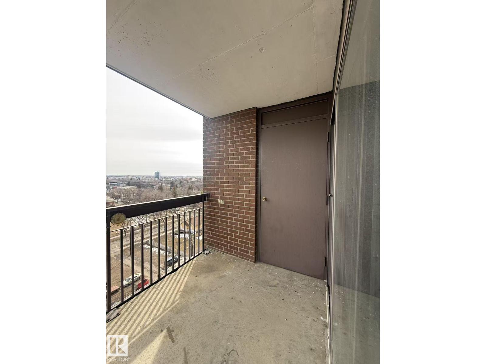
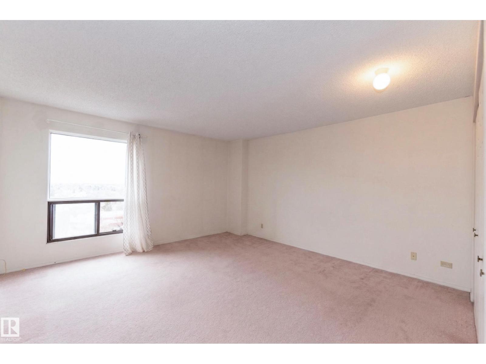
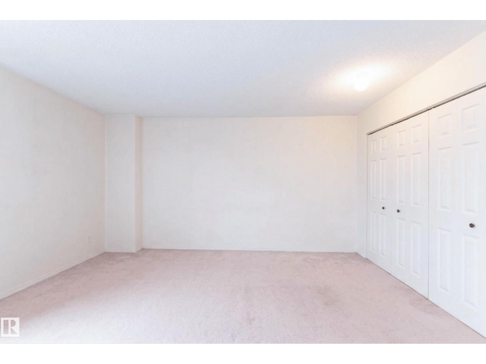
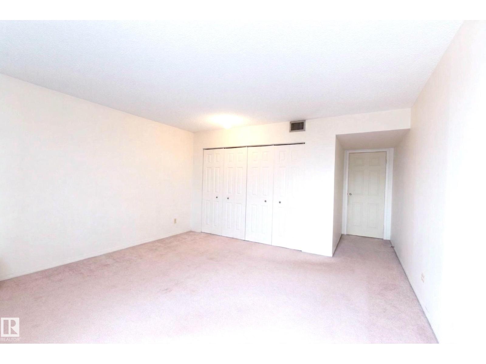
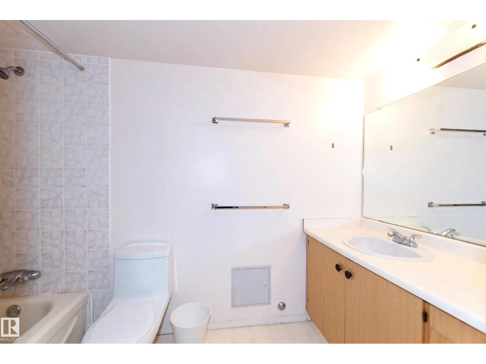
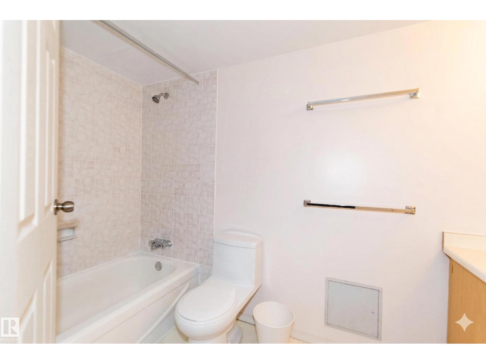
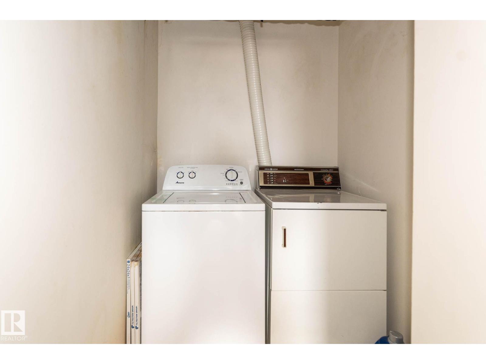
DOWNTOWN & RIVER VALLEY VIEWS await in this spacious condo in CLARIDGE HOUSE, perfectly positioned steps from the U of A and minutes from the vibrant energy of Whyte Avenue. The huge living room provides an abundance of space for relaxation or a home office. Enjoy morning coffee on your east-facing balcony, which offers stunning city and river valley vistas along with a convenient storage room. The primary suite is adjacent to a clean 4-piece bathroom. High-end features include an INSUITE WASHER & DRYER, A/C, and TITLED UNDERGROUND PARKING. The unit is equipped with one-year-old stainless steel appliances. Condo fees are truly all-inclusive, covering all utilities, building maintenance, management, and a resident caretaker. Residents also enjoy access to a party room and visitor parking. This is the ideal blend of size, location, and worry-free living in the heart of the university district, offering unmatched convenience for professionals and students alike. (id:67770)
Facts
- Bedrooms
- 1
- Bathrooms
- 1
- Living area
- 884 sq ft
- Home type
- Apartment
- Year built
- 1979
- Lot size
- 29.74 square meters
- Condo / HOA fee
- $660 monthly
- MLS® number
- E4507431
Features
- Heating
- Coil Fan
- Cooling
- Central air conditioning
- Basement
- None
- Appliances
- Washer, Refrigerator, Dishwasher, Stove, Dryer
- Parking
- Underground
- View
- City view, Valley view
Rooms
| Room | Level | Size |
|---|---|---|
| Living room | Main level | 5.7m x 5.7m |
| Kitchen | Main level | 2.9m x 3.0m |
| Primary Bedroom | Main level | 4.3m x 4.4m |
Location
Listed by Mozaic Realty Group

Listing data is supplied by the CREA Data Distribution Facility (DDF®). It is deemed reliable but not guaranteed and should be independently verified. It is provided for consumers’ personal, non-commercial use to identify properties they may be interested in purchasing.