



$368,900
318 Whispering Way
Vulcan
- 2 bedrooms
- 2 bathrooms
- 1,142 sq ft
About this home
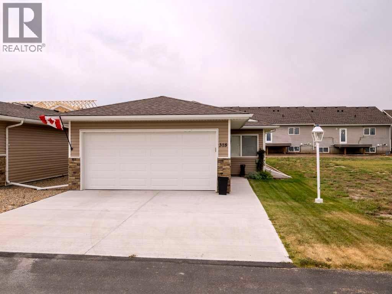
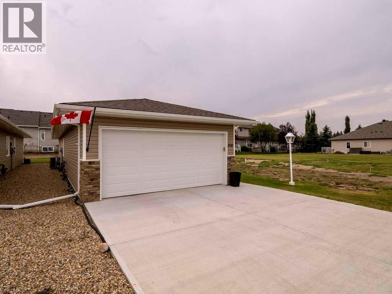
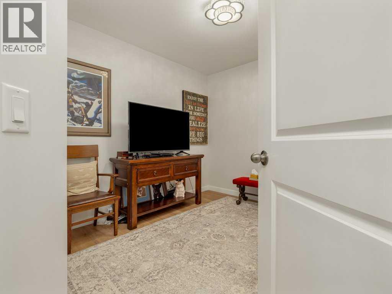
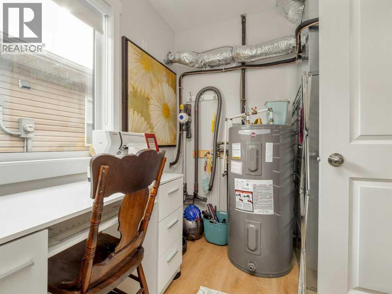
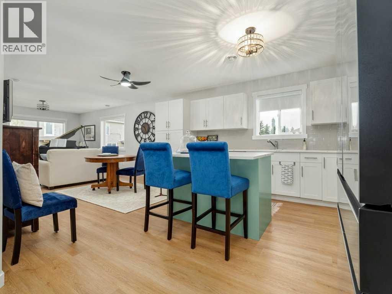
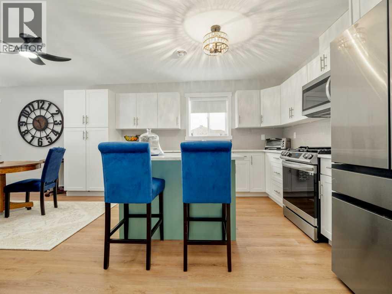
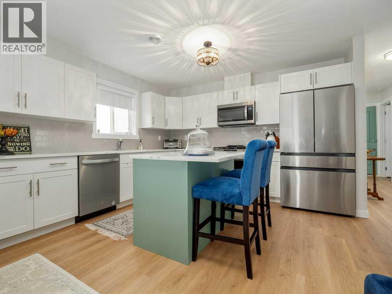
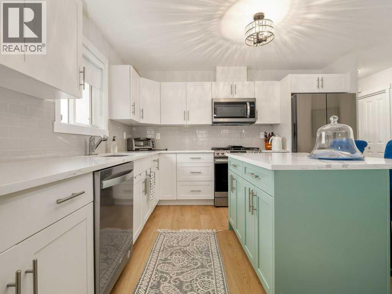
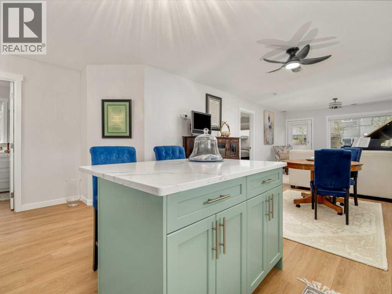
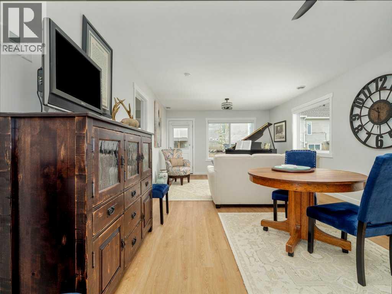
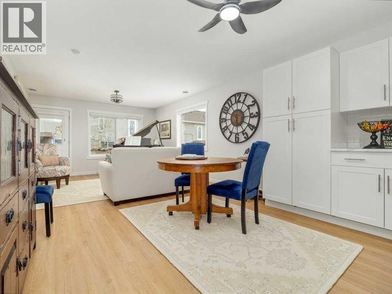
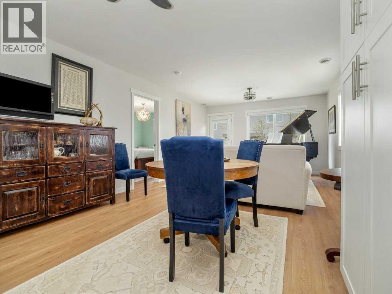
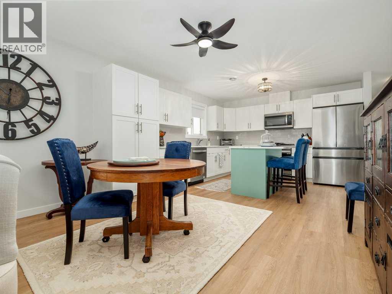
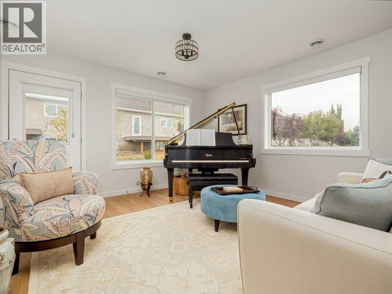
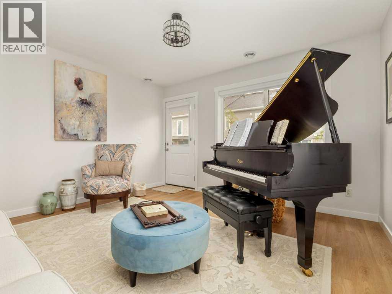
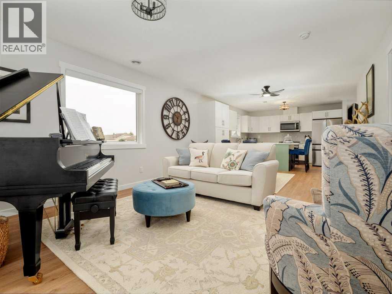
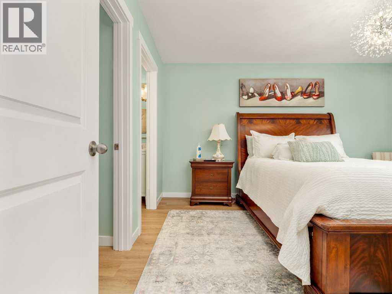
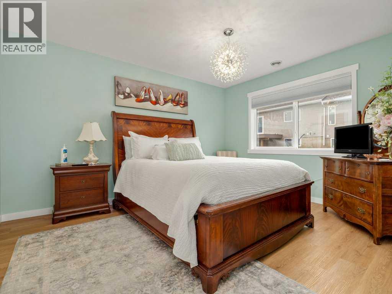
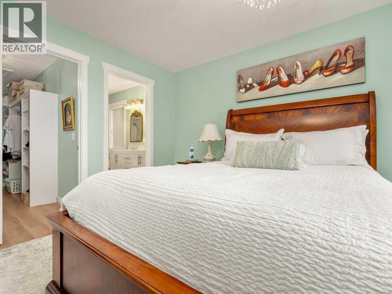
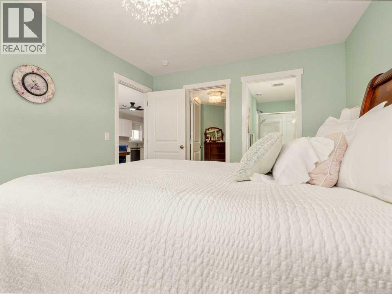
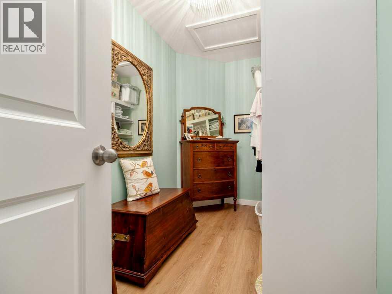
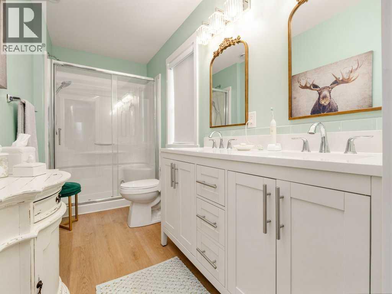
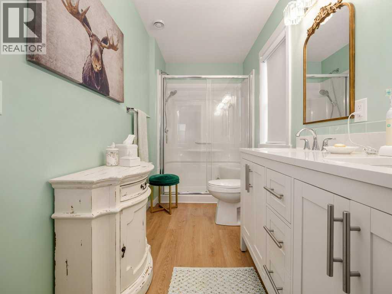
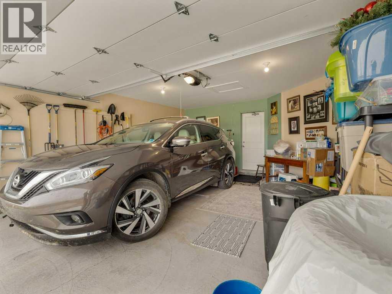
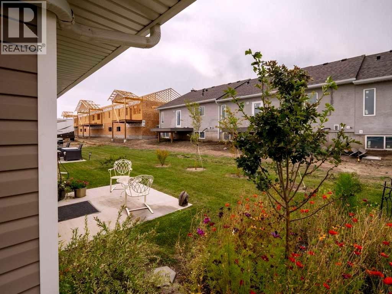
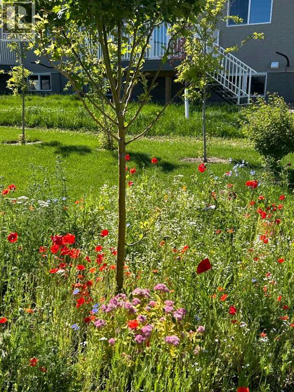
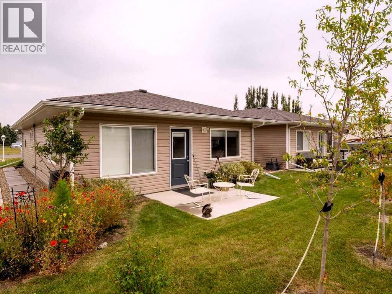
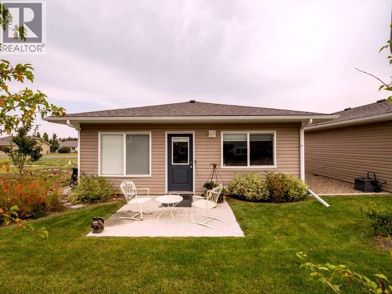
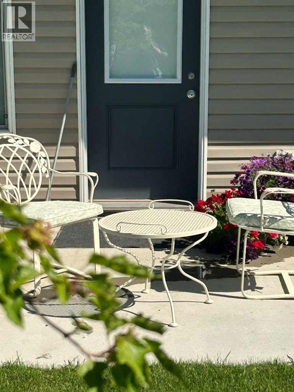
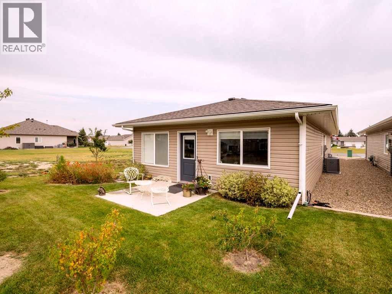
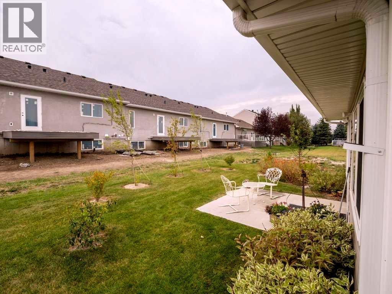
Welcome to Whispering Creek — a quiet and welcoming 55+ bare land condo community in the charming town of Vulcan! Offering low condo fees and the convenience of lawn care and snow removal, this is the perfect opportunity to enjoy a low-maintenance lifestyle without sacrificing the comfort and privacy of a detached home.Built in 2022, this beautifully maintained stair-free home offers a thoughtful and functional layout, complete with fresh interior paint, durable luxury vinyl plank flooring throughout and a double attached garage.A bright front flex room provides the versatility to create a home office, den or comfortable guest bedroom. The open-concept kitchen offers plenty of crisp white cabinetry and features a newly added island, creating additional workspace and a welcoming spot for casual dining or visiting with friends.The living room opens onto a sunny, south-facing concrete patio — the perfect place to enjoy your morning coffee, entertain friends or fire up the BBQ on a summer evening.The spacious primary bedroom features a walk-in closet with built-in organizers and a private 4-piece ensuite with a walk-in shower. A second full bathroom is ideal for guests, while the dedicated utility room provides convenient laundry space and additional storage.Whispering Creek is a community designed to maintain its attractive, open feel, with no fences permitted. Golf enthusiasts will love having the beautiful local golf course right in the community, with golf carts permitted for travelling to and from the course — making it easy to enjoy the relaxed lifestyle this neighbourhood has to offer.Vulcan offers all the charm and quiet pace of a small town while providing many of the conveniences of a larger community, including a hospital, shopping, restaurants and essential services. Ideally located approximately one hour from both Calgary and Lethbridge, this welcoming community offers an exceptional lifestyle in a peaceful setting.Come discover easy living, a strong sense of community and everything Whispering Creek and Vulcan have to offer! (id:67770)
Facts
- Bedrooms
- 2
- Bathrooms
- 2
- Living area
- 1,142 sq ft
- Home type
- House
- Year built
- 2022
- Lot size
- 3,821 square feet
- Parking
- 4
- Property taxes
- $3,323 (2026)
- Condo / HOA fee
- $140 monthly
- MLS® number
- A2342803
Features
- Heating
- Forced air, Natural gas
- Cooling
- Central air conditioning
- Basement
- Crawl space
- Flooring
- Vinyl Plank
- Appliances
- Refrigerator, Water softener, Gas stove(s), Dishwasher, Microwave Range Hood Combo, Washer & Dryer
- Parking
- Attached Garage
- Exterior Features
- Vinyl siding
- Building Features
- RV Storage, Clubhouse
- Community Features
- Golf Course Development, Pets Allowed With Restrictions
Rooms
| Room | Level | Size |
|---|---|---|
| 4pc Bathroom | Main level | 5.75 Ft x 7.42 Ft |
| 4pc Bathroom | Main level | 11.58 Ft x 5.25 Ft |
| Bedroom | Main level | 10.92 Ft x 11.08 Ft |
| Dining room | Main level | 8.42 Ft x 12.83 Ft |
| Kitchen | Main level | 10.58 Ft x 12.83 Ft |
| Laundry room | Main level | 12.17 Ft x 7.42 Ft |
| Living room | Main level | 13.58 Ft x 12.83 Ft |
| Primary Bedroom | Main level | 13.50 Ft x 11.08 Ft |
| Other | Main level | 11.58 Ft x 5.50 Ft |
Location
Listed by Real Broker

Listing data is supplied by the CREA Data Distribution Facility (DDF®). It is deemed reliable but not guaranteed and should be independently verified. It is provided for consumers’ personal, non-commercial use to identify properties they may be interested in purchasing.