$269,900
619 12 Street N
Senator Buchanan, Lethbridge
- 2 bedrooms
- 1 bathrooms
- 763 sq ft
About this home
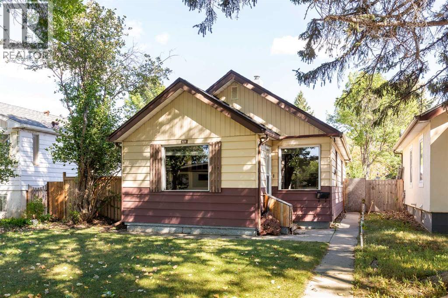
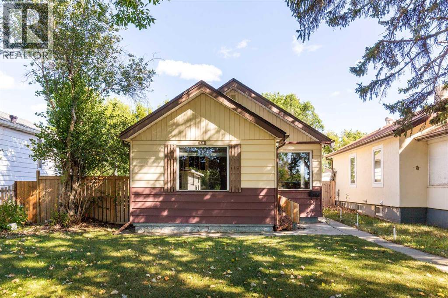
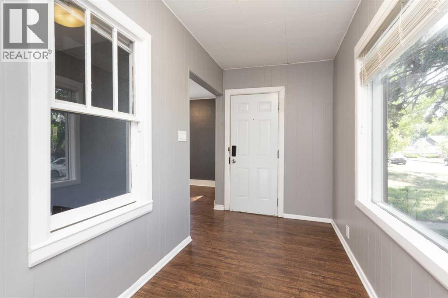
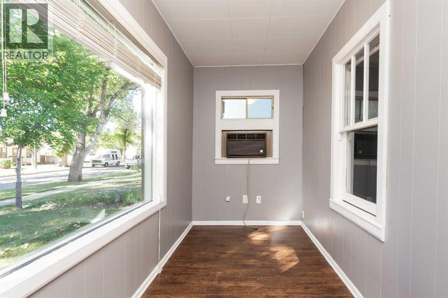
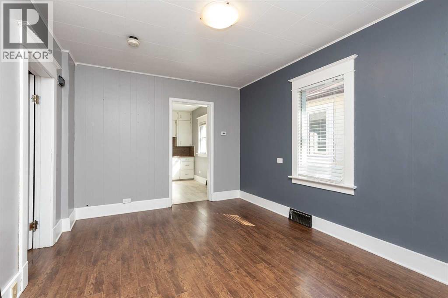
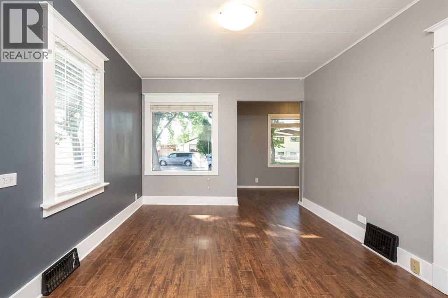
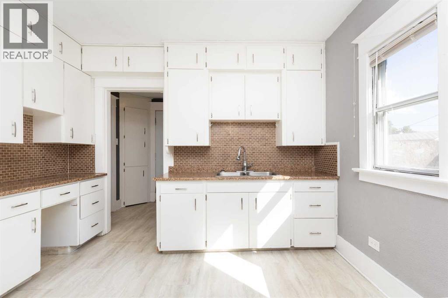
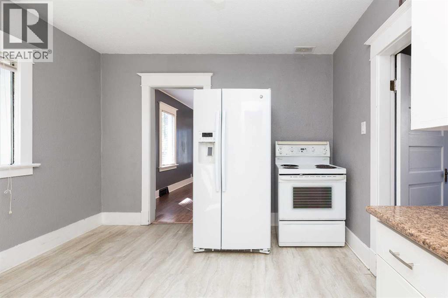
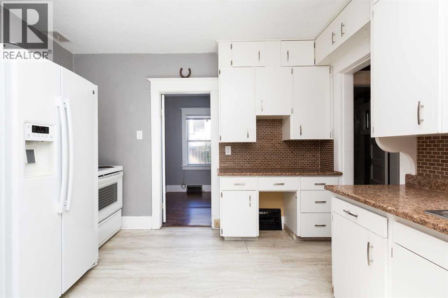
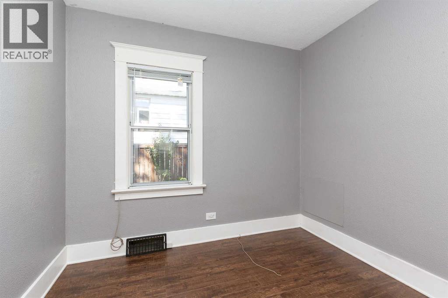
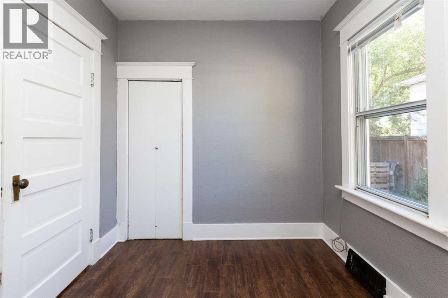
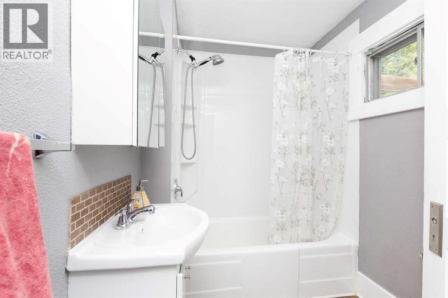
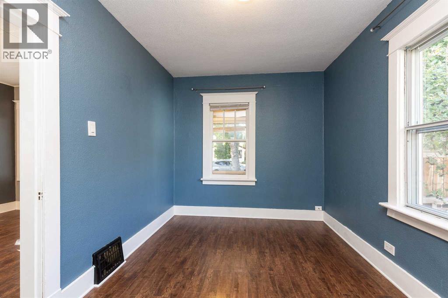
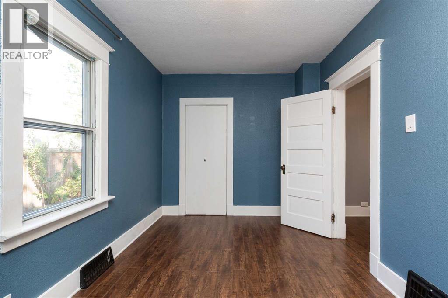
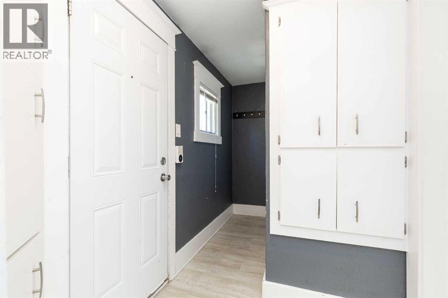
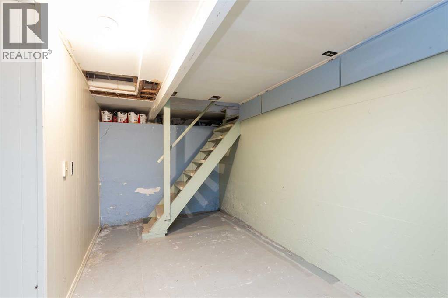
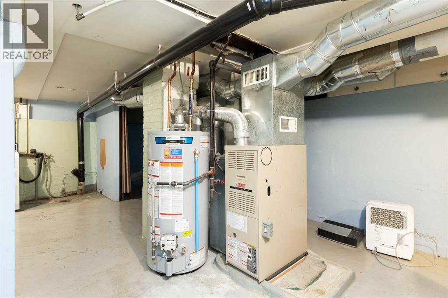
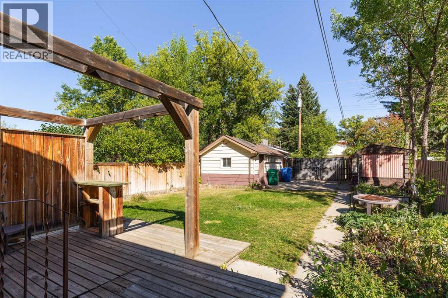
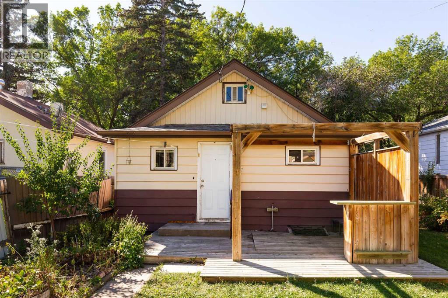
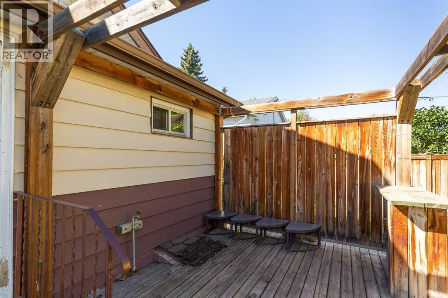
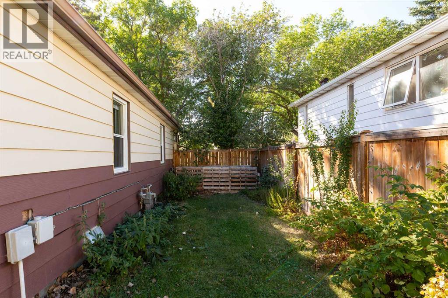
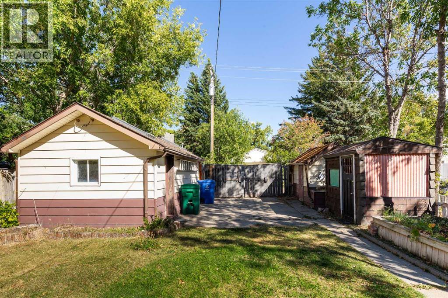
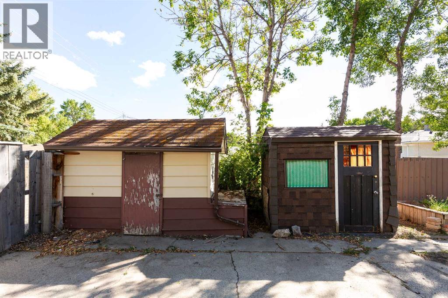
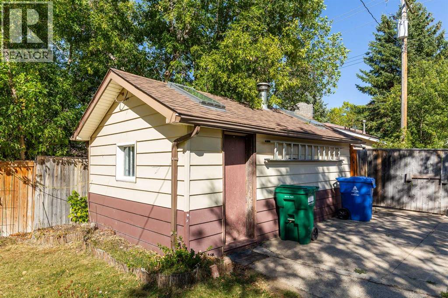
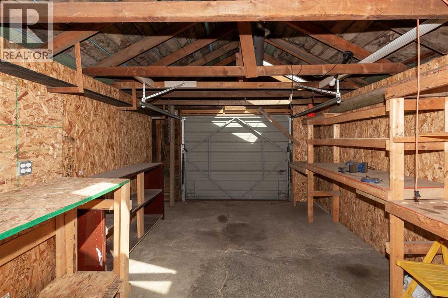
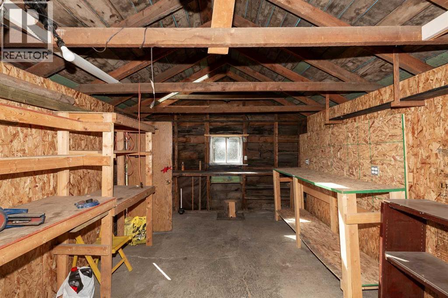
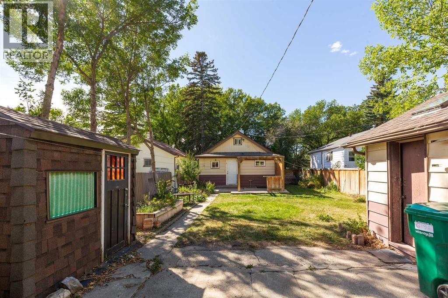
Perfect for first time buyers, revenue or downsizing, this cute bungalow has plenty to offer. Featuring 2 bedrooms and one bath with previous updates to the kitchen counters & lino, bathroom, laminate flooring & shingles. There's a fully enclosed front entrance, back entrance with lots of storage, sump pump, upgraded plumbing and a one year old hot water tank. Situated on a large lot with a single detached garage, 2 sheds, RV parking and back deck. A quiet location close to schools & shopping make this a great little package! (id:67770)
Facts
- Bedrooms
- 2
- Bathrooms
- 1
- Living area
- 763 sq ft
- Home type
- House
- Year built
- 1934
- Lot size
- 4,687 square feet
- Parking
- 3
- Property taxes
- $2,079 (2026)
- MLS® number
- A2342716
Features
- Heating
- Forced air
- Cooling
- None
- Basement
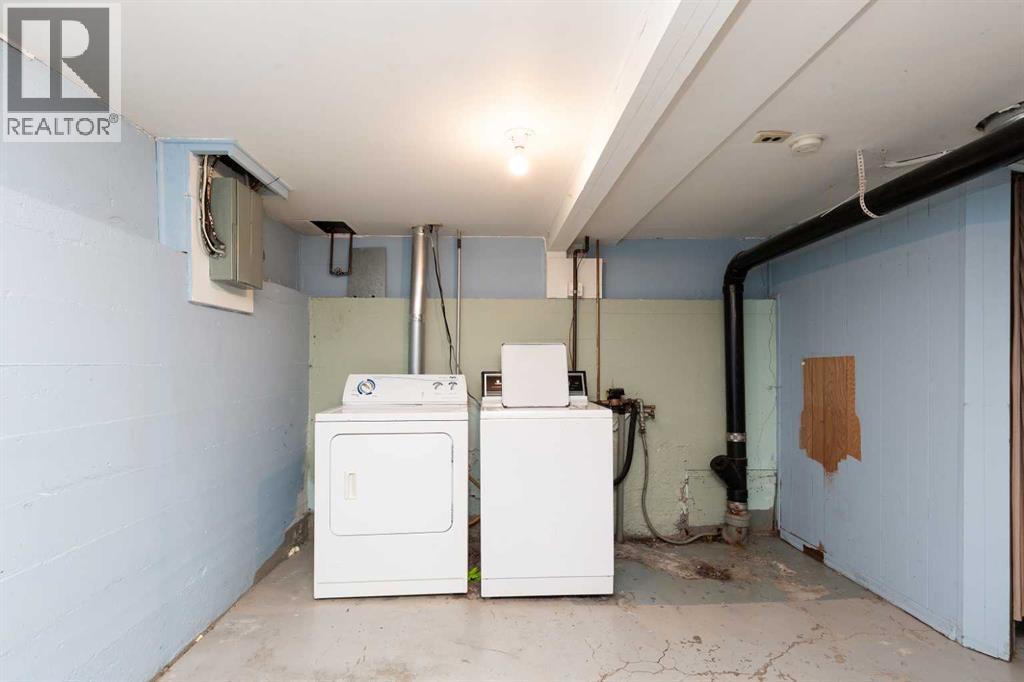
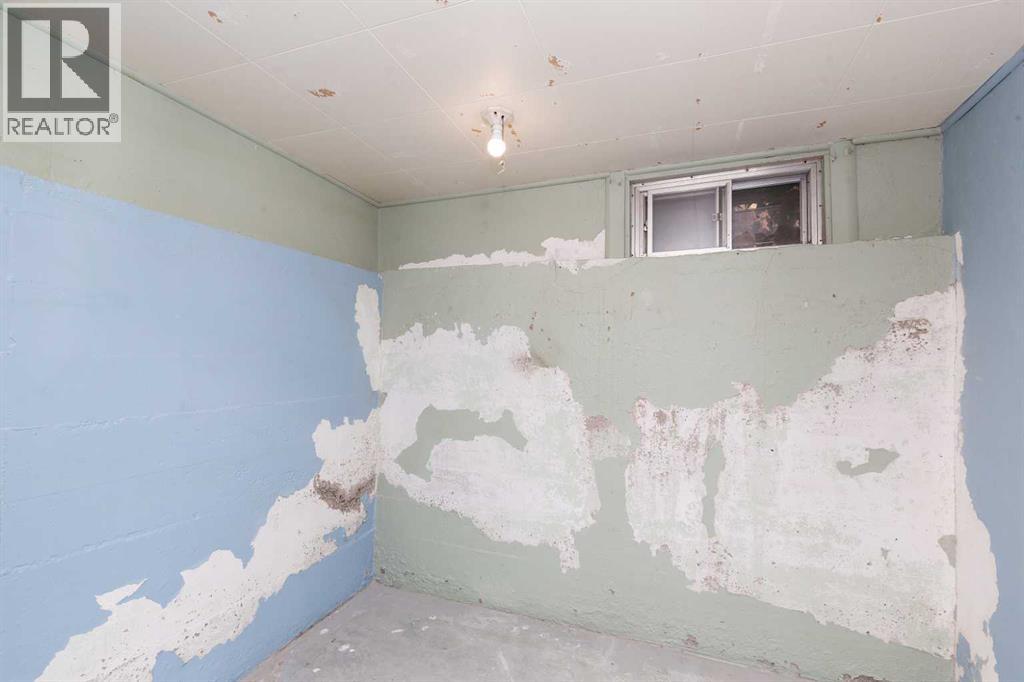
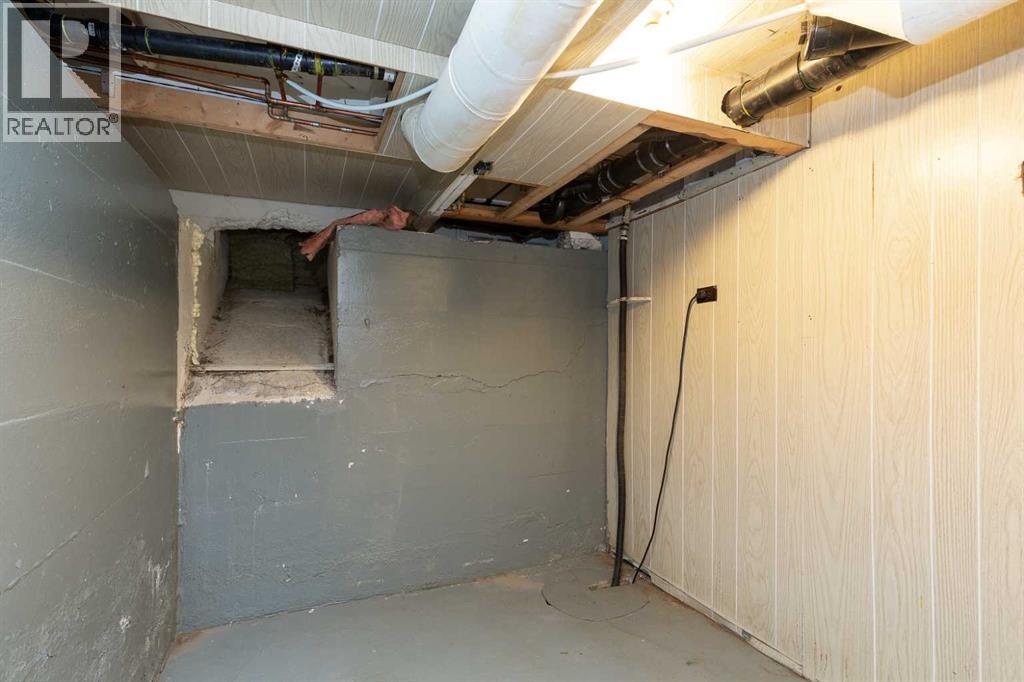
- Unfinished, Partial
- Flooring
- Laminate, Linoleum
- Appliances
- Washer, Refrigerator, Stove, Dryer
- Parking
- Attached Garage, RV
- Exterior Features
- Wood siding, Metal
Rooms
| Room | Level | Size |
|---|---|---|
| Other | Main level | 13.25 Ft x 5.50 Ft |
| Living room | Main level | 10.25 Ft x 22.33 Ft |
| Bedroom | Main level | 8.67 Ft x 22.33 Ft |
| Kitchen | Main level | 11.42 Ft x 11.08 Ft |
| Bedroom | Main level | 7.50 Ft x 9.17 Ft |
| 4pc Bathroom | Main level | .00 Ft x .00 Ft |
Location
Listed by Royal Lepage South Country - Lethbridge

Listing data is supplied by the CREA Data Distribution Facility (DDF®). It is deemed reliable but not guaranteed and should be independently verified. It is provided for consumers’ personal, non-commercial use to identify properties they may be interested in purchasing.