Skip to content
Rajesh BabunaiduREALTOR®smartPRO Realty
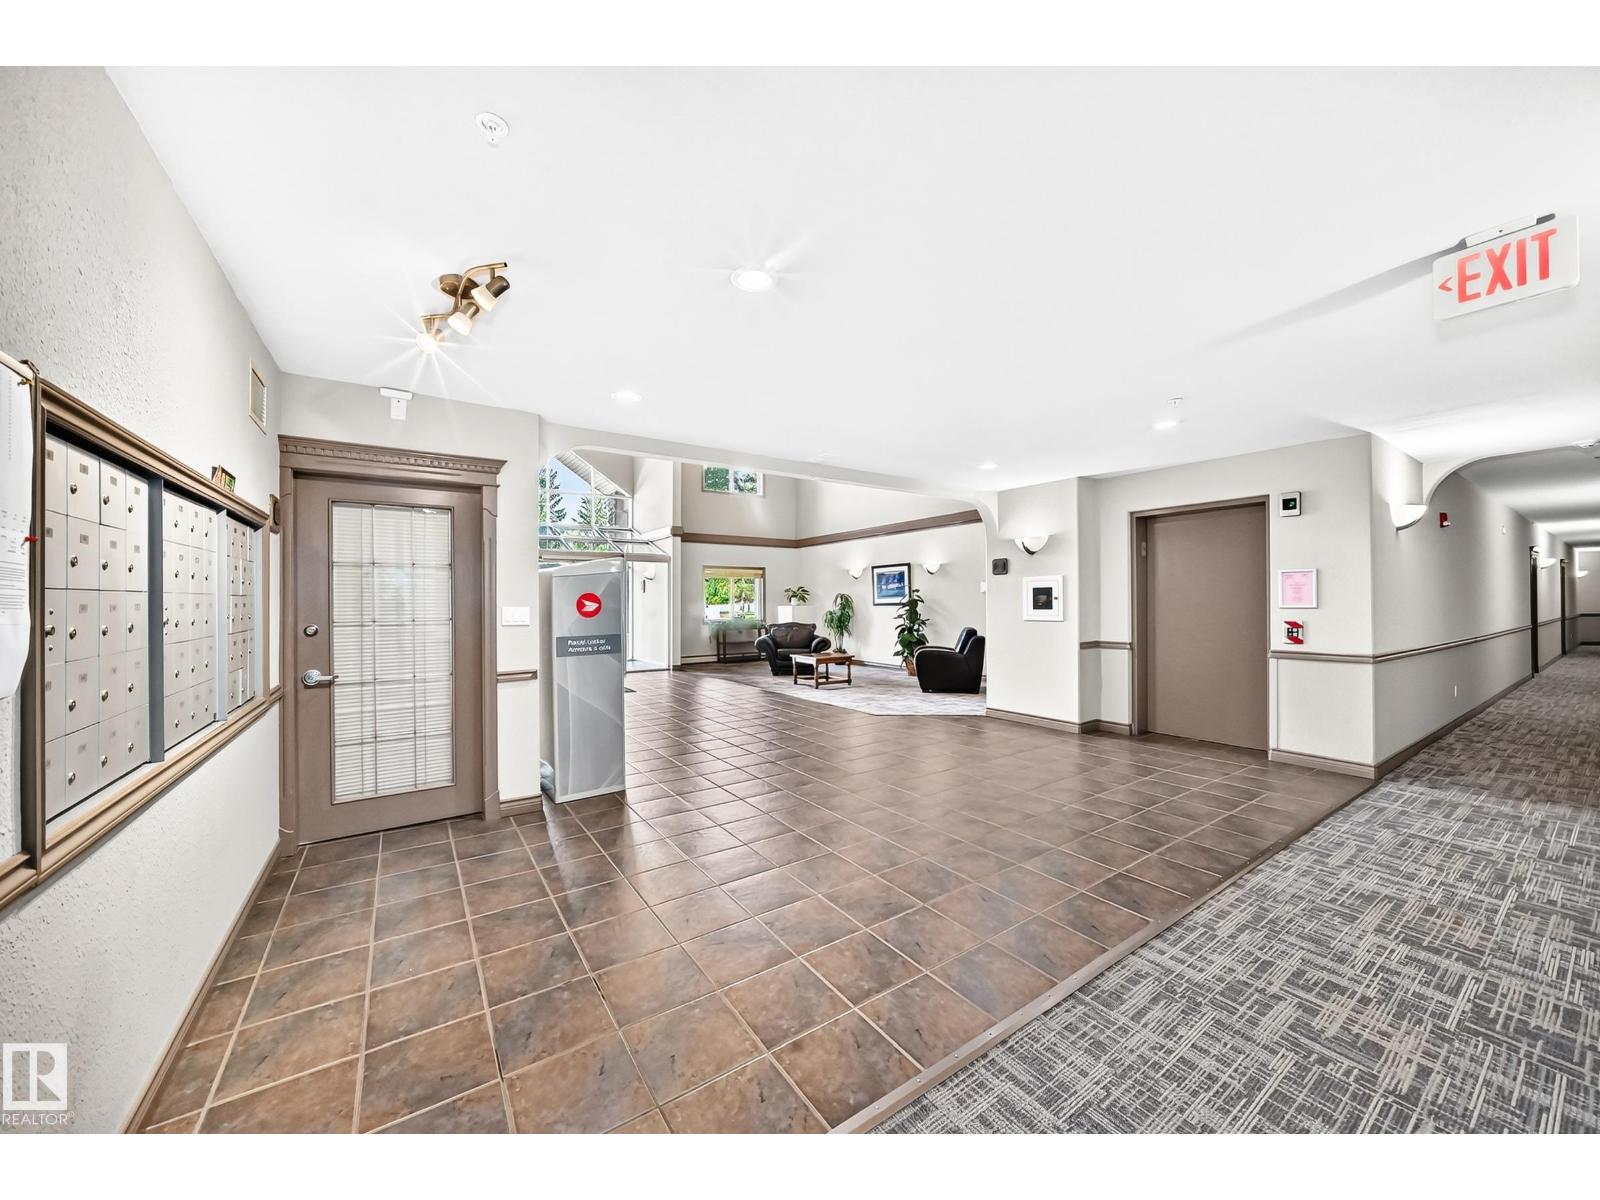
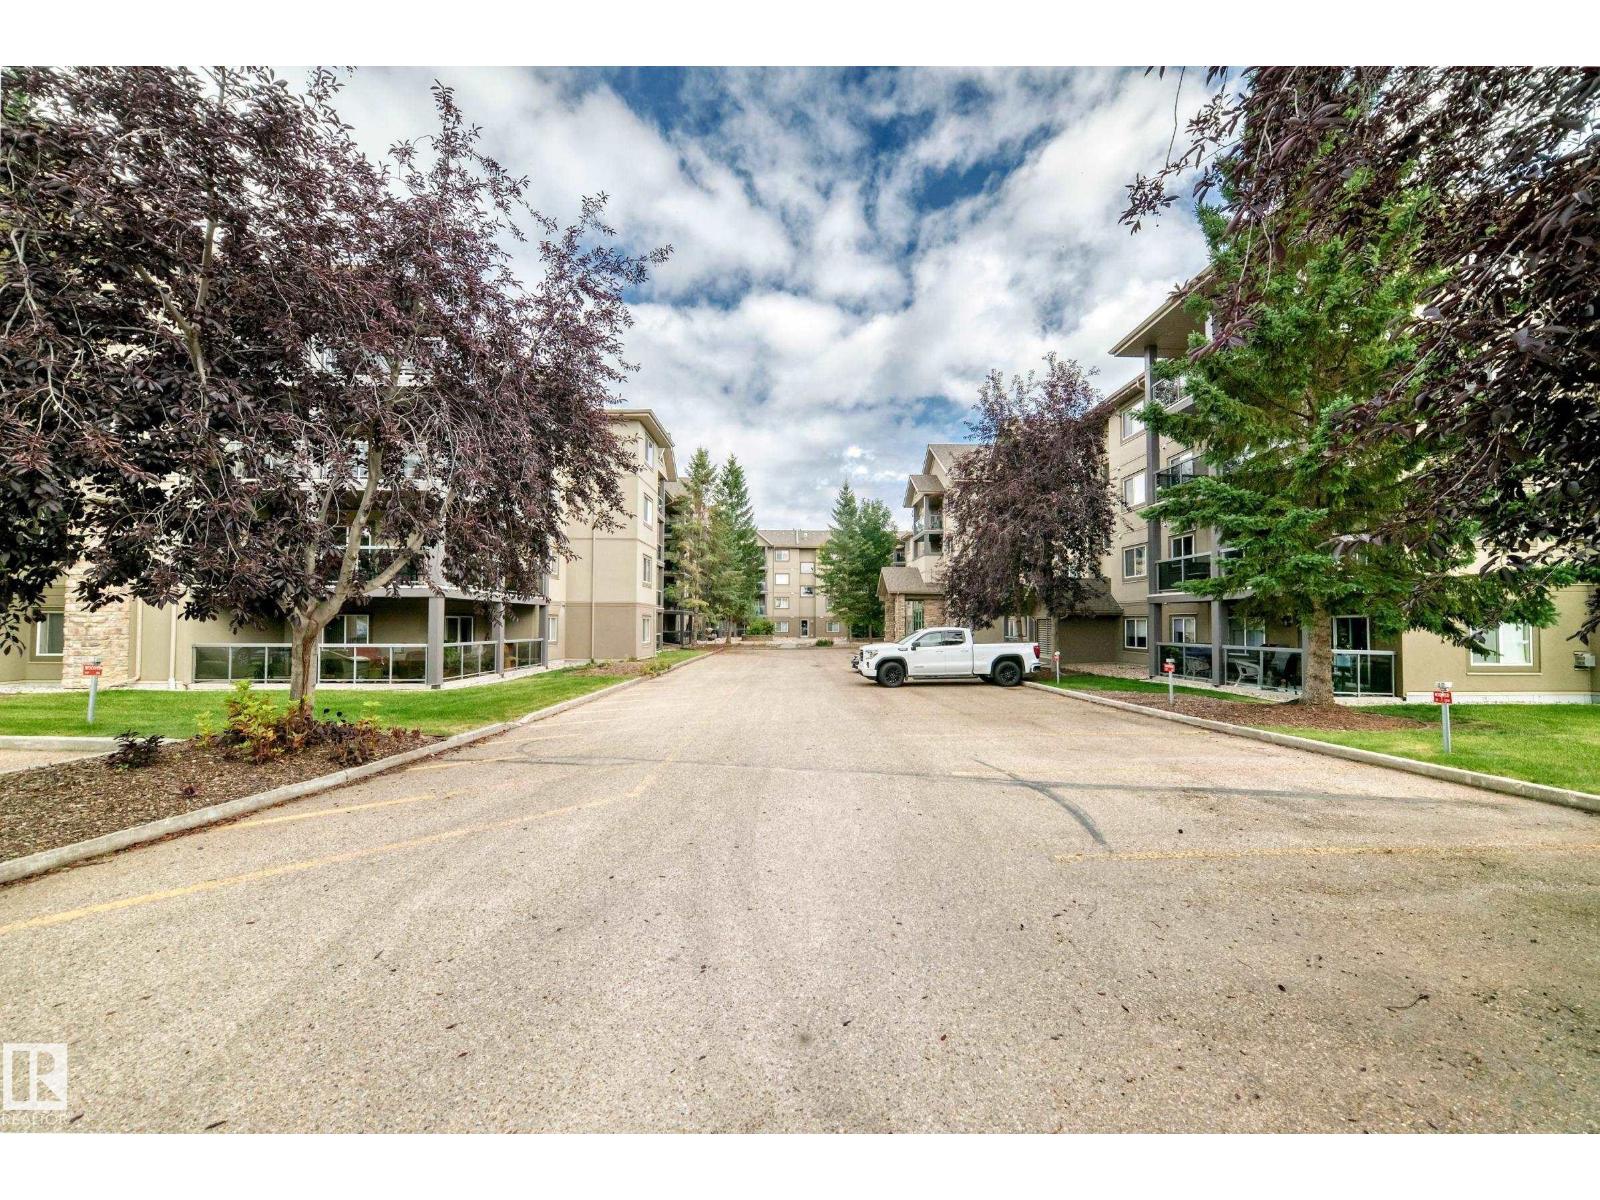
  • #418 279 Suder Greens DR NW, photo 1 of 57
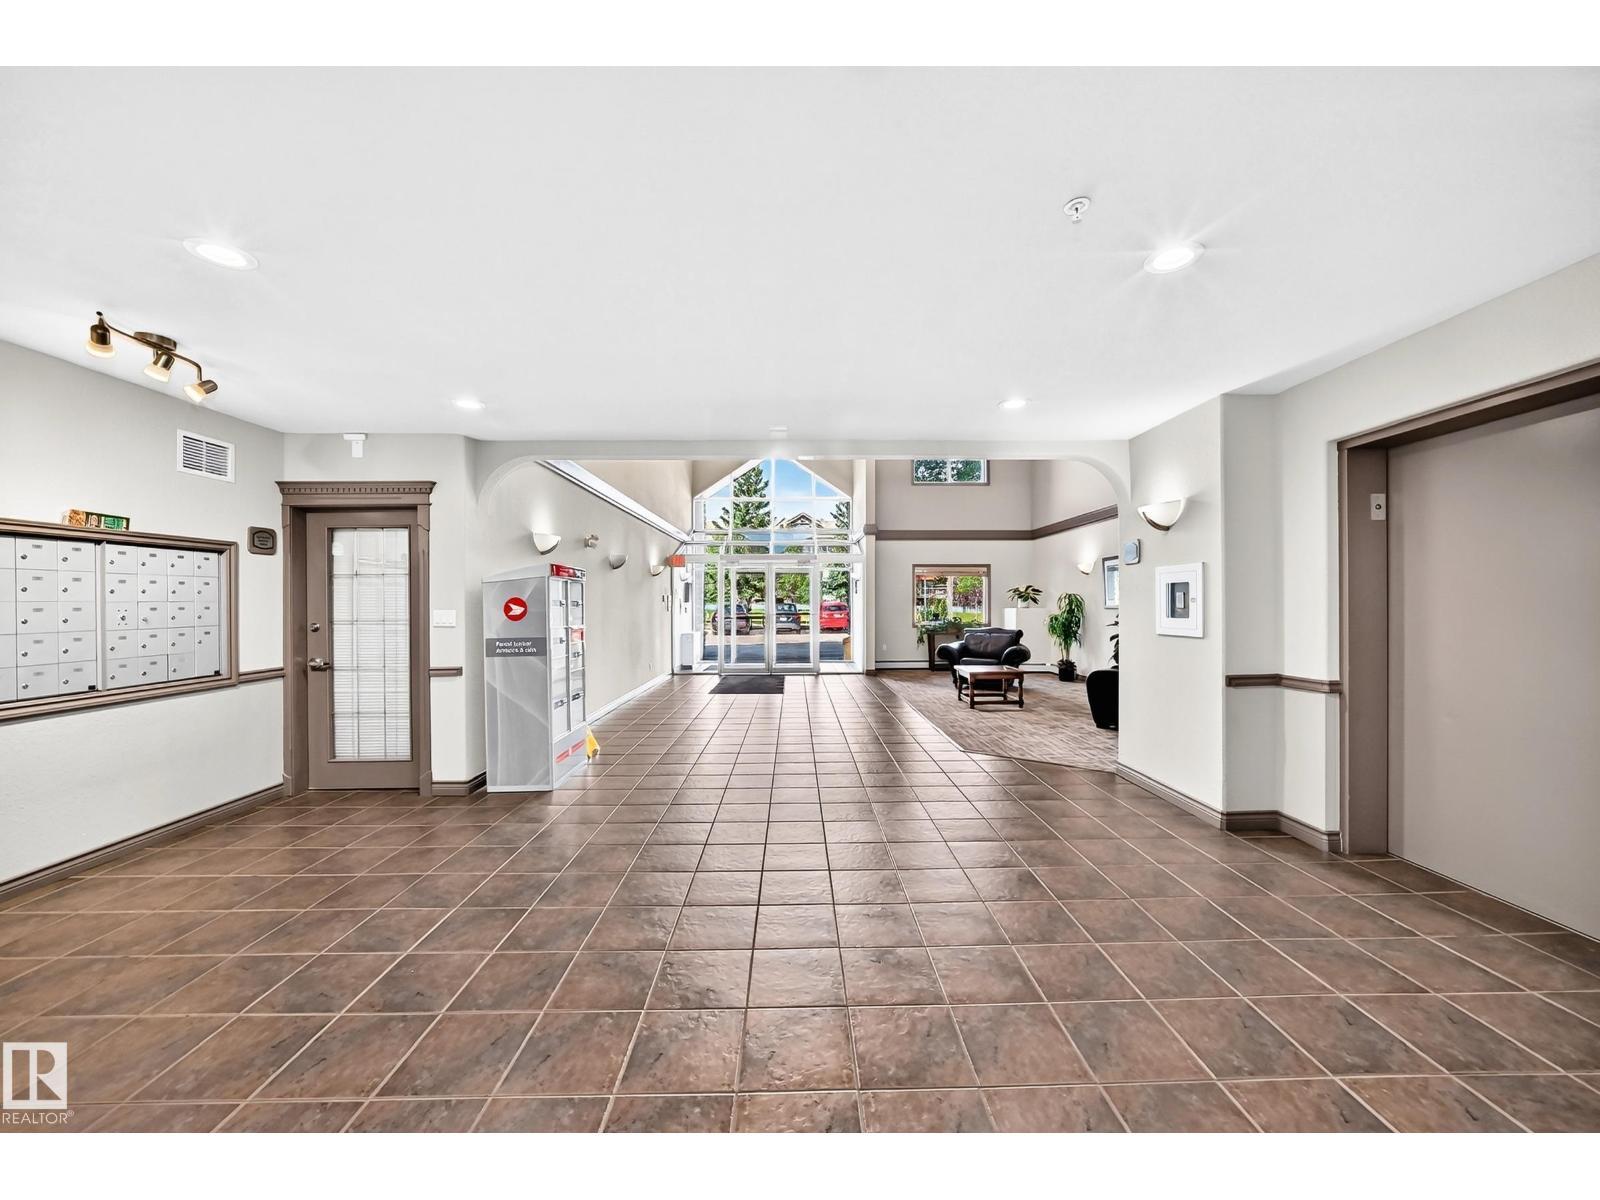
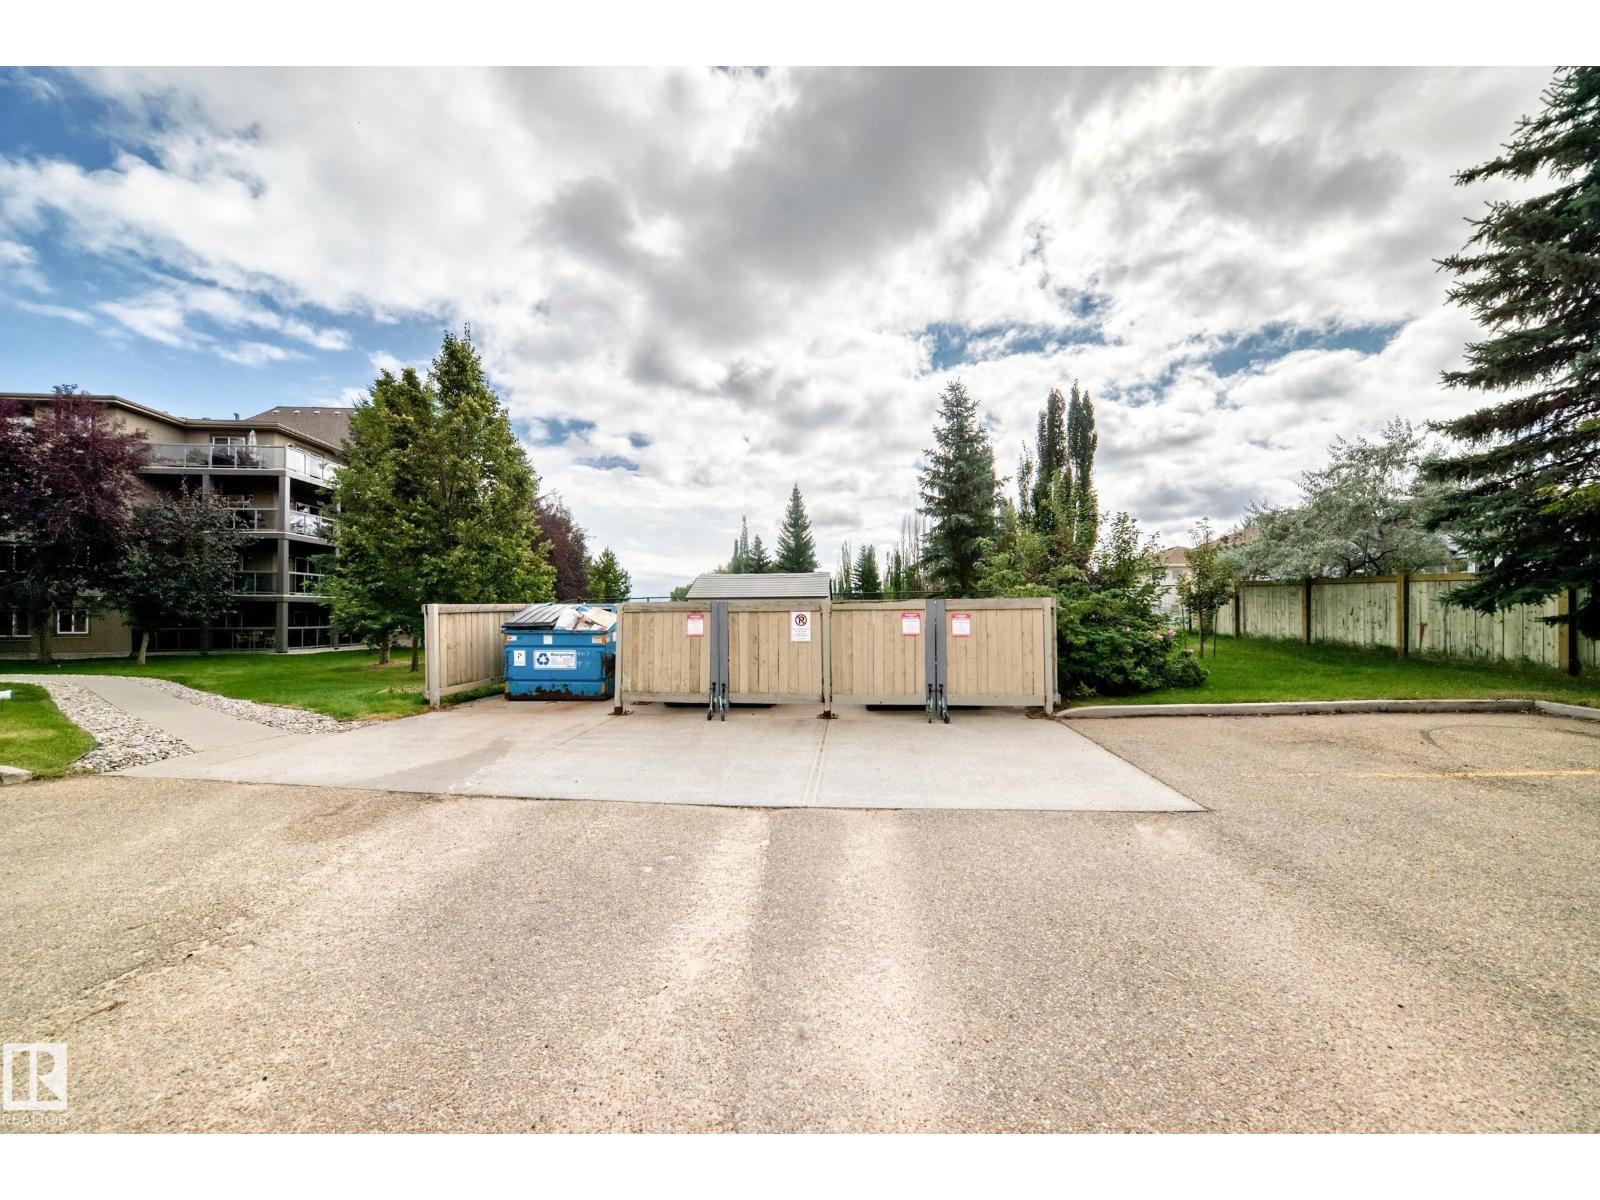
  • #418 279 Suder Greens DR NW, photo 2 of 57
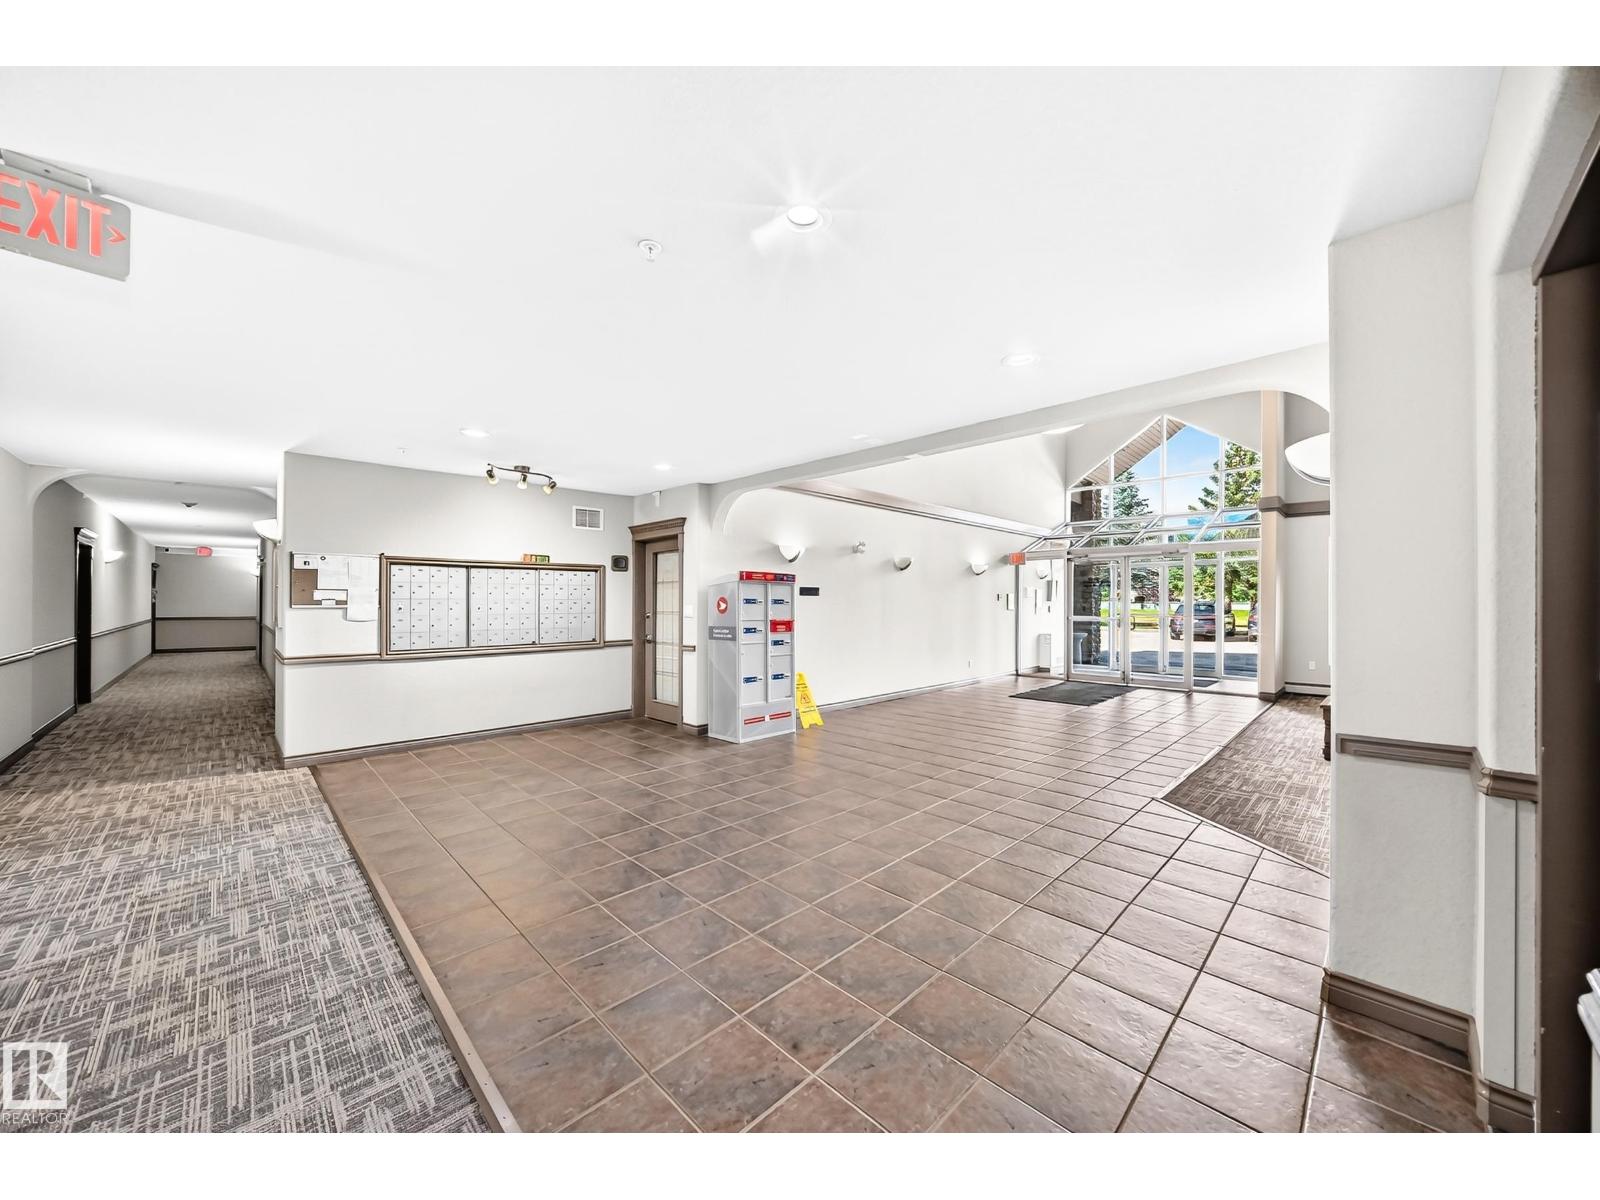
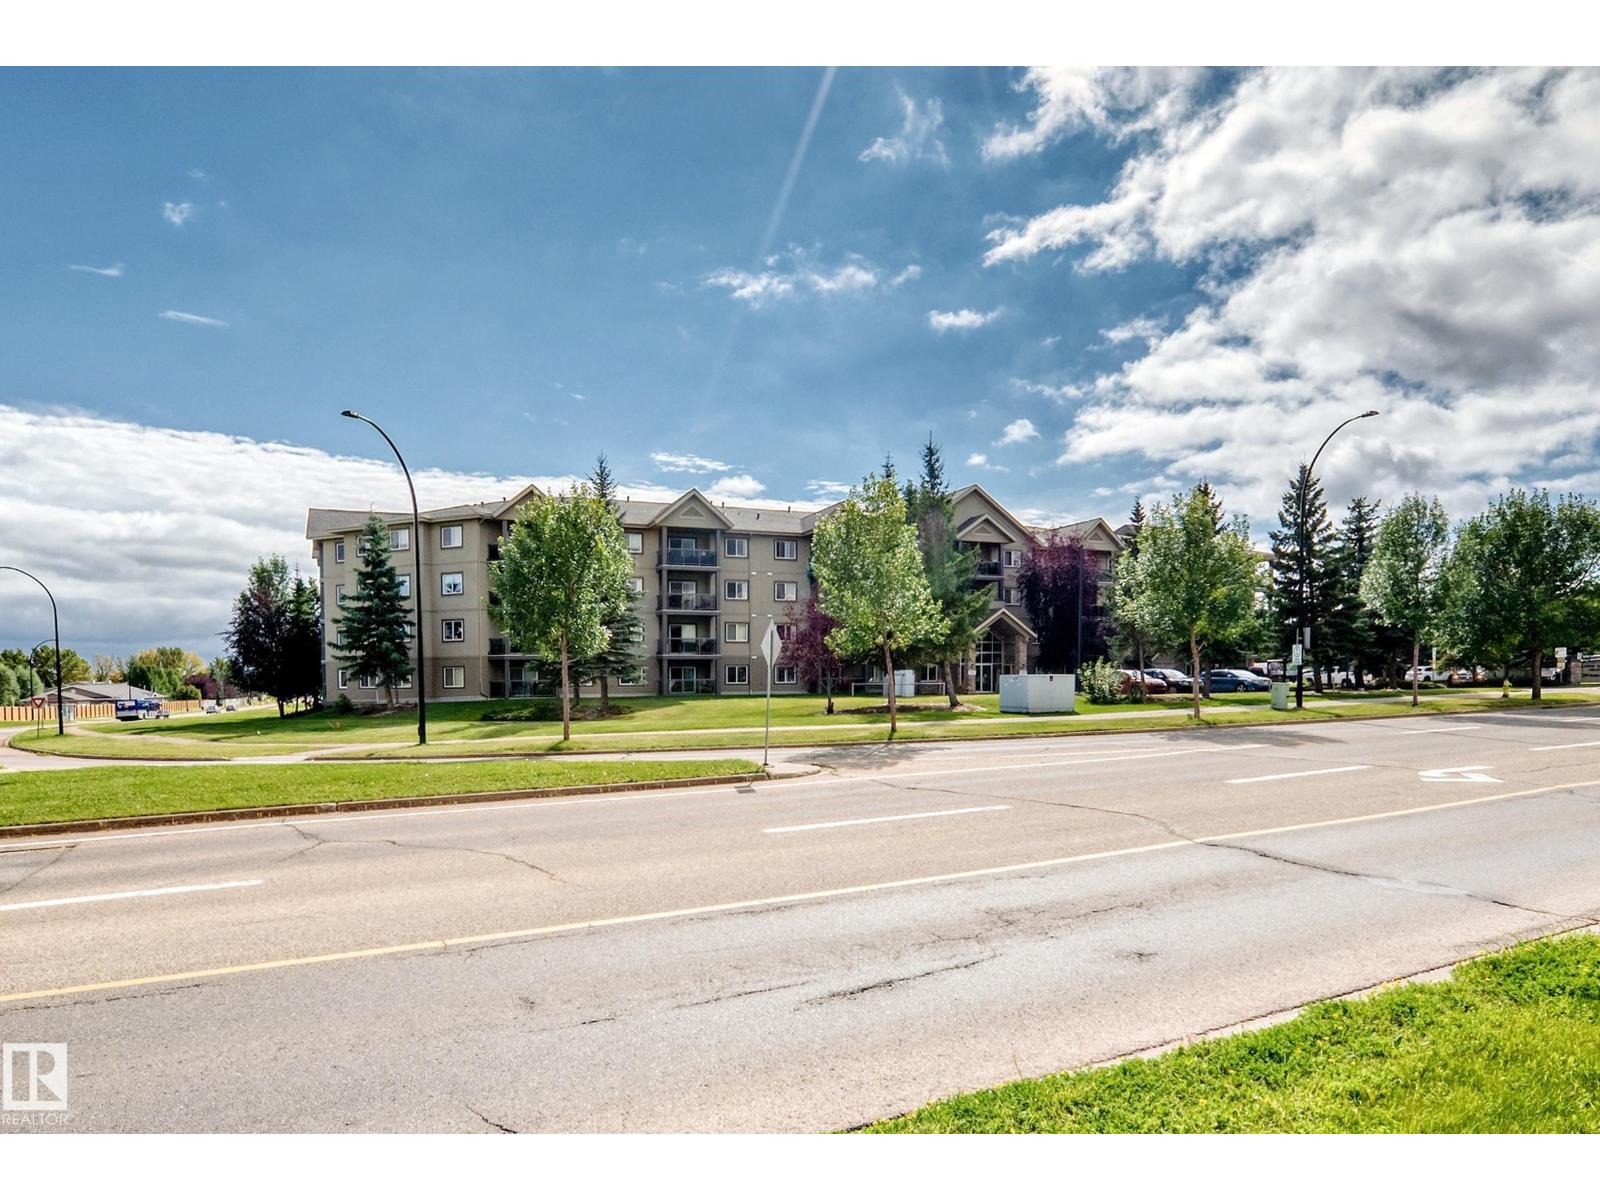
  • #418 279 Suder Greens DR NW, photo 3 of 57
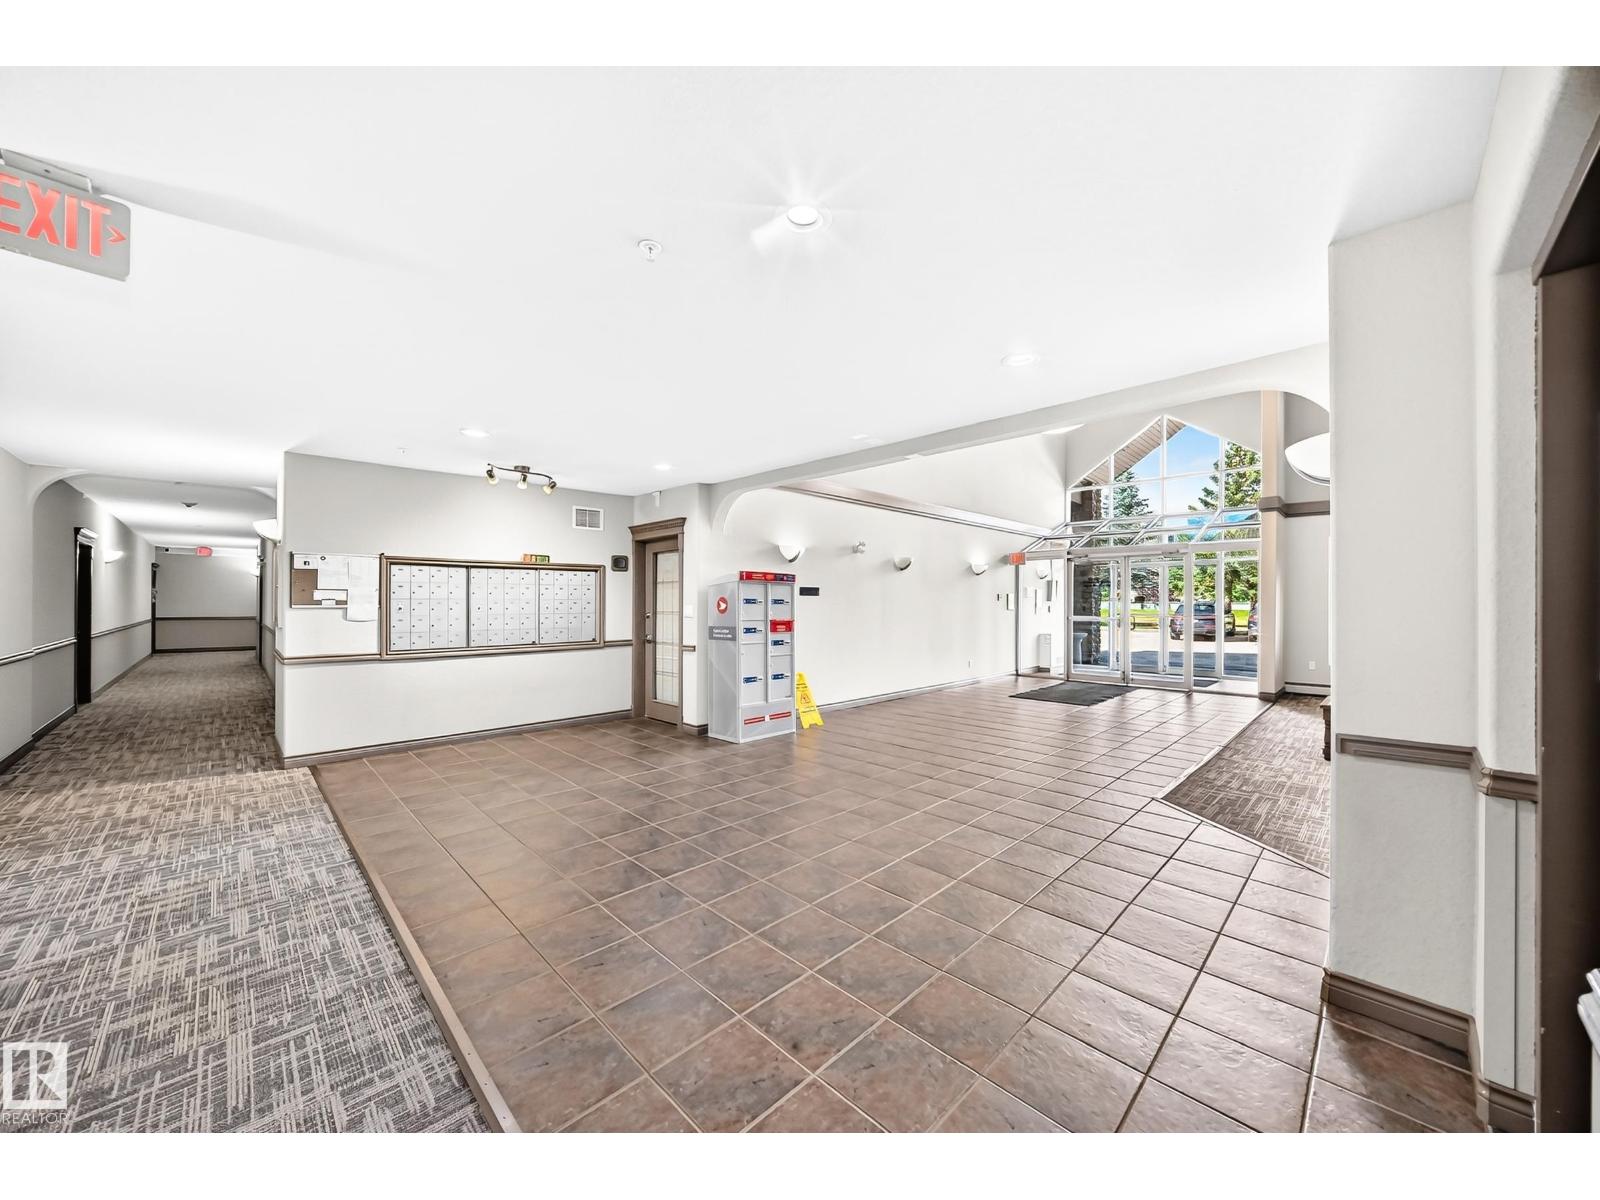
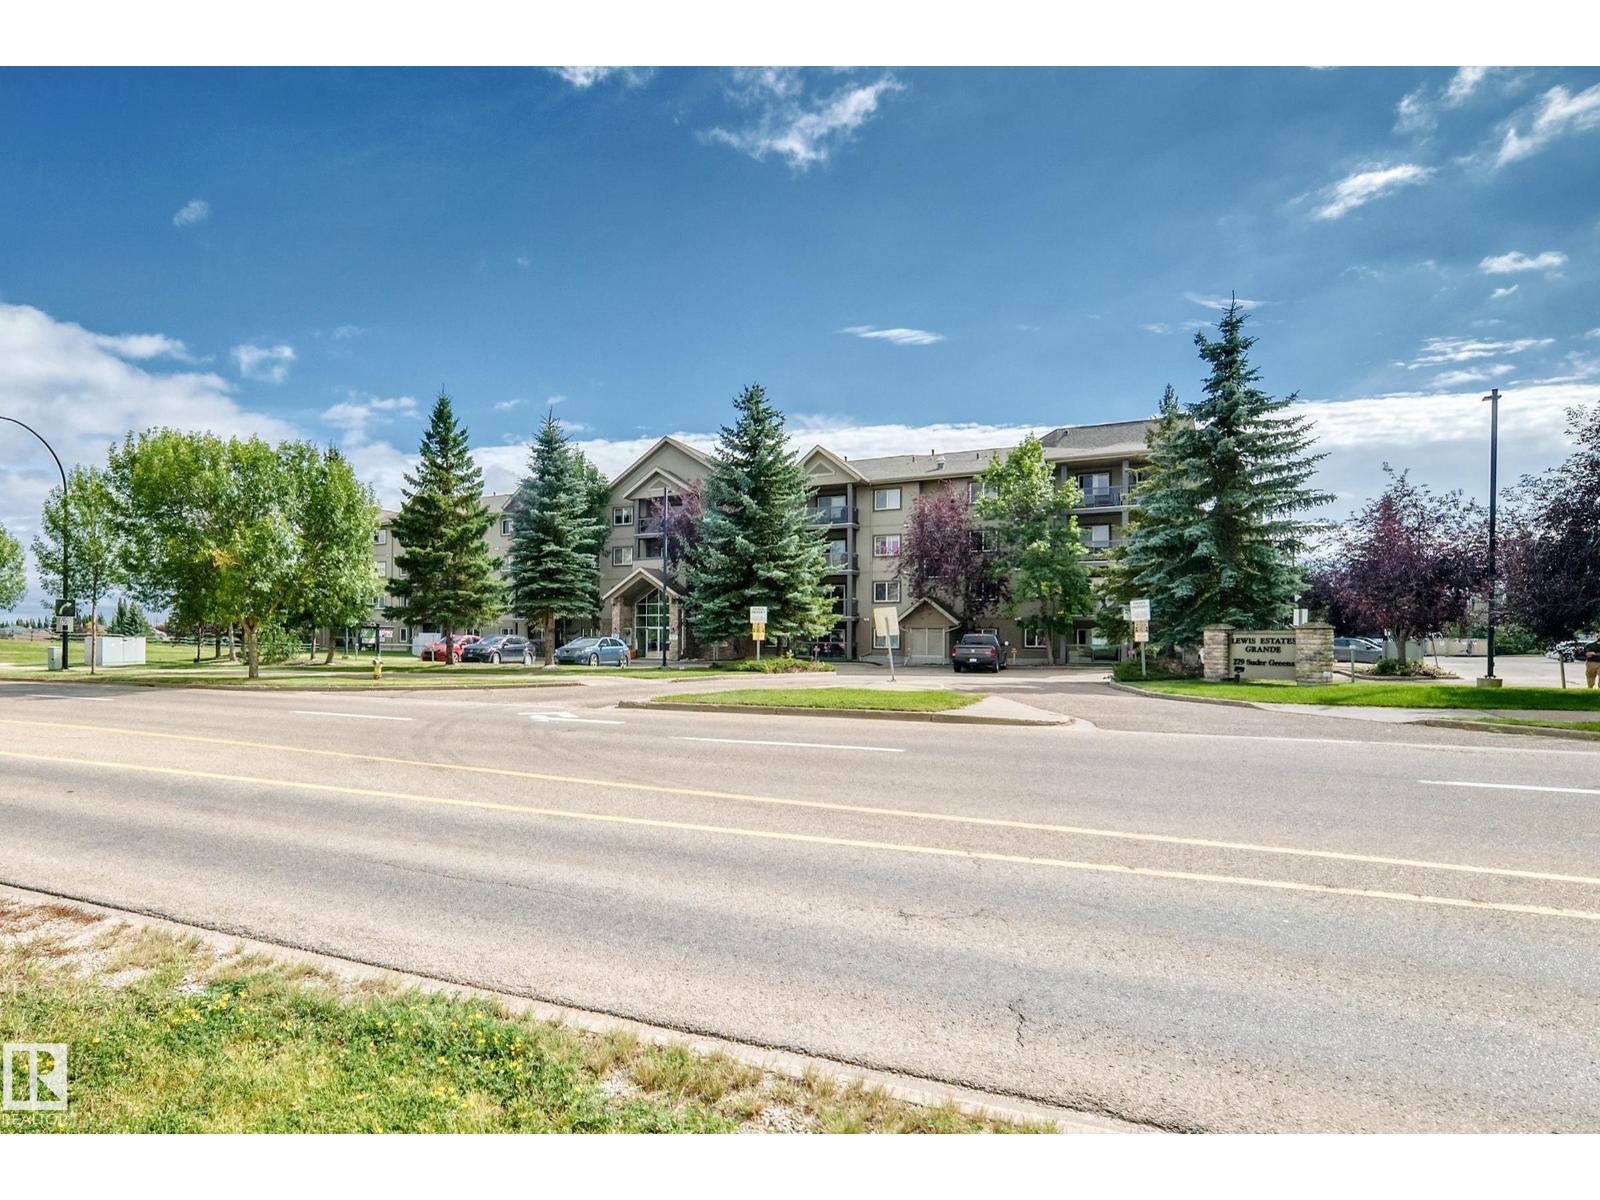
  • #418 279 Suder Greens DR NW, photo 4 of 57
  • #418 279 Suder Greens DR NW, photo 5 of 57
  • #418 279 Suder Greens DR NW, photo 6 of 57
  • #418 279 Suder Greens DR NW, photo 7 of 57
  • #418 279 Suder Greens DR NW, photo 8 of 57
  • #418 279 Suder Greens DR NW, photo 9 of 57
  • #418 279 Suder Greens DR NW, photo 10 of 57
  • #418 279 Suder Greens DR NW, photo 11 of 57
  • #418 279 Suder Greens DR NW, photo 12 of 57
  • #418 279 Suder Greens DR NW, photo 13 of 57
  • #418 279 Suder Greens DR NW, photo 14 of 57
  • #418 279 Suder Greens DR NW, photo 15 of 57
  • #418 279 Suder Greens DR NW, photo 16 of 57
  • #418 279 Suder Greens DR NW, photo 17 of 57
  • #418 279 Suder Greens DR NW, photo 18 of 57
  • #418 279 Suder Greens DR NW, photo 19 of 57
  • #418 279 Suder Greens DR NW, photo 20 of 57
  • #418 279 Suder Greens DR NW, photo 21 of 57
  • #418 279 Suder Greens DR NW, photo 22 of 57
  • #418 279 Suder Greens DR NW, photo 23 of 57
  • #418 279 Suder Greens DR NW, photo 24 of 57
  • #418 279 Suder Greens DR NW, photo 25 of 57
  • #418 279 Suder Greens DR NW, photo 26 of 57
  • #418 279 Suder Greens DR NW, photo 27 of 57
  • #418 279 Suder Greens DR NW, photo 28 of 57
  • #418 279 Suder Greens DR NW, photo 29 of 57
  • #418 279 Suder Greens DR NW, photo 30 of 57
  • #418 279 Suder Greens DR NW, photo 31 of 57
  • #418 279 Suder Greens DR NW, photo 32 of 57
  • #418 279 Suder Greens DR NW, photo 33 of 57
  • #418 279 Suder Greens DR NW, photo 34 of 57
  • #418 279 Suder Greens DR NW, photo 35 of 57
  • #418 279 Suder Greens DR NW, photo 36 of 57
  • #418 279 Suder Greens DR NW, photo 37 of 57
  • #418 279 Suder Greens DR NW, photo 38 of 57
  • #418 279 Suder Greens DR NW, photo 39 of 57
  • #418 279 Suder Greens DR NW, photo 40 of 57
  • #418 279 Suder Greens DR NW, photo 41 of 57
  • #418 279 Suder Greens DR NW, photo 42 of 57
  • #418 279 Suder Greens DR NW, photo 43 of 57
  • #418 279 Suder Greens DR NW, photo 44 of 57
  • #418 279 Suder Greens DR NW, photo 45 of 57
  • #418 279 Suder Greens DR NW, photo 46 of 57
  • #418 279 Suder Greens DR NW, photo 47 of 57
  • #418 279 Suder Greens DR NW, photo 48 of 57
  • #418 279 Suder Greens DR NW, photo 49 of 57
  • #418 279 Suder Greens DR NW, photo 50 of 57
  • #418 279 Suder Greens DR NW, photo 51 of 57
  • #418 279 Suder Greens DR NW, photo 52 of 57
  • #418 279 Suder Greens DR NW, photo 53 of 57
  • #418 279 Suder Greens DR NW, photo 54 of 57
  • #418 279 Suder Greens DR NW, photo 55 of 57
  • #418 279 Suder Greens DR NW, photo 56 of 57
  • #418 279 Suder Greens DR NW, photo 57 of 57

$295,000

#418 279 Suder Greens DR NW

Breckenridge Greens, Edmonton

  • 2 bedrooms
  • 2 bathrooms
  • 1,255 sq ft

About this home

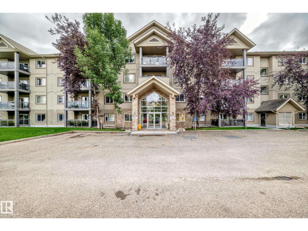
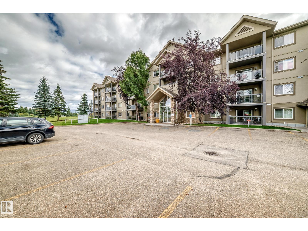
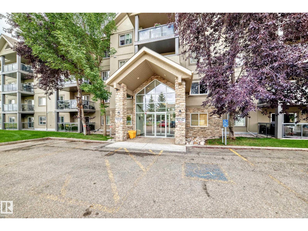
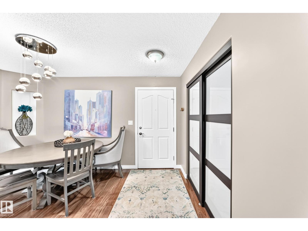
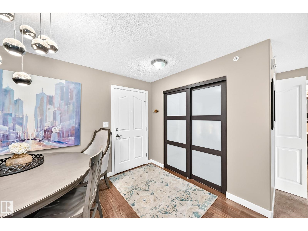
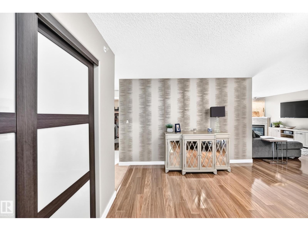
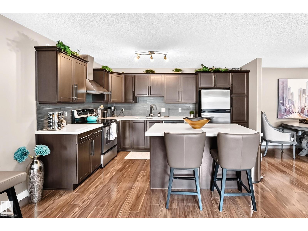
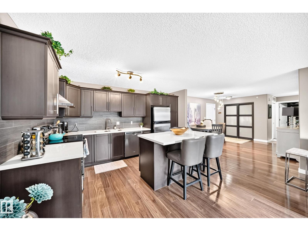
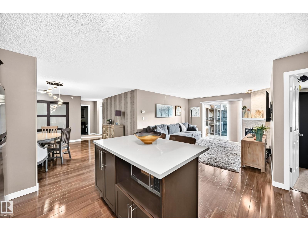
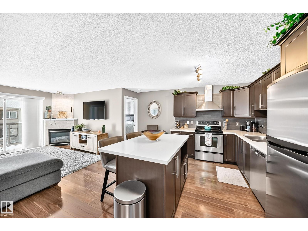
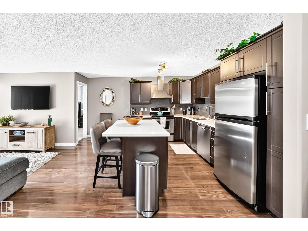
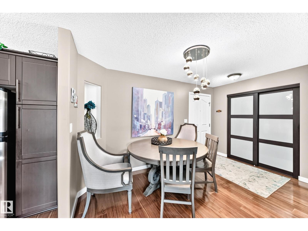
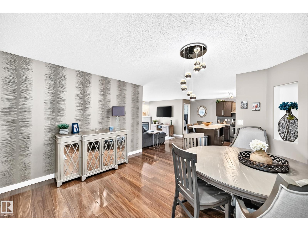
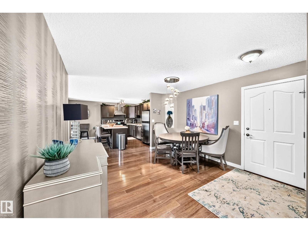
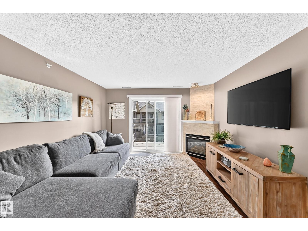
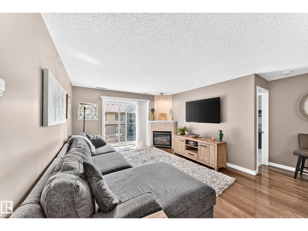
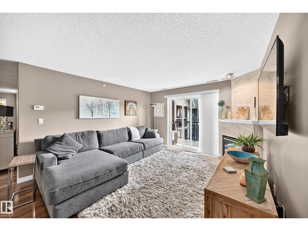
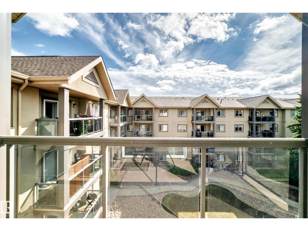
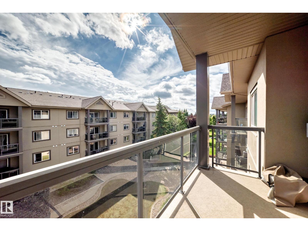
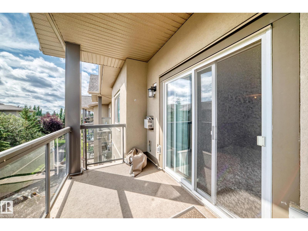
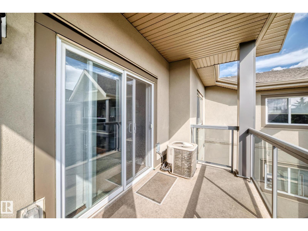
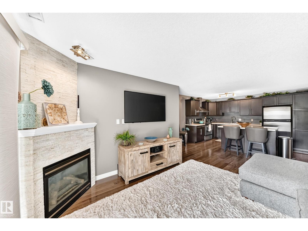
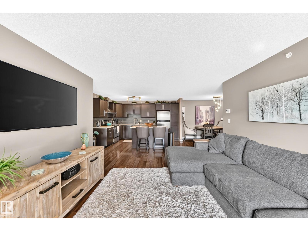
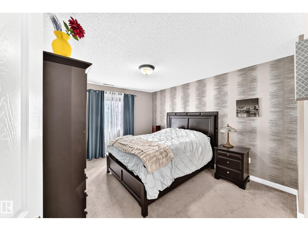
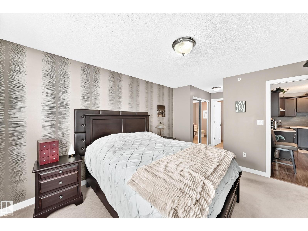
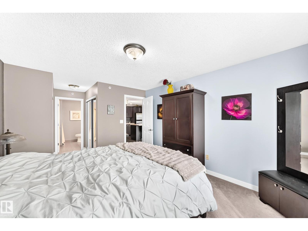
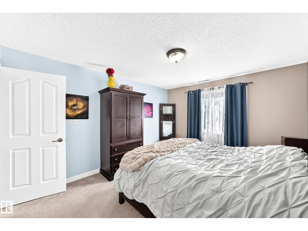
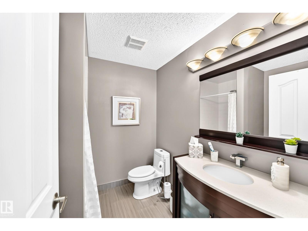
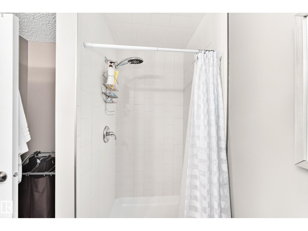
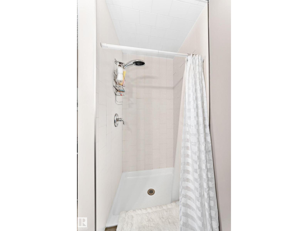
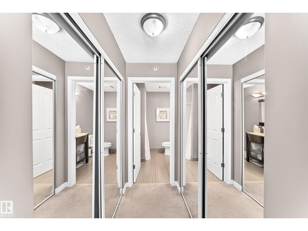
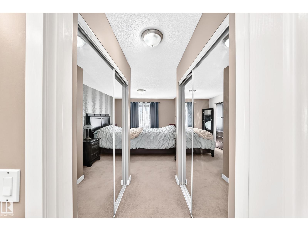
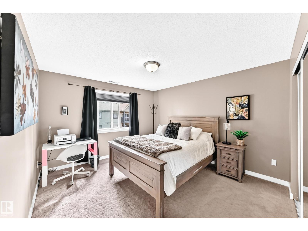
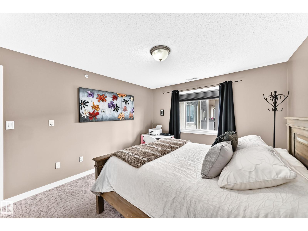
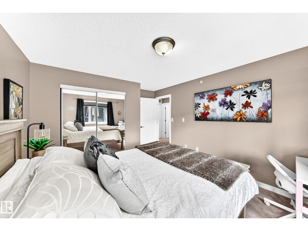
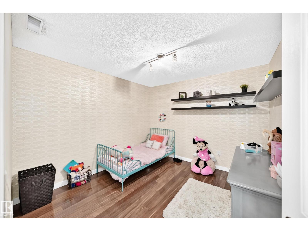
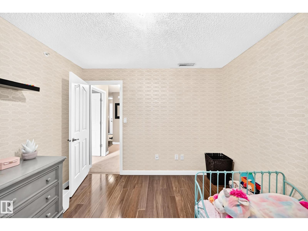
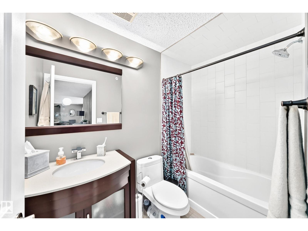
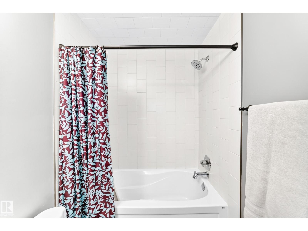
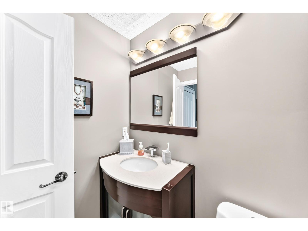
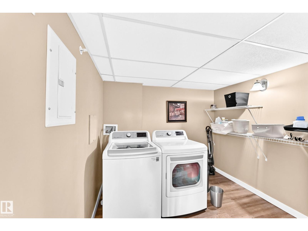
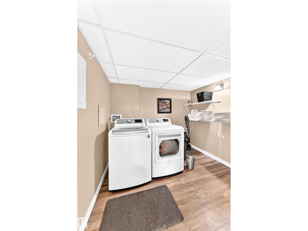
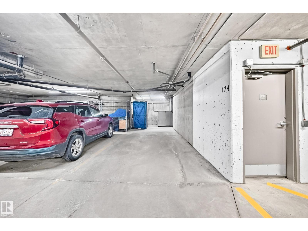
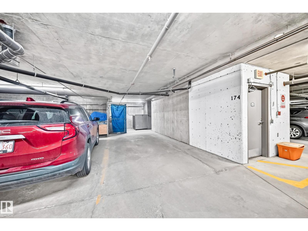
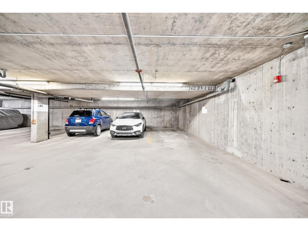
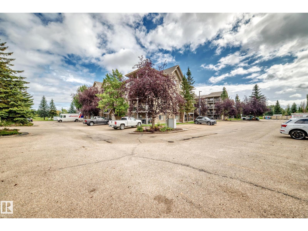
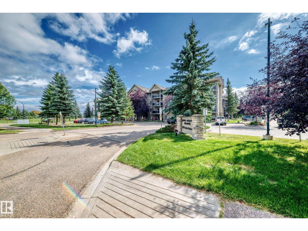
Beautiful top floor 2 bedroom plus den/ 3rd bedroom in Grande Lewis Estates complex in Suder Greens. This condo is the best of the best and a great floor plan that shows it size and charactor. The condo has plank laminate flooring with nice finishing with modern color. The large kitchen with espresso colored cabinetry that has soft close drawers & doors along with quartz countertops, stainless appliances, under-mount, double sink & modern taps to complete the finish. You will entertain in the living room with a gas fireplace finished with stacked stone. The primary bedroom has double closets and a refinished 3 piece ensuite bath. This unit has private insuite laundry with lots of storage. The large den is great for a home office. The 2nd bedroom is spacious in size and is located on opposite sides from eachother for privacy. The 4 piece main bath was nicely upgraded. The sale comes with 2 underground heated stalls. To finish it off Air Condtitioner unit is included in this unit with all the appliances. (id:67770)

Facts

Bedrooms
2
Bathrooms
2
Living area
1,255 sq ft
Home type
Apartment
Year built
2004
Condo / HOA fee
$758 monthly
MLS® number
E4507429

Features

Heating
Hot water radiator heat
Cooling
Central air conditioning
Basement
None
Appliances
Washer, Refrigerator, Dishwasher, Stove, Dryer, Window Coverings
Parking
Underground, Heated Garage

Rooms

RoomLevelSize
Living roomMain level
Dining roomMain level
KitchenMain level
DenMain level
Primary BedroomMain level
Bedroom 2Main level
Laundry roomMain level

Location

Listed by REMAX River City

Powered by REALTOR.ca

Listing data is supplied by the CREA Data Distribution Facility (DDF®). It is deemed reliable but not guaranteed and should be independently verified. It is provided for consumers’ personal, non-commercial use to identify properties they may be interested in purchasing.