$399,000
7, 585032 Range Road 112
Rural Woodlands County
- 4 bedrooms
- 1 bathrooms
- 1,736 sq ft
About this home
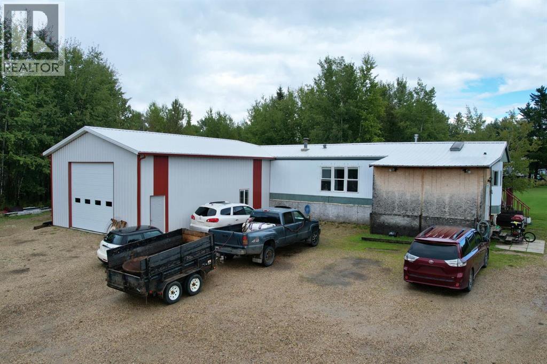
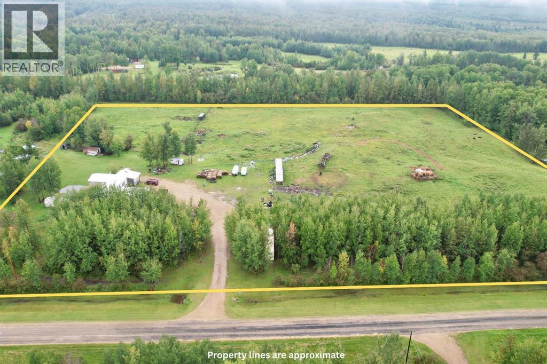
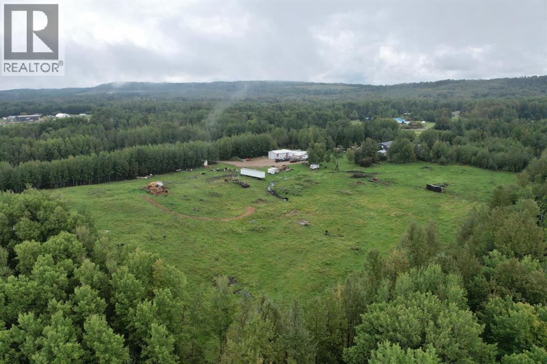
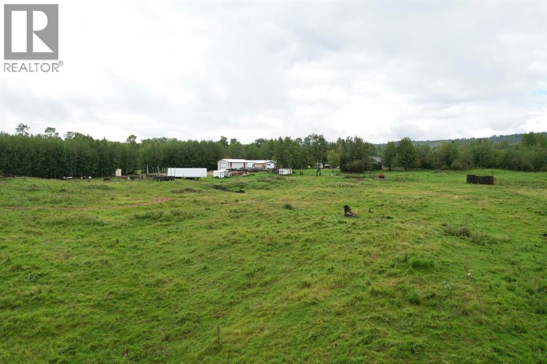
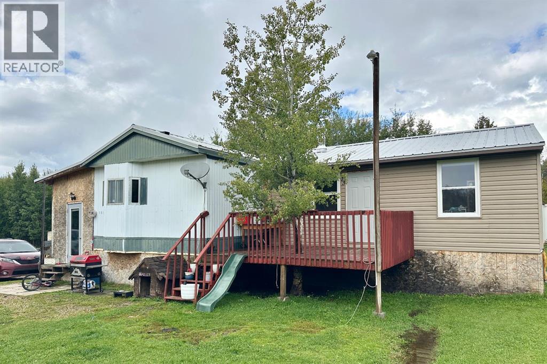
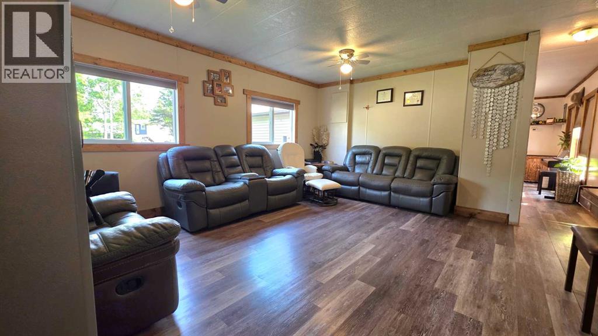
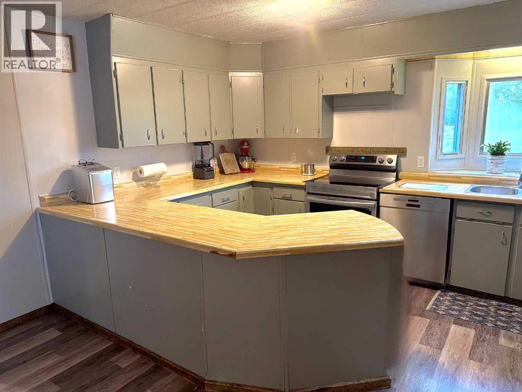
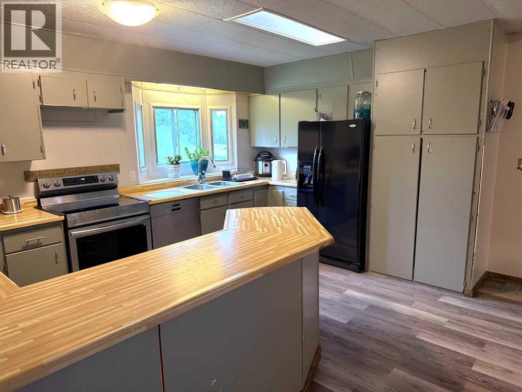
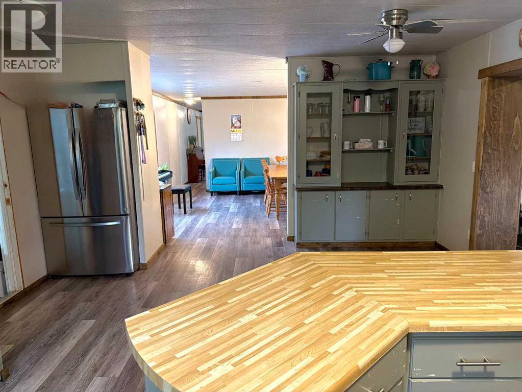
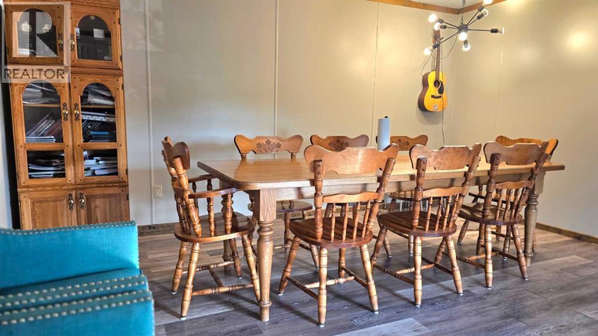
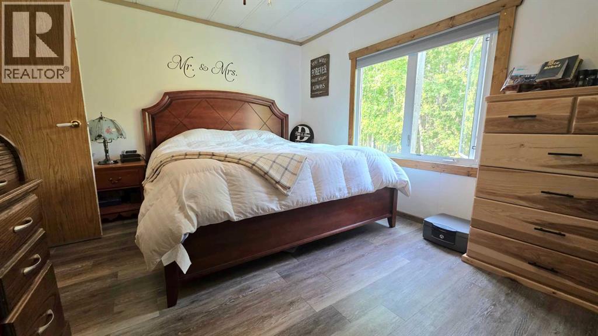
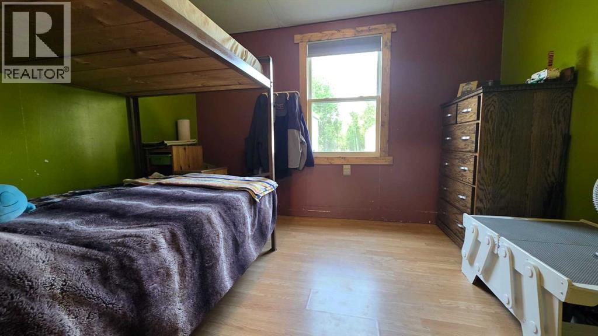
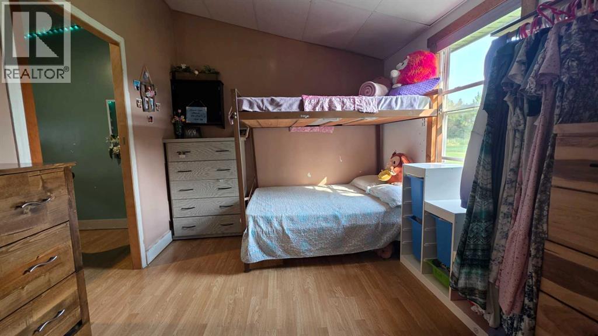
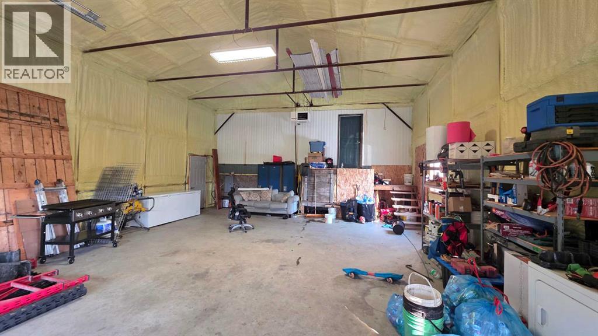
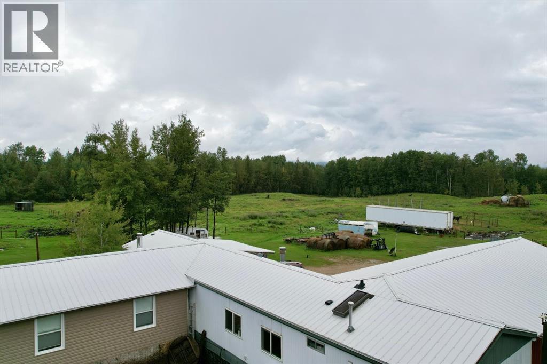
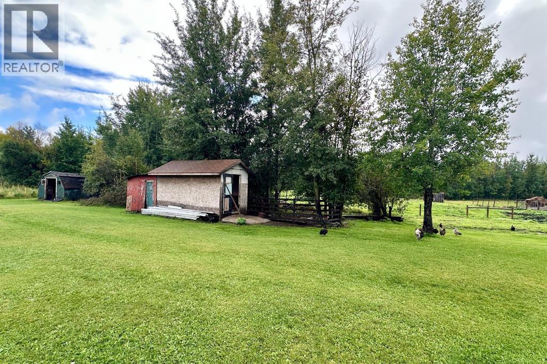
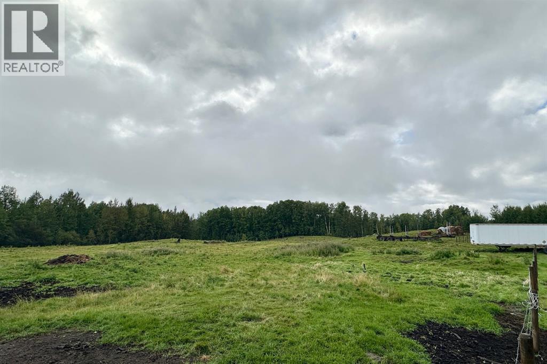
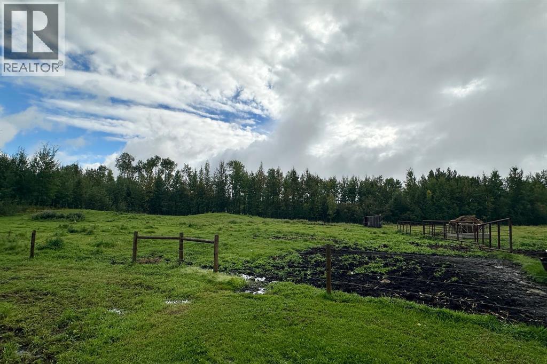
Located on Robison Road, just east of Whitecourt, this 9.59-acre property features a 27' x 34' insulated shop with good concrete flooring, attached directly to a renovated 3-bedroom mobile home. The interior layout is completely carpet-free. The kitchen is positioned at the front of the home, configured with a large workspace and extra cabinet storage. A wood stove sits off the kitchen near two of the bedrooms. The floor plan transitions into a large central dining room and has a living room situated toward the back. The primary bedroom has the best privacy at the back. Outside, the land is fully fenced for large animals and includes a chicken coop out back. The yard provides ample parking space for multiple vehicles, trailers, or equipment. (id:67770)
Facts
- Bedrooms
- 4
- Bathrooms
- 1
- Living area
- 1,736 sq ft
- Home type
- Manufactured Home
- Year built
- 1995
- Lot size
- 9.59 acres
- Property taxes
- $2,480 (2026)
- MLS® number
- A2341792
Features
- Heating
- Forced air, Other
- Cooling
- None
- Basement
- None
- Flooring
- Laminate, Linoleum
- Appliances
- Washer, Refrigerator, Dishwasher, Stove, Dryer
- Parking
- Other
Rooms
| Room | Level | Size |
|---|---|---|
| Other | Main level | 16.00 Ft x 8.00 Ft |
| Kitchen | Main level | 19.50 Ft x 15.00 Ft |
| Dining room | Main level | 15.00 Ft x 15.00 Ft |
| Living room | Main level | 17.00 Ft x 15.00 Ft |
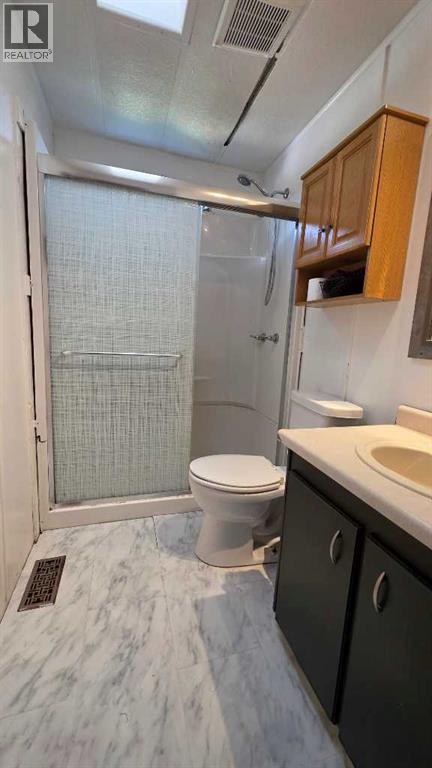
| 3pc Bathroom | Main level | |
| Primary Bedroom | Main level | 12.00 Ft x 15.00 Ft |
| Den | Main level | 11.50 Ft x 9.50 Ft |
| Bedroom | Main level | 11.50 Ft x 9.50 Ft |
| Bedroom | Main level | 11.50 Ft x 9.50 Ft |
| Bedroom | Main level | 11.50 Ft x 9.50 Ft |
Location
Listed by ROYAL LEPAGE MODERN REALTY

Listing data is supplied by the CREA Data Distribution Facility (DDF®). It is deemed reliable but not guaranteed and should be independently verified. It is provided for consumers’ personal, non-commercial use to identify properties they may be interested in purchasing.