$495,000
78 Ironstone Drive
Coleman
- 3 bedrooms
- 2 bathrooms
- 1,142 sq ft
About this home
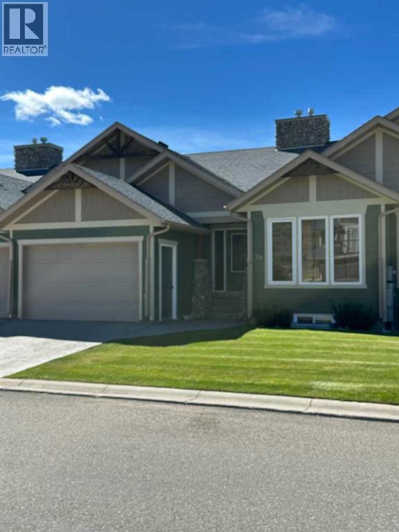
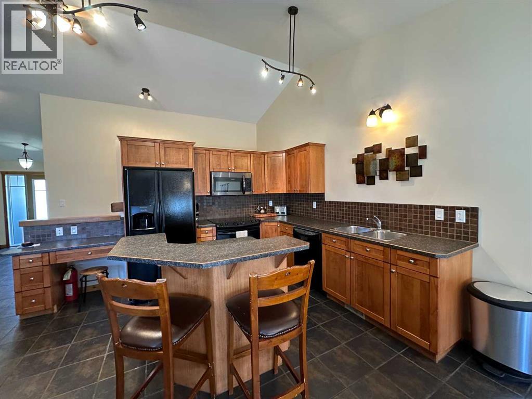
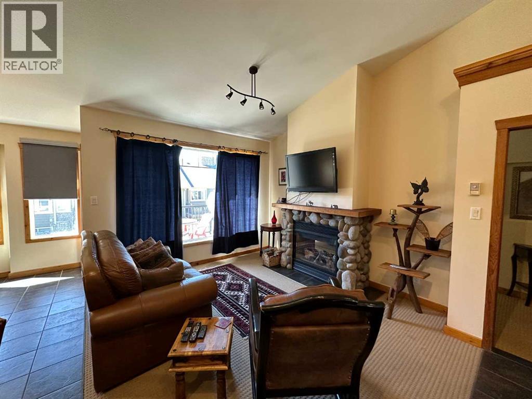
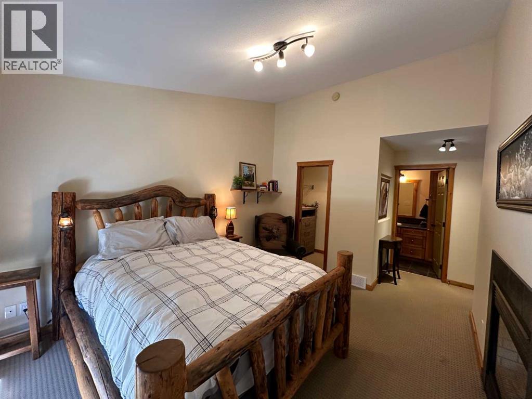
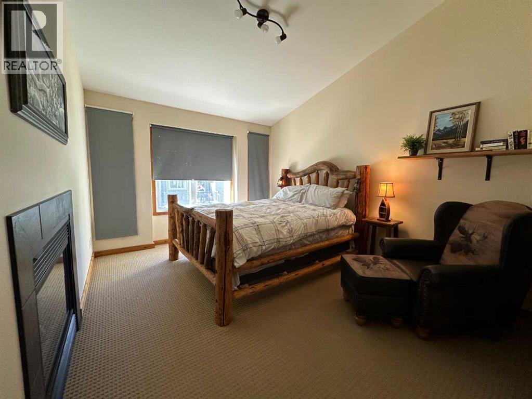
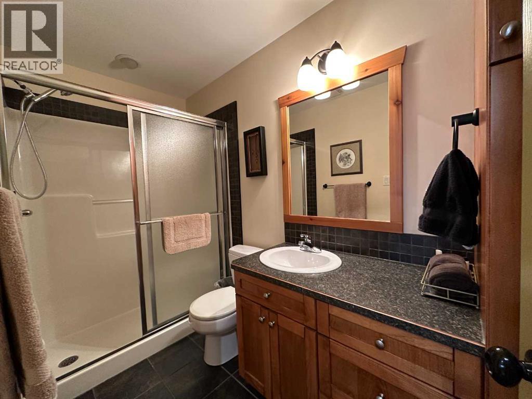
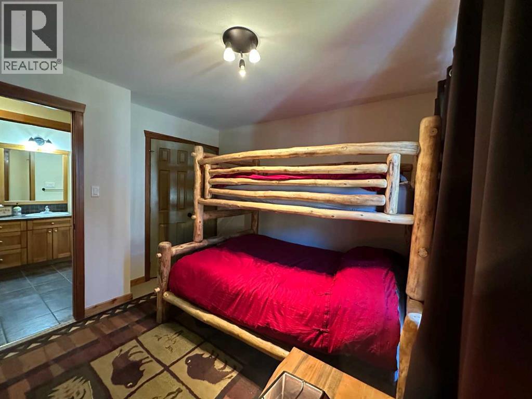
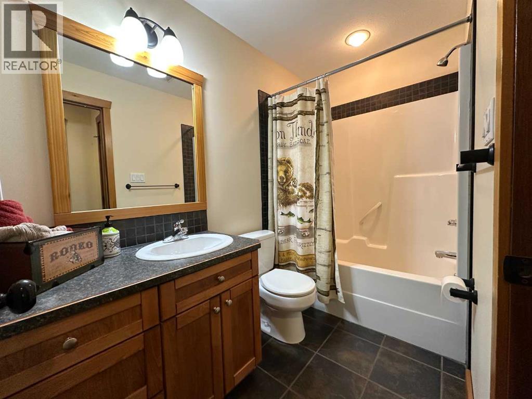
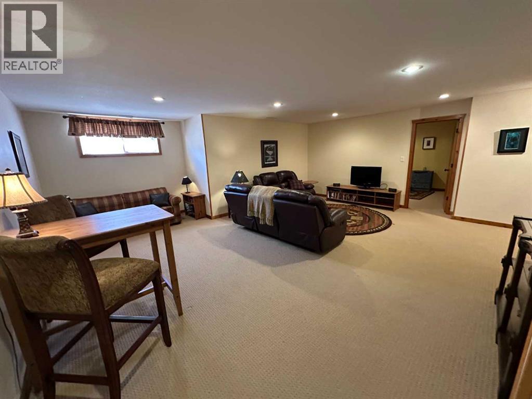
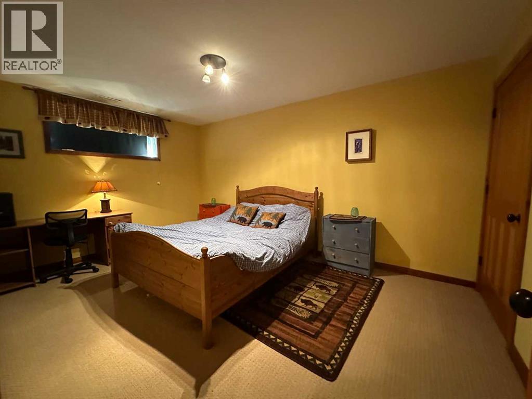
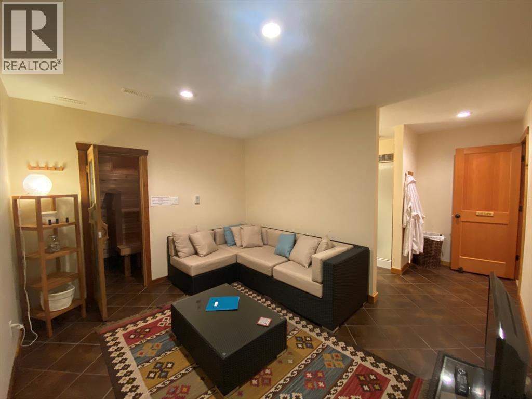
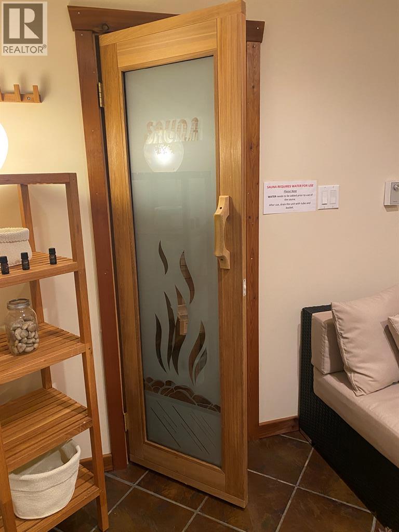
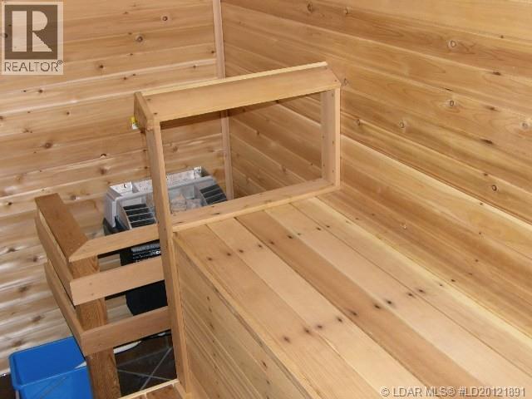
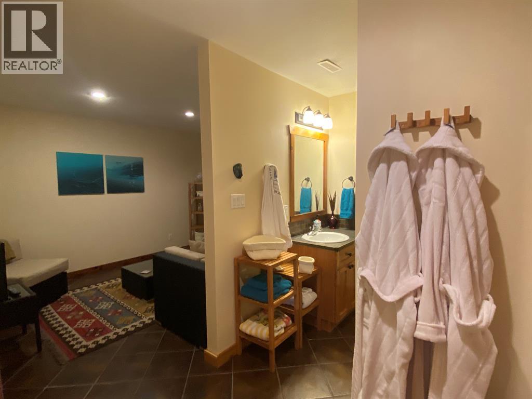
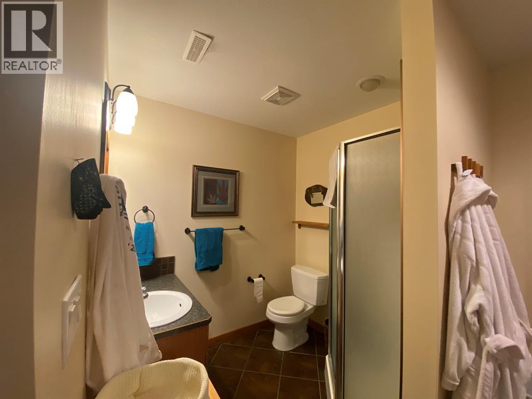
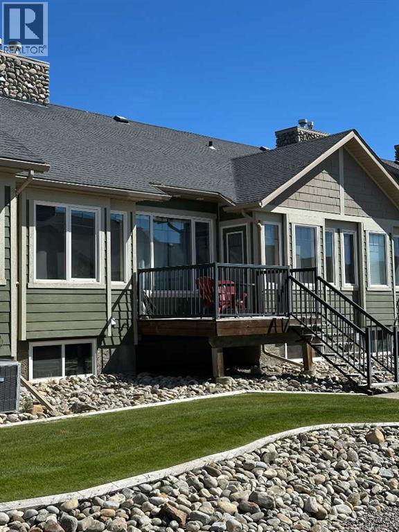
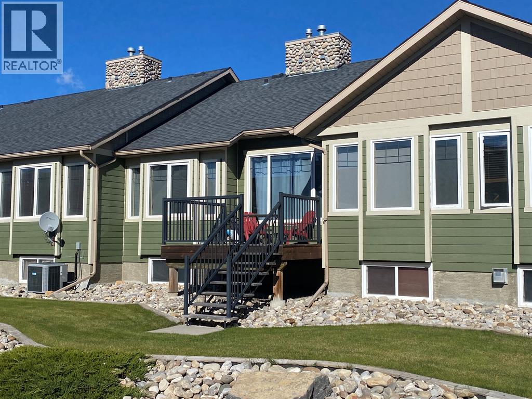
78 Ironstone Dr. is a newly painted condo and is ready for a quick possession. This 3 bedroom, 3-bathroom bungalow style condominium home offers an open floor plan with vaulted ceilings throughout. Full basement development features a spacious family room plus an authentic Finnish Sauna with relaxing lounge area and a full bathroom. Big oversized single car garage and a deep driveway. The back deck is exposed to full sun with nice mountain views. Crowsnest Pass is a very welcoming mountain community which offers many different opportunities for outdoor enjoyment in the Canadian Rockies. Very high-quality home with Hardi Plank siding and many other durable finishes. Well over 2,000 sq. ft. of well-developed living space. (id:67770)
Facts
- Bedrooms
- 3
- Bathrooms
- 2
- Living area
- 1,142 sq ft
- Home type
- House
- Year built
- 2007
- Parking
- 2
- Property taxes
- $4,508 (2026)
- Condo / HOA fee
- $427 monthly
- MLS® number
- A2343200
Features
- Heating
- Forced air
- Cooling
- None
- Basement
- Finished, Full
- Flooring
- Tile, Carpeted
- Appliances
- Refrigerator, Dishwasher, Stove, Window Coverings, Washer & Dryer
- Parking
- Attached Garage
- Exterior Features
- Composite Siding
- Community Features
- Golf Course Development, Lake Privileges, Pets Allowed With Restrictions
Rooms
| Room | Level | Size |
|---|---|---|
| Living room | Main level | 11.00 Ft x 16.00 Ft |
| Kitchen | Main level | 11.50 Ft x 11.50 Ft |
| Dining room | Main level | 9.50 Ft x 9.70 Ft |
| Primary Bedroom | Main level | 11.00 Ft x 13.50 Ft |
| Bedroom | Main level | 9.50 Ft x 11.00 Ft |
| Bedroom | Basement | 10.30 Ft x 15.00 Ft |
| Family room | Basement | 18.50 Ft x 21.50 Ft |
| Other | Basement | 10.00 Ft x 12.00 Ft |
| 4pc Bathroom | Main level | |
| 3pc Bathroom | Main level |
Location
Listed by ROYAL LEPAGE SOUTH COUNTRY - Crowsnest Pass

Listing data is supplied by the CREA Data Distribution Facility (DDF®). It is deemed reliable but not guaranteed and should be independently verified. It is provided for consumers’ personal, non-commercial use to identify properties they may be interested in purchasing.