$400,000
2129 9A Avenue S
Victoria Park, Lethbridge
- 5 bedrooms
- 2 bathrooms
- 1,043 sq ft
About this home
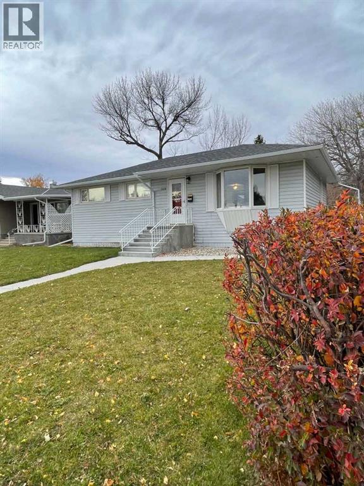
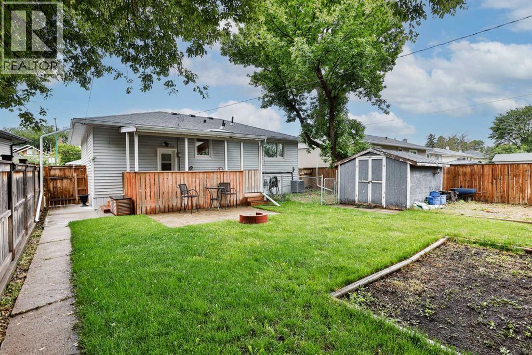
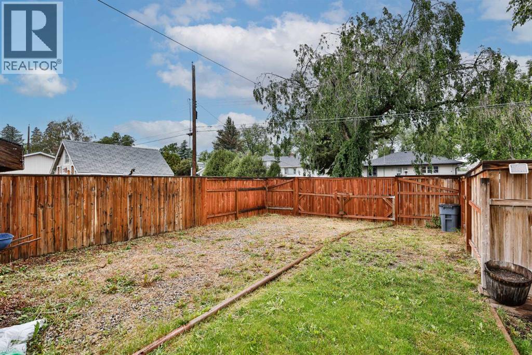
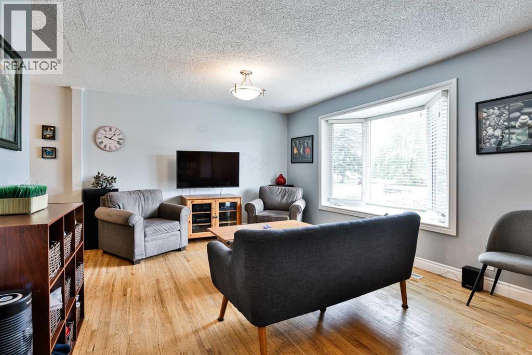
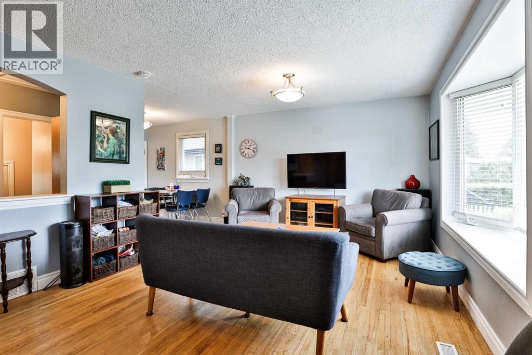
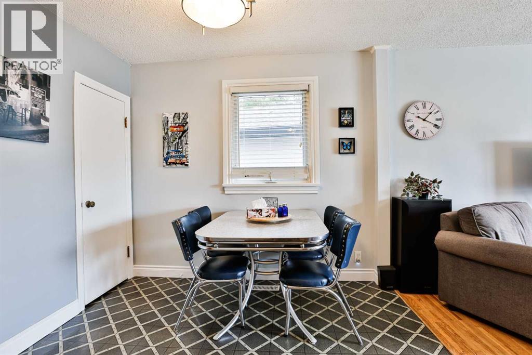
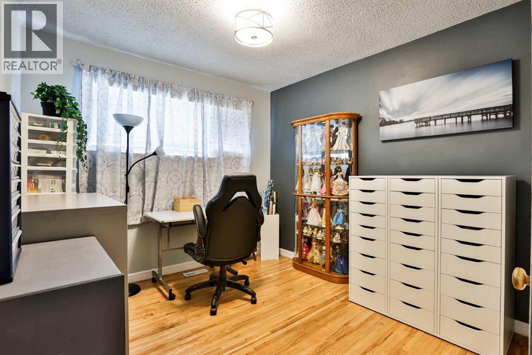
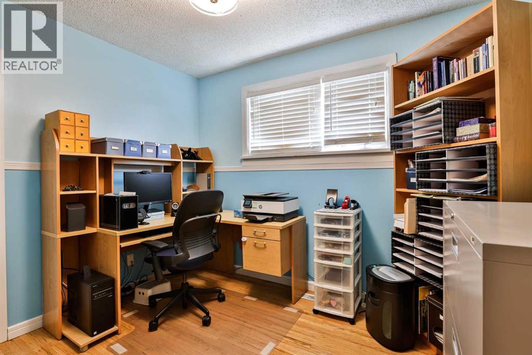
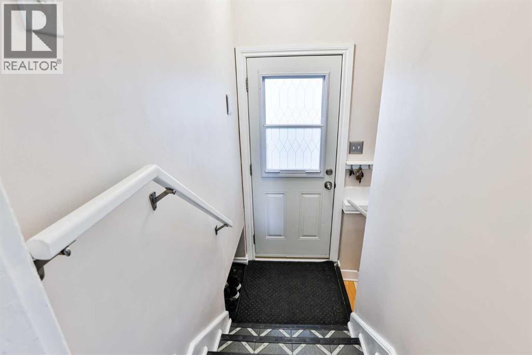
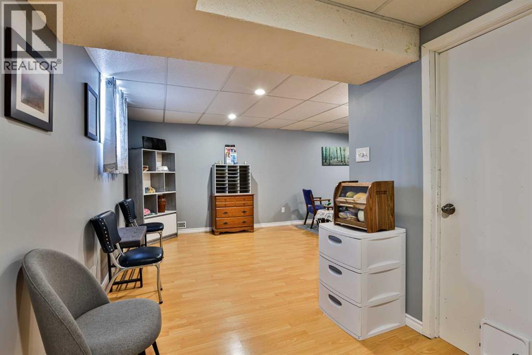
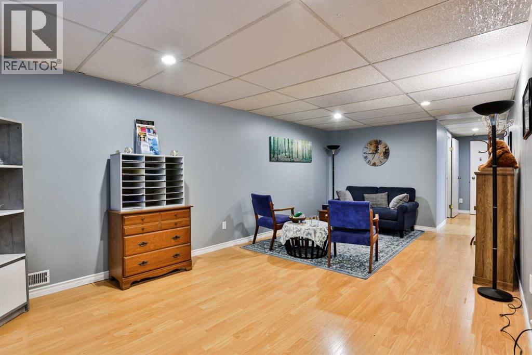
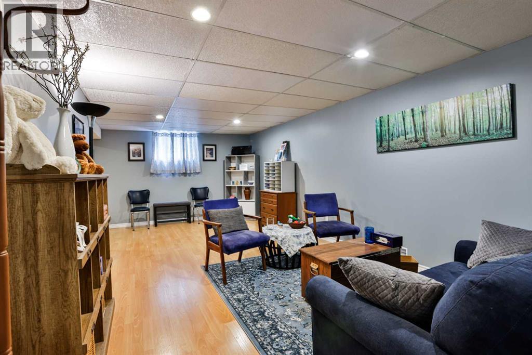
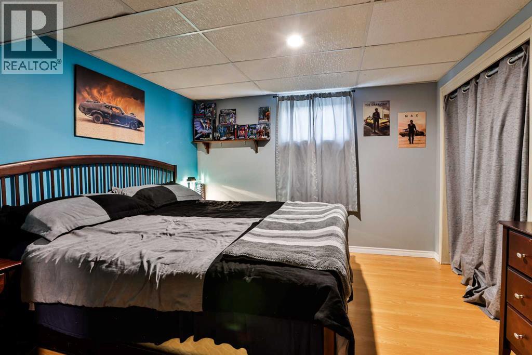
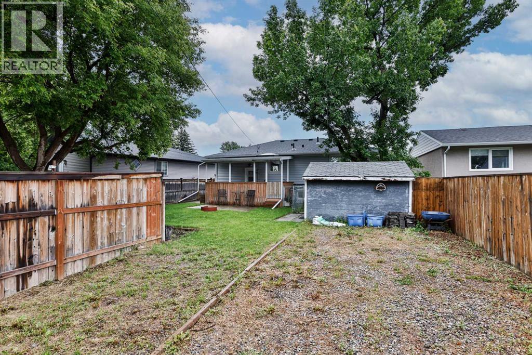
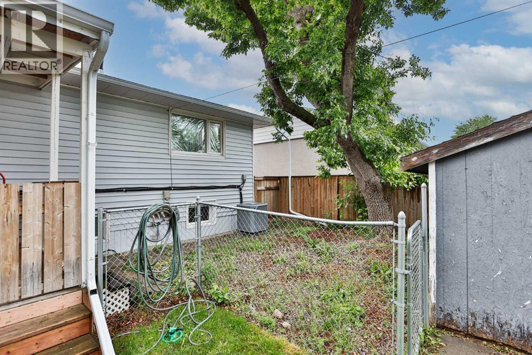
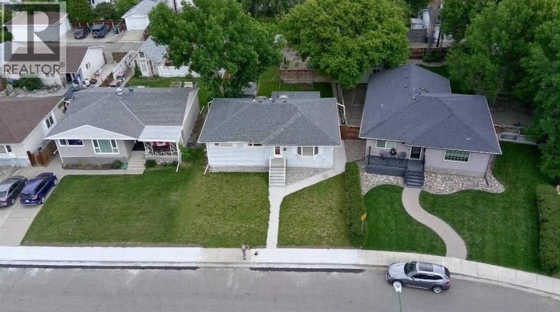
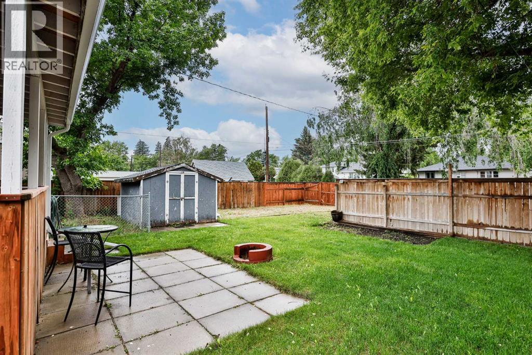
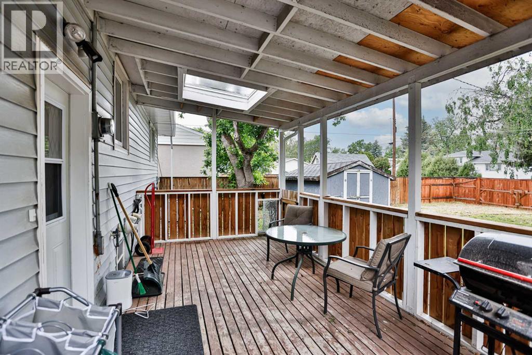
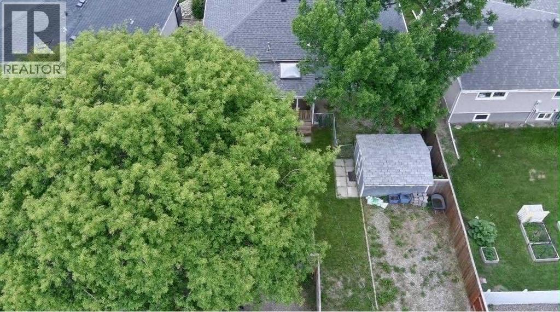
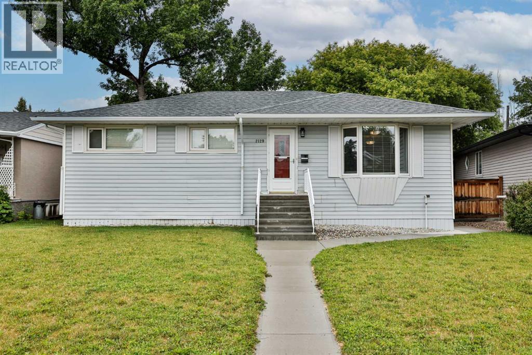
This well-cared-for 5-bedroom home is just two short blocks from the hospital and close to Henderson Lake, Nikka Yuko Japanese Garden, Spitz Stadium, Henderson Golf Course and Henderson Pool.Enjoy a quiet residential U-Street with easy access to main roads and all the amenities nearby. The home features a separate entrance to the lower level, offering added flexibility for those looking for a home with potential for extended family, guests, or other living arrangements.Off-street parking from the alley, with large backyard provides plenty of room to build the garage of your dreams. Pride of ownership throughout, with updates including new A/C and new front steps.Five bedrooms, and an unbeatable location— come see it for yourself! Book your showing today. (id:67770)
Facts
- Bedrooms
- 5
- Bathrooms
- 2
- Living area
- 1,043 sq ft
- Home type
- House
- Year built
- 1953
- Lot size
- 6,081 square feet
- Parking
- 5
- Property taxes
- $3,592 (2026)
- MLS® number
- A2332323
Features
- Heating
- Central heating
- Cooling
- Central air conditioning
- Basement
- Finished, Full, Separate entrance
- Flooring
- Hardwood, Laminate, Vinyl
- Parking
- Other
- Exterior Features
- Vinyl siding
- Community Features
- Lake Privileges, Fishing
Rooms
| Room | Level | Size |
|---|---|---|
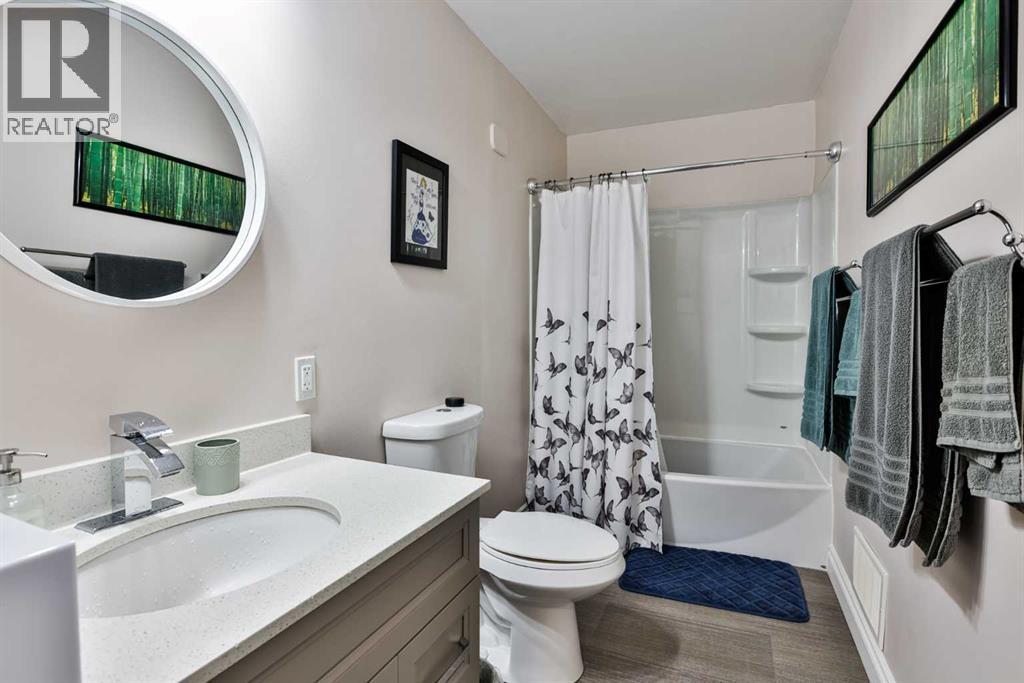
| 4pc Bathroom | Main level | 4.92 Ft x 12.42 Ft |
| Bedroom | Main level | 9.25 Ft x 12.33 Ft |
| Bedroom | Main level | 10.08 Ft x 8.67 Ft |
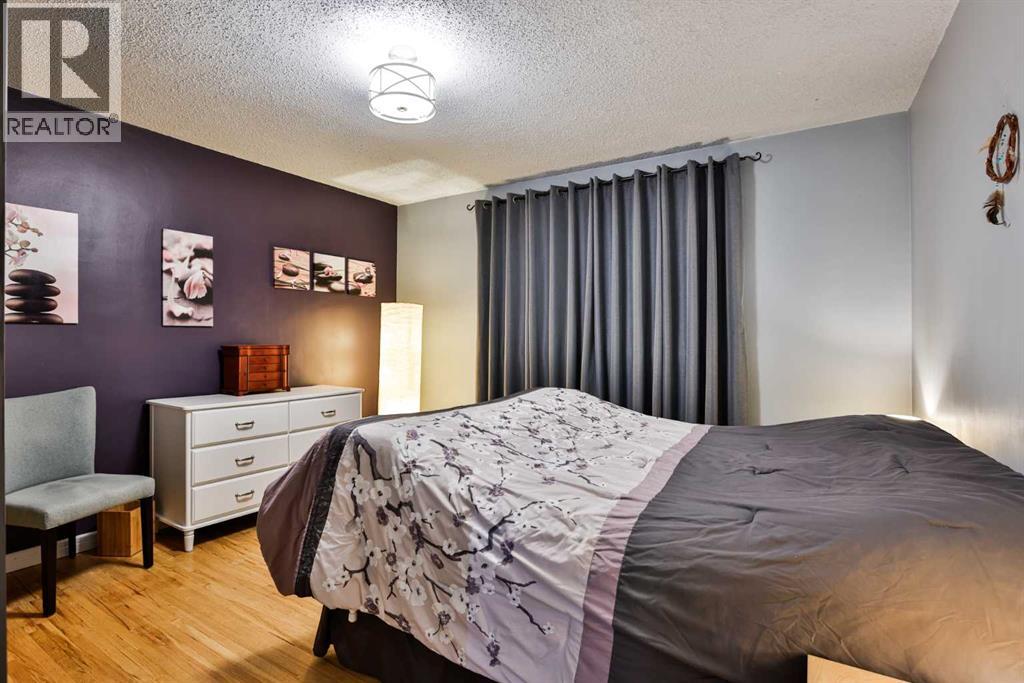
| Primary Bedroom | Main level | 12.83 Ft x 12.33 Ft |
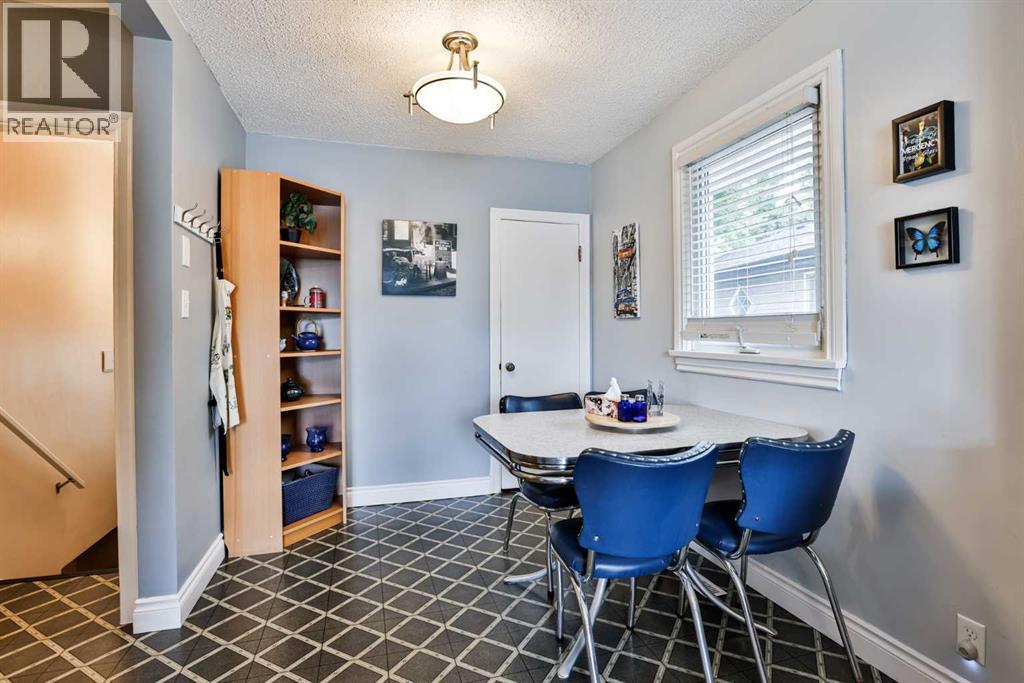
| Dining room | Main level | 7.83 Ft x 9.25 Ft |
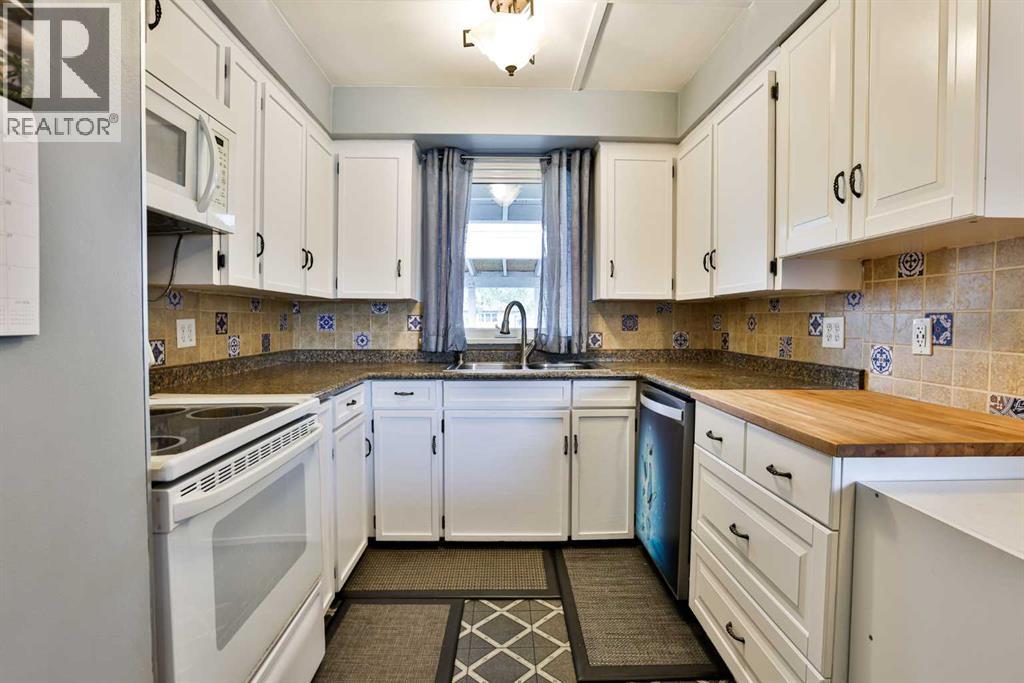
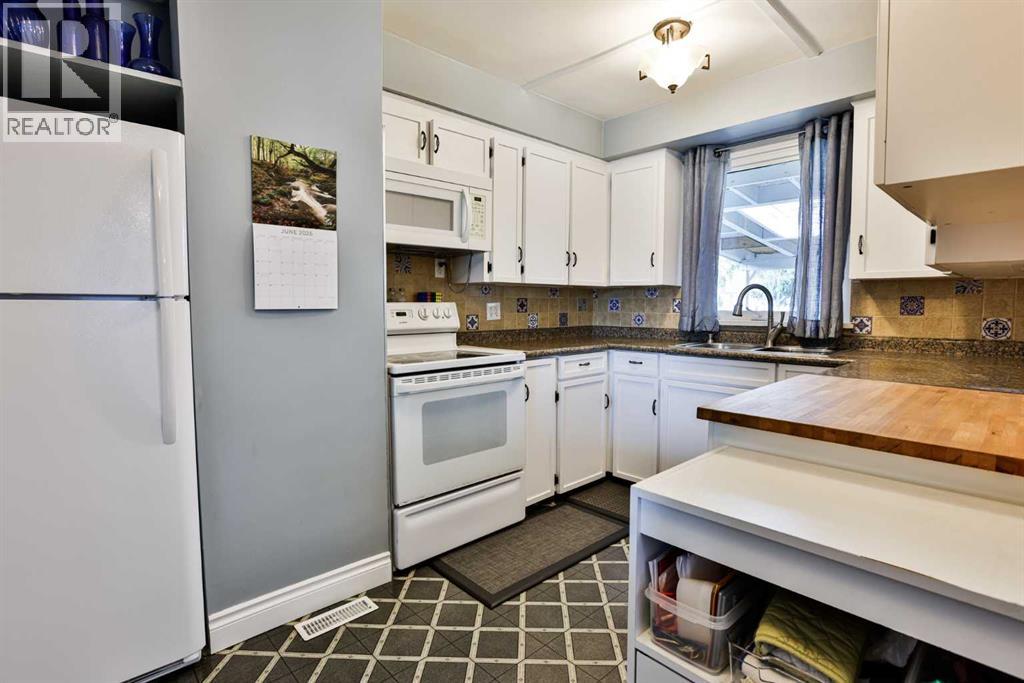
| Kitchen | Main level | 11.92 Ft x 12.25 Ft |
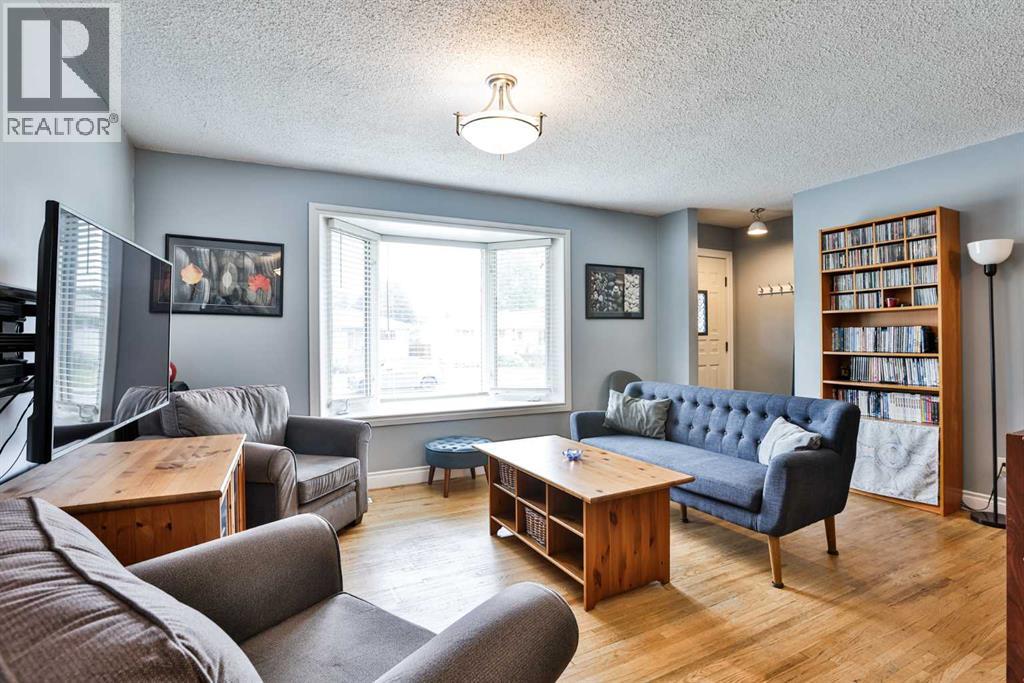
| Living room | Main level | 16.25 Ft x 12.33 Ft |
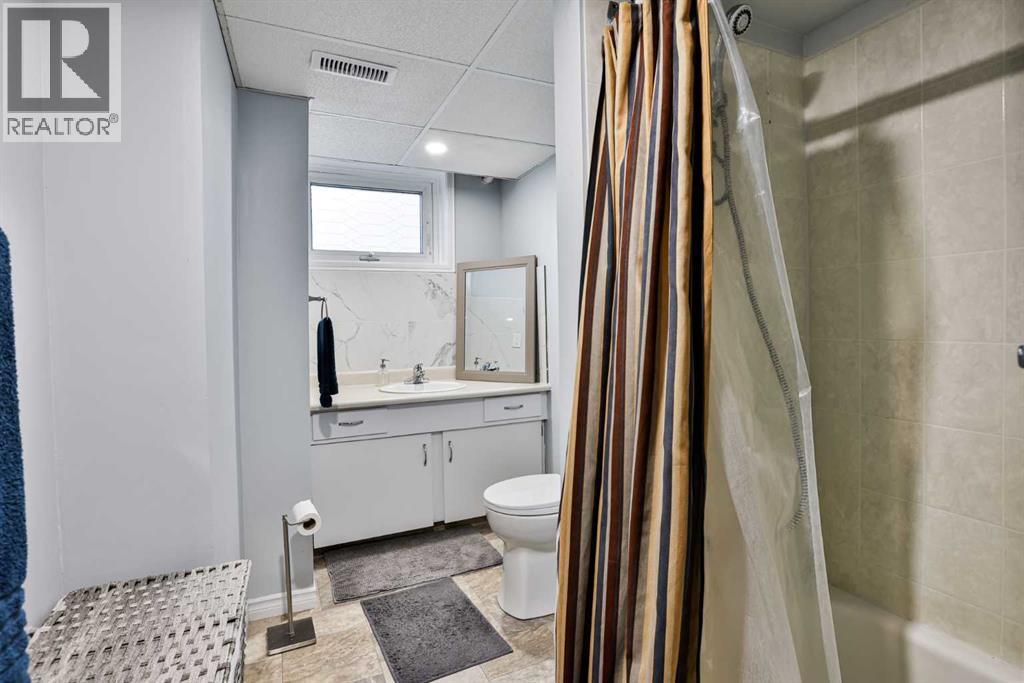
| 4pc Bathroom | Basement | 6.08 Ft x 12.17 Ft |
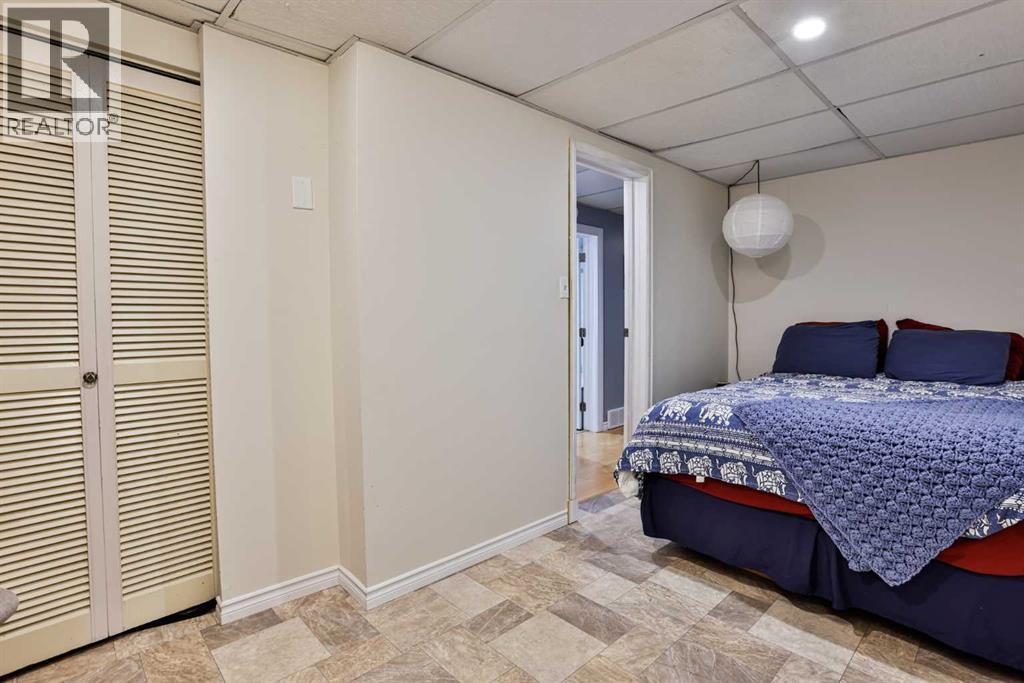
| Bedroom | Basement | 11.58 Ft x 12.25 Ft |
| Bedroom | Basement | 16.08 Ft x 8.17 Ft |
| Family room | Basement | 21.50 Ft x 11.17 Ft |
| Laundry room | Basement | 11.67 Ft x 12.50 Ft |
Location
Listed by REAL BROKER

Listing data is supplied by the CREA Data Distribution Facility (DDF®). It is deemed reliable but not guaranteed and should be independently verified. It is provided for consumers’ personal, non-commercial use to identify properties they may be interested in purchasing.