Skip to content
Rajesh BabunaiduREALTOR®smartPRO Realty
  • 4909 52 ST, photo 1 of 74
  • 4909 52 ST, photo 2 of 74
  • 4909 52 ST, photo 3 of 74
  • 4909 52 ST, photo 4 of 74
  • 4909 52 ST, photo 5 of 74
  • 4909 52 ST, photo 6 of 74
  • 4909 52 ST, photo 7 of 74
  • 4909 52 ST, photo 8 of 74
  • 4909 52 ST, photo 9 of 74
  • 4909 52 ST, photo 10 of 74
  • 4909 52 ST, photo 11 of 74
  • 4909 52 ST, photo 12 of 74
  • 4909 52 ST, photo 13 of 74
  • 4909 52 ST, photo 14 of 74
  • 4909 52 ST, photo 15 of 74
  • 4909 52 ST, photo 16 of 74
  • 4909 52 ST, photo 17 of 74
  • 4909 52 ST, photo 18 of 74
  • 4909 52 ST, photo 19 of 74
  • 4909 52 ST, photo 20 of 74
  • 4909 52 ST, photo 21 of 74
  • 4909 52 ST, photo 22 of 74
  • 4909 52 ST, photo 23 of 74
  • 4909 52 ST, photo 24 of 74
  • 4909 52 ST, photo 25 of 74
  • 4909 52 ST, photo 26 of 74
  • 4909 52 ST, photo 27 of 74
  • 4909 52 ST, photo 28 of 74
  • 4909 52 ST, photo 29 of 74
  • 4909 52 ST, photo 30 of 74
  • 4909 52 ST, photo 31 of 74
  • 4909 52 ST, photo 32 of 74
  • 4909 52 ST, photo 33 of 74
  • 4909 52 ST, photo 34 of 74
  • 4909 52 ST, photo 35 of 74
  • 4909 52 ST, photo 36 of 74
  • 4909 52 ST, photo 37 of 74
  • 4909 52 ST, photo 38 of 74
  • 4909 52 ST, photo 39 of 74
  • 4909 52 ST, photo 40 of 74
  • 4909 52 ST, photo 41 of 74
  • 4909 52 ST, photo 42 of 74
  • 4909 52 ST, photo 43 of 74
  • 4909 52 ST, photo 44 of 74
  • 4909 52 ST, photo 45 of 74
  • 4909 52 ST, photo 46 of 74
  • 4909 52 ST, photo 47 of 74
  • 4909 52 ST, photo 48 of 74
  • 4909 52 ST, photo 49 of 74
  • 4909 52 ST, photo 50 of 74
  • 4909 52 ST, photo 51 of 74
  • 4909 52 ST, photo 52 of 74
  • 4909 52 ST, photo 53 of 74
  • 4909 52 ST, photo 54 of 74
  • 4909 52 ST, photo 55 of 74
  • 4909 52 ST, photo 56 of 74
  • 4909 52 ST, photo 57 of 74
  • 4909 52 ST, photo 58 of 74
  • 4909 52 ST, photo 59 of 74
  • 4909 52 ST, photo 60 of 74
  • 4909 52 ST, photo 61 of 74
  • 4909 52 ST, photo 62 of 74
  • 4909 52 ST, photo 63 of 74
  • 4909 52 ST, photo 64 of 74
  • 4909 52 ST, photo 65 of 74
  • 4909 52 ST, photo 66 of 74
  • 4909 52 ST, photo 67 of 74
  • 4909 52 ST, photo 68 of 74
  • 4909 52 ST, photo 69 of 74
  • 4909 52 ST, photo 70 of 74
  • 4909 52 ST, photo 71 of 74
  • 4909 52 ST, photo 72 of 74
  • 4909 52 ST, photo 73 of 74
  • 4909 52 ST, photo 74 of 74

$249,900

4909 52 ST

Bonnyville Town

  • 5 bedrooms
  • 2 bathrooms
  • 1,124 sq ft

About this home

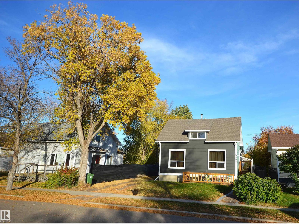
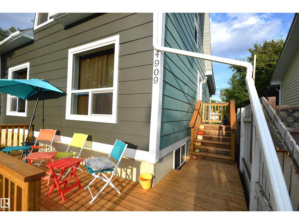
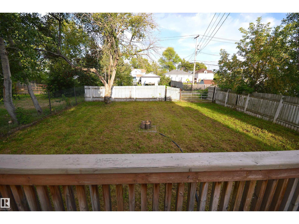
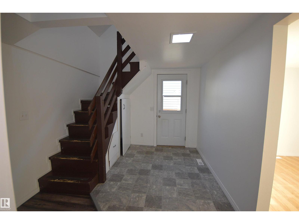
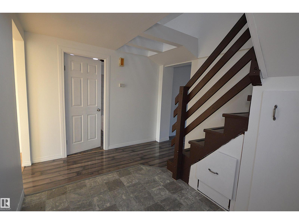
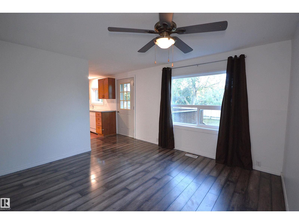
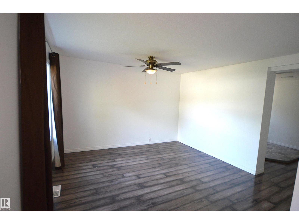
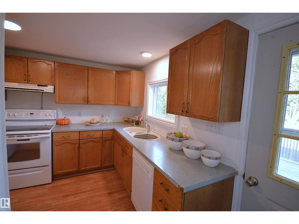
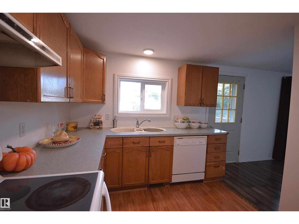
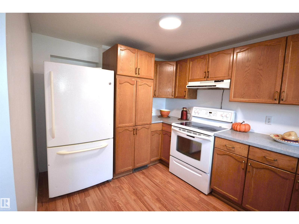
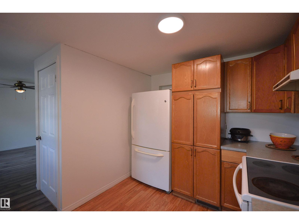
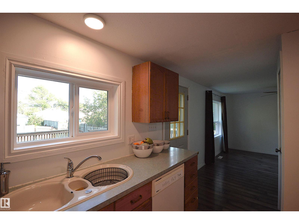
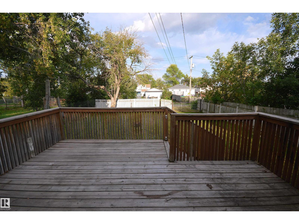
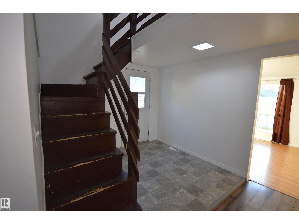
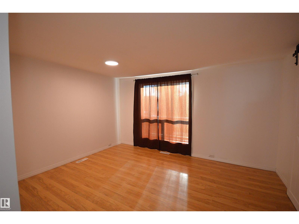
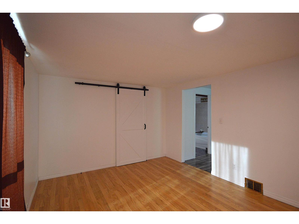
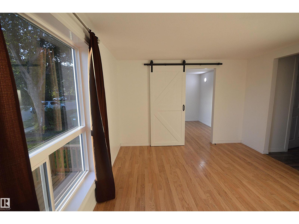
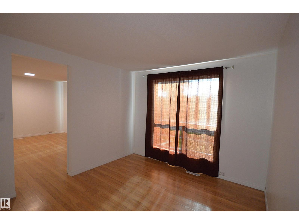
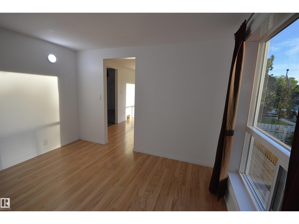
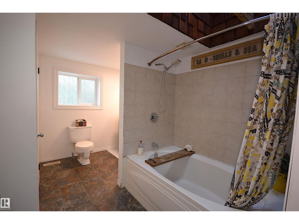
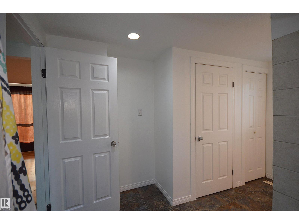
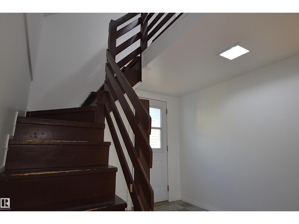
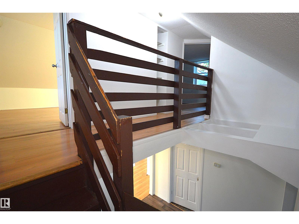
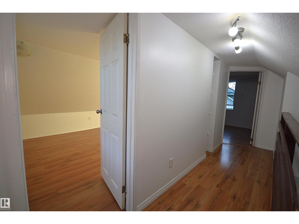
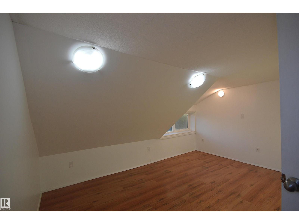
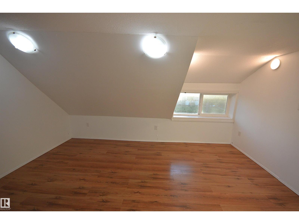
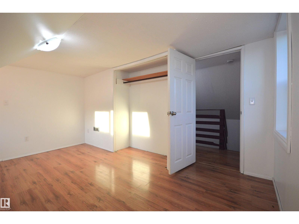
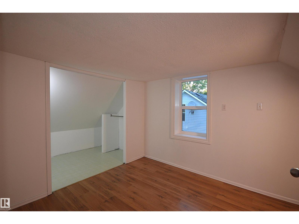
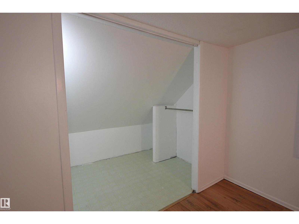
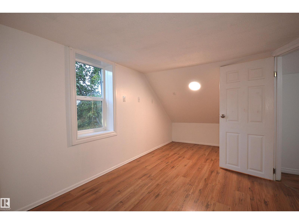
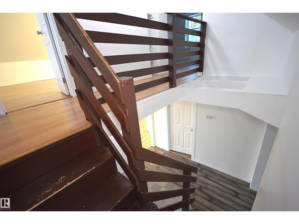
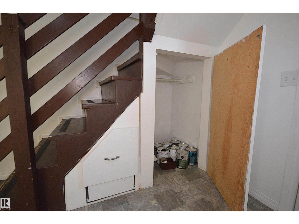
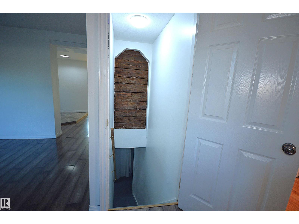
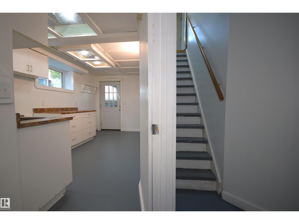
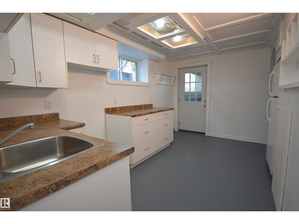
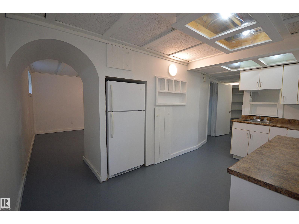
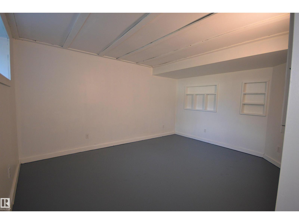
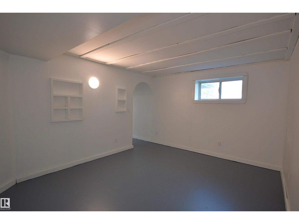
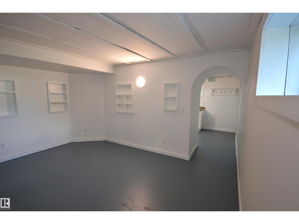
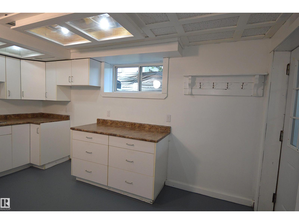
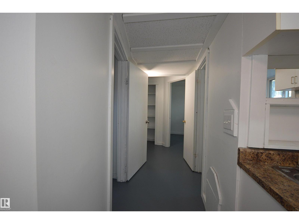
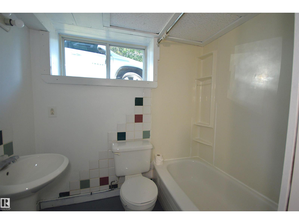
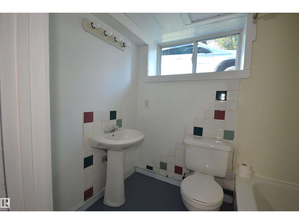
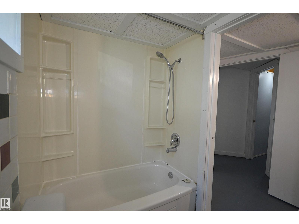
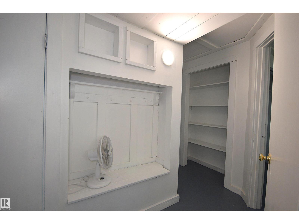
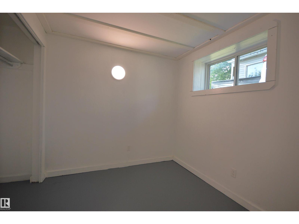
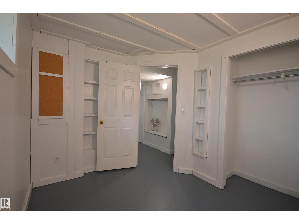
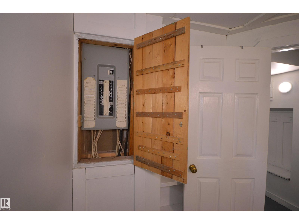
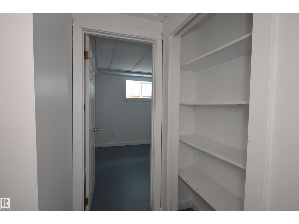
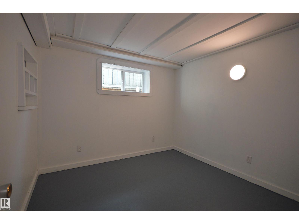
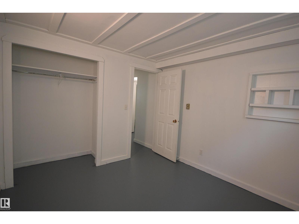
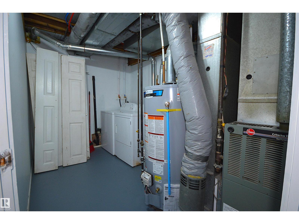
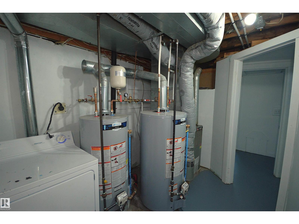
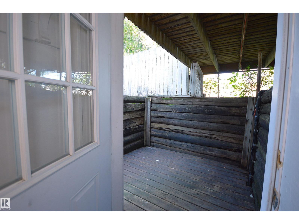
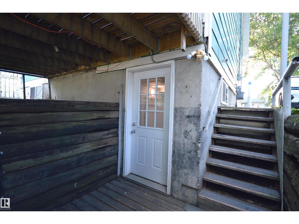
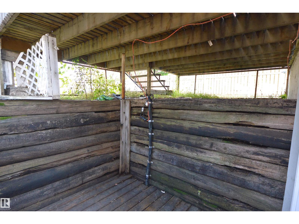
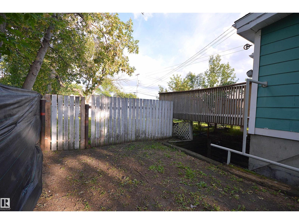
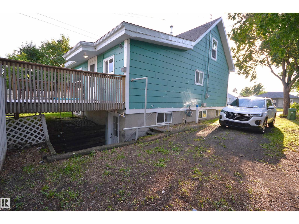
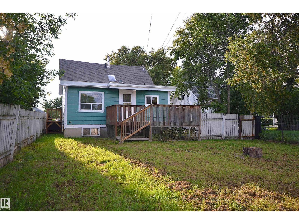
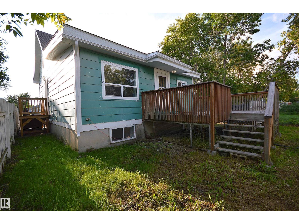
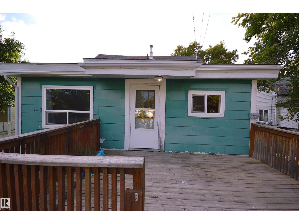
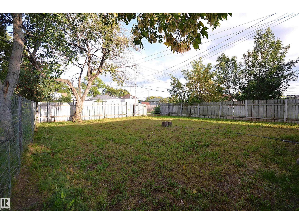
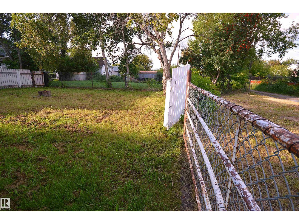
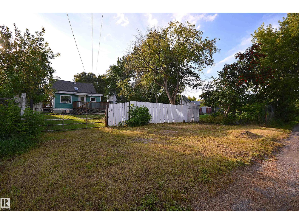
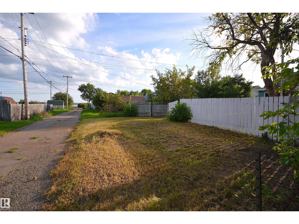
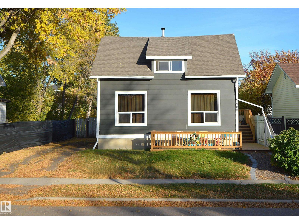
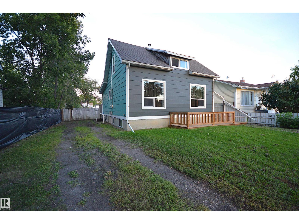
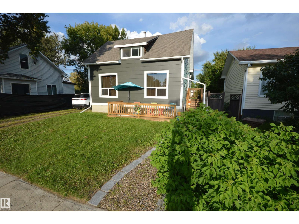
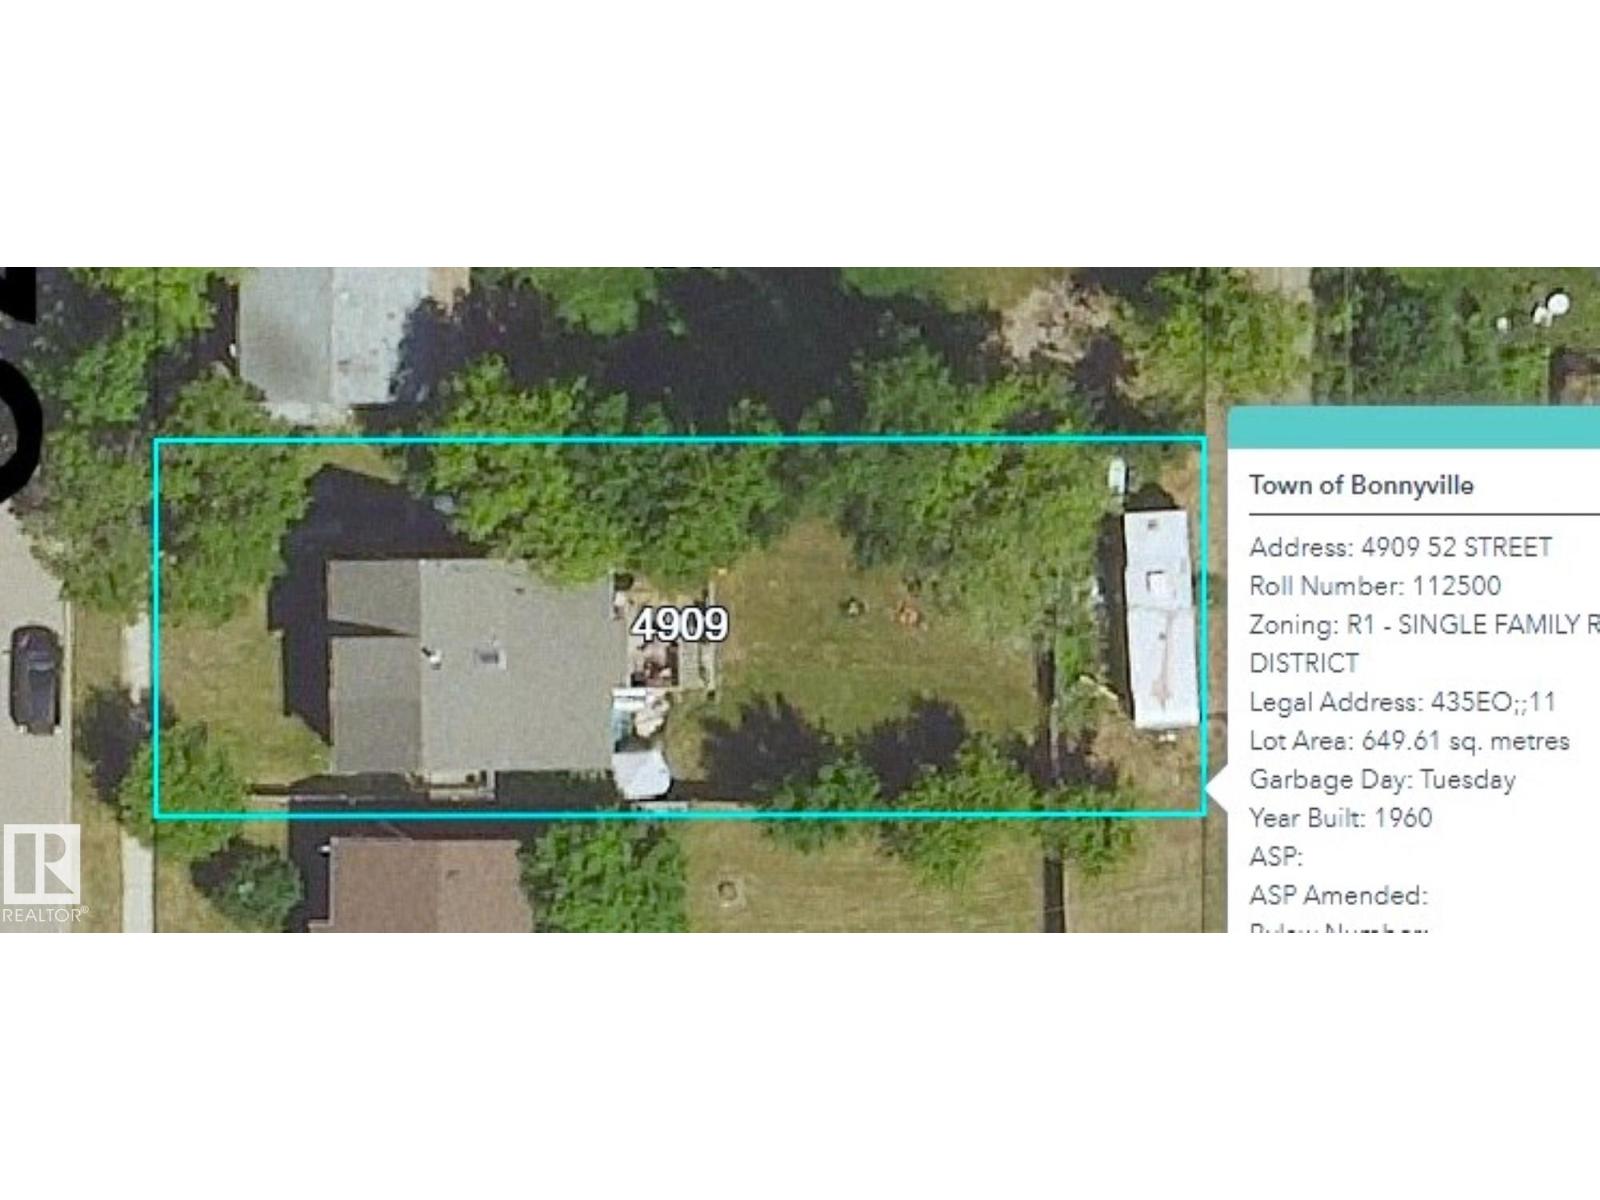
Big family, lots of room mates or maybe need a crew house?? Here is a solution with 5 bedrooms & two kitchens and 2 bathrooms. Storage in every corner and even a clothes line off the back deck! This house was moved onto a new concrete foundation in about 1998 when it then received major upgrades such as; electrical, plumbing, kitchen, furnace, inslab heat in basement and big deck. Then in 2013 new windows, shingles in 2023 and this year 2026 new hotwater tanks, new water lines, completely painted interior, replaced the side deck, and did some back yard tree trimming. A house with character, fenced yard and no carpet making it pet friendly. Entry at side, back and lower deck with extra parking at the back lane or north side. Located just off mainstreet with easy close access to all amenities and the lakeshore drive parks & walking trails. (id:67770)

Facts

Bedrooms
5
Bathrooms
2
Living area
1,124 sq ft
Home type
House
Year built
1960
Lot size
649.61 square meters
Parking
7
MLS® number
E4507392

Features

Heating
Forced air, In Floor Heating
Basement
Finished, Full
Appliances
Washer, Dishwasher, Stove, Dryer, Two Refrigerators
Building Features
Vinyl Windows

Rooms

RoomLevelSize
Living roomMain level
Dining roomMain level
KitchenMain level
Primary BedroomMain level
Bedroom 2Upper Level
Bedroom 3Upper Level
Bedroom 4Lower level
Bonus RoomLower level
Laundry roomLower level
Bedroom 5Lower level
Second KitchenLower level

Location

Listed by RE/MAX Bonnyville Realty

Powered by REALTOR.ca

Listing data is supplied by the CREA Data Distribution Facility (DDF®). It is deemed reliable but not guaranteed and should be independently verified. It is provided for consumers’ personal, non-commercial use to identify properties they may be interested in purchasing.