$2,499,900
1840 Westmount BV
Calgary
- 7 bedrooms
- 7 (1 half) bathrooms
- 3,493 sq ft
About this home
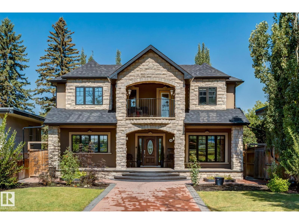
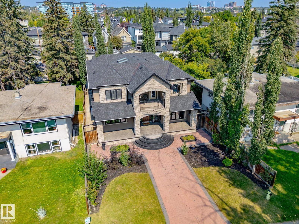
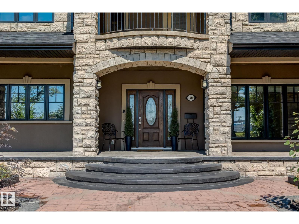
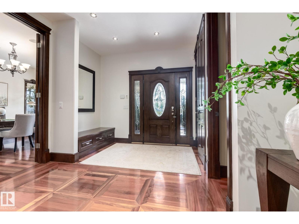
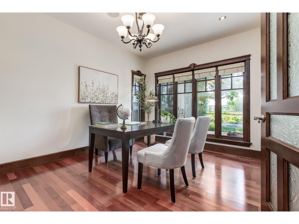
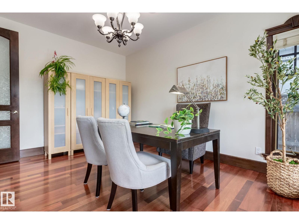
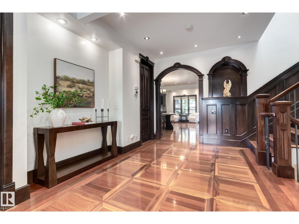
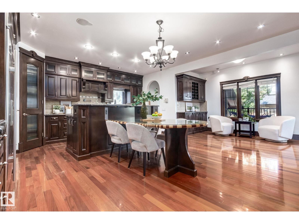
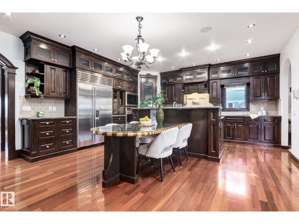
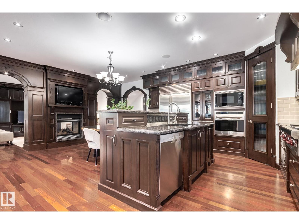
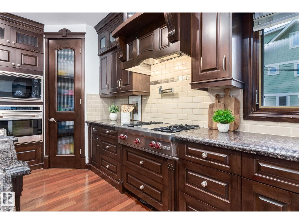
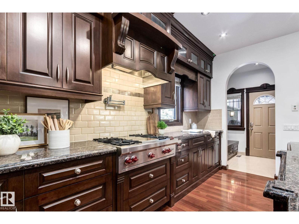
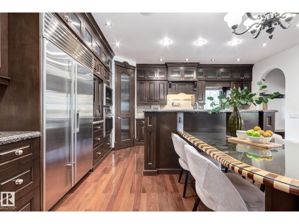
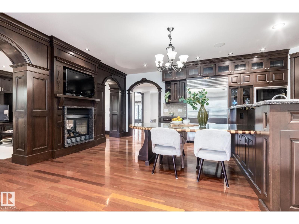
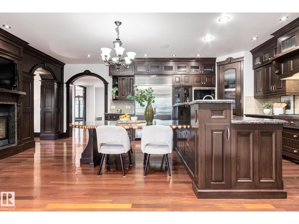
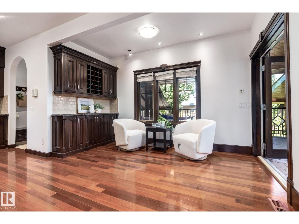
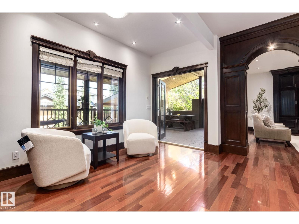
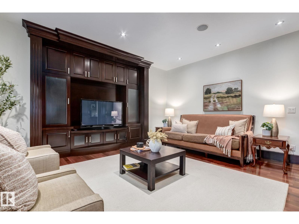
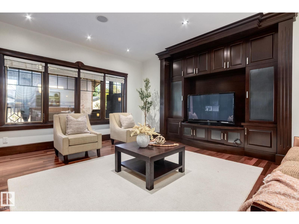
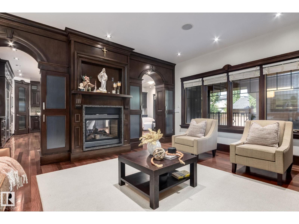
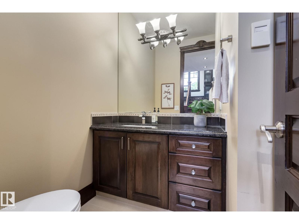
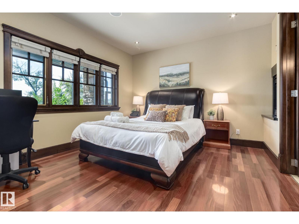
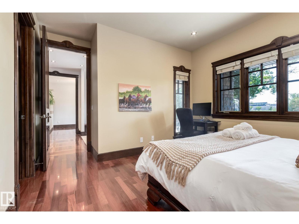
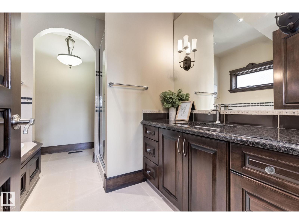
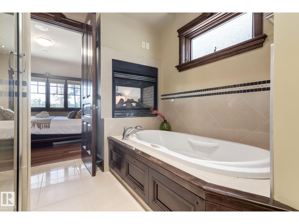
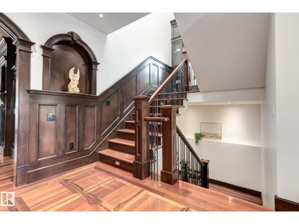
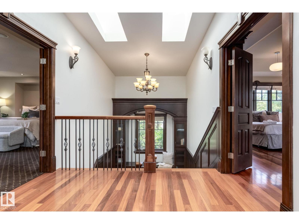
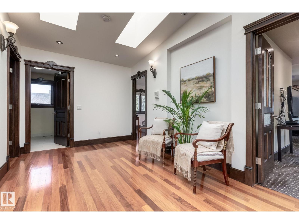
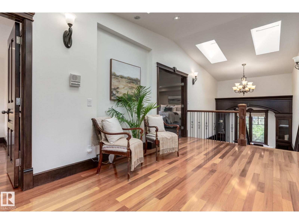
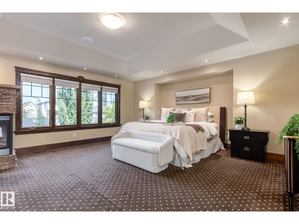
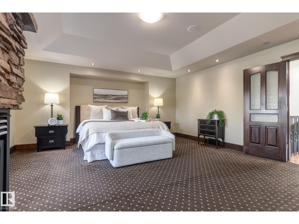
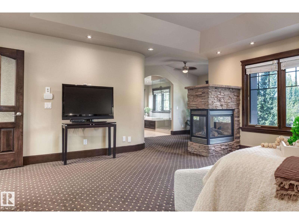
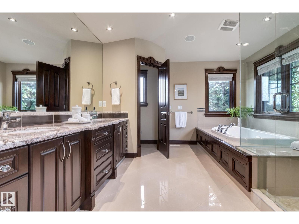
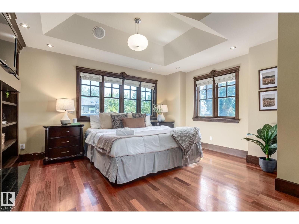
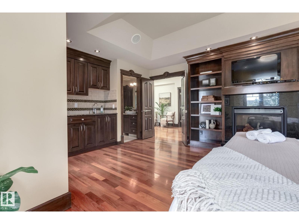
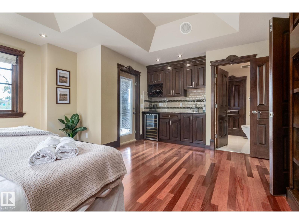
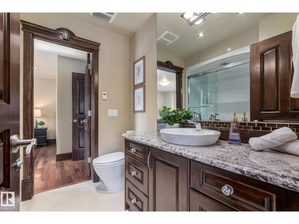
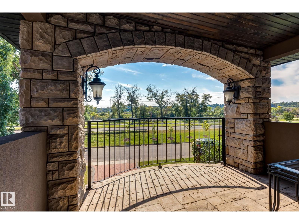
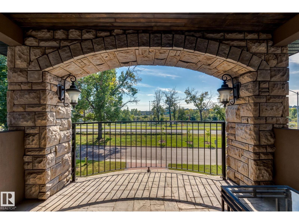
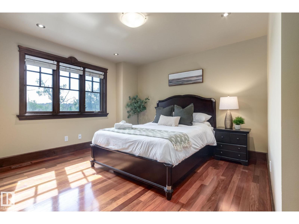
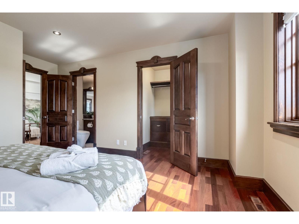
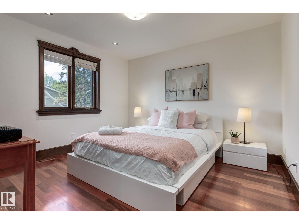
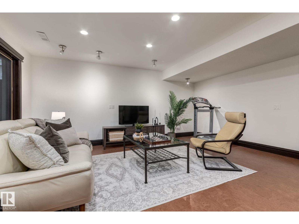
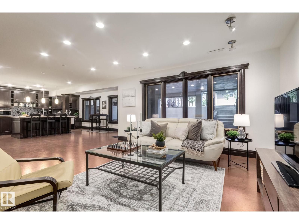
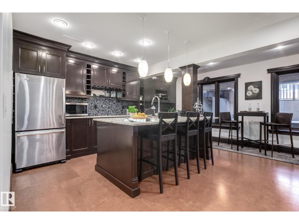
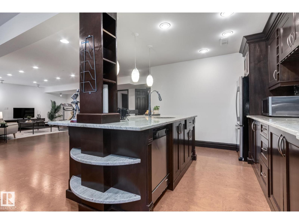
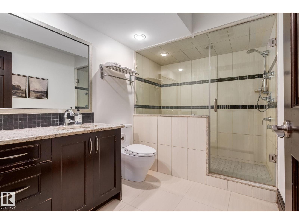
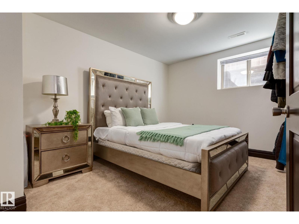
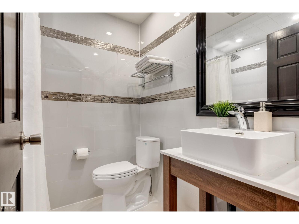
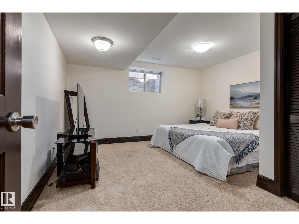
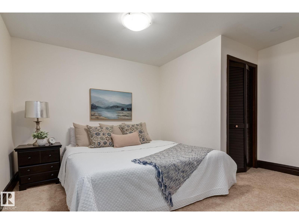
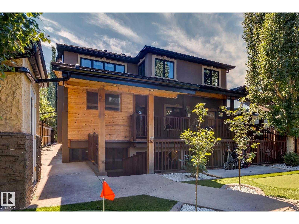
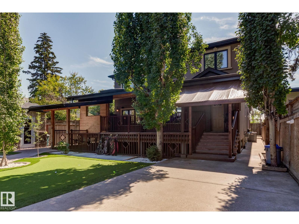
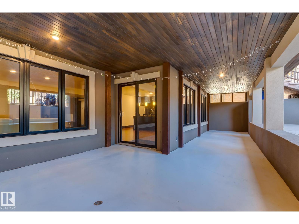
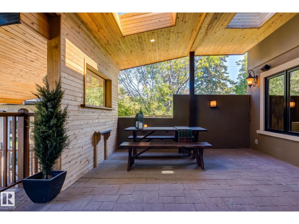
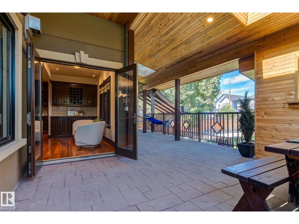
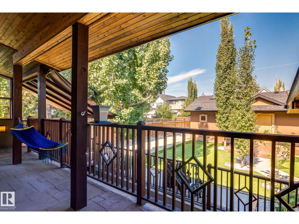
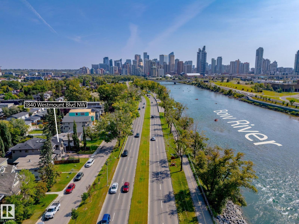
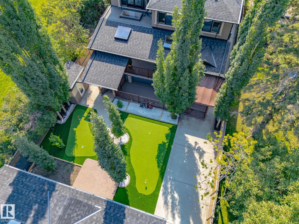
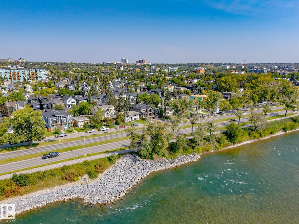
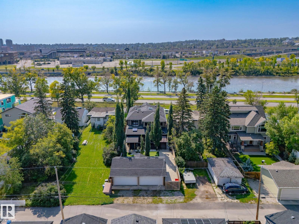
YOU CAN BUILD A BIG HOUSE. YOU CAN’T RECREATE 35 YEARS OF ARTISTRY. This is not cookie-cutter luxury—it’s a ONE-OF-ONE residence offering 5,200+ SQ.FT. of living space on an impressive 8,367 SQ.FT. LOT, tucked along a quiet one-way street with the RIVER just across the way, yet steps from 400+ businesses, restaurants & shops. Inside, 35 years of master artistry by Kai Mortensen comes alive through exotic wood staircases, 70+ CUSTOM solid-wood doors & windows, HAND-CARVED woodwork, solid hardwood & premium 1” plywood subfloors. Outside: a MASSIVE insulated 4-CAR GARAGE, 66’ RV PARKING, mature landscaping, TWO PUTTING GREENS, 4 covered cedar-ceiling decks + 2 open-air decks. Add 4 FIREPLACES, a main-floor bedroom & spa-inspired baths with double-head steamers. The WALKOUT BASEMENT offers 2 beds, 2 baths & a 770 SQ.FT. private deck. PLUS, a pre-built foundation can accommodate approx. 900 additional SQ.FT. PER FLOOR. Some homes impress. THIS ONE CAN’T BE RECREATED. (id:67770)
Facts
- Bedrooms
- 7
- Bathrooms
- 7 (1 half)
- Living area
- 3,493 sq ft
- Home type
- House
- Year built
- 2007
- MLS® number
- E4507390
Features
- Heating
- Forced air
- Cooling
- Central air conditioning
- Basement
- Finished, Full, Walk out
- Appliances
- Washer, Refrigerator, Dishwasher, Stove, Dryer, Oven - Built-In, Garage door opener remote(s)
- Parking
- Detached Garage
Rooms
| Room | Level | Size |
|---|---|---|
| Living room | Main level | |
| Dining room | Main level | |
| Kitchen | Main level | |
| Den | Main level | |
| Primary Bedroom | Upper Level | |
| Bedroom 2 | Main level | |
| Bedroom 3 | Upper Level | |
| Bedroom 4 | Upper Level | |
| Mud room | Main level | |
| Bedroom 5 | Upper Level | |
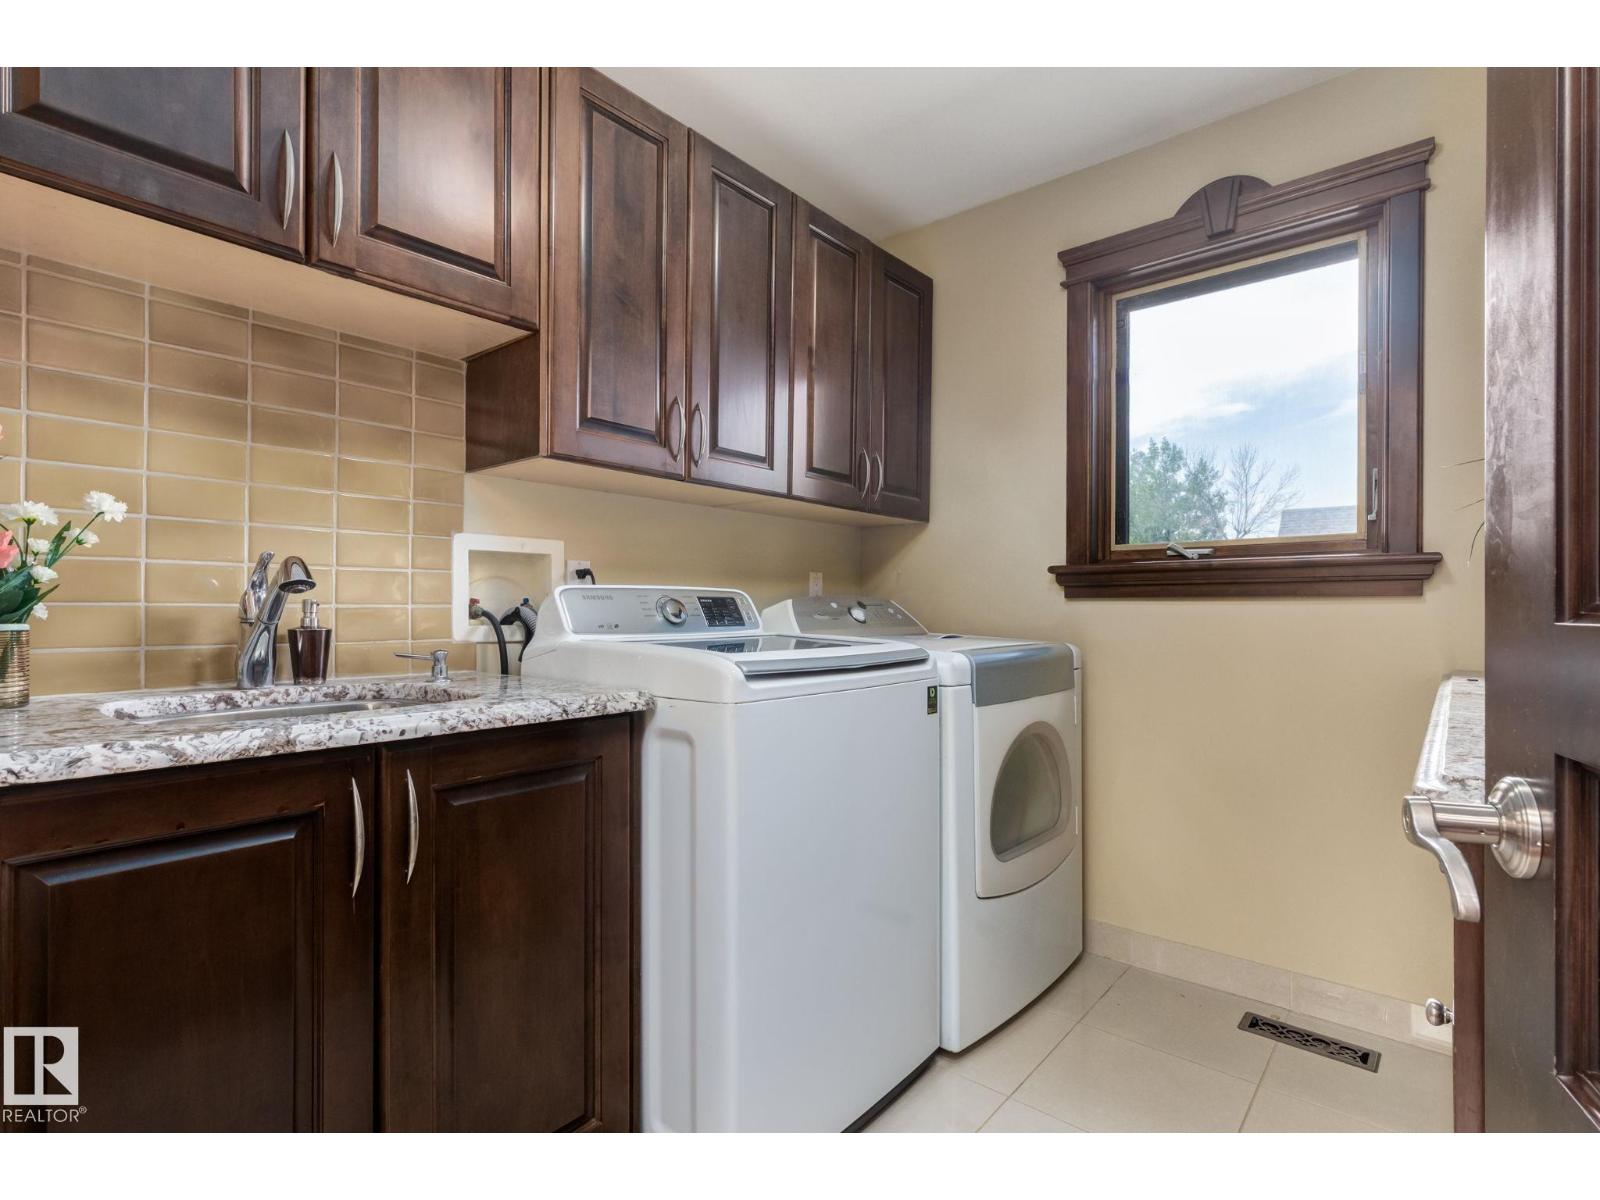
| Laundry room | Upper Level | |
| Bedroom 6 | Basement | |
| Additional bedroom | Basement | |
| Second Kitchen | Basement |
Location
Listed by Realty Focus

Listing data is supplied by the CREA Data Distribution Facility (DDF®). It is deemed reliable but not guaranteed and should be independently verified. It is provided for consumers’ personal, non-commercial use to identify properties they may be interested in purchasing.