$309,900
502, 5660 23 Avenue NE
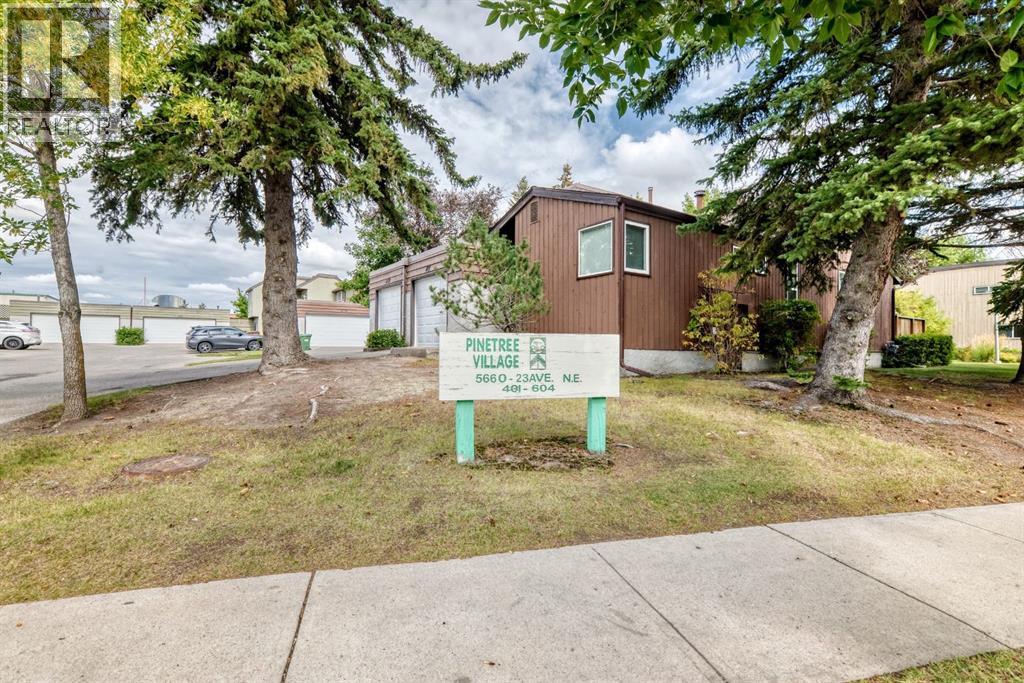
Pineridge, Calgary
- 2 bedrooms
- 2 (1 half) bathrooms
- 1,332 sq ft
About this home
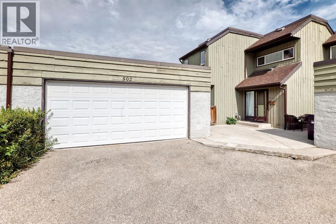
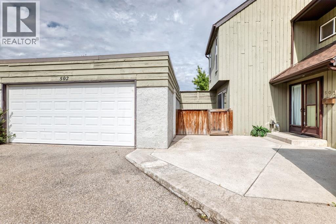
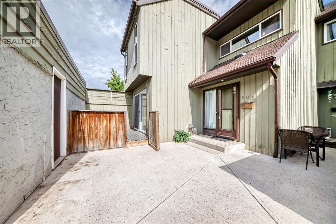
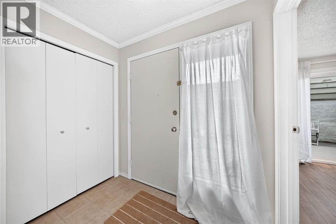
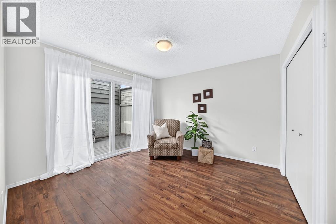
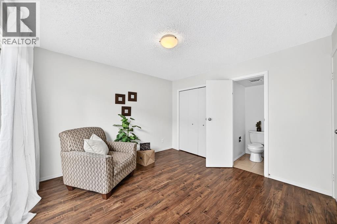
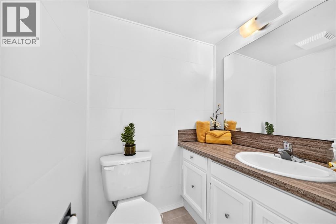
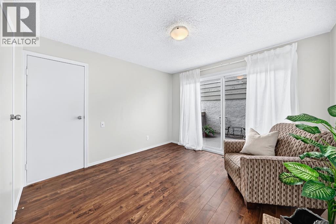
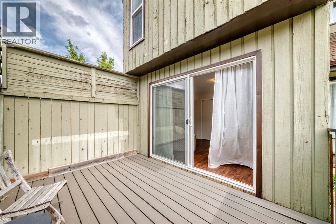
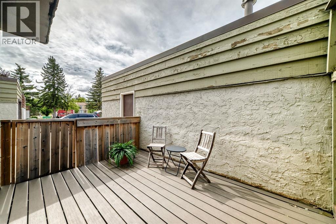
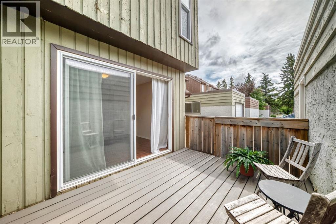
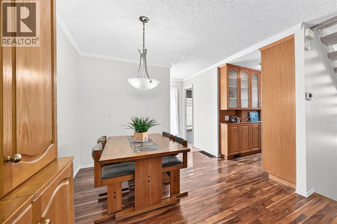
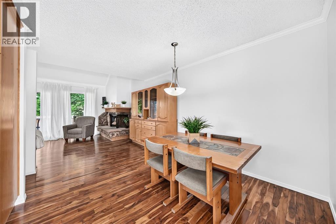
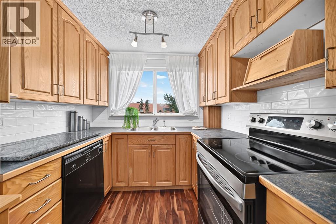
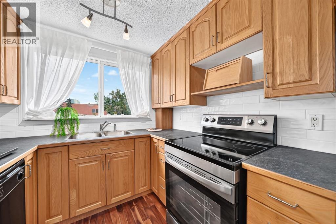
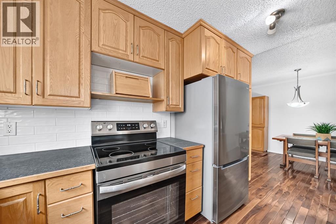
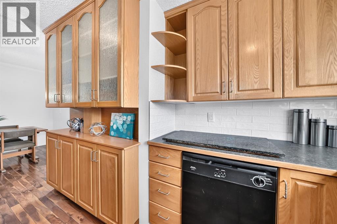
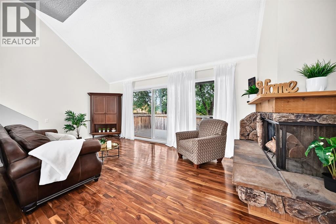
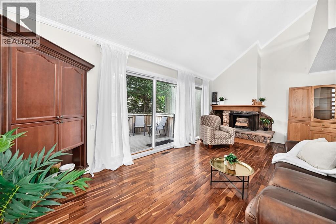
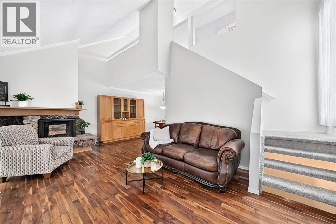
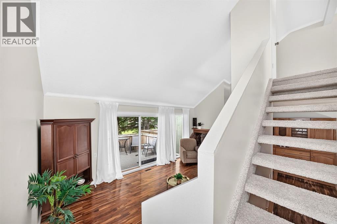
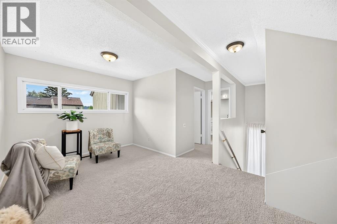
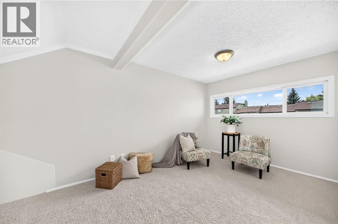
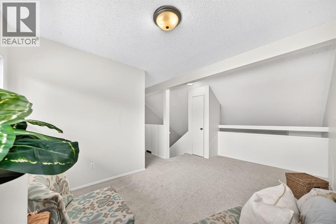
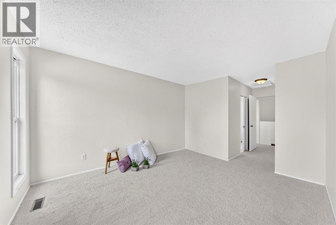
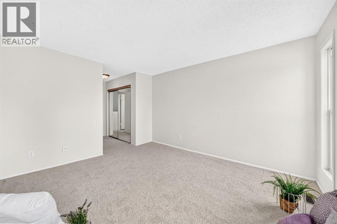
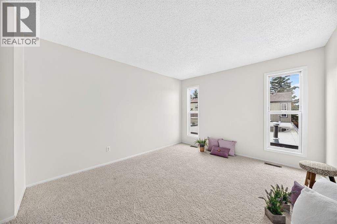
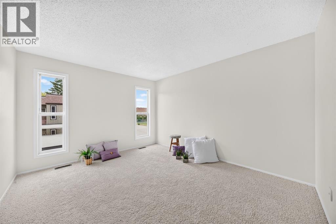
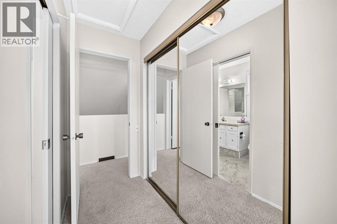
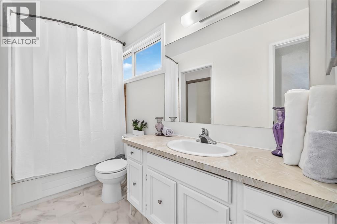
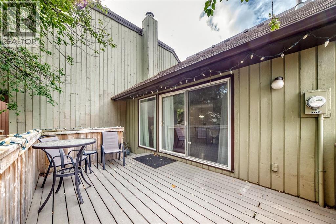
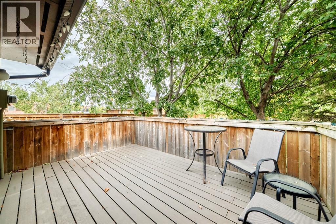
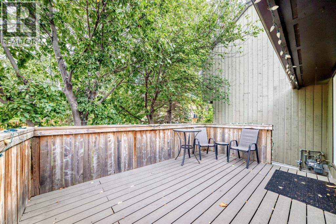
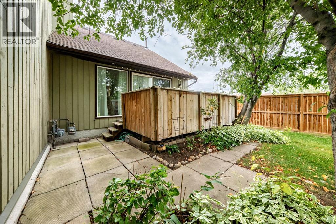
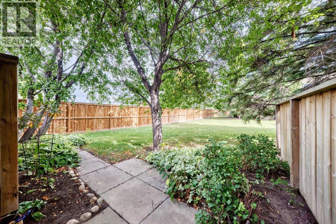
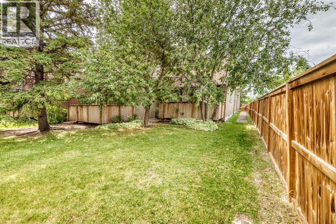
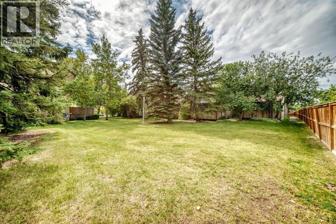
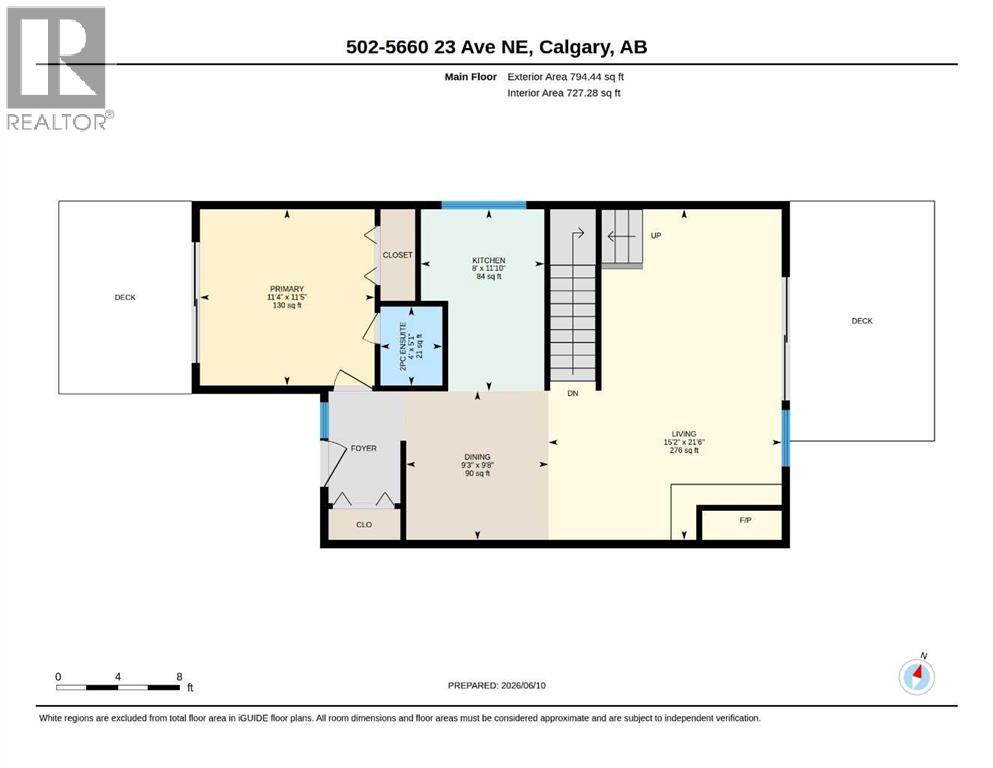
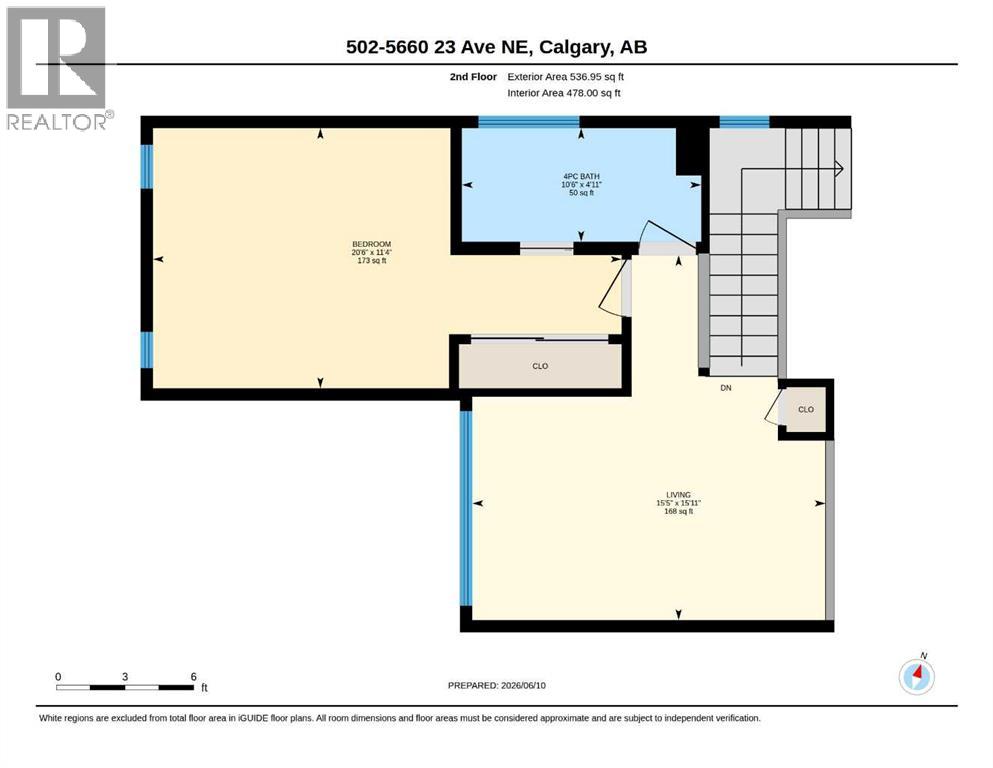
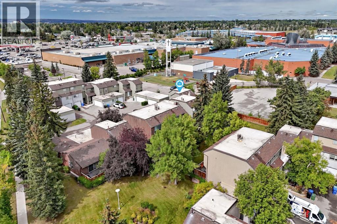
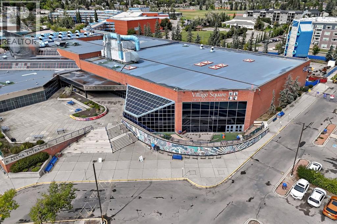
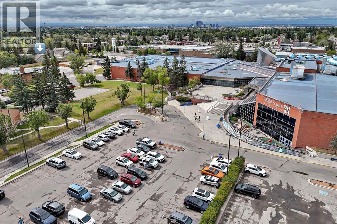
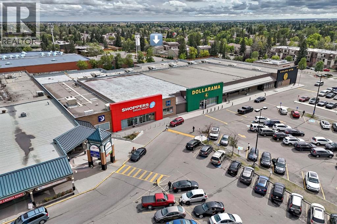
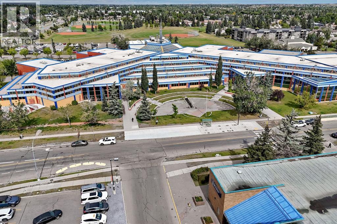
This property is in an ideal location! It’s corner unit with the only DOUBLE garage available in the area. The layout of the unit is thoughtfully planned. There is a bedroom on the main level with a two piece en suite that also features patio doors leading to a private deck. The kitchen has ample cupboard space, fridge and stove are a year old. Enjoy family dinners with the dining room close by. Living room is large with soaring ceilings open to the loft above. Patio doors plus a huge window let in so much natural light. Enjoy the private back deck and the massive green space. Upstairs is the loft area, open to below. Also with a second primary bedroom that has a cheater door to the four piece bathroom. This condo has been updated with new paint plus the ceilings sprayed, new carpet and new backsplash in the kitchen. Walking distance to all amenities around including Village Square leisure center, Lester B Pearson high school, shopping, restaurants, bus, stop, parks, etc. (id:67770)
Facts
- Bedrooms
- 2
- Bathrooms
- 2 (1 half)
- Living area
- 1,332 sq ft
- Home type
- Row / Townhouse
- Year built
- 1976
- Parking
- 2
- Property taxes
- $2,423 (2026)
- Condo / HOA fee
- $674 monthly
- MLS® number
- A2342844
Features
- Heating
- Forced air, Natural gas
- Cooling
- None
- Basement
- Finished, Full
- Flooring
- Hardwood, Carpeted, Ceramic Tile
- Appliances
- Washer, Refrigerator, Stove, Dryer, Microwave, Window Coverings, Garage door opener
- Parking
- Attached Garage
- Community Features
- Pets Allowed With Restrictions
Rooms
| Room | Level | Size |
|---|---|---|
| 2pc Bathroom | Main level | 4.00 Ft x 5.08 Ft |
| Dining room | Main level | 9.25 Ft x 9.67 Ft |
| Kitchen | Main level | 8.00 Ft x 11.83 Ft |
| Living room | Main level | 15.17 Ft x 21.50 Ft |
| Primary Bedroom | Main level | 11.33 Ft x 11.42 Ft |
| 4pc Bathroom | Upper Level | 10.50 Ft x 4.92 Ft |
| Bedroom | Upper Level | 20.50 Ft x 11.33 Ft |
| Living room | Upper Level | 15.42 Ft x 15.92 Ft |
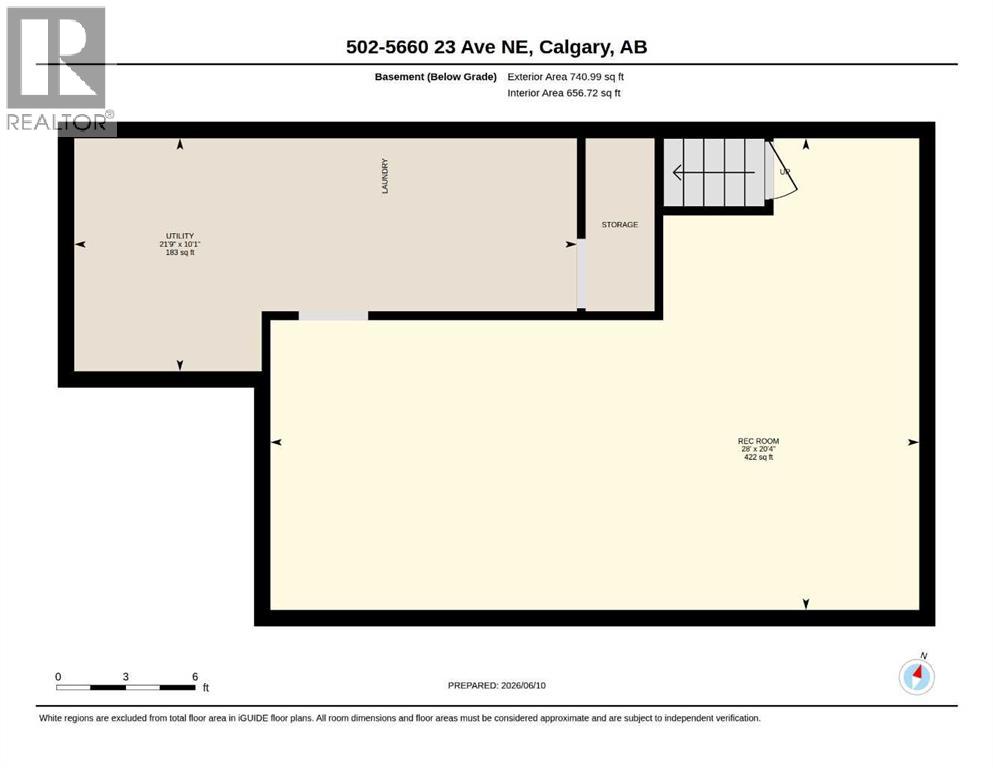
| Recreational, Games room | Lower level | 28.00 Ft x 20.33 Ft |
| Furnace | Lower level | 21.75 Ft x 10.08 Ft |
Location
Listed by Century 21 Masters

Listing data is supplied by the CREA Data Distribution Facility (DDF®). It is deemed reliable but not guaranteed and should be independently verified. It is provided for consumers’ personal, non-commercial use to identify properties they may be interested in purchasing.