$225,000
213, 23 Chilcotin Lane W
Indian Battle Heights, Lethbridge
- 2 bedrooms
- 1 bathrooms
- 1,075 sq ft
About this home
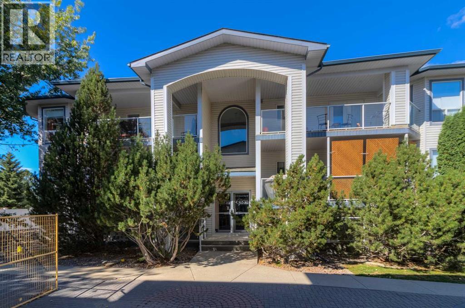
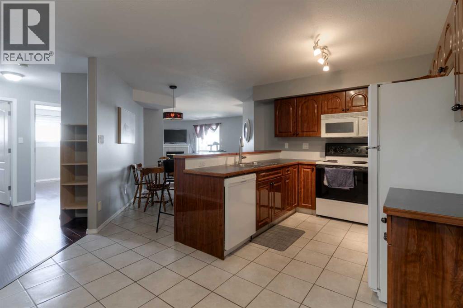
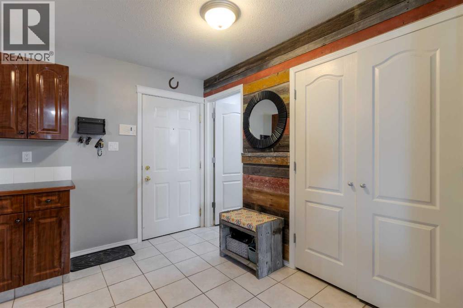
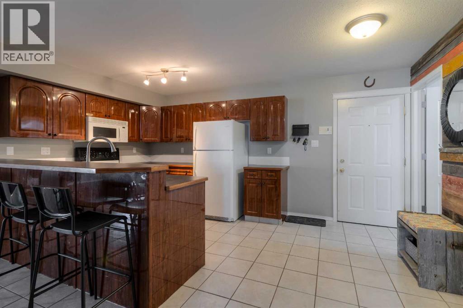
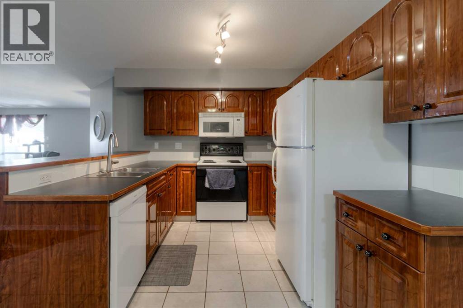
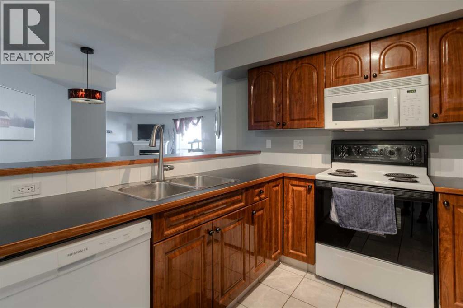
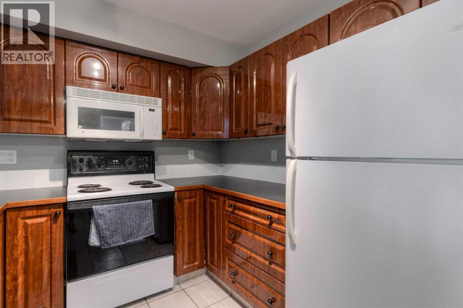
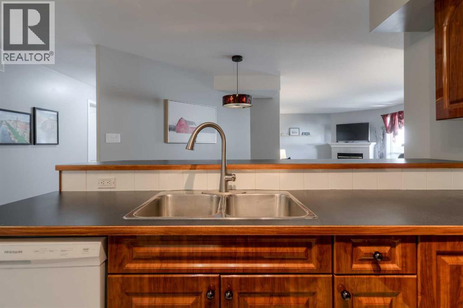
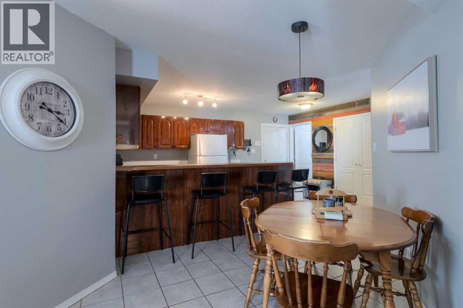
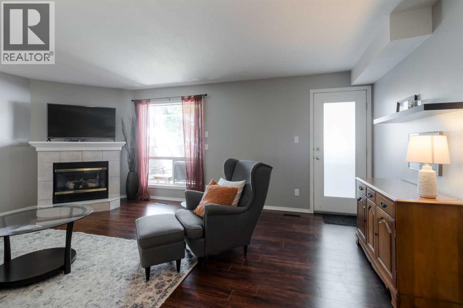
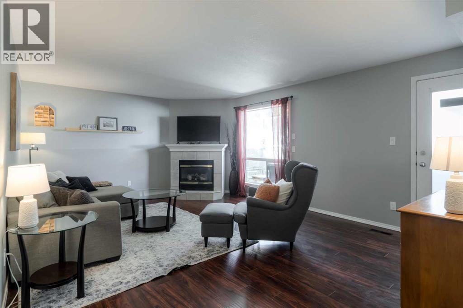
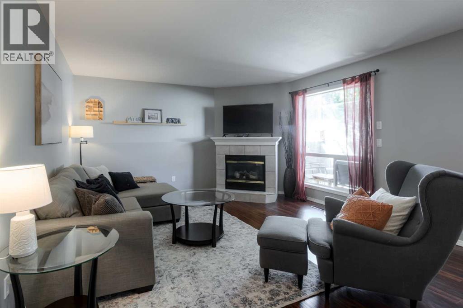
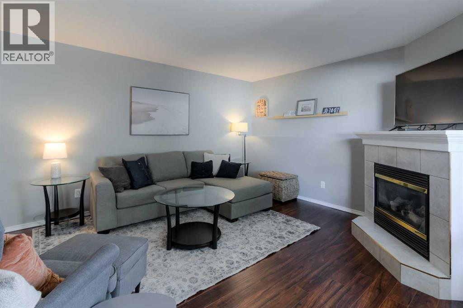
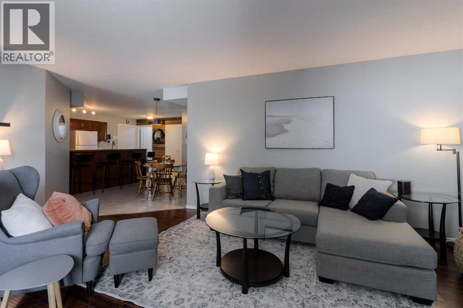
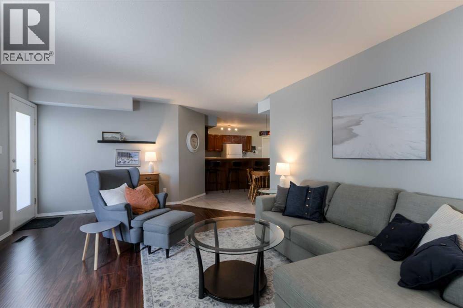
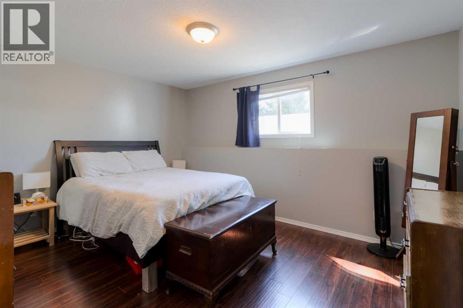
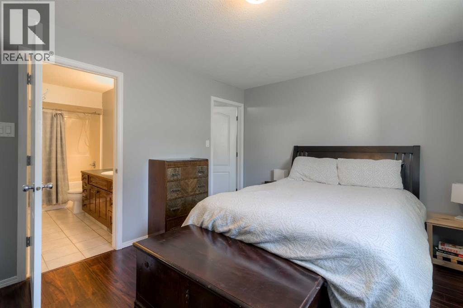
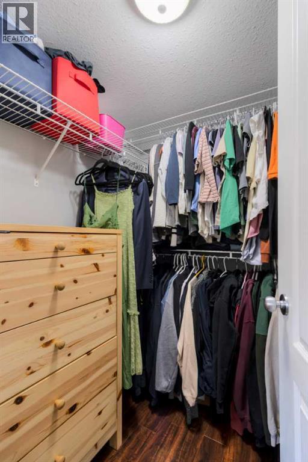
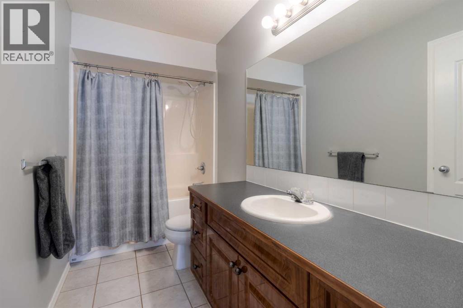
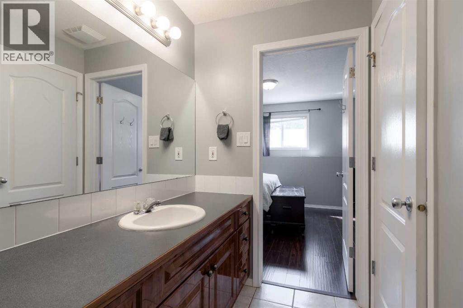
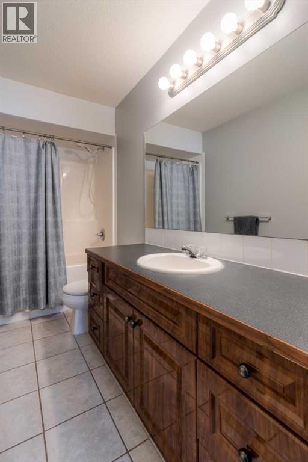
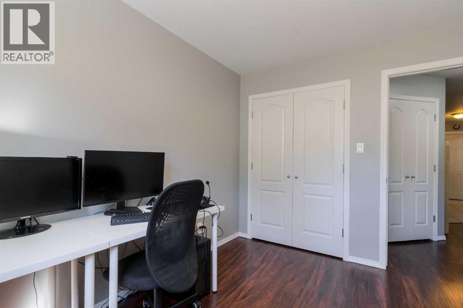
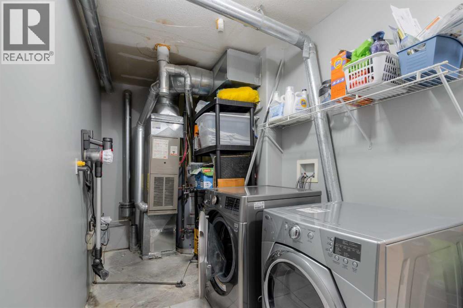
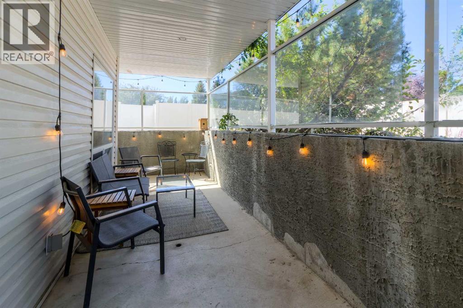
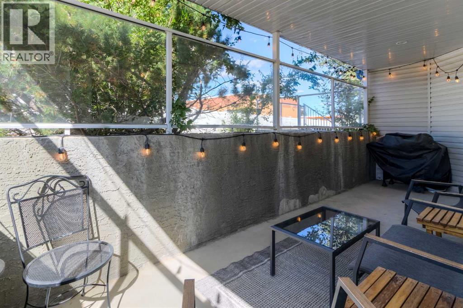
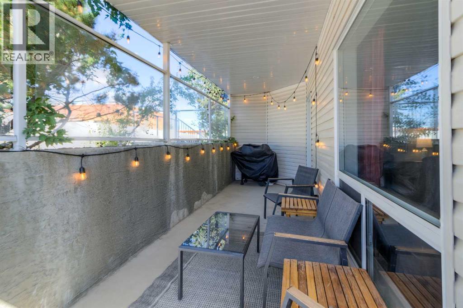
Welcome to this beautifully maintained lower-level condo in Glen Arbour Estates. This two-bedroom unit shows beautifully and offers a comfortable, open layout with plenty of natural light and a warm, inviting feel.The kitchen offers plenty of cabinet storage and generous counter space, along with a raised eating bar that connects nicely to the main living area. The living room features a cozy gas fireplace and large windows overlooking the covered, private patio, creating a lovely space to relax or enjoy your morning coffee. The spacious primary bedroom includes a walk-in closet, while the main bathroom conveniently doubles as an ensuite. In-suite laundry adds to the everyday convenience.Located close to major west-side amenities, including shopping, restaurants, parks, and other services, this is a wonderful opportunity for anyone looking for comfortable, low-maintenance living in a well-kept community. (id:67770)
Facts
- Bedrooms
- 2
- Bathrooms
- 1
- Living area
- 1,075 sq ft
- Home type
- Apartment
- Year built
- 2001
- Lot size
- 1,150 square feet
- Parking
- 1
- Property taxes
- $1,984 (2026)
- Condo / HOA fee
- $371 monthly
- MLS® number
- A2342468
Features
- Heating
- Forced air
- Cooling
- None
- Flooring
- Carpeted, Linoleum
- Appliances
- See remarks
- Exterior Features
- Vinyl siding
- Building Features
- Other
- Community Features
- Pets Allowed
Rooms
| Room | Level | Size |
|---|---|---|
| Furnace | Main level | 5.33 Ft x 5.67 Ft |
| Laundry room | Main level | 9.00 Ft x 10.08 Ft |
| 4pc Bathroom | Main level | 4.92 Ft x 10.92 Ft |
| Primary Bedroom | Main level | 14.17 Ft x 10.92 Ft |
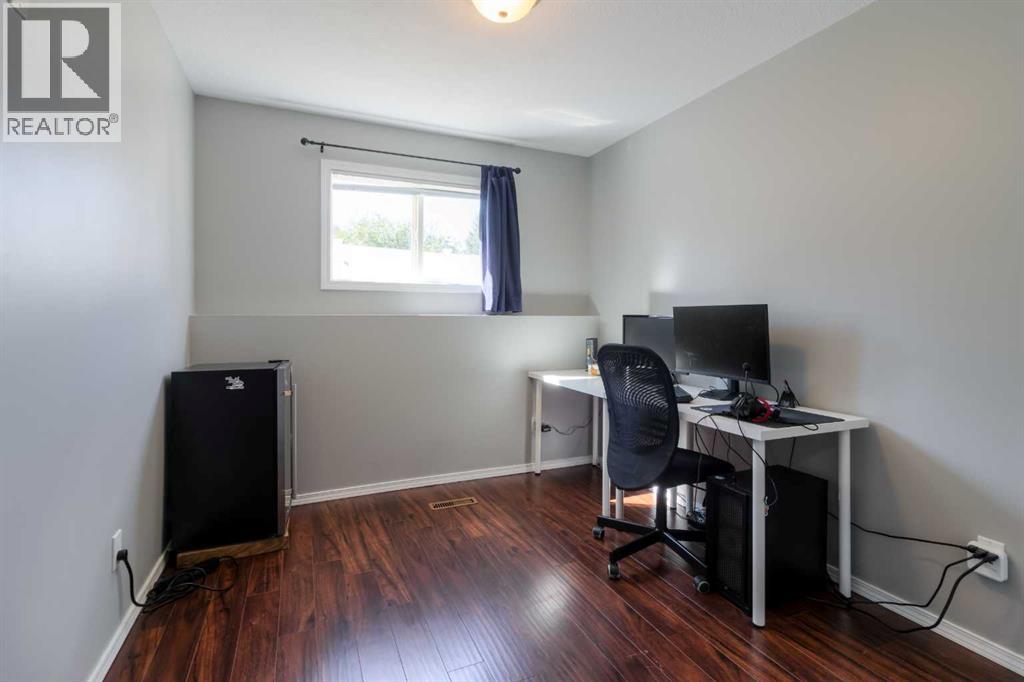
| Bedroom | Main level | 8.83 Ft x 10.92 Ft |
| Dining room | Main level | 13.58 Ft x 8.50 Ft |
| Kitchen | Main level | 16.42 Ft x 13.08 Ft |
| Living room | Main level | 13.67 Ft x 19.50 Ft |
Location
Listed by REAL BROKER

Listing data is supplied by the CREA Data Distribution Facility (DDF®). It is deemed reliable but not guaranteed and should be independently verified. It is provided for consumers’ personal, non-commercial use to identify properties they may be interested in purchasing.