$393,900
34, 630 Sabrina Road SW
Southwood, Calgary
- 3 bedrooms
- 2 (1 half) bathrooms
- 1,248 sq ft
About this home
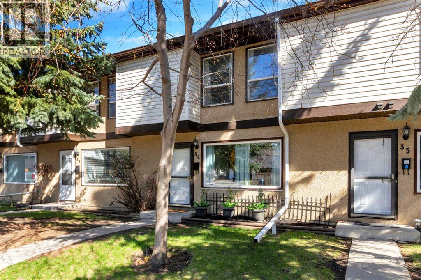
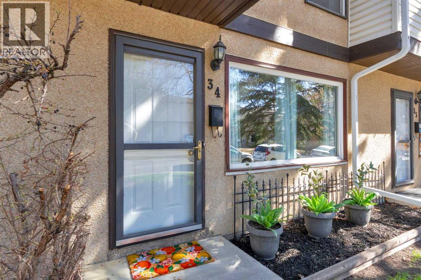
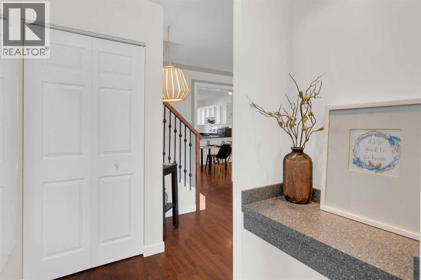
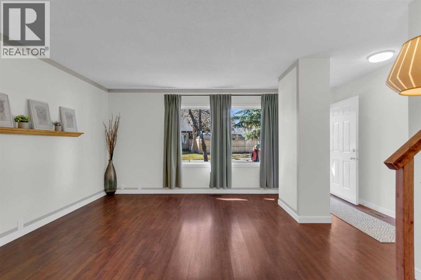
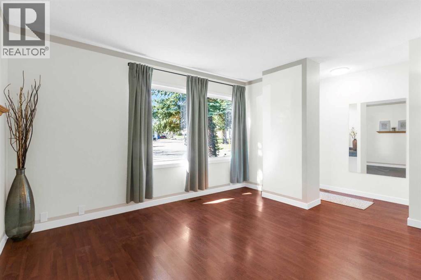
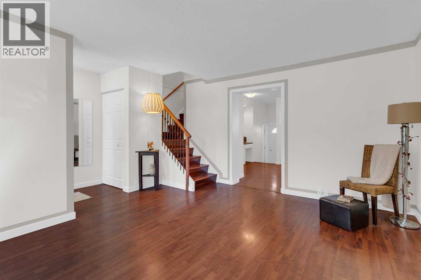
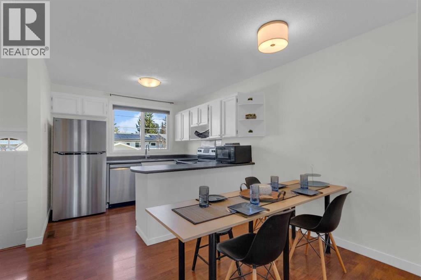
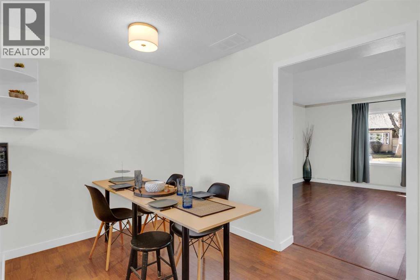
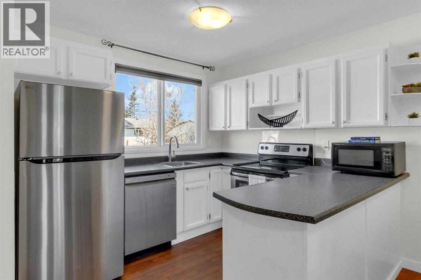
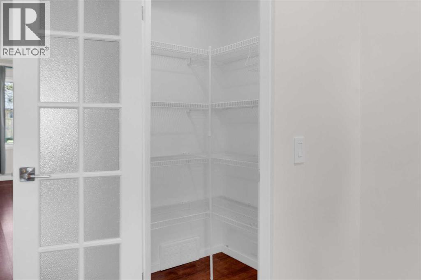
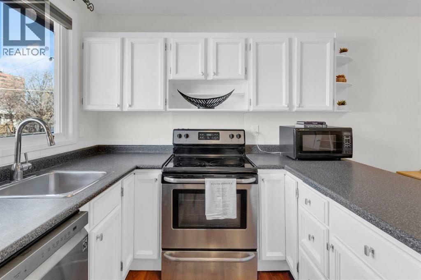
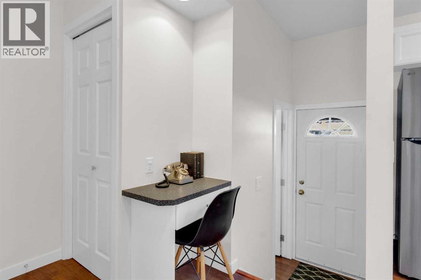
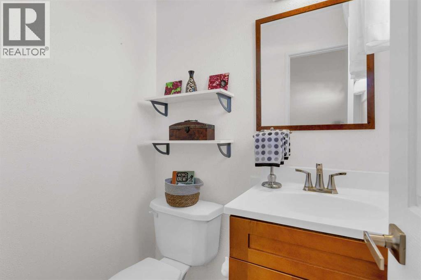
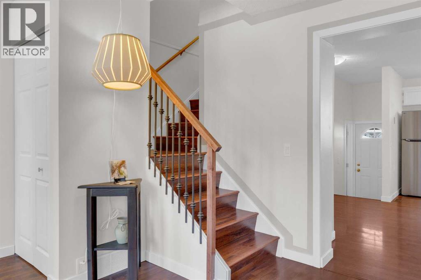
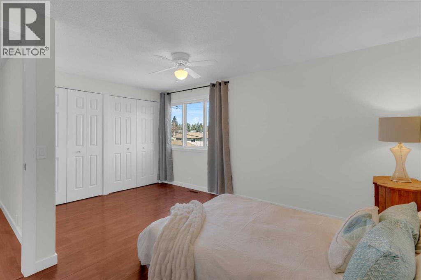
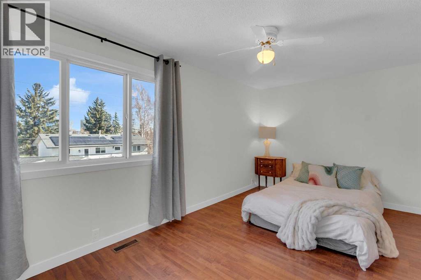
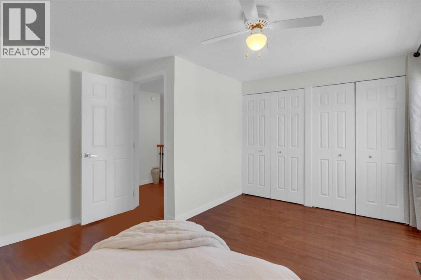
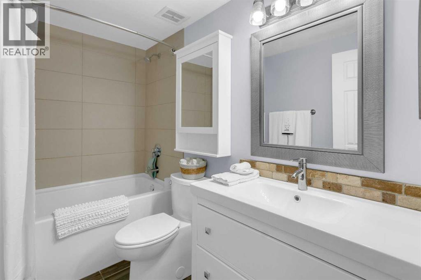
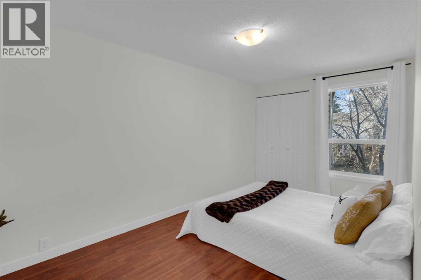
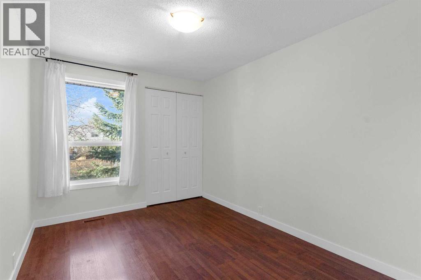
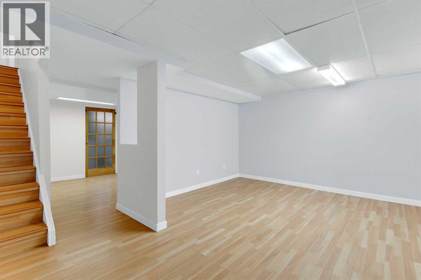
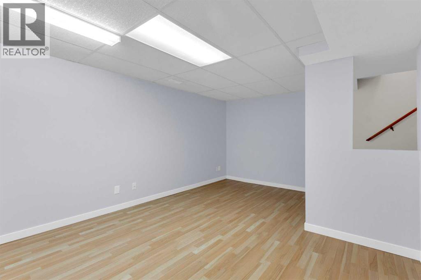
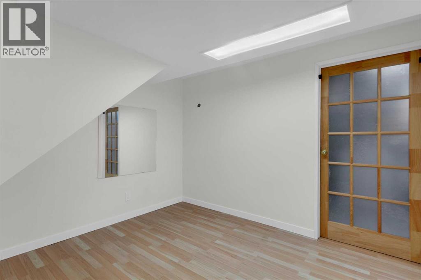
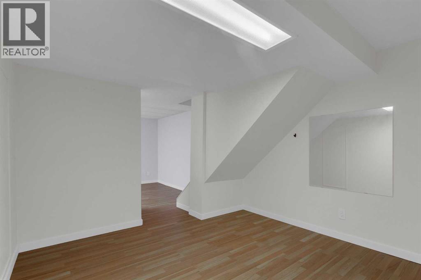
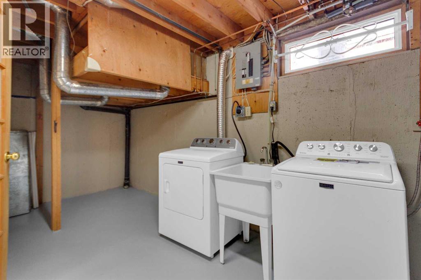
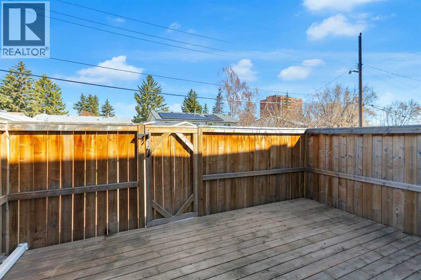
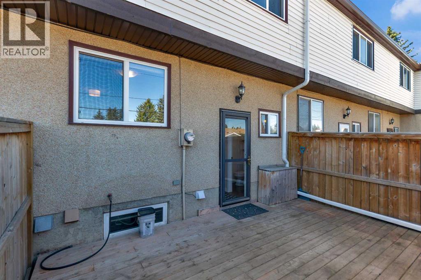
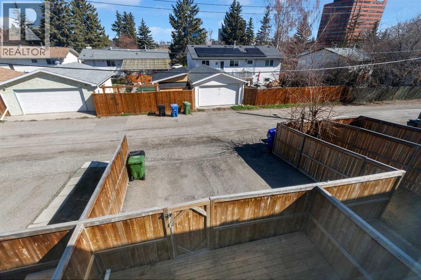
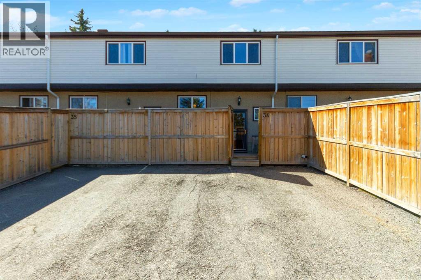
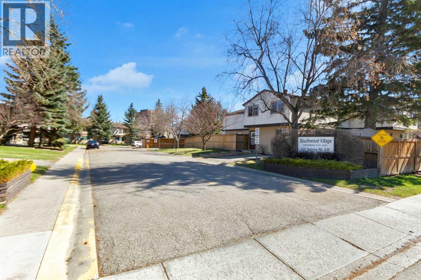
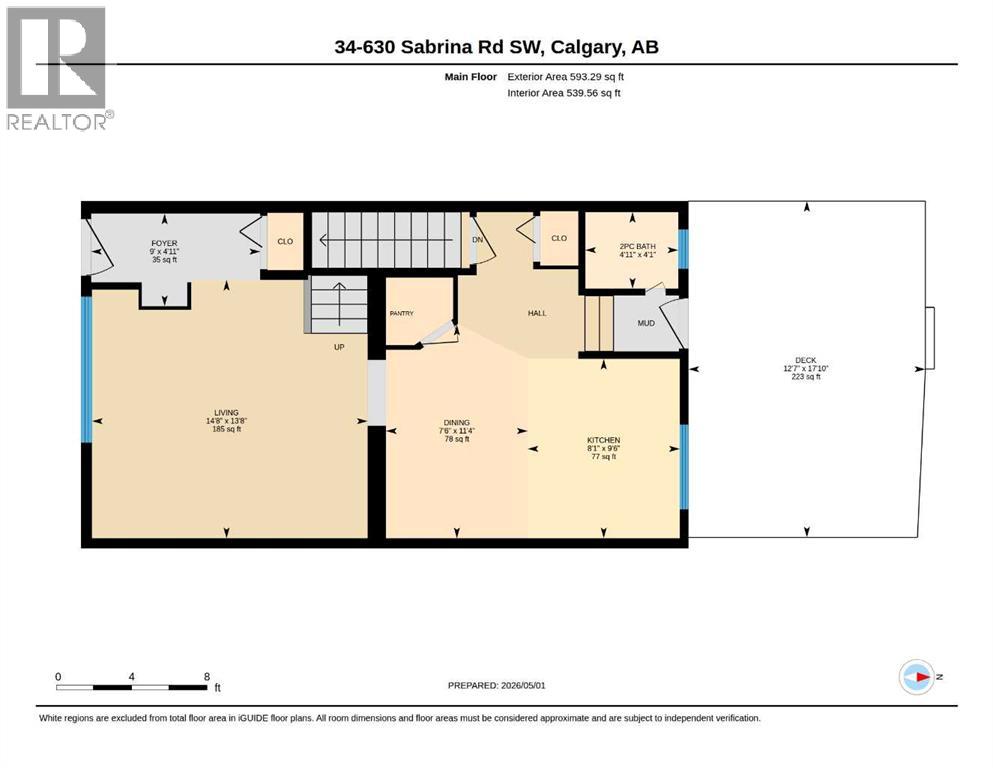
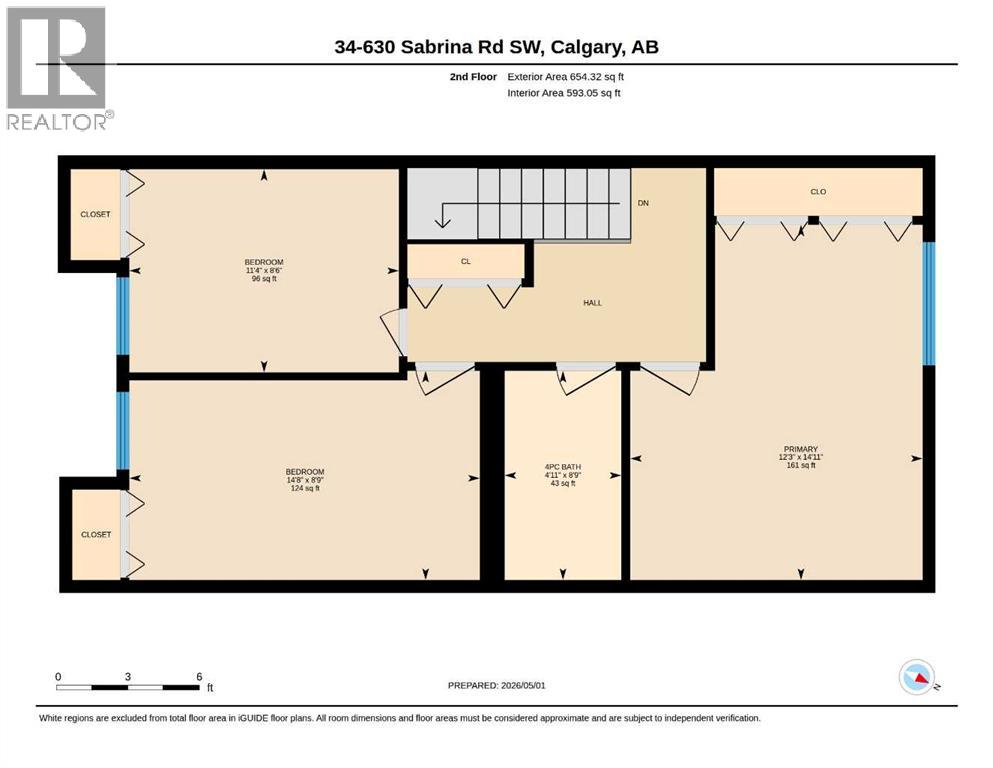
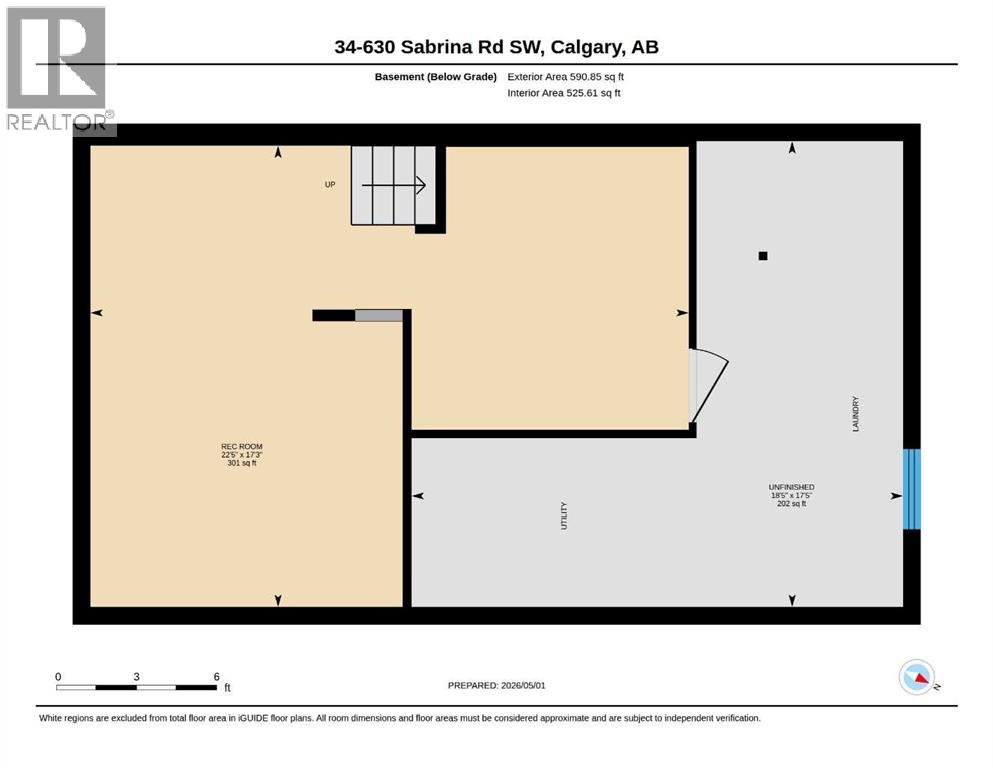
Move in ready!! This impeccable upgraded three-bedroom townhome showcases thoughtful attention to detail and modern finishes throughout. Meticulous, the property reflects exceptional care and quality. Freshly painted from top to bottom, the home offers a clean, contemporary feel the moment you step inside. Bright and open with a sunny south exposure, this home features a spacious living room with large opening windows that fill the space with natural light. The functional kitchen offers ample counter space and cabinetry, complemented by a new stainless steel fridge and newer ceramic-cooktop range and dishwasher. An added bonus includes a large walk-in pantry along with a desk conveniently located beside the kitchen. An adjoining eating area easily accommodates a full-size dining table and seating. A main-floor two-piece bathroom adds convenience to the layout. Upstairs, you’ll find three generously sized bedrooms and a thoughtfully designed, upgraded four-piece bathroom that adds comfort and modern appeal. The basement features a large recreational room, bonus room, a dedicated laundry area, and plenty of storage. Outside, this home offers an updated deck, fencing, and gates. Just behind the deck are two rear assigned parking stalls for added convenience. This complex is very pet-friendly, with all pets subject to board approval. This condominium community is proactively maintained with future improvements already budgeted. Immediate possession!! (id:67770)
Facts
- Bedrooms
- 3
- Bathrooms
- 2 (1 half)
- Living area
- 1,248 sq ft
- Home type
- Row / Townhouse
- Year built
- 1975
- Parking
- 2
- Property taxes
- $2,214 (2026)
- Condo / HOA fee
- $474 monthly
- MLS® number
- A2341961
Features
- Heating
- Forced air
- Cooling
- None
- Basement
- Partially finished, Full
- Flooring
- Laminate, Ceramic Tile
- Appliances
- Washer, Refrigerator, Range - Electric, Dishwasher, Dryer, Microwave, Window Coverings
- Parking
- Parking Pad
- Exterior Features
- Stucco
- Community Features
- Pets Allowed With Restrictions
Rooms
| Room | Level | Size |
|---|---|---|
| Living room | Main level | 14.67 Ft x 13.67 Ft |
| Dining room | Main level | 7.50 Ft x 11.33 Ft |
| Kitchen | Main level | 8.08 Ft x 9.50 Ft |
| 2pc Bathroom | Main level | 4.92 Ft x 4.08 Ft |
| Primary Bedroom | Upper Level | 12.25 Ft x 14.92 Ft |
| Bedroom | Upper Level | 11.33 Ft x 8.50 Ft |
| Bedroom | Upper Level | 14.67 Ft x 8.75 Ft |
| 4pc Bathroom | Upper Level | 4.92 Ft x 8.75 Ft |
| Recreational, Games room | Basement | 12.00 Ft x 17.25 Ft |
| Bonus Room | Basement | 10.33 Ft x 10.58 Ft |
| Furnace | Basement | 18.42 Ft x 17.42 Ft |
Location
Listed by Real Estate Professionals Inc.

Listing data is supplied by the CREA Data Distribution Facility (DDF®). It is deemed reliable but not guaranteed and should be independently verified. It is provided for consumers’ personal, non-commercial use to identify properties they may be interested in purchasing.