$234,900
217, 7180 80 Avenue NE
Saddle Ridge, Calgary
- 2 bedrooms
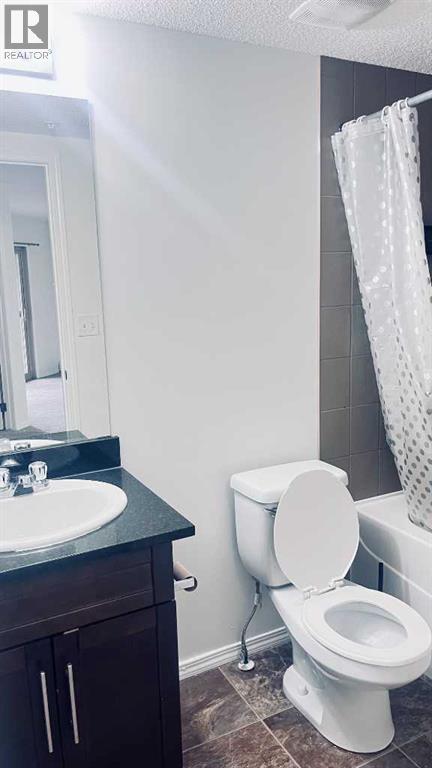
- 1 bathrooms
- 705 sq ft
About this home
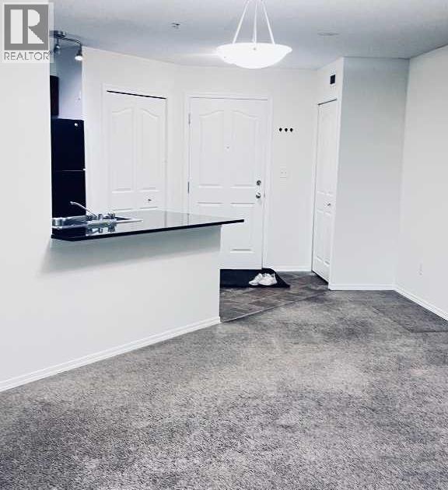
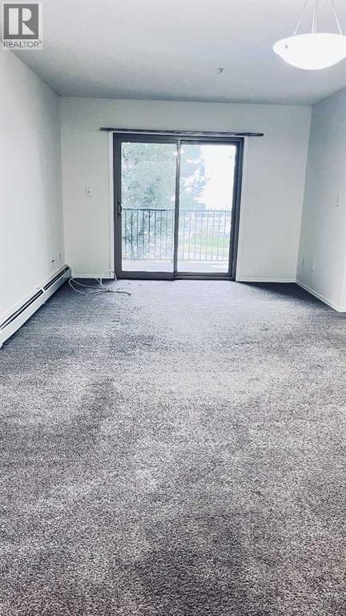
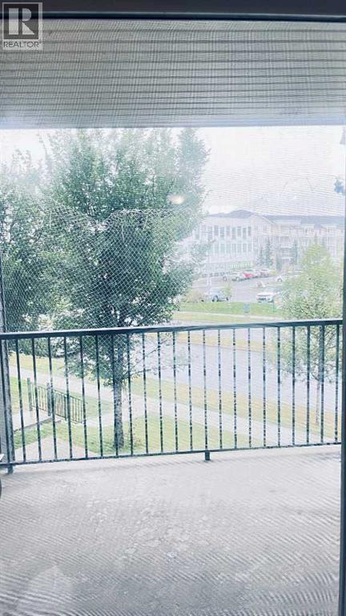
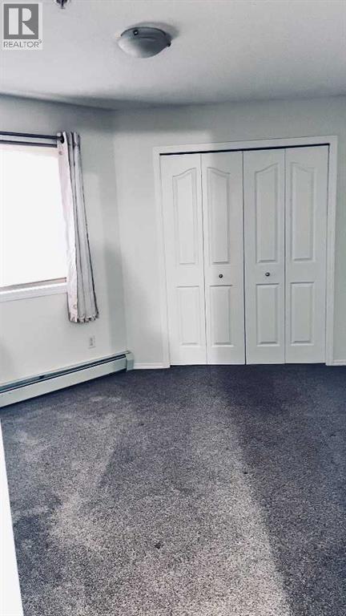
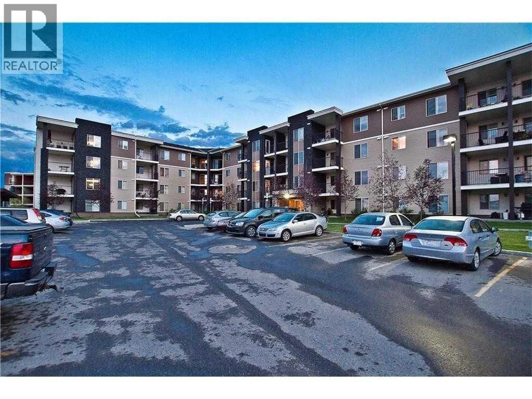
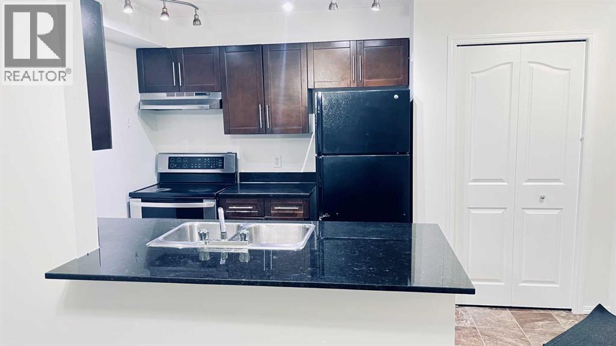
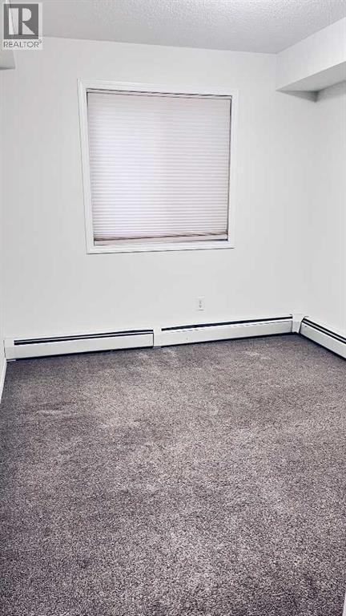
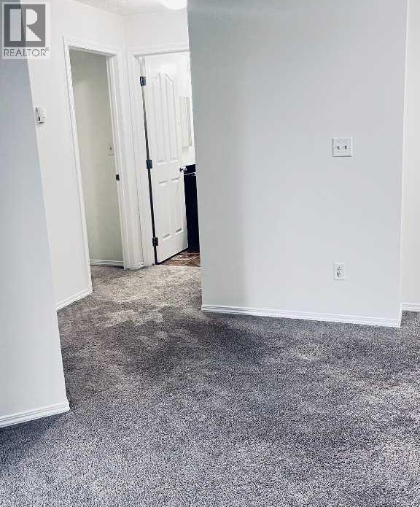
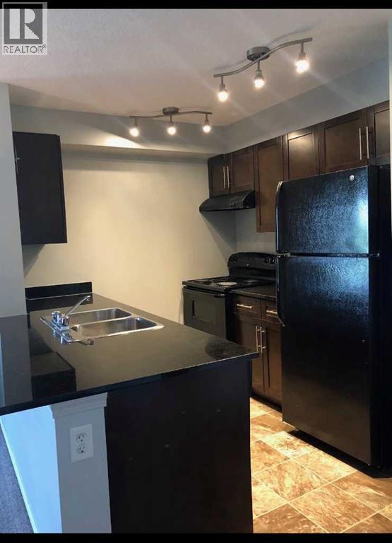
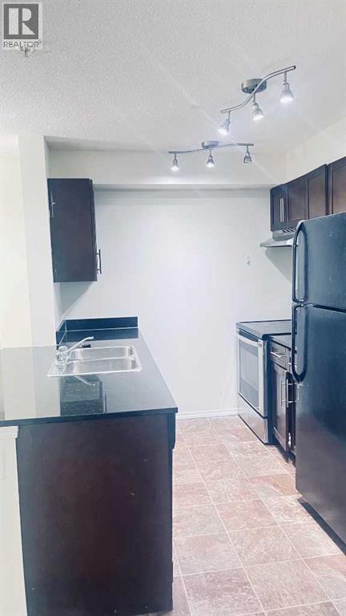
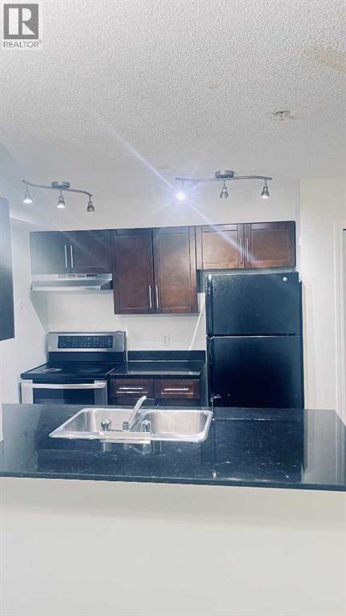
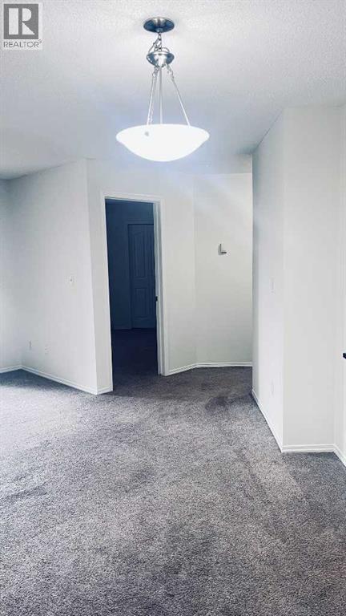
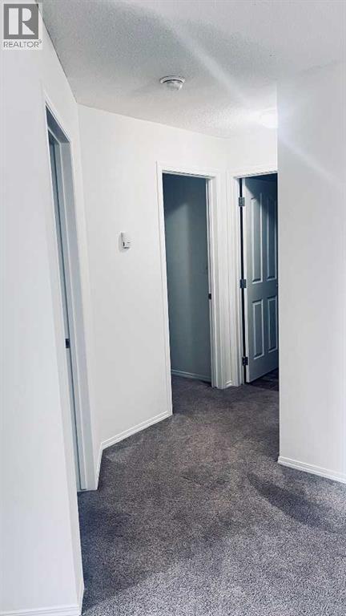
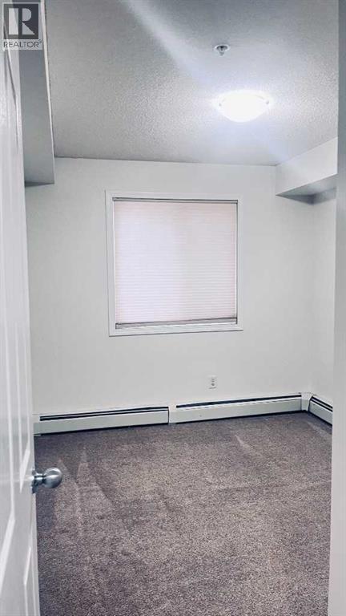
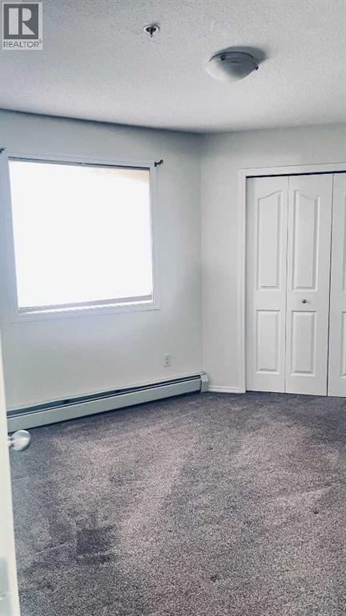
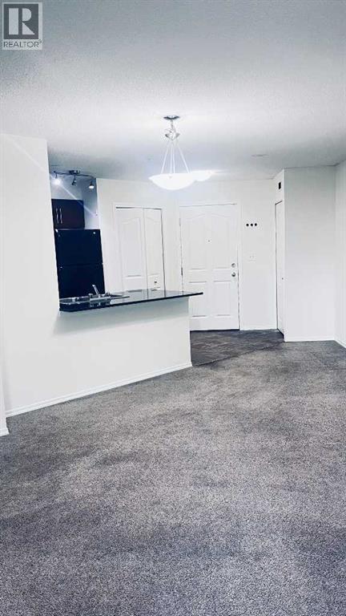
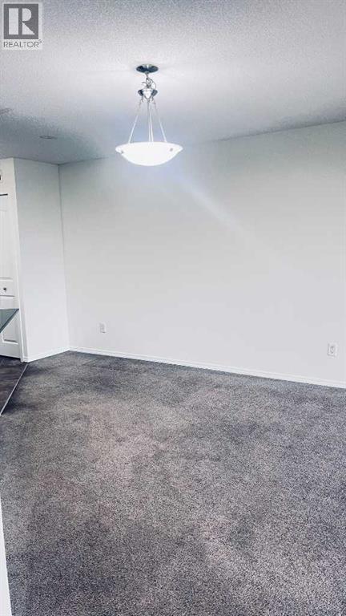
Welcome to this bright and spacious unit in the heart of Calgary’s Northeast. This newly painted and beautifully maintained 2-bedroom, 1-bathroom apartment offers 705 sq. ft. of thoughtfully designed living space in the desirable community of Saddleridge,. Bright and welcoming, the open-concept layout features black appliances, in-suite laundry, and a private balcony perfect for everyday comfort.Conveniently located on 80th Ave NE, this home is just steps from transit, schools, and shopping, and minutes from Saddletowne Circle, the Genesis Centre, and the Saddletowne LRT Station. Quick access to Stoney Trail and Métis Trail ensures easy commuting throughout Calgary.Ideal for first-time buyers, investors, or downsizers, this property delivers exceptional value in one of Northeast Calgary’s most sought-after neighborhoods'. (id:67770)
Facts
- Bedrooms
- 2
- Bathrooms
- 1
- Living area
- 705 sq ft
- Home type
- Apartment
- Year built
- 2013
- Parking
- 1
- Property taxes
- $1,576 (2026)
- Condo / HOA fee
- $403 monthly
- MLS® number
- A2343092
Features
- Heating
- Geo Thermal
- Cooling
- None
- Flooring
- Carpeted, Linoleum
- Appliances
- Refrigerator, Range - Electric, Dishwasher, Washer/Dryer Stack-Up
- Parking
- Underground
- Exterior Features
- Shingles
- Community Features
- Pets Allowed
Rooms
| Room | Level | Size |
|---|---|---|
| Foyer | Main level | 8.33 Ft x 7.75 Ft |
| Kitchen | Main level | 7.92 Ft x 7.83 Ft |
| Dining room | Main level | 12.08 Ft x 6.25 Ft |
| Living room | Main level | 11.42 Ft x 13.25 Ft |
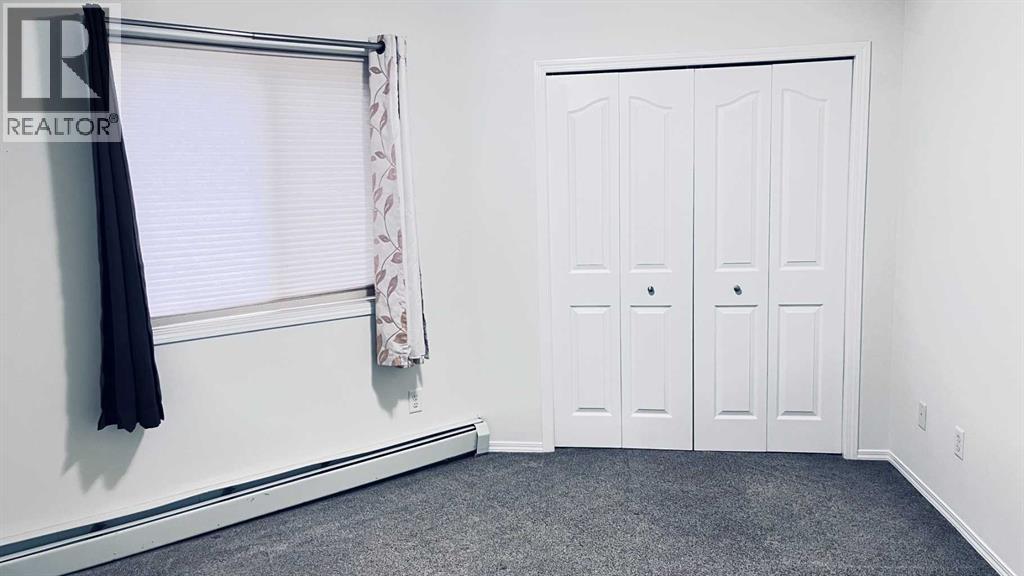
| Primary Bedroom | Main level | 13.00 Ft x 11.75 Ft |
| Bedroom | Main level | 12.42 Ft x 8.83 Ft |
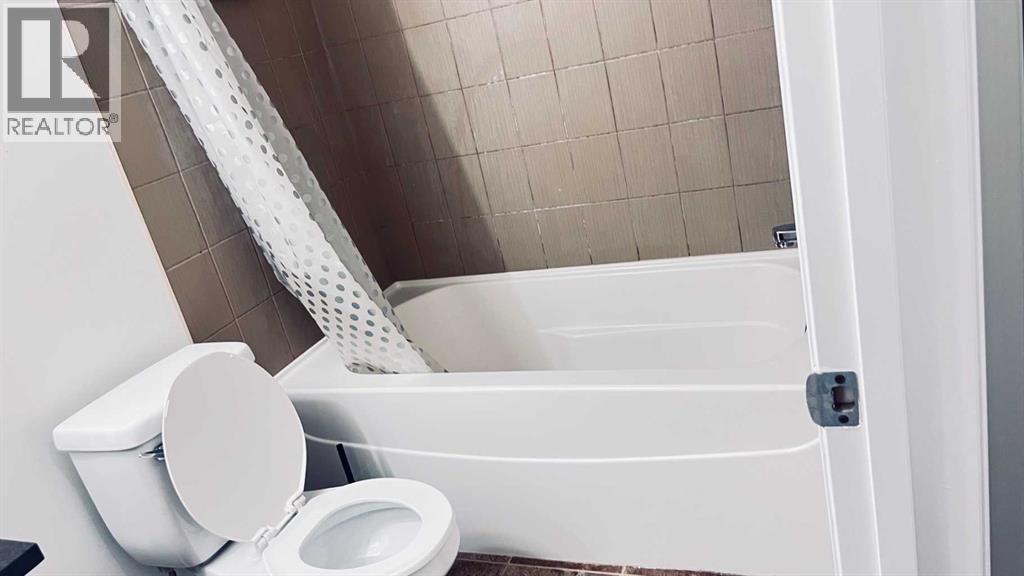
| 4pc Bathroom | Main level | 7.67 Ft x 4.92 Ft |
Location
Listed by Diamond Realty & Associates Ltd

Listing data is supplied by the CREA Data Distribution Facility (DDF®). It is deemed reliable but not guaranteed and should be independently verified. It is provided for consumers’ personal, non-commercial use to identify properties they may be interested in purchasing.