$959,000
612 22 Avenue NE
Winston Heights/Mountview, Calgary
- 5 bedrooms
- 4 (1 half) bathrooms
- 1,736 sq ft
About this home
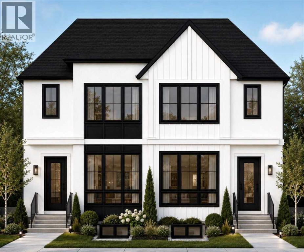
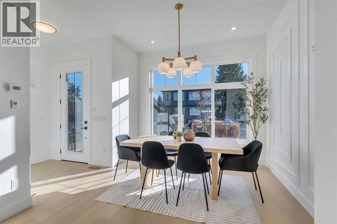
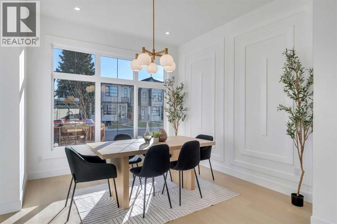
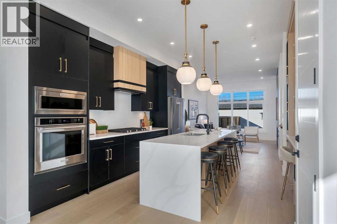
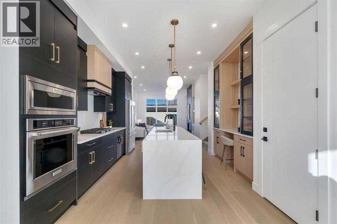
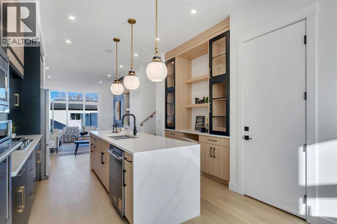
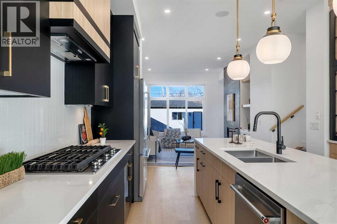
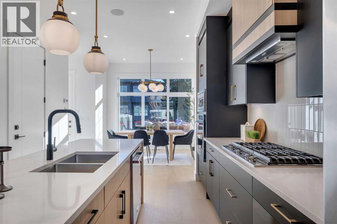
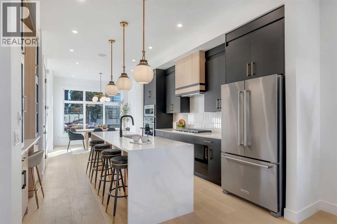
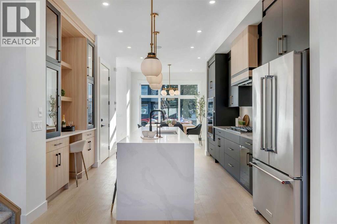
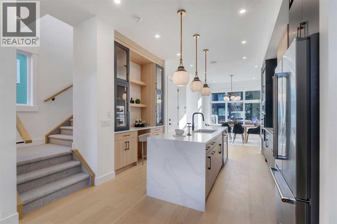
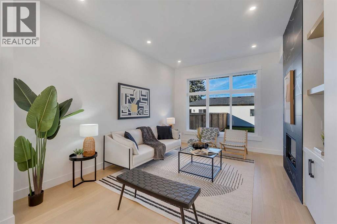
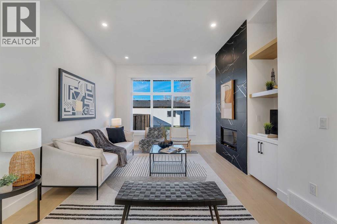
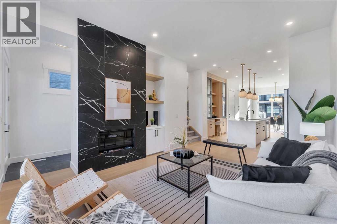
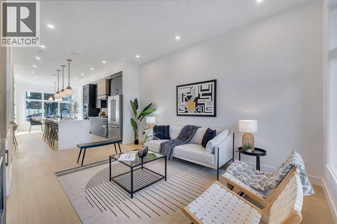
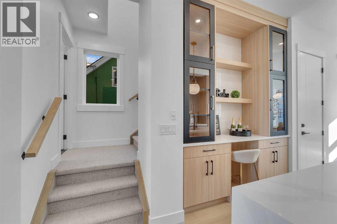
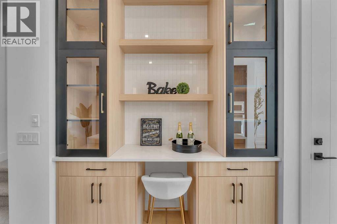
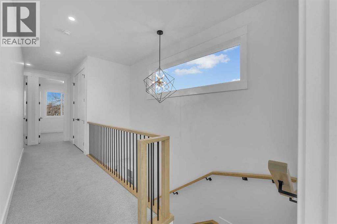
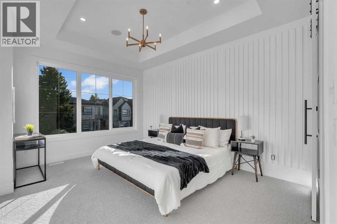
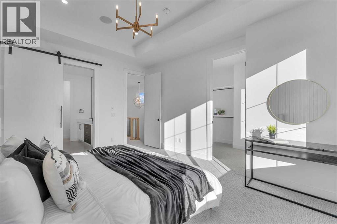
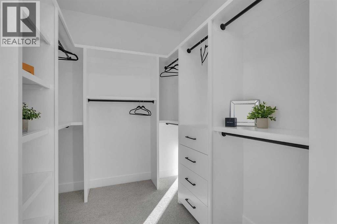
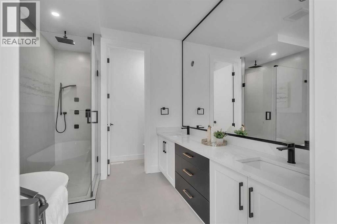
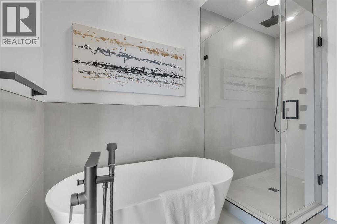
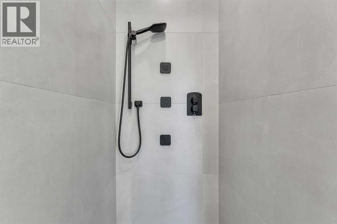
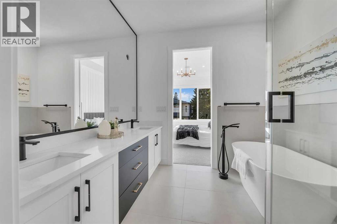
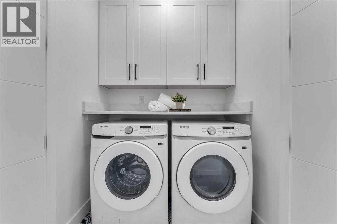
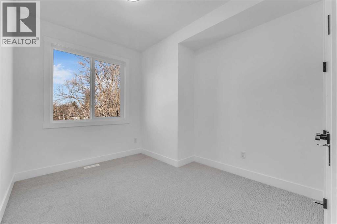
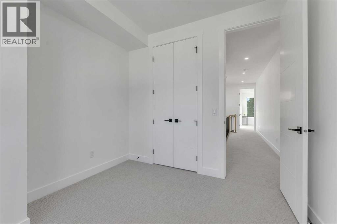
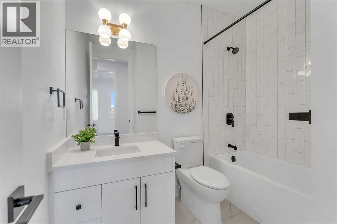
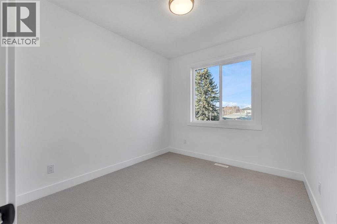
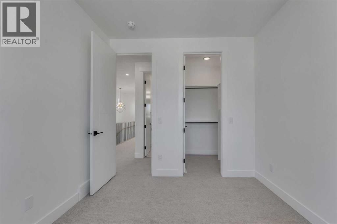
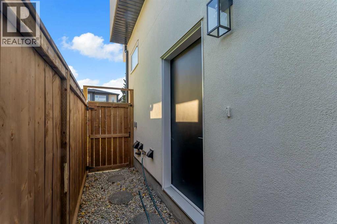
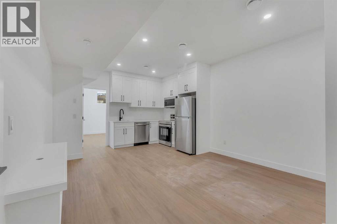
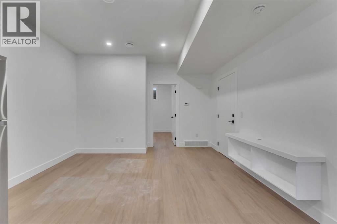
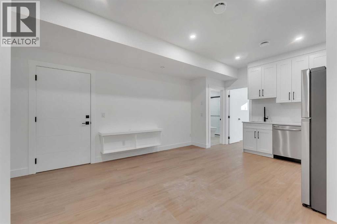
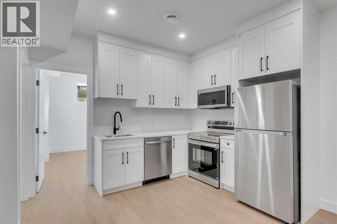
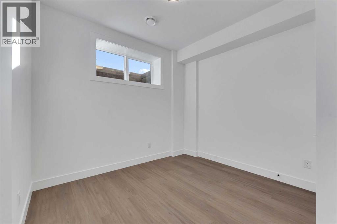
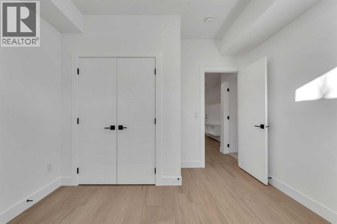
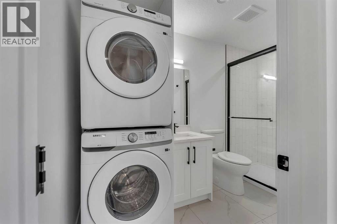
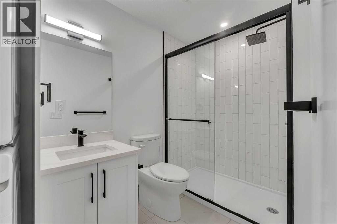
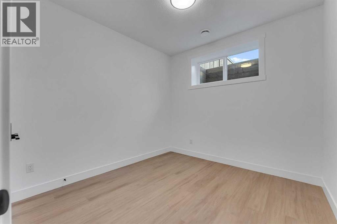
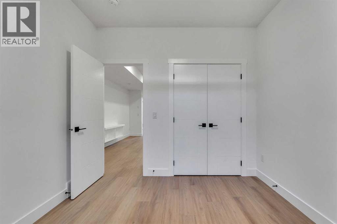
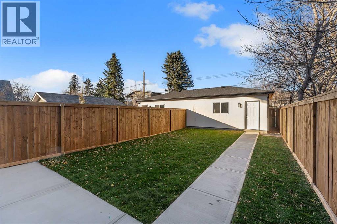
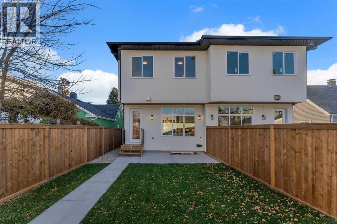
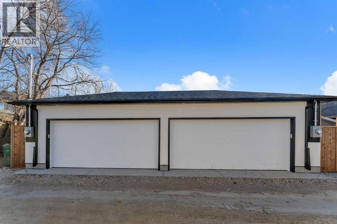
Completion: end of November 2026. Welcome to Winston Heights Mountview! This modern infill comes with a legal basement suite with its own entrance and offers over 2350 sq. ft. of finished space. It features 5 bedrooms and 3.5 bathrooms, with high-end finishes throughout. The main floor has 9’ ceilings, big windows, an open dining area, and a stylish kitchen with quartz counters, a large island, and KitchenAid stainless steel appliances. The living room includes a gas fireplace, built-in shelves, and access to the patio. Upstairs you’ll find the primary bedroom with a 5-piece ensuite and walk-in closet, plus two more bedrooms, a full bathroom, and laundry. The basement has 9’ ceilings and a fully legal 2-bedroom suite with its own kitchen, living space, and laundry—great for family or rental income. This home also includes a double garage, downtown views from the front, and an excellent location close to schools, parks, shops, and just minutes from downtown. One of biggest backyards in this area. (id:67770)
Facts
- Bedrooms
- 5
- Bathrooms
- 4 (1 half)
- Living area
- 1,736 sq ft
- Home type
- Duplex
- Year built
- 2026
- Lot size
- 513 square meters
- Parking
- 2
- MLS® number
- A2325978
Features
- Heating
- Forced air, Natural gas, Other
- Cooling
- See Remarks
- Basement
- Finished, Full, Separate entrance, Suite
- Flooring
- Tile, Hardwood, Carpeted, Vinyl Plank
- Appliances
- Washer, Refrigerator, Cooktop - Gas, Dishwasher, Dryer, Microwave, Oven - Built-In, Hood Fan, Garage door opener, Washer & Dryer
- Parking
- Detached Garage, Other
- Exterior Features
- Stucco
- Community Features
- Golf Course Development
Rooms
| Room | Level | Size |
|---|---|---|
| Living room | Main level | 13.25 Ft x 11.50 Ft |
| Kitchen | Main level | 11.50 Ft x 17.00 Ft |
| Dining room | Main level | 12.75 Ft x 11.17 Ft |
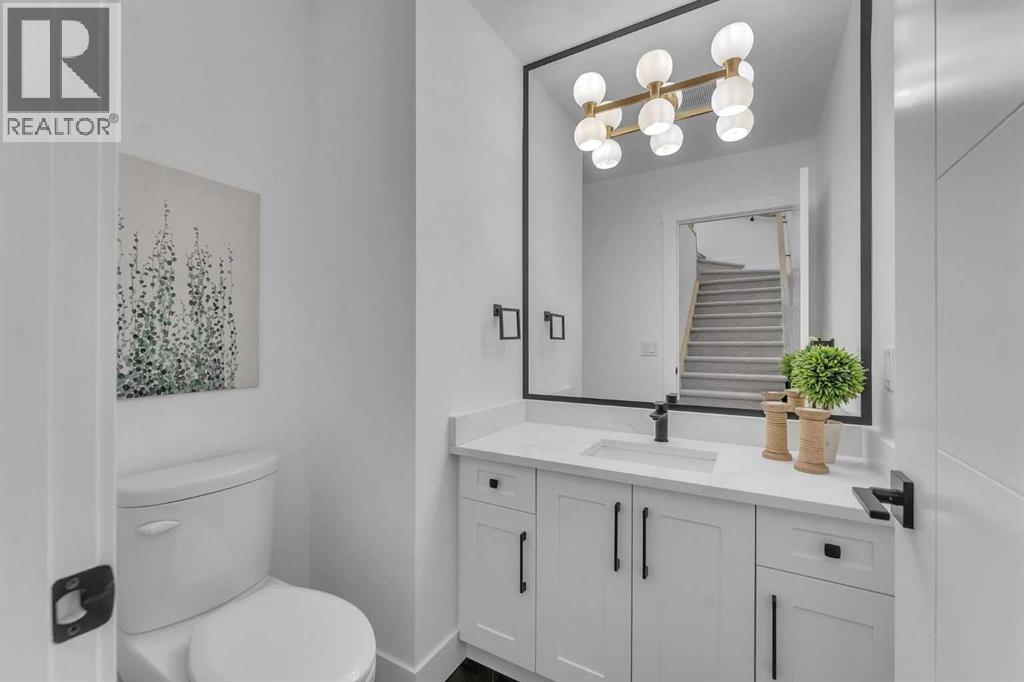
| 2pc Bathroom | Main level | 5.00 Ft x 6.00 Ft |
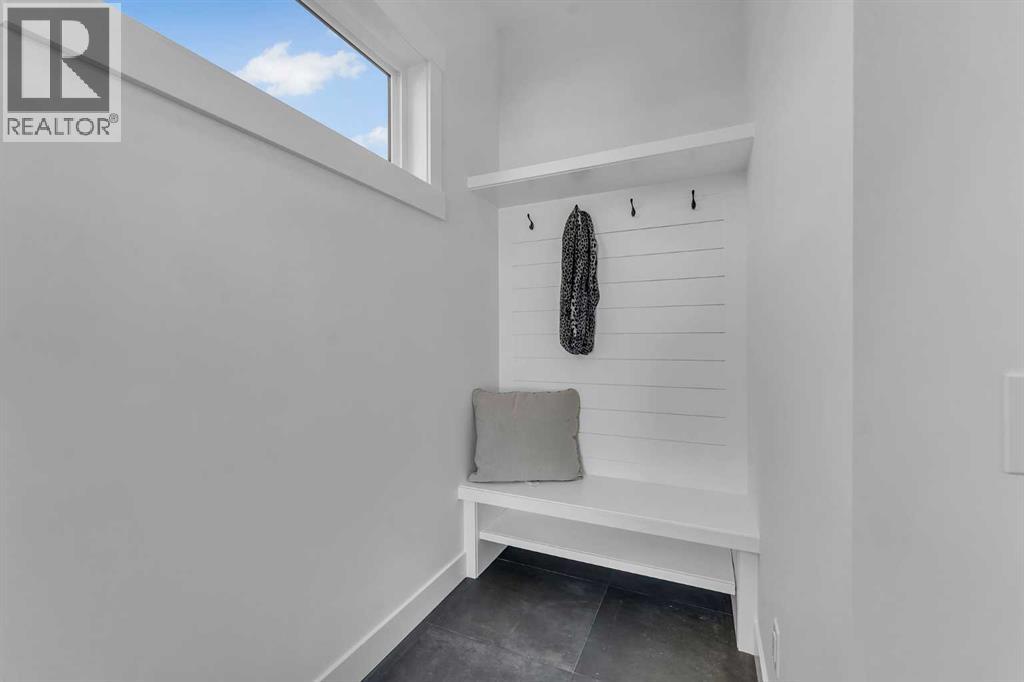
| Office | Main level | 5.00 Ft x 6.00 Ft |
| Primary Bedroom | Upper Level | 14.75 Ft x 12.17 Ft |
| Bedroom | Upper Level | 11.00 Ft x 9.75 Ft |
| Bedroom | Upper Level | 11.67 Ft x 9.50 Ft |
| 5pc Bathroom | Upper Level | 8.00 Ft x 12.00 Ft |
| 3pc Bathroom | Upper Level | 6.00 Ft x 8.00 Ft |
| Laundry room | Upper Level | 6.00 Ft x 5.00 Ft |
| Other | Upper Level | 8.00 Ft x 13.00 Ft |
| Bedroom | Basement | 10.33 Ft x 9.75 Ft |
| Bedroom | Basement | 8.83 Ft x 10.50 Ft |
| Living room | Basement | 10.92 Ft x 13.42 Ft |
| Kitchen | Basement | 6.00 Ft x 11.00 Ft |
| 3pc Bathroom | Basement | 5.00 Ft x 8.00 Ft |
| Laundry room | Basement | 6.00 Ft x 5.00 Ft |
Location
Listed by Prep Ultra Realty Ltd.

Listing data is supplied by the CREA Data Distribution Facility (DDF®). It is deemed reliable but not guaranteed and should be independently verified. It is provided for consumers’ personal, non-commercial use to identify properties they may be interested in purchasing.