$54,900
212, 5344 76 Street
Northwood Estates, Red Deer
- 3 bedrooms
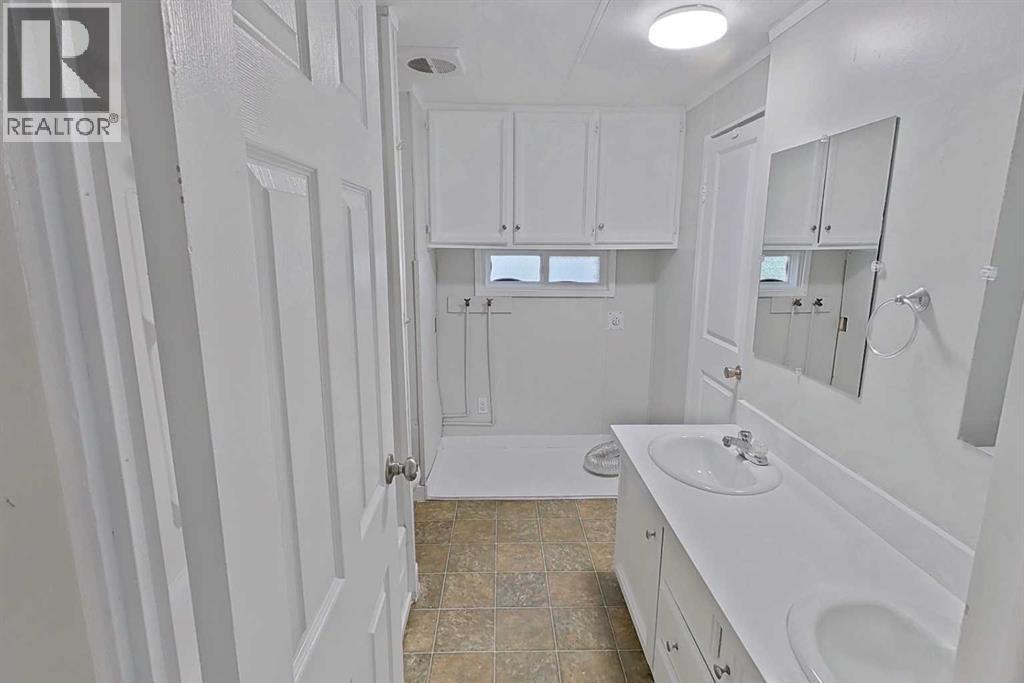
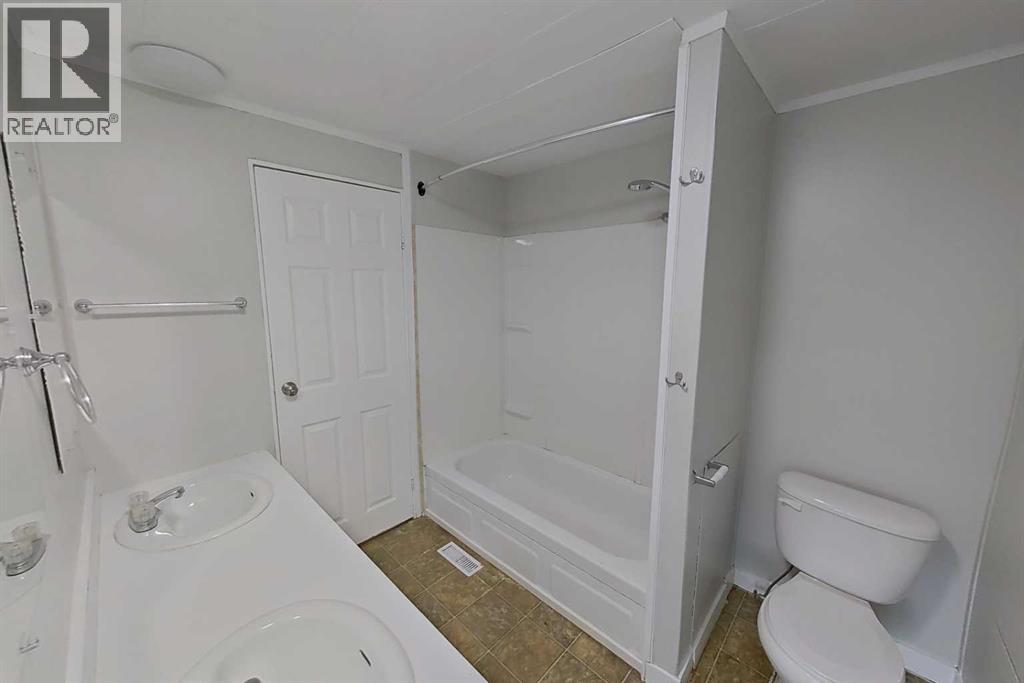
- 1 bathrooms
- 974 sq ft
About this home
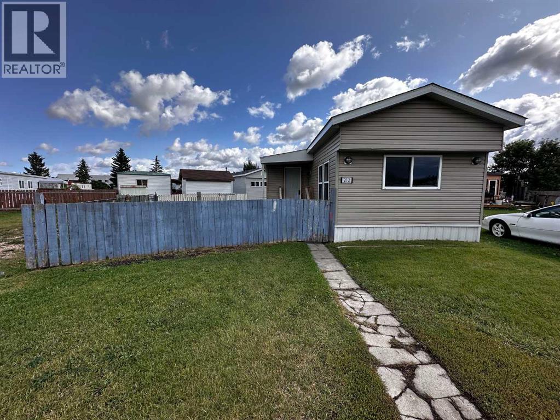
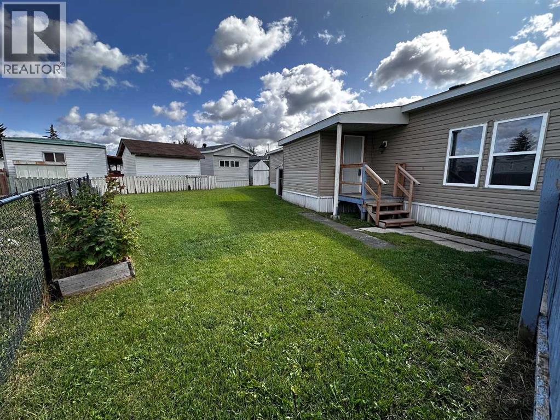
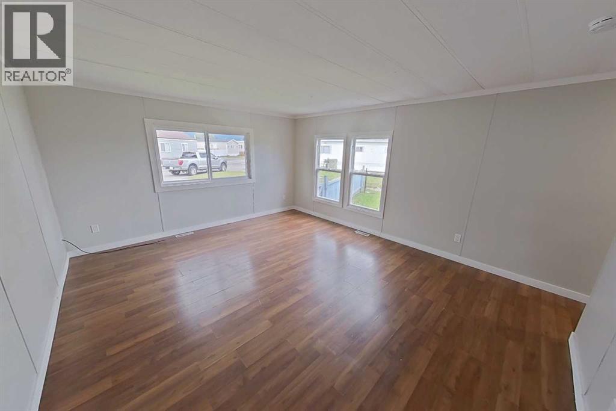
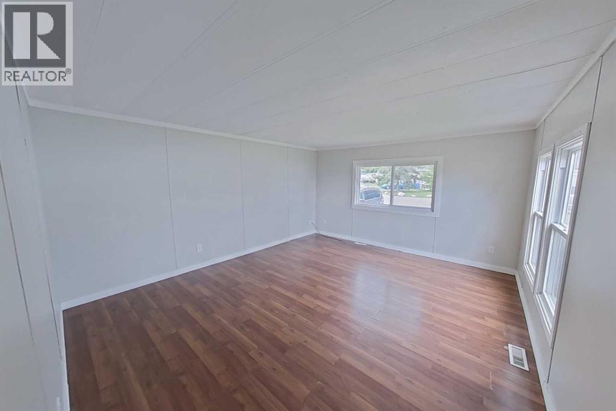
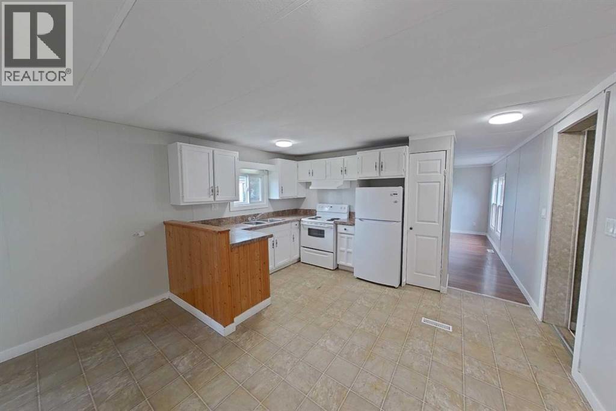
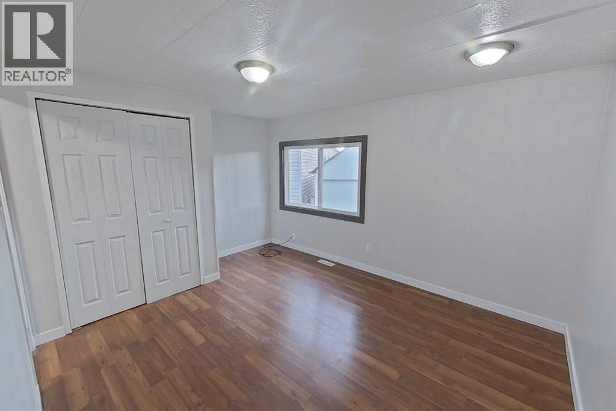
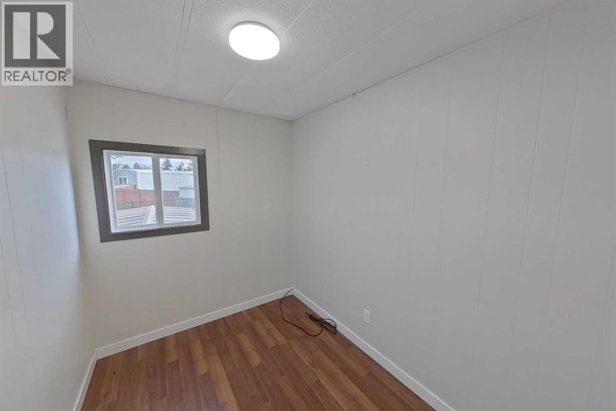
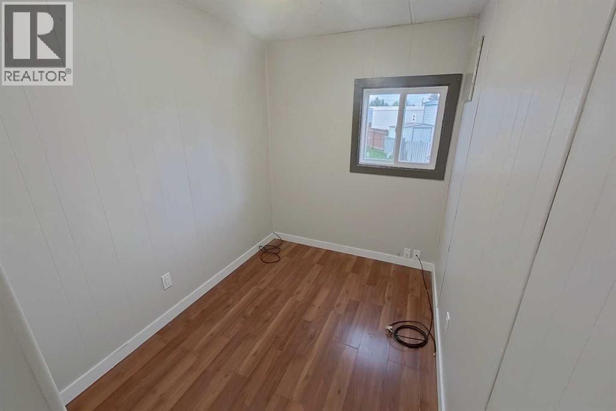
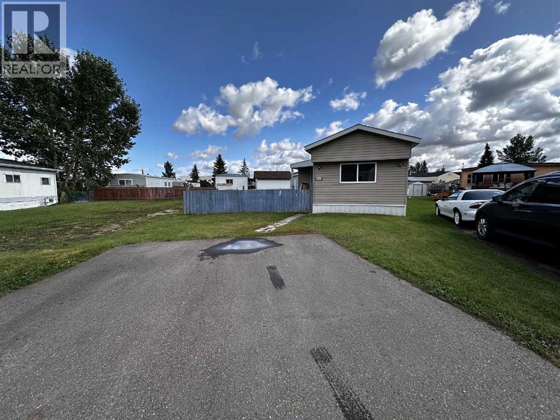
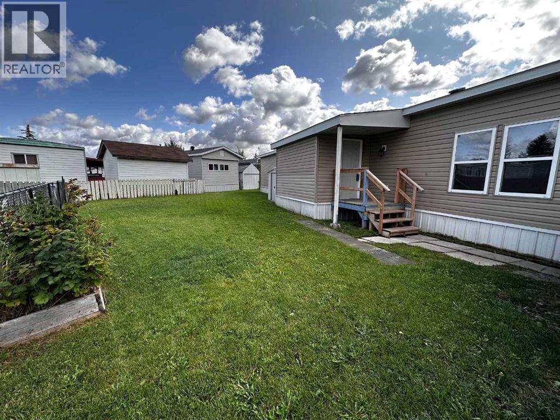
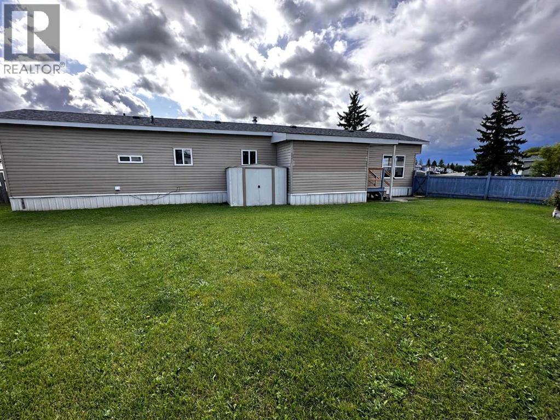
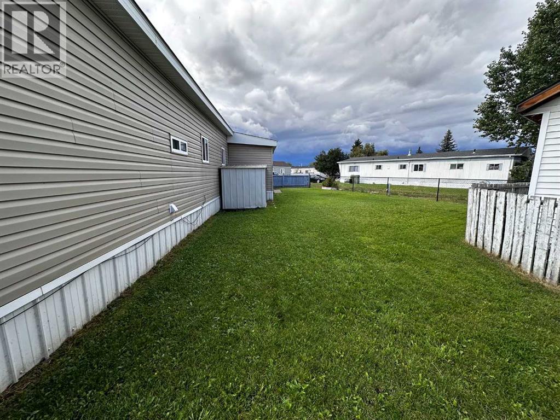
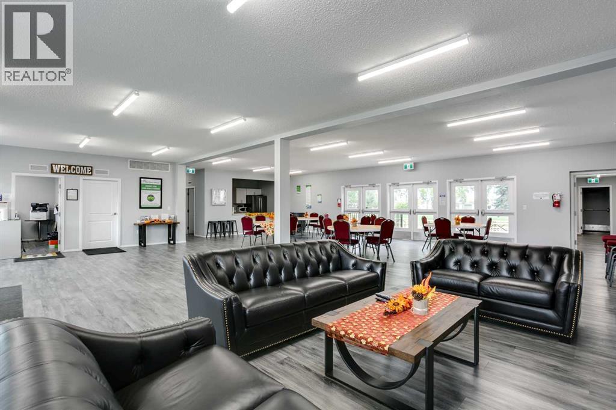
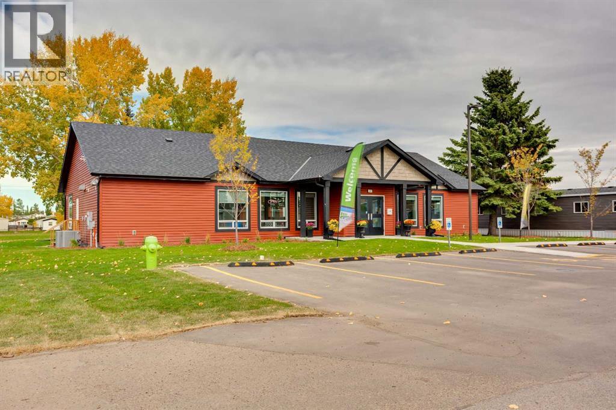
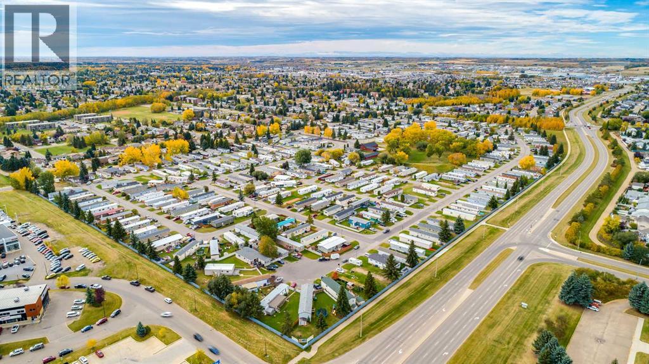
Discover affordable living in this spacious 3-bedroom, 1-bathroom mobile home on a large pie fenced yard. Updated throughout the years with newer windows, siding and shingles. Bright, open kitchen and large living room areas. Located in the revitalized Village of Red Deer—now under new ownership with enhanced clubhouse amenities including social events and recreational facilities—this oversized lot offers a generous yard perfect for gardening, play, or relaxing. Ideal for first-time buyers or downsizers seeking community vibes and low-maintenance living in a growing area near Red Deer's conveniences; move-in ready and priced to sell. Convenient Paved double parking spot! (id:67770)
Facts
- Bedrooms
- 3
- Bathrooms
- 1
- Living area
- 974 sq ft
- Home type
- Mobile Home
- Year built
- 1975
- Parking
- 2
- MLS® number
- A2341994
Features
- Heating
- Forced air
- Flooring
- Laminate
- Appliances
- Refrigerator, Stove
- Parking
- Other
Rooms
| Room | Level | Size |
|---|---|---|
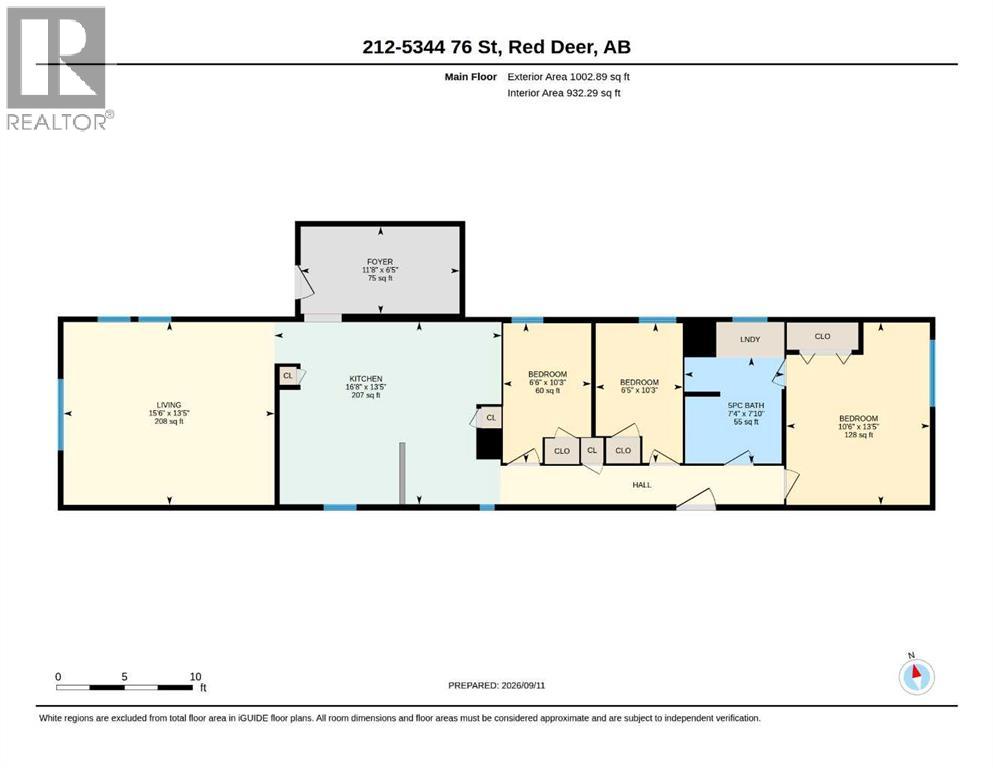
| Living room | Main level | 13.42 Ft x 15.17 Ft |
| Kitchen | Main level | 13.25 Ft x 15.33 Ft |
| Primary Bedroom | Main level | 10.33 Ft x 13.50 Ft |
| Bedroom | Main level | 6.25 Ft x 8.25 Ft |
| Bedroom | Main level | 6.25 Ft x 8.33 Ft |
| 5pc Bathroom | Main level | .00 Ft x .00 Ft |
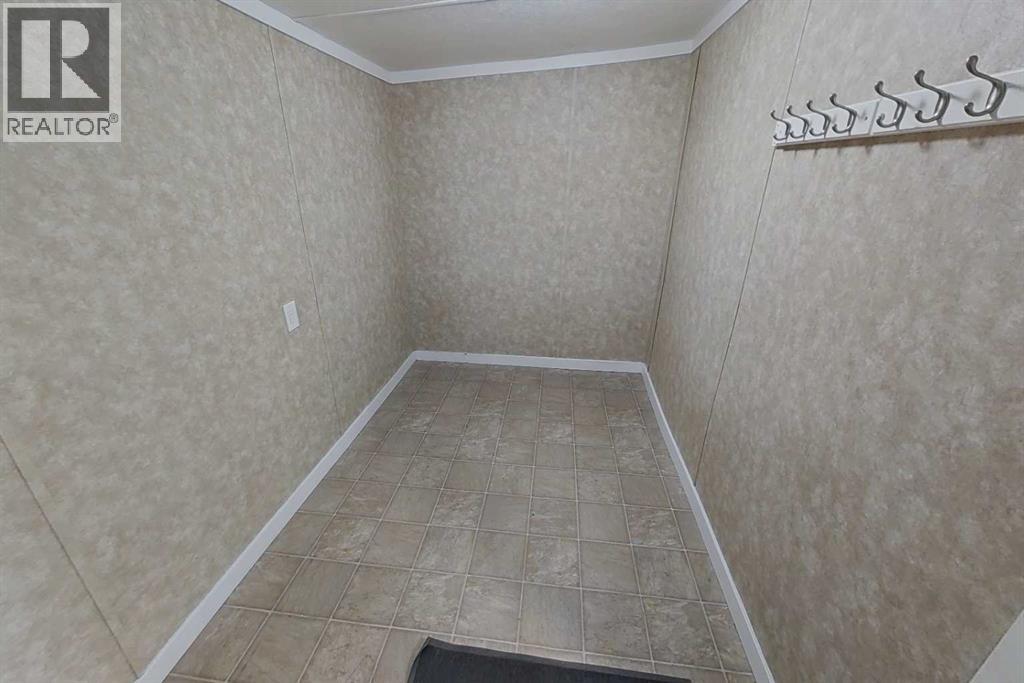
| Den | Main level | 6.00 Ft x 11.50 Ft |
Location
Listed by Royal LePage Network Realty Corp.

Listing data is supplied by the CREA Data Distribution Facility (DDF®). It is deemed reliable but not guaranteed and should be independently verified. It is provided for consumers’ personal, non-commercial use to identify properties they may be interested in purchasing.