$485,000
10548 40 ST NW
Gold Bar, Edmonton
- 4 bedrooms
- 2 bathrooms
- 1,037 sq ft
About this home
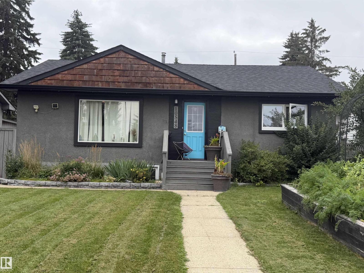
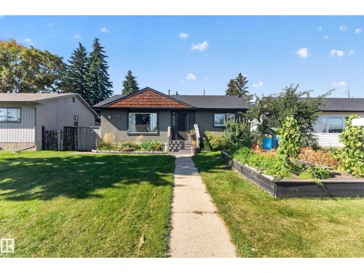
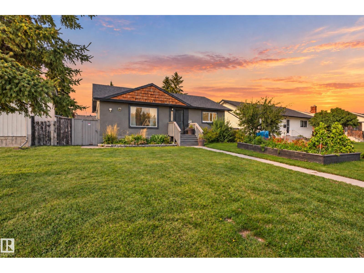
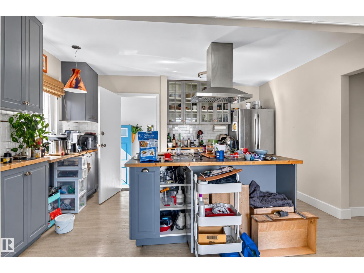
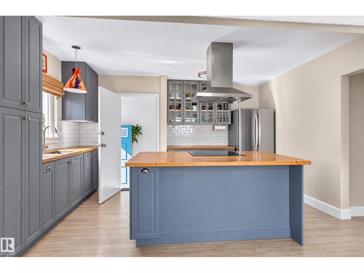
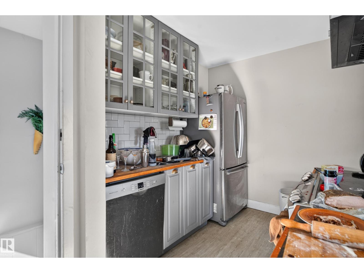
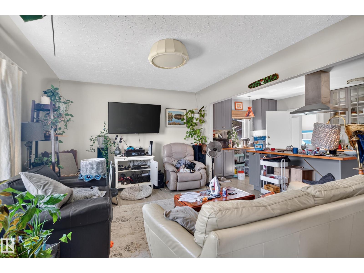
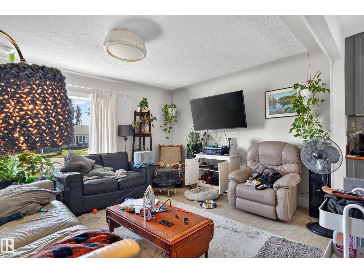
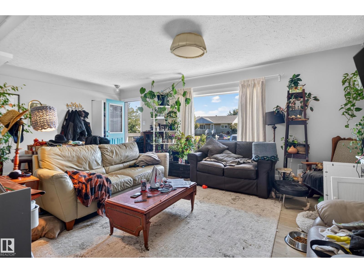
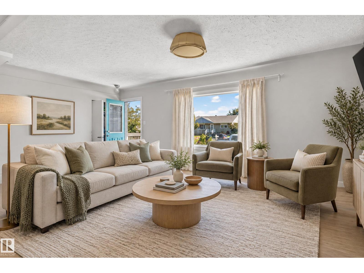
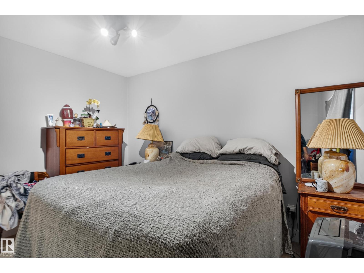
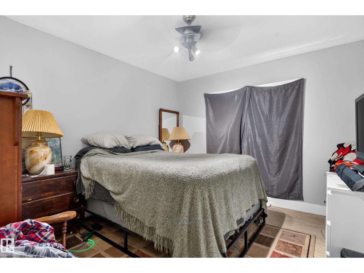
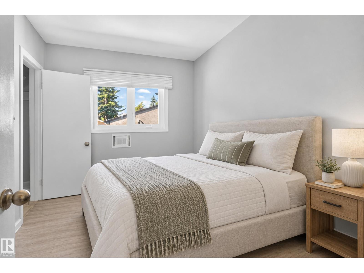
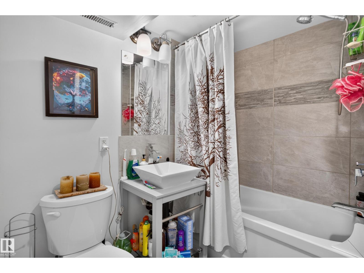
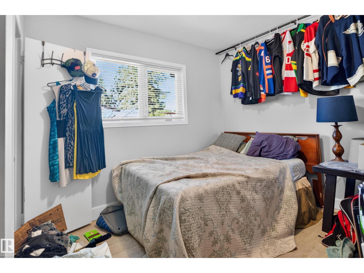
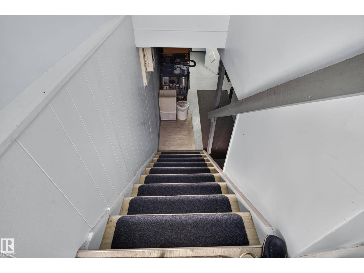
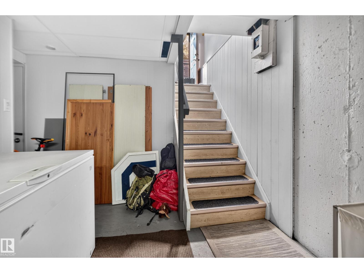
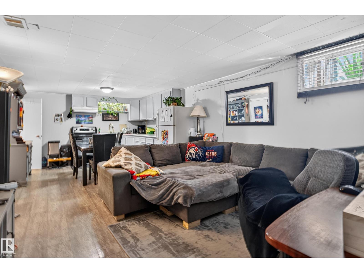
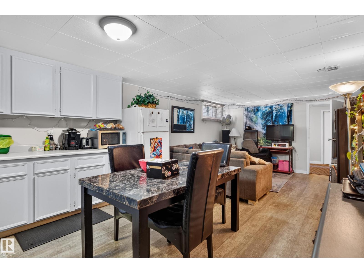
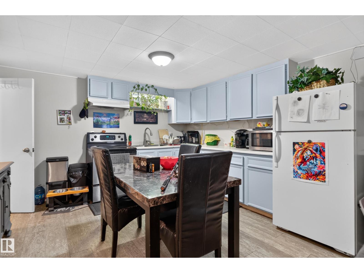
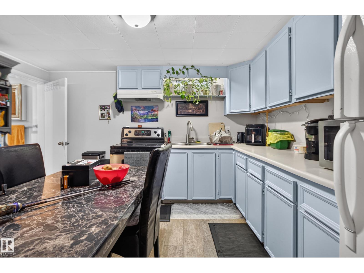
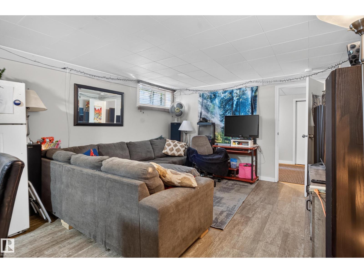
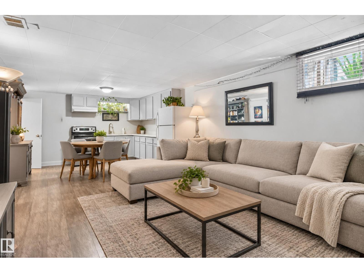
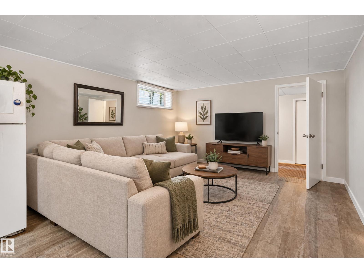
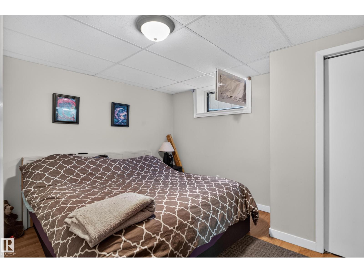
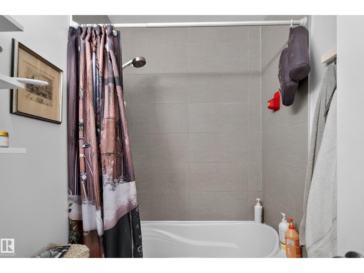
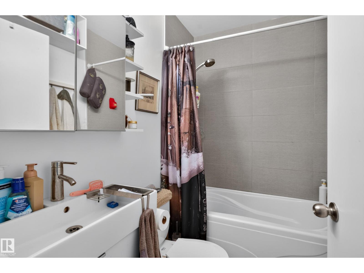
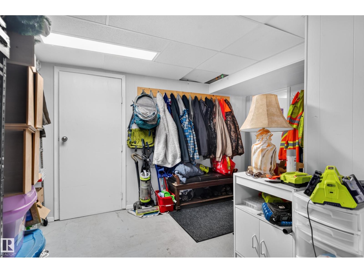
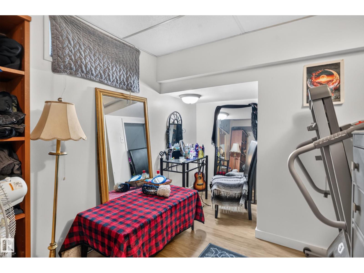
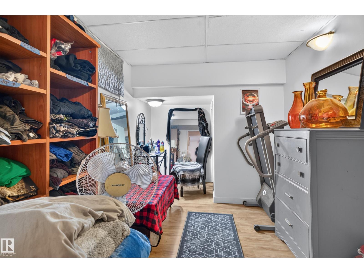
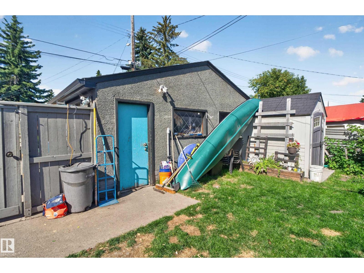
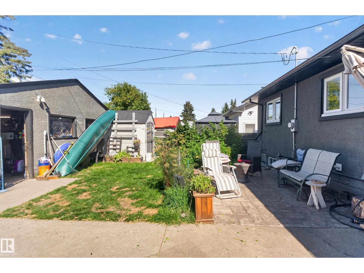
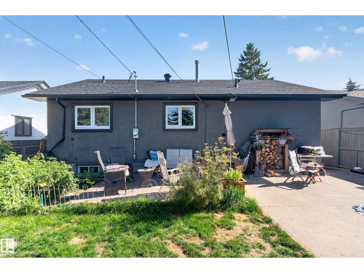
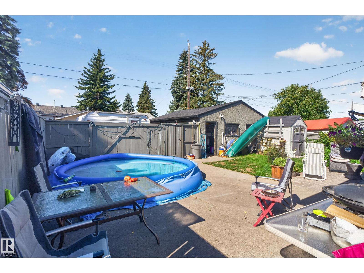
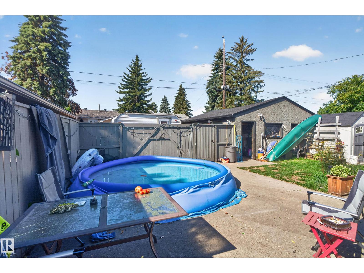
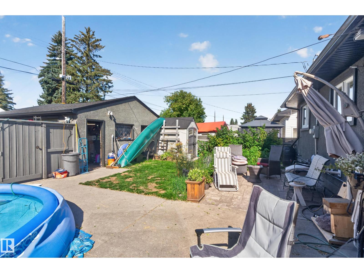
**Please note:** This is a Judicial Sale; the property is sold “as is, where is at time of possession”. No warranties or representations. This home is located in the Gold Bar community, across from Goldstick Ravine with direct access to the river valley’s endless walking and biking trails. Enjoy a quick commute to downtown, along with easy access to the Anthony Henday, shopping and recreation centres. The bright main floor features a modern kitchen with stainless steel appliances, a spacious living and dining area, 3 bedrooms and a 4-piece bathroom. The finished basement offers a separate entrance, second kitchen, generous living space, 1 bedroom and a 4-piece bathroom, providing great flexibility for extended family, guests or additional living space. Outside, enjoy the raised garden, mature fruit bushes and concrete patio, perfect for relaxing and entertaining throughout the summer. The insulated double garage adds plenty of convenience and storage. (id:67770)
Facts
- Bedrooms
- 4
- Bathrooms
- 2
- Living area
- 1,037 sq ft
- Home type
- House
- Year built
- 1958
- Lot size
- 490.6 square meters
- MLS® number
- E4507353
Features
- Heating
- Forced air
- Basement
- Finished, Full
- Appliances
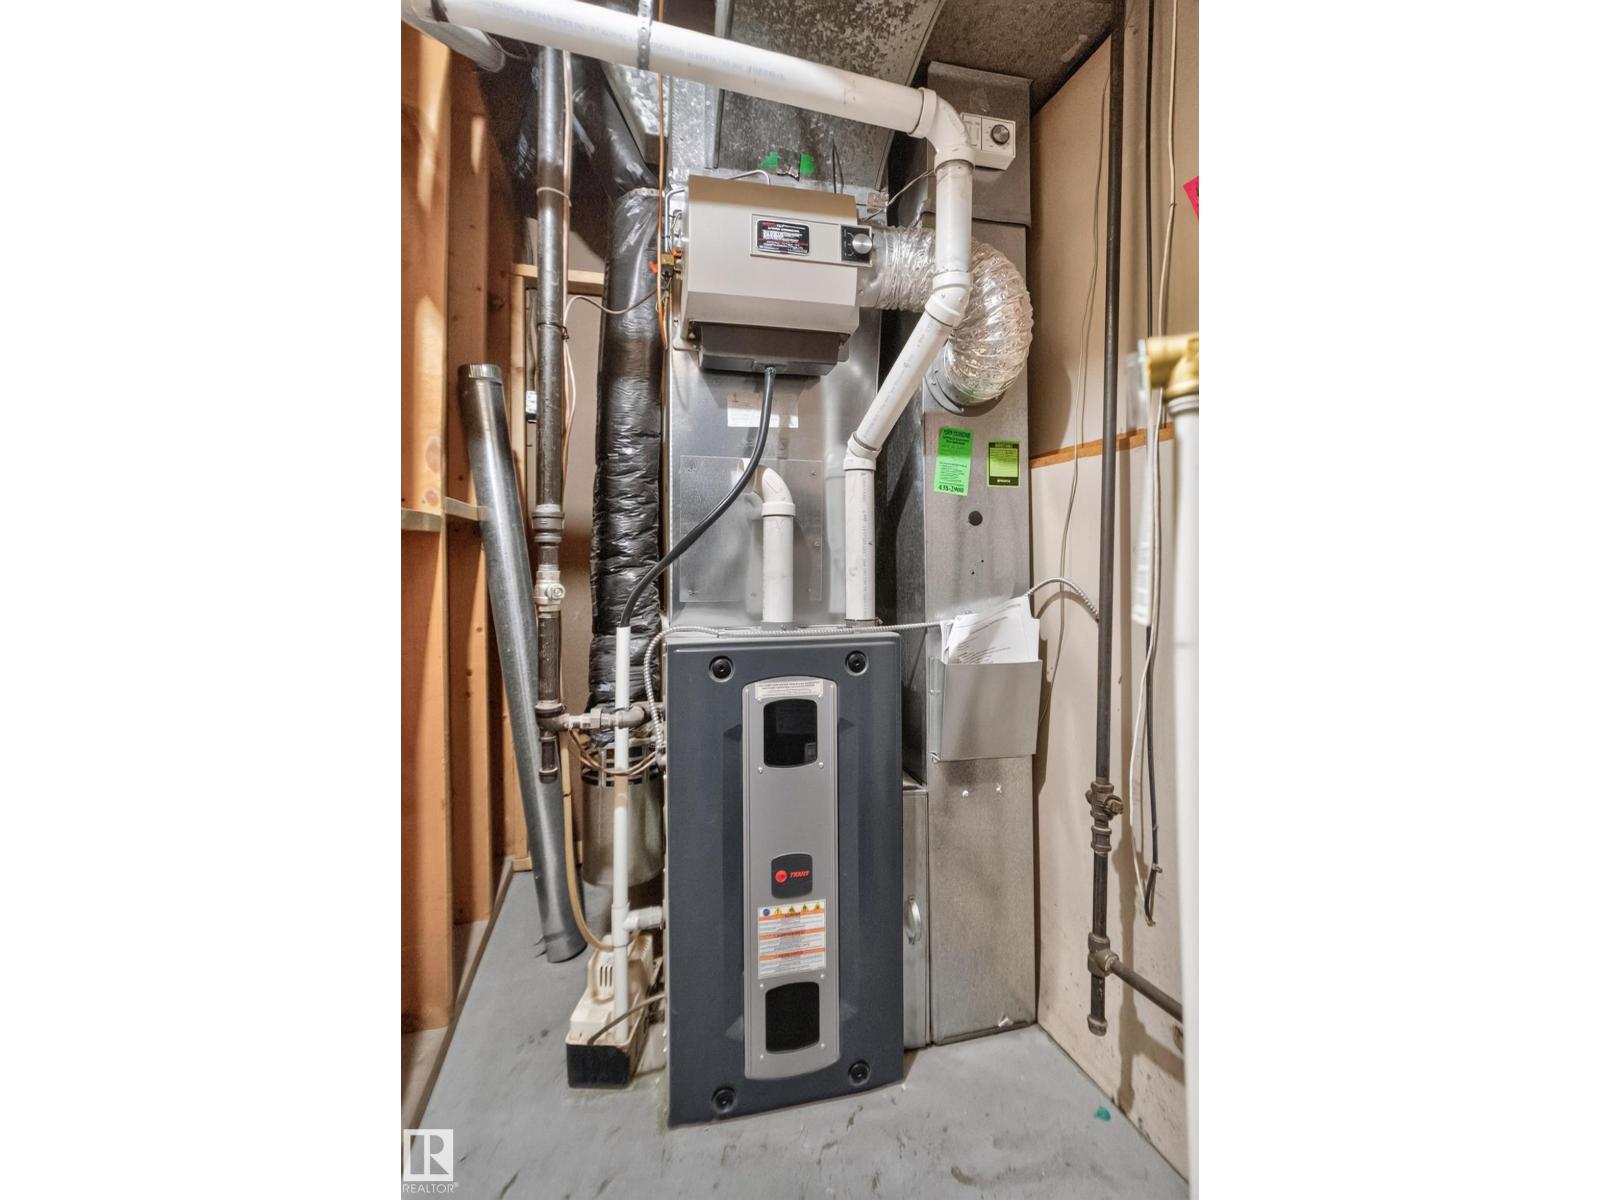
- See remarks
- Parking
- Detached Garage
Rooms
| Room | Level | Size |
|---|---|---|
| Living room | Main level | |
| Dining room | Basement | |
| Kitchen | Main level | |
| Primary Bedroom | Main level | |
| Bedroom 2 | Main level | |
| Bedroom 3 | Main level | |
| Bedroom 4 | Basement | |
| Recreation room | Basement | |
| Storage | Basement | |
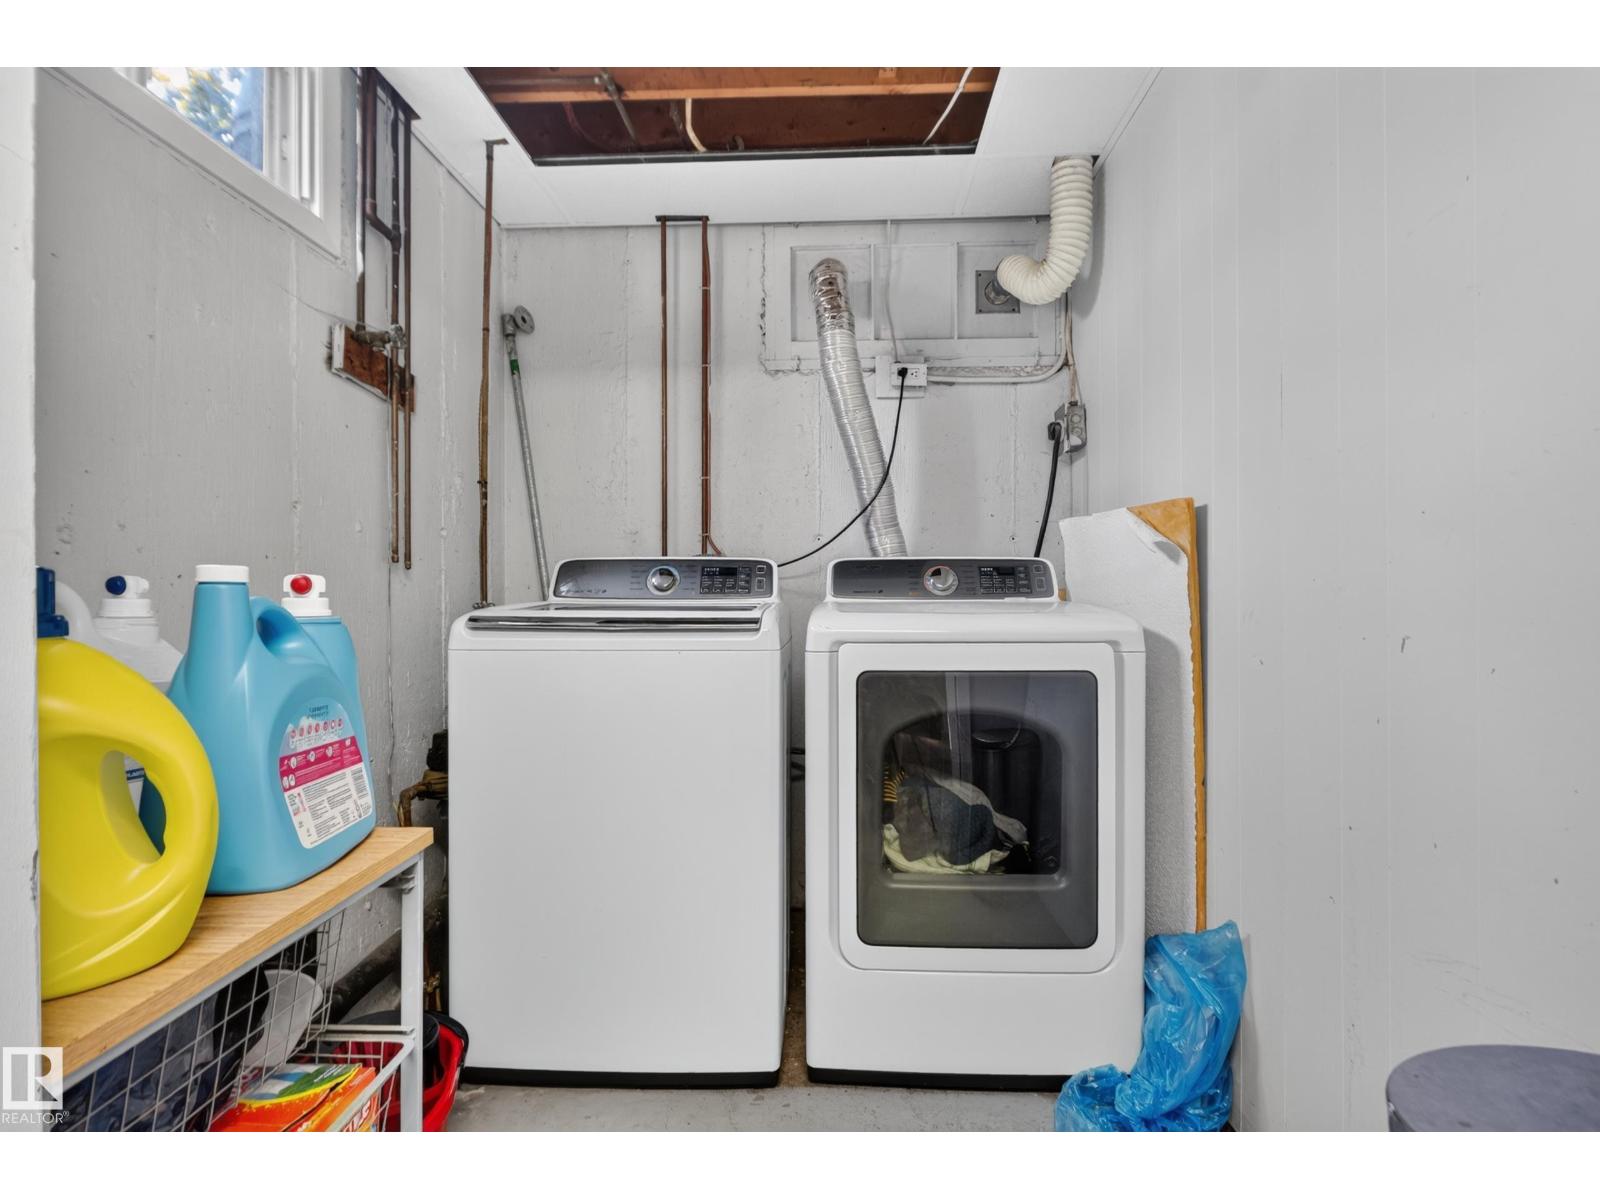
| Laundry room | Basement | |
| Utility room | Basement |
Location
Listed by Real Broker

Listing data is supplied by the CREA Data Distribution Facility (DDF®). It is deemed reliable but not guaranteed and should be independently verified. It is provided for consumers’ personal, non-commercial use to identify properties they may be interested in purchasing.