$364,900
75 Ellington Crescent
Evergreen, Red Deer
- 3 bedrooms
- 3 (1 half) bathrooms
- 707 sq ft
About this home
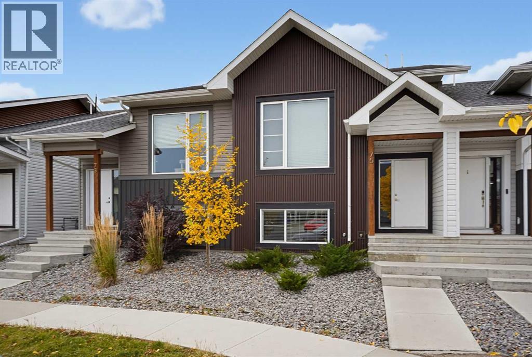
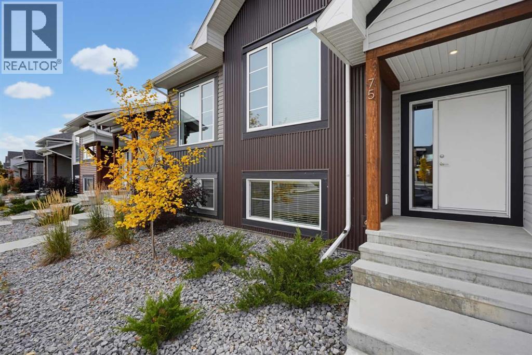
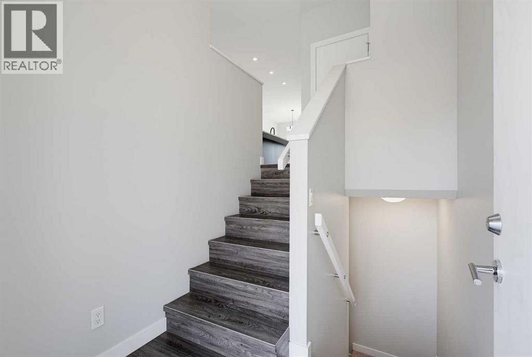
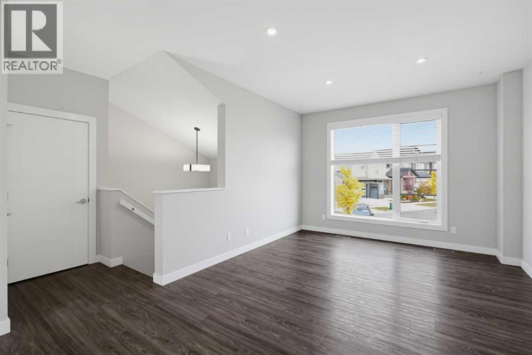
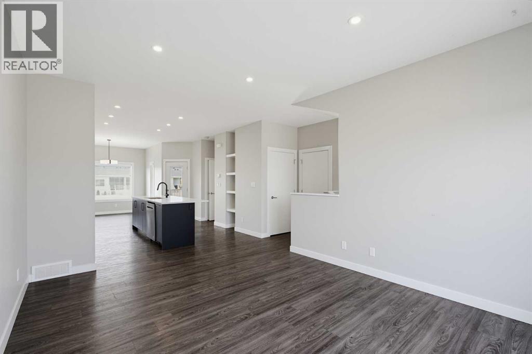
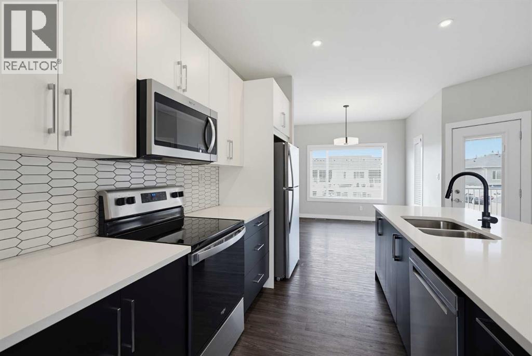
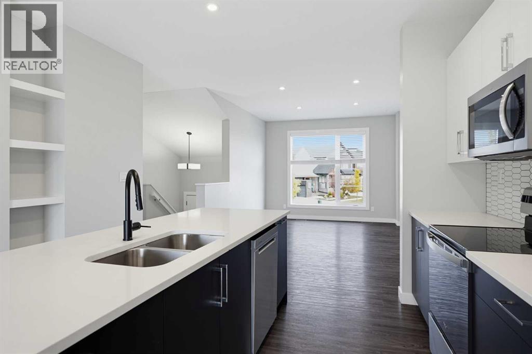
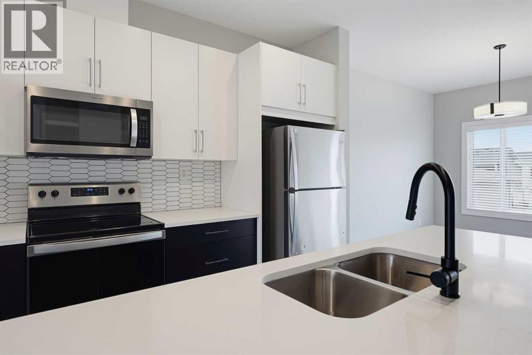
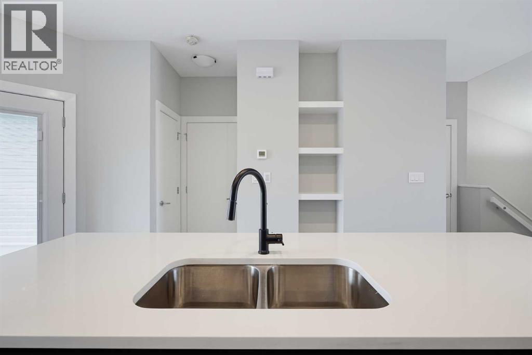
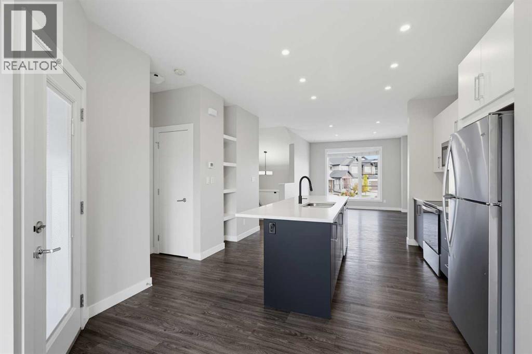
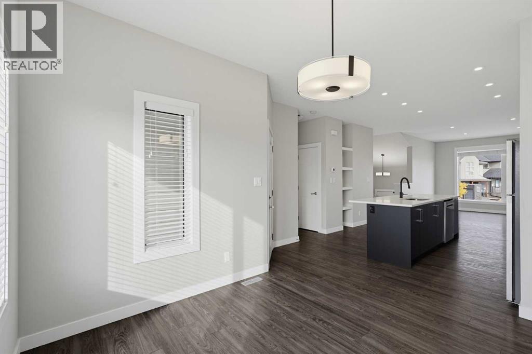
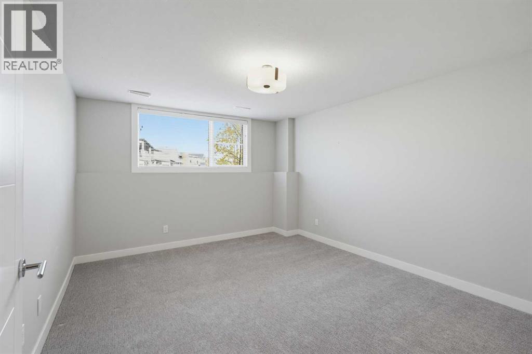
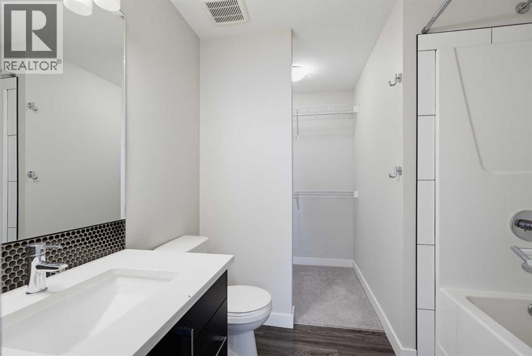
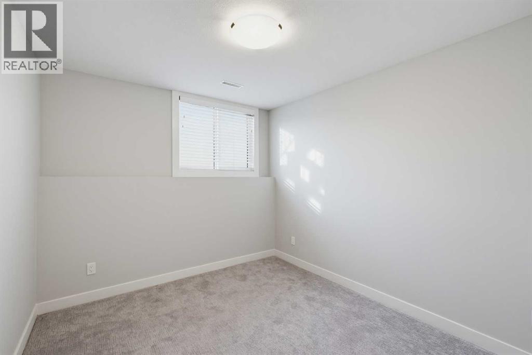
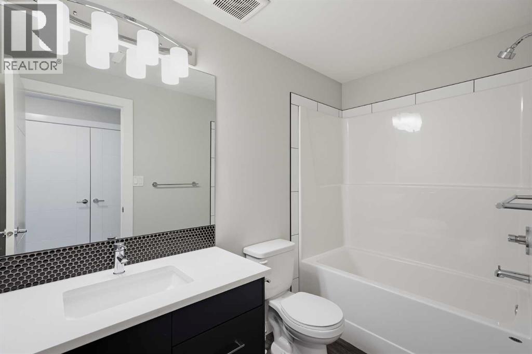
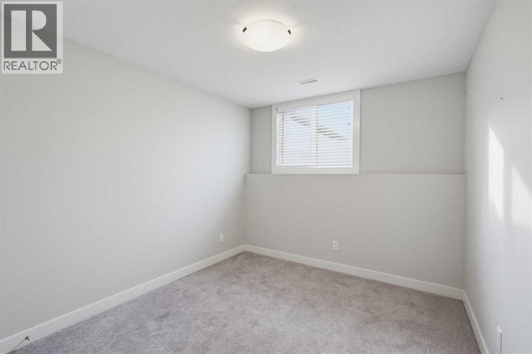
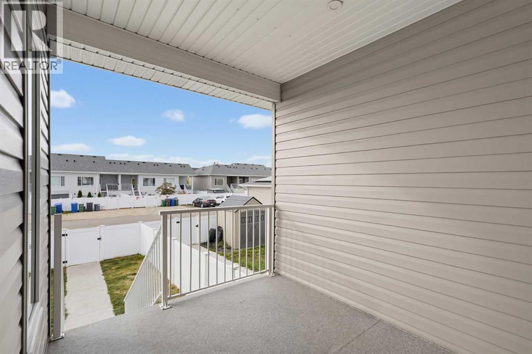
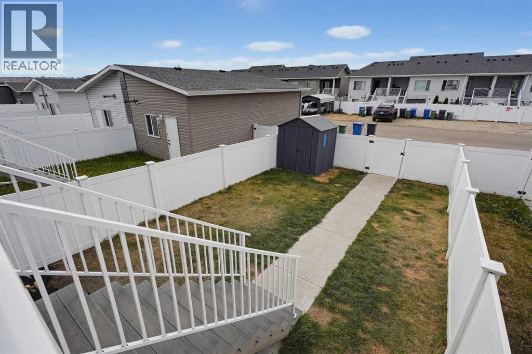
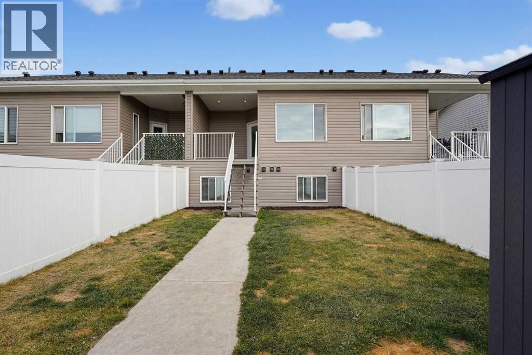
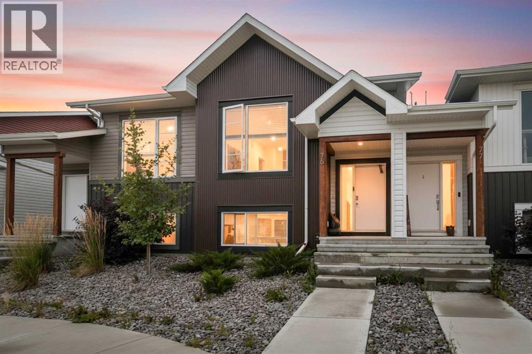
Welcome to modern living in the highly desirable Evergreen development. Built in 2019, this thoughtfully designed townhouse boasts a bright, airy main floor tailored for effortless hosting, centered around a sleek modern kitchen featuring a generous island that naturally draws guests together. Beyond the main living space, enjoy outdoor relaxation and summer gatherings in your private, fully fenced yard, complete with back alley access and convenient rear parking. Head downstairs to find a unique, comfortable lower level featuring high ceilings that maximize natural light and space across all three bedrooms, paired with two full bathrooms (alongside a half bath on the main level for guests). Perfectly situated just steps from local schools, shopping destinations, and active neighborhood pickleball courts, this stylish home offers an unbeatable blend of comfort, functionality, and vibrant lifestyle. (id:67770)
Facts
- Bedrooms
- 3
- Bathrooms
- 3 (1 half)
- Living area
- 707 sq ft
- Home type
- Row / Townhouse
- Year built
- 2019
- Lot size
- 2,235 square feet
- Parking
- 2
- Property taxes
- $3,355 (2026)
- MLS® number
- A2343073
Features
- Heating
- Central heating
- Cooling
- None
- Basement
- Finished, Full
- Flooring
- Laminate, Carpeted
- Appliances
- Washer, Refrigerator, Dishwasher, Stove, Dryer, Microwave, Microwave Range Hood Combo
- Parking
- Other
- Exterior Features
- Vinyl siding
Rooms
| Room | Level | Size |
|---|---|---|
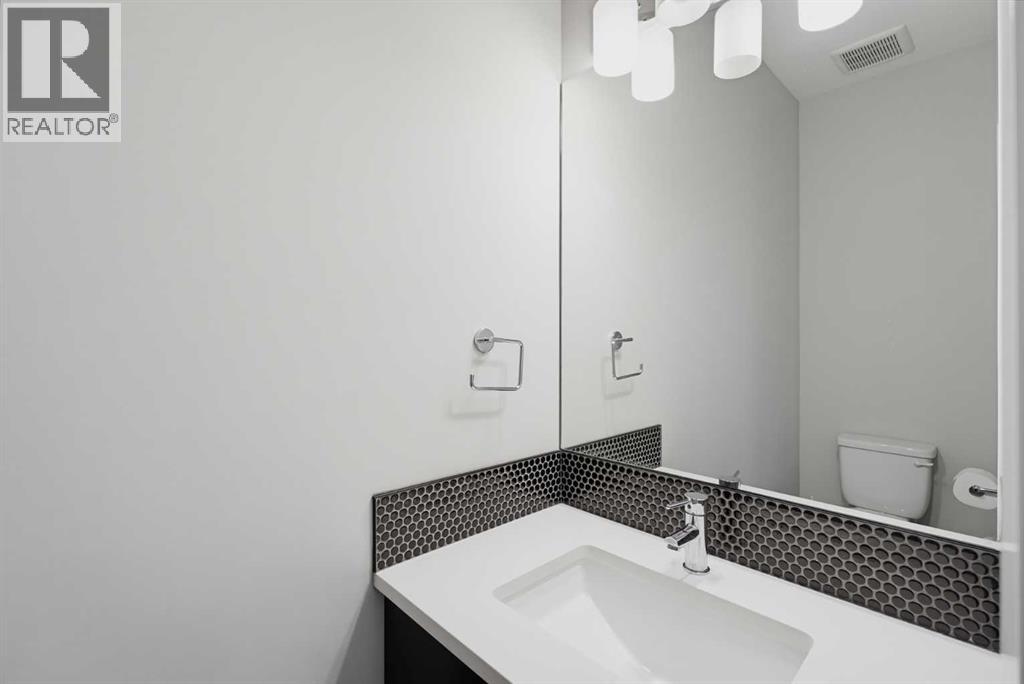
| 2pc Bathroom | Main level | 7.42 Ft x 2.83 Ft |
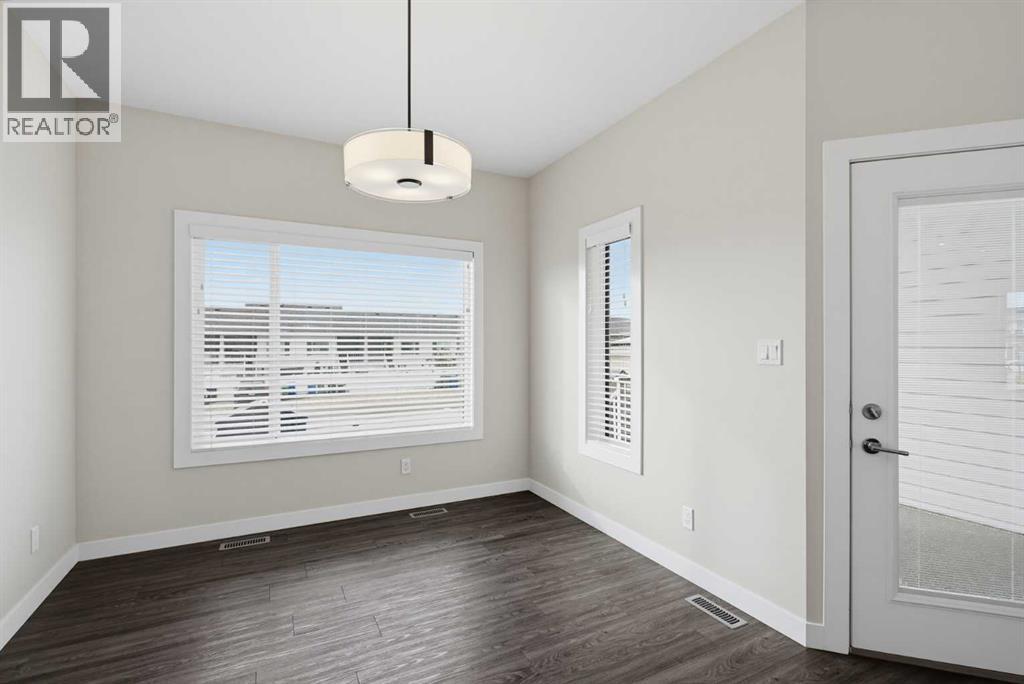
| Dining room | Main level | 11.75 Ft x 12.75 Ft |
| Kitchen | Main level | 11.67 Ft x 15.92 Ft |
| Living room | Main level | 16.17 Ft x 11.83 Ft |
| Furnace | Main level | 4.92 Ft x 6.08 Ft |
| 4pc Bathroom | Lower level | 9.17 Ft x 4.92 Ft |
| 4pc Bathroom | Lower level | 5.83 Ft x 7.83 Ft |
| Bedroom | Lower level | 11.33 Ft x 9.25 Ft |
| Bedroom | Lower level | 11.33 Ft x 9.92 Ft |
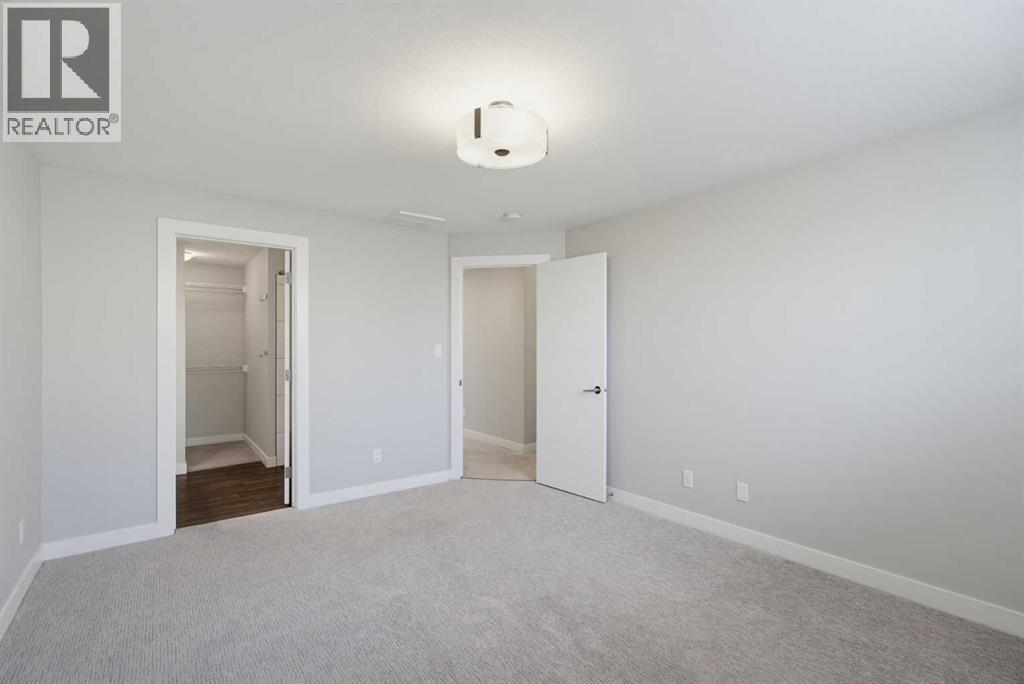
| Primary Bedroom | Lower level | 14.17 Ft x 11.75 Ft |
Location
Listed by Royal LePage Network Realty Corp.

Listing data is supplied by the CREA Data Distribution Facility (DDF®). It is deemed reliable but not guaranteed and should be independently verified. It is provided for consumers’ personal, non-commercial use to identify properties they may be interested in purchasing.