

$314,900
413, 35 Inglewood Park SE
Inglewood, Calgary
- 1 bedrooms
- 1 bathrooms
- 770 sq ft
About this home
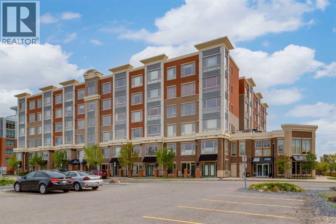
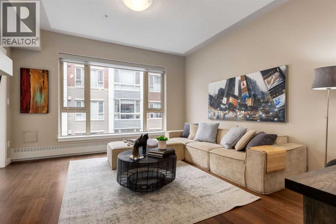
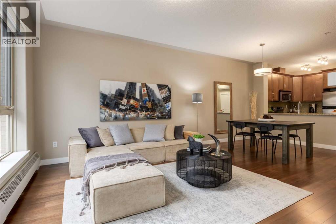
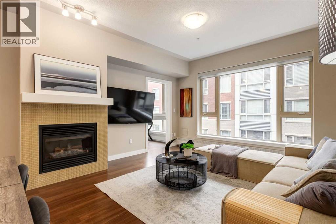
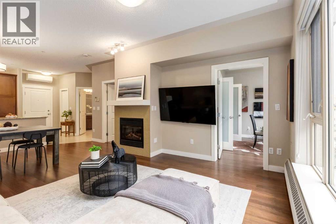
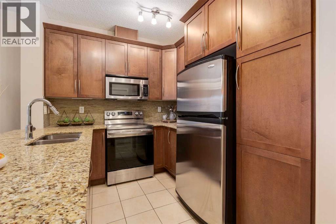
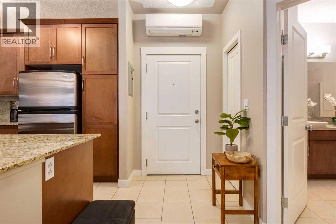
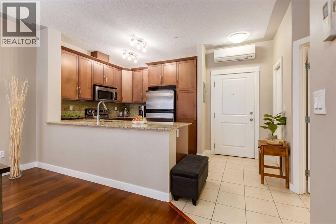
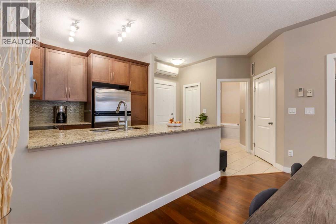
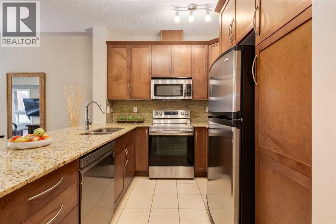
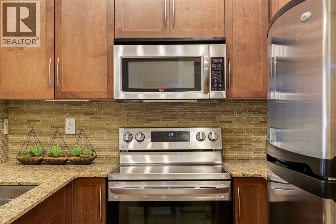
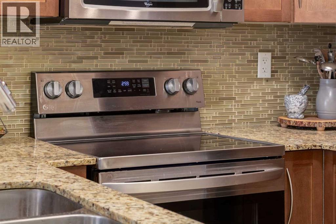
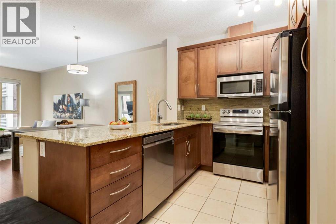
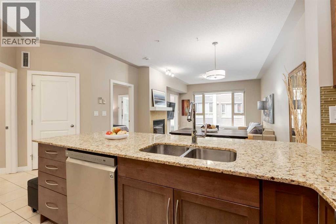
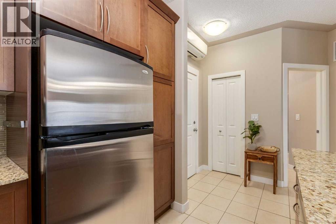
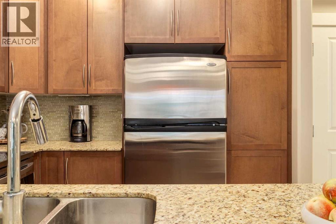
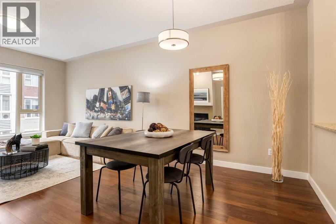
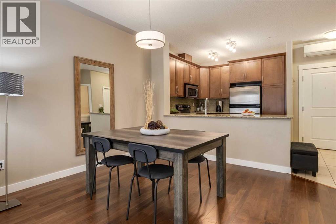
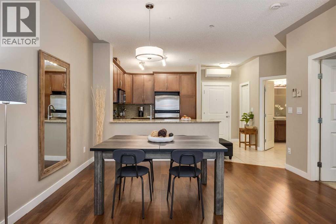
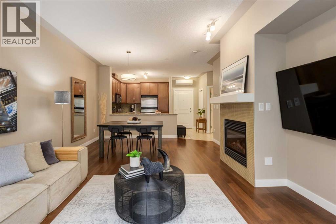
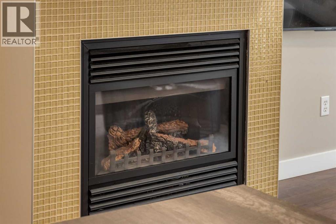
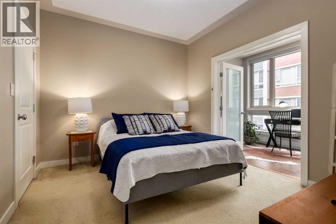
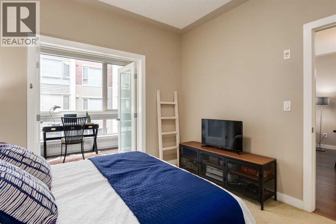
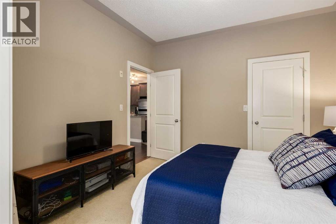
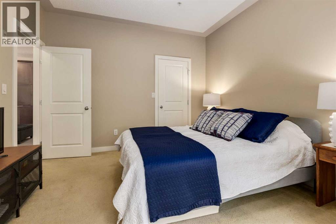
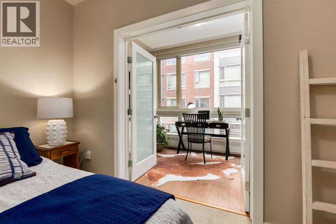
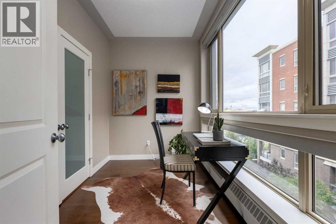
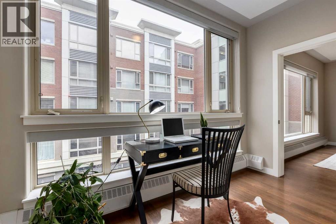
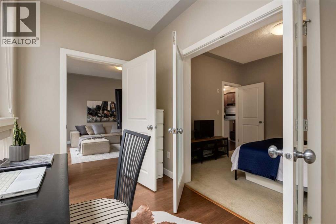
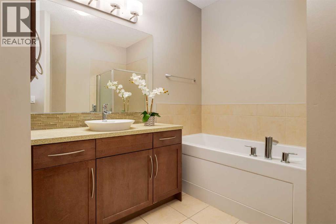
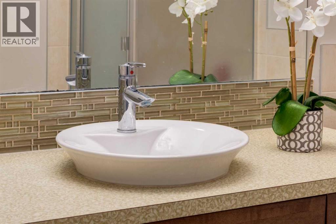
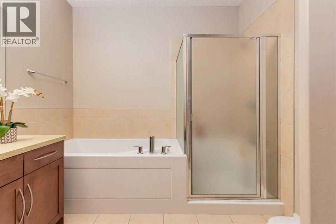
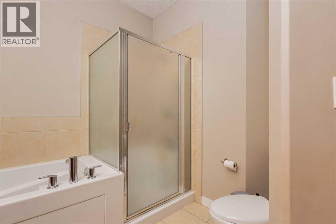
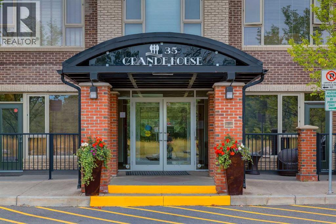
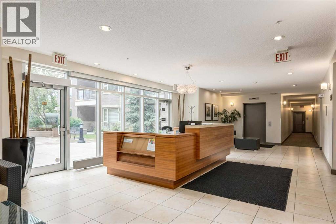
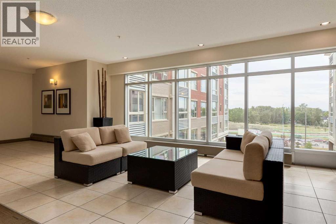
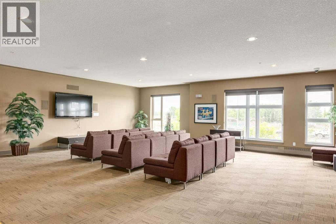
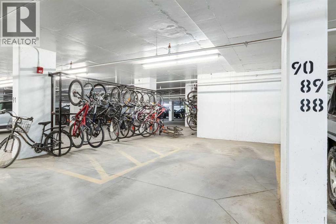
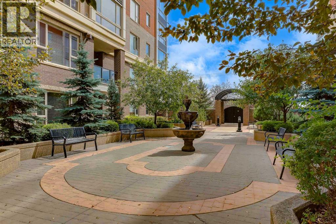
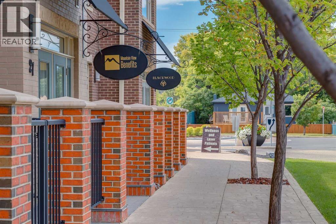
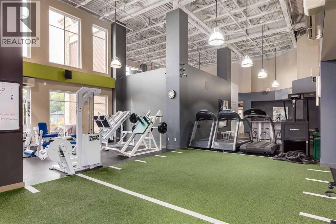
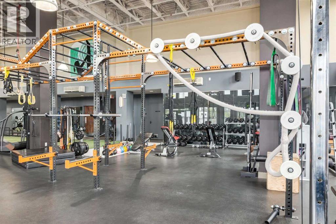
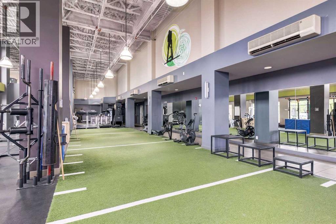
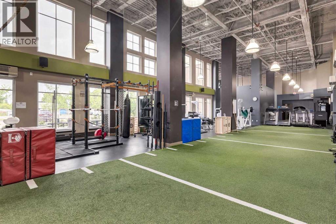
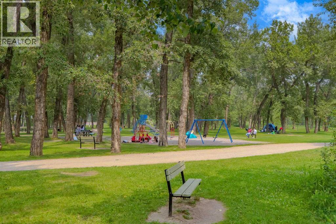
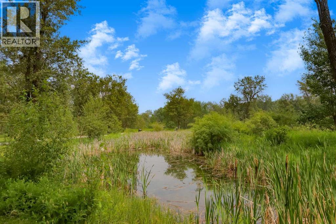
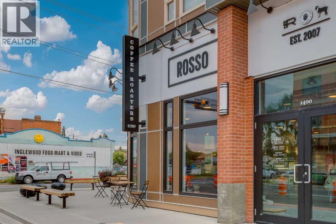
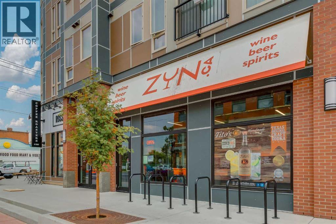
Welcome to elevated inner-city living at The Grande at SoBow, an amenity-rich residence in the heart of Calgary’s vibrant and highly sought-after Inglewood community. Stylish, sophisticated, and designed for effortless living, this exceptional 1-bedroom plus den condo offers the perfect blend of modern luxury, comfort, and convenience. The beautifully appointed interior showcases espresso-stained cabinetry, sleek granite countertops, stainless steel appliances, and an oversized island that serves as the perfect centrepiece for casual dining, entertaining, and everyday living. The bright open-concept living and dining area is enhanced by a cozy gas fireplace, creating a warm and inviting atmosphere, while central air conditioning ensures year-round comfort. Retreat to the spacious primary bedroom, featuring elegant double French doors and peaceful courtyard views. The luxurious four-piece bathroom offers a deep soaker tub, separate walk-in shower, and contemporary vanity, creating a spa-inspired space to unwind. A versatile den provides the ideal setting for a home office, reading nook, or creative space, while the separate laundry area adds everyday convenience. Residents enjoy access to an impressive array of amenities, including a state-of-the-art fitness facility, recreation room, and private movie area. This exceptional home boasts ON-SITE CONCIERGE, titled underground parking and a titled storage locker for added security and convenience. Step outside and immerse yourself in everything Inglewood has to offer. World-class restaurants, trendy cafés, boutique shops, entertainment, art galleries, and the scenic Bow River pathway system are all just steps away. With its stylish finishes, peaceful courtyard outlook, premium amenities, and unbeatable location, this is a rare opportunity to experience sophisticated urban living at its finest. (id:67770)
Facts
- Bedrooms
- 1
- Bathrooms
- 1
- Living area
- 770 sq ft
- Home type
- Apartment
- Year built
- 2009
- Parking
- 1
- Property taxes
- $1,948 (2026)
- Condo / HOA fee
- $563 monthly
- MLS® number
- A2342028
Features
- Heating
- Baseboard heaters, Natural gas
- Cooling
- Wall unit
- Flooring
- Hardwood, Ceramic Tile
- Appliances
- Washer, Refrigerator, Dishwasher, Stove, Dryer, Microwave Range Hood Combo, Window Coverings, Window/Sleeve Air Conditioner
- Parking
- Underground
- Exterior Features
- Concrete, Brick
- Building Features
- Exercise Centre, Party Room
- Community Features
- Golf Course Development, Fishing, Pets Allowed With Restrictions
Rooms
| Room | Level | Size |
|---|---|---|
| Kitchen | Main level | 8.92 Ft x 9.92 Ft |
| Living room | Main level | 13.42 Ft x 14.00 Ft |
| Dining room | Main level | 8.00 Ft x 8.00 Ft |
| Foyer | Main level | 5.00 Ft x 5.00 Ft |
| Office | Main level | 6.92 Ft x 11.33 Ft |
| Primary Bedroom | Main level | 10.25 Ft x 11.42 Ft |
| Other | Main level | 3.00 Ft x 5.50 Ft |
| 4pc Bathroom | Main level | 4.92 Ft x 8.92 Ft |
| Laundry room | Main level | 4.92 Ft x 4.92 Ft |
Location
Listed by Sotheby's International Realty Canada

Listing data is supplied by the CREA Data Distribution Facility (DDF®). It is deemed reliable but not guaranteed and should be independently verified. It is provided for consumers’ personal, non-commercial use to identify properties they may be interested in purchasing.