$419,900
41 Sunvalley Road
Sunset Ridge, Cochrane
- 2 bedrooms
- 3 (1 half) bathrooms
- 1,218 sq ft
About this home
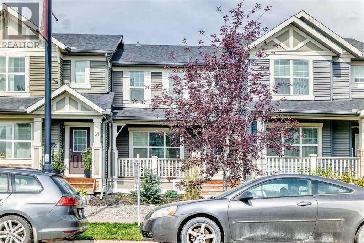
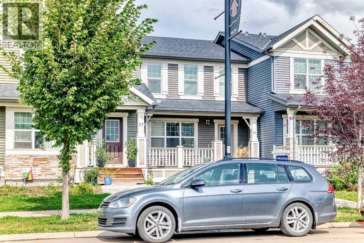
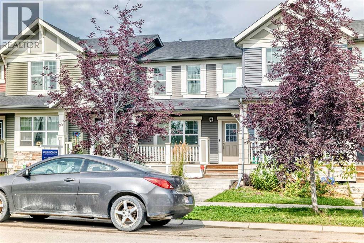
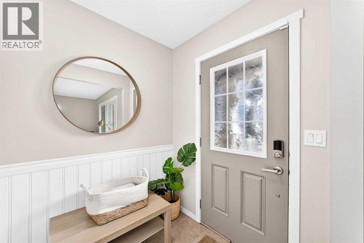
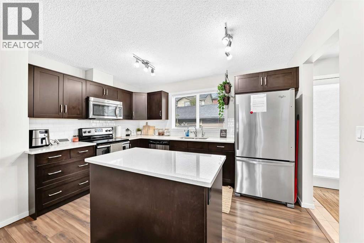
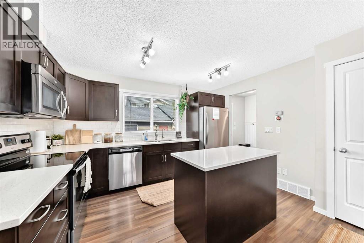
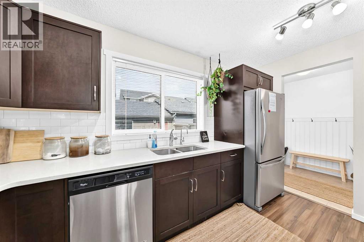
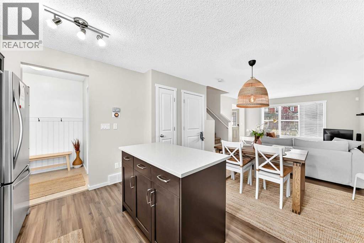
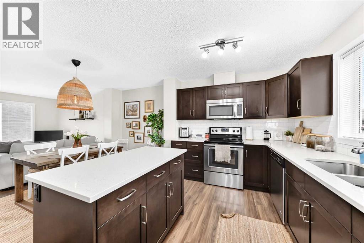
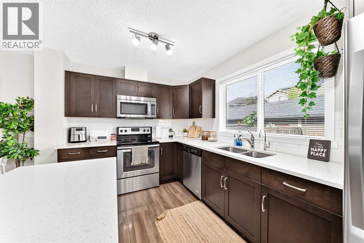
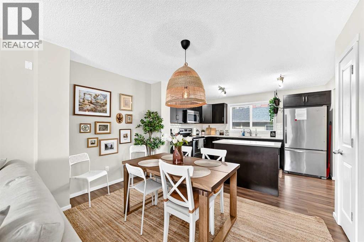
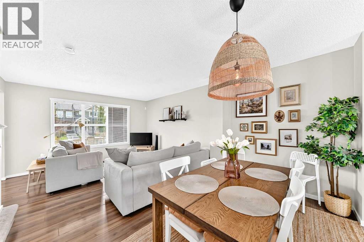
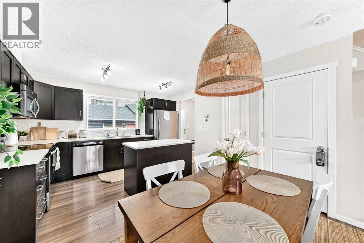
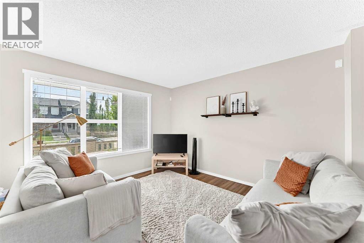
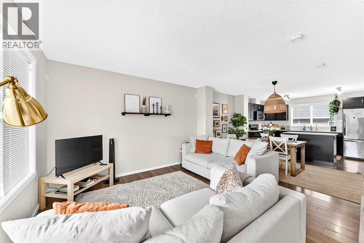
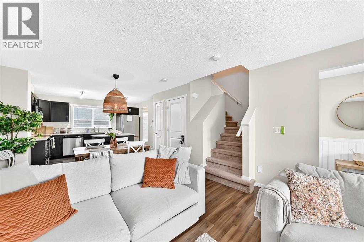
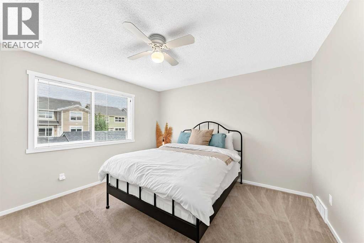
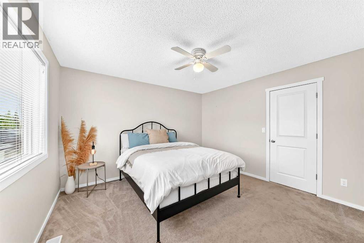
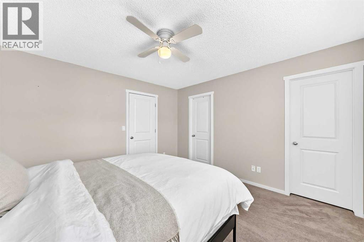
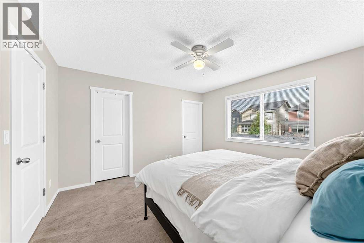
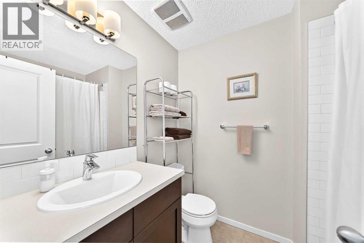
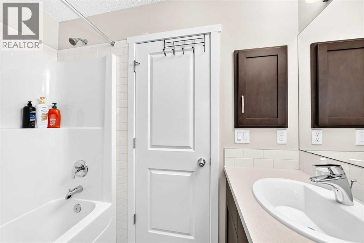
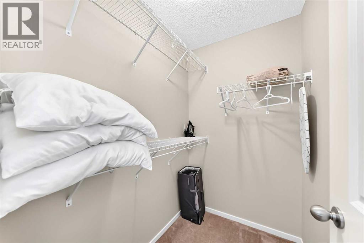
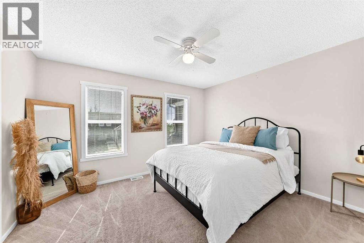
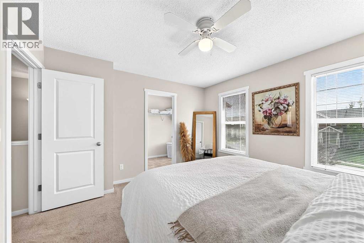
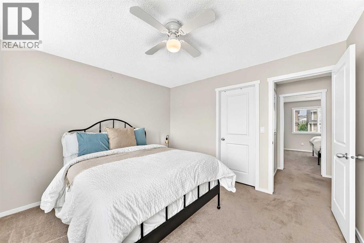
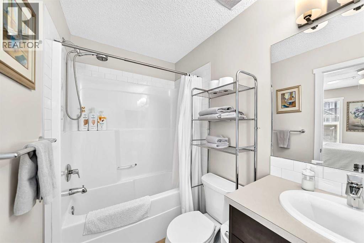
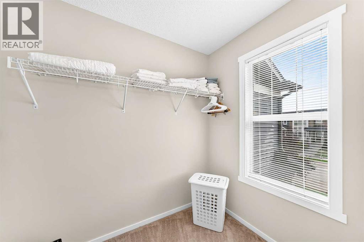
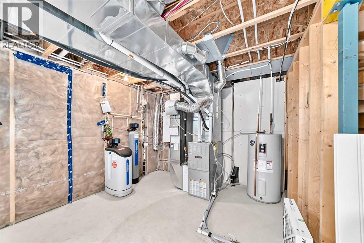
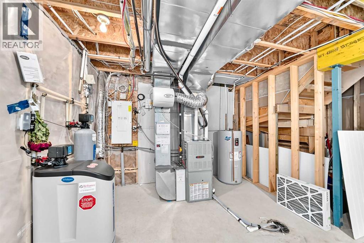
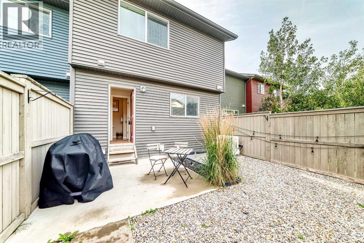
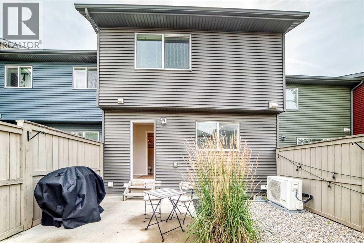
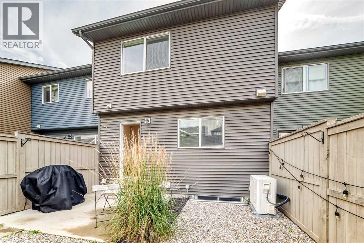
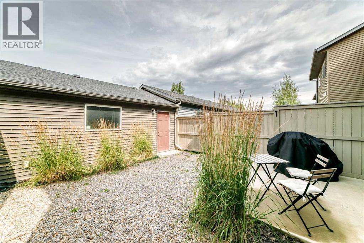
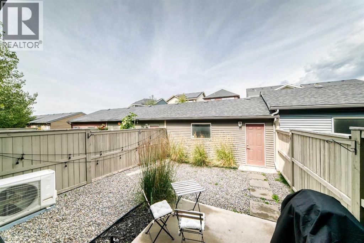
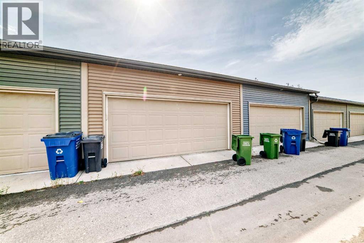
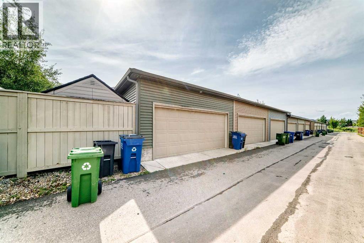
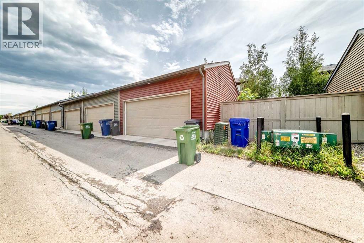
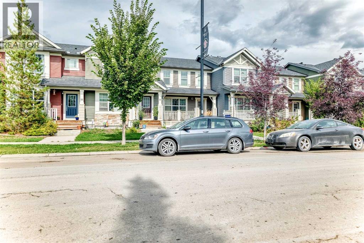
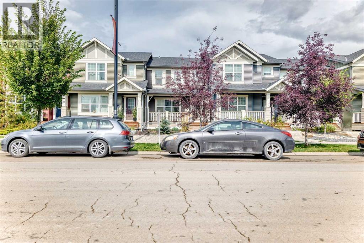
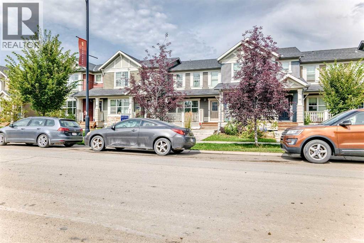
***AMAZING VALUE*** NO CONDO FEE | AIR CONDITIONING | DOUBLE MASTER ENSUITES | DOUBLE GARAGE Welcome to Sunset Ridge! This bright and well-maintained home offers over 1,200 sq. ft. of above-grade living space, featuring two spacious master bedrooms with private ensuites, 2.5 bathrooms, and a functional open-concept layout. The main level showcases luxury vinyl plank flooring, quartz countertops, stainless steel appliances, and a generous kitchen island—perfect for everyday living and entertaining. Upstairs, you'll find two spacious master suites, each complete with a walk-in closet and private ensuite. Enjoy the convenience of central air conditioning, Reverse osmosis water system, water softener, chlorine filter, low-maintenance landscaping, a covered front porch, and a double attached garage. Ideally located close to shops, parks, schools, and everyday amenities. Excellent value and move-in ready—don't miss this opportunity! Call today to schedule your private showing. (id:67770)
Facts
- Bedrooms
- 2
- Bathrooms
- 3 (1 half)
- Living area
- 1,218 sq ft
- Home type
- Row / Townhouse
- Year built
- 2014
- Lot size
- 201 square meters
- Parking
- 2
- Property taxes
- $2,994 (2026)
- MLS® number
- A2342105
Features
- Heating
- Forced air, Natural gas
- Cooling
- Central air conditioning
- Basement
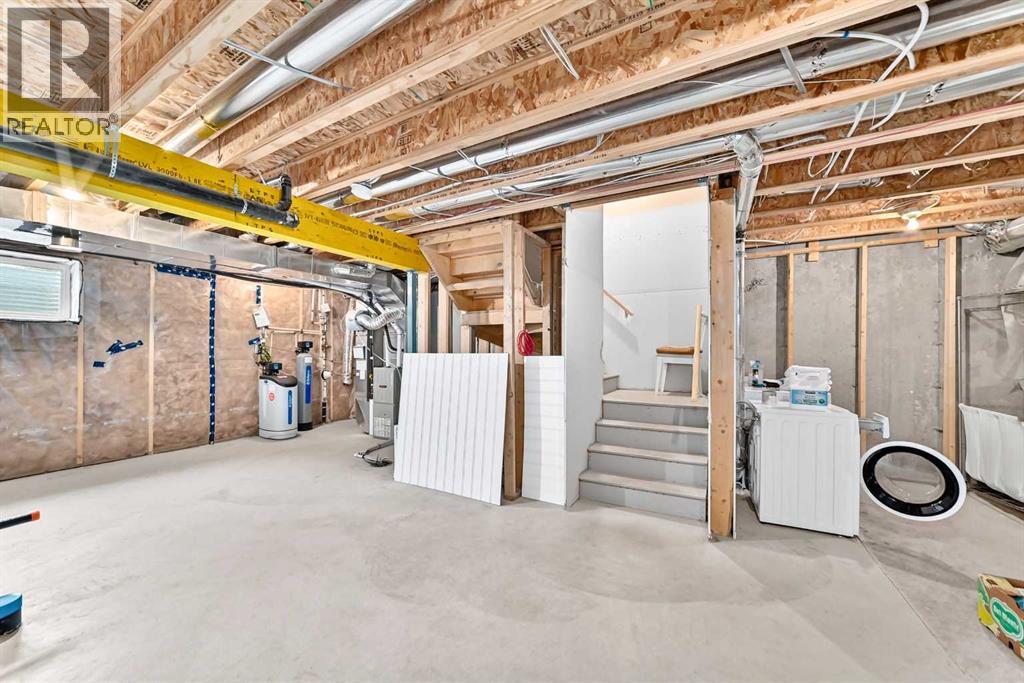
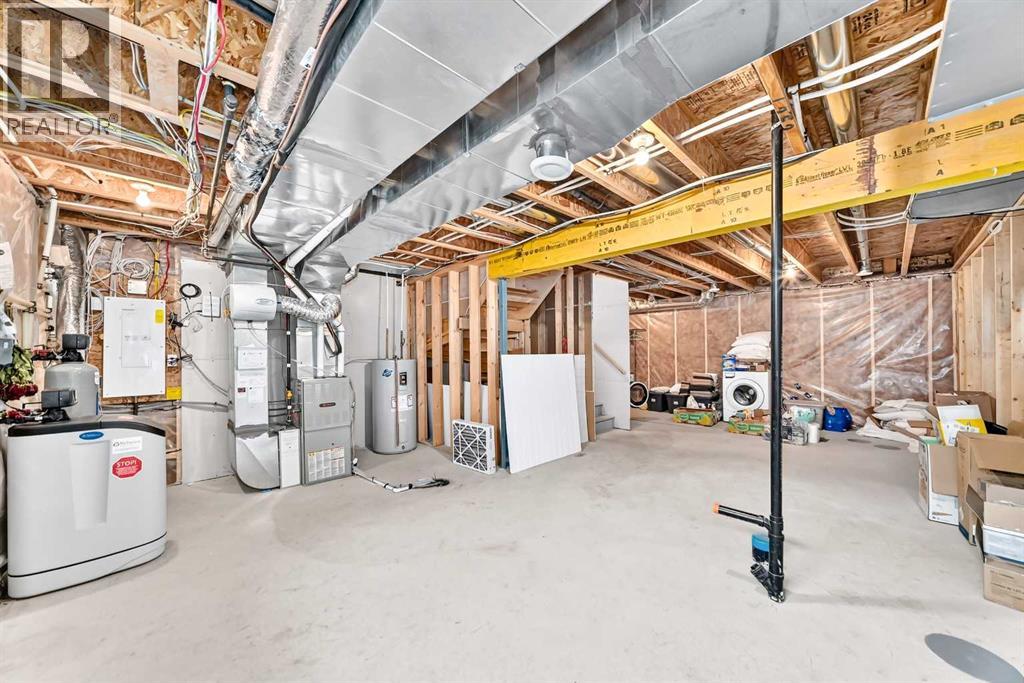
- Unfinished, Full
- Flooring
- Tile, Laminate, Carpeted
- Appliances
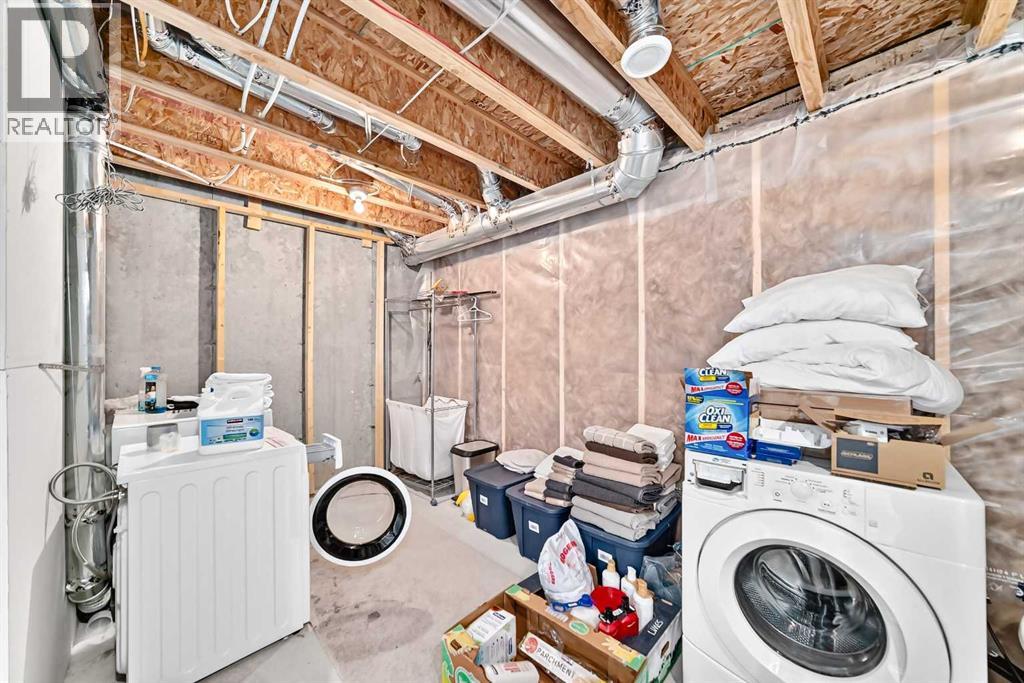
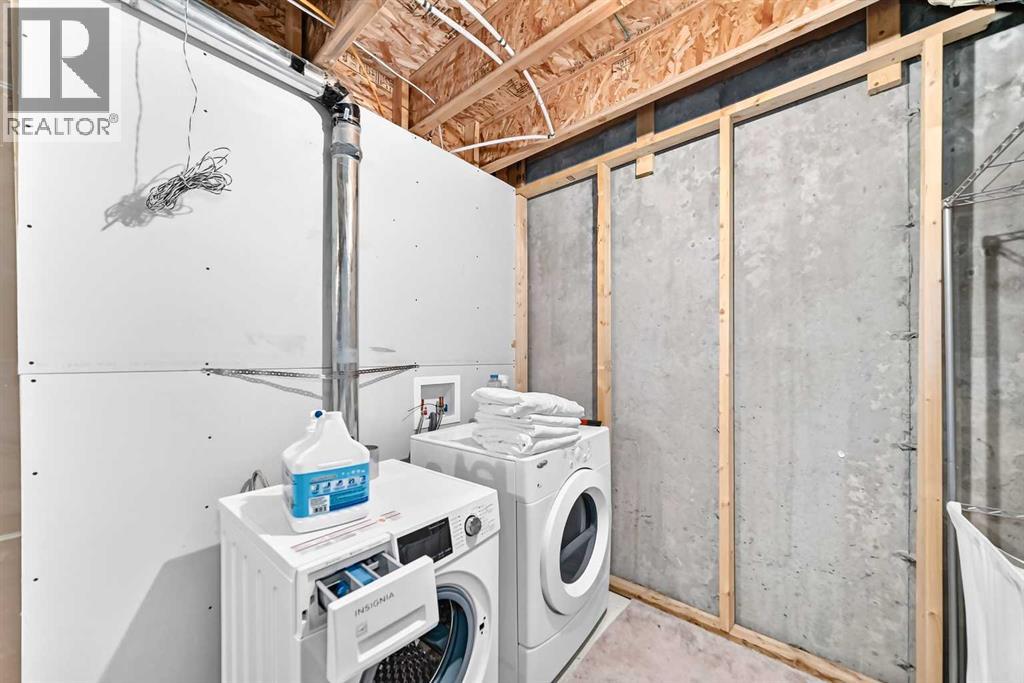
- Washer, Refrigerator, Dishwasher, Stove, Dryer, Microwave, Window Coverings
- Parking
- Detached Garage
- Exterior Features
- Vinyl siding
Rooms
| Room | Level | Size |
|---|---|---|
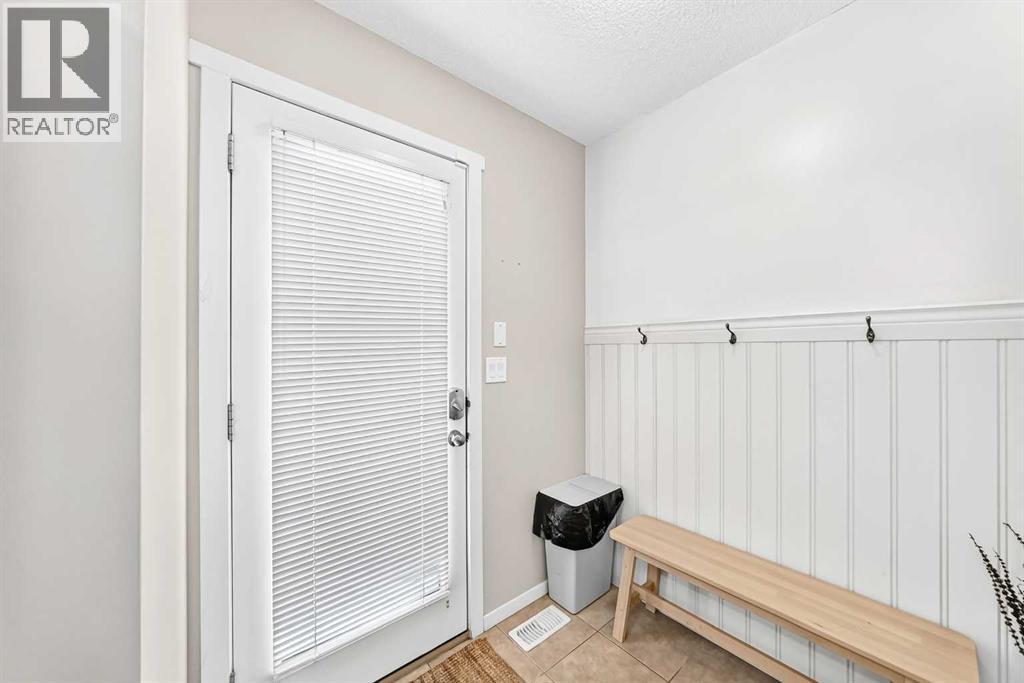
| Other | Main level | 6.00 Ft x 5.42 Ft |
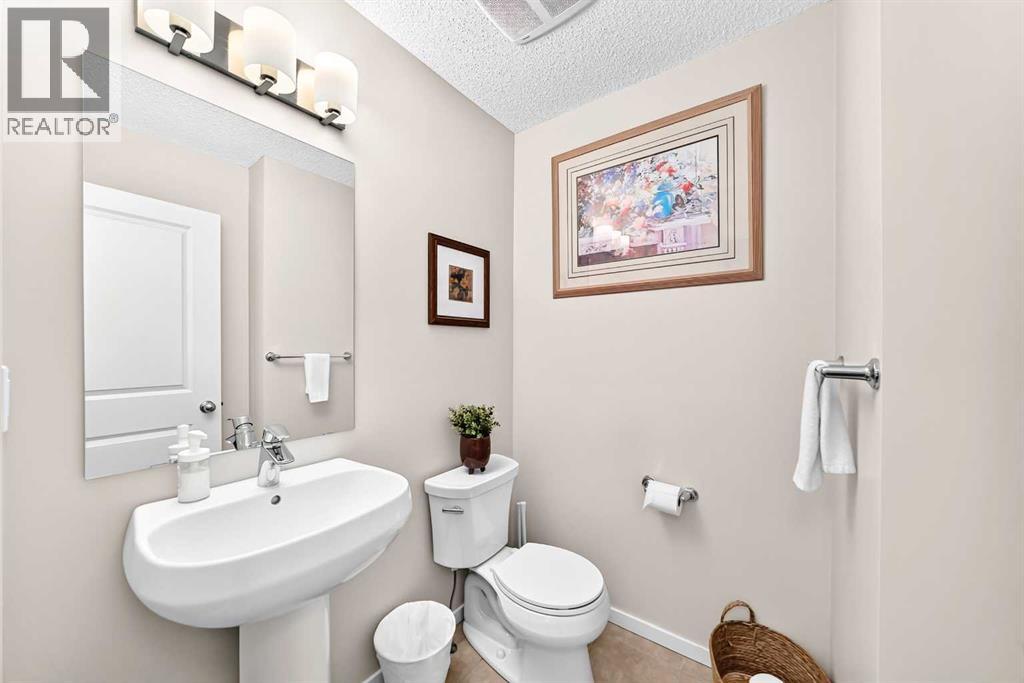
| 2pc Bathroom | Main level | 4.42 Ft x .33 Ft |
| Other | Main level | 5.42 Ft x 5.58 Ft |
| Kitchen | Main level | 12.83 Ft x 9.83 Ft |
| Dining room | Main level | 11.67 Ft x 6.75 Ft |
| Living room | Main level | 12.08 Ft x 12.83 Ft |
| Other | Second level | 4.50 Ft x 5.83 Ft |
| 4pc Bathroom | Second level | 7.83 Ft x 5.83 Ft |
| Bedroom | Second level | 12.58 Ft x 12.33 Ft |
| 4pc Bathroom | Second level | 8.17 Ft x 4.92 Ft |
| Other | Second level | 8.50 Ft x 5.58 Ft |
| Primary Bedroom | Second level | 11.42 Ft x 12.83 Ft |
| Furnace | Basement | 27.83 Ft x 18.50 Ft |
Location
Listed by Royal LePage Blue Sky

Listing data is supplied by the CREA Data Distribution Facility (DDF®). It is deemed reliable but not guaranteed and should be independently verified. It is provided for consumers’ personal, non-commercial use to identify properties they may be interested in purchasing.