$975,000
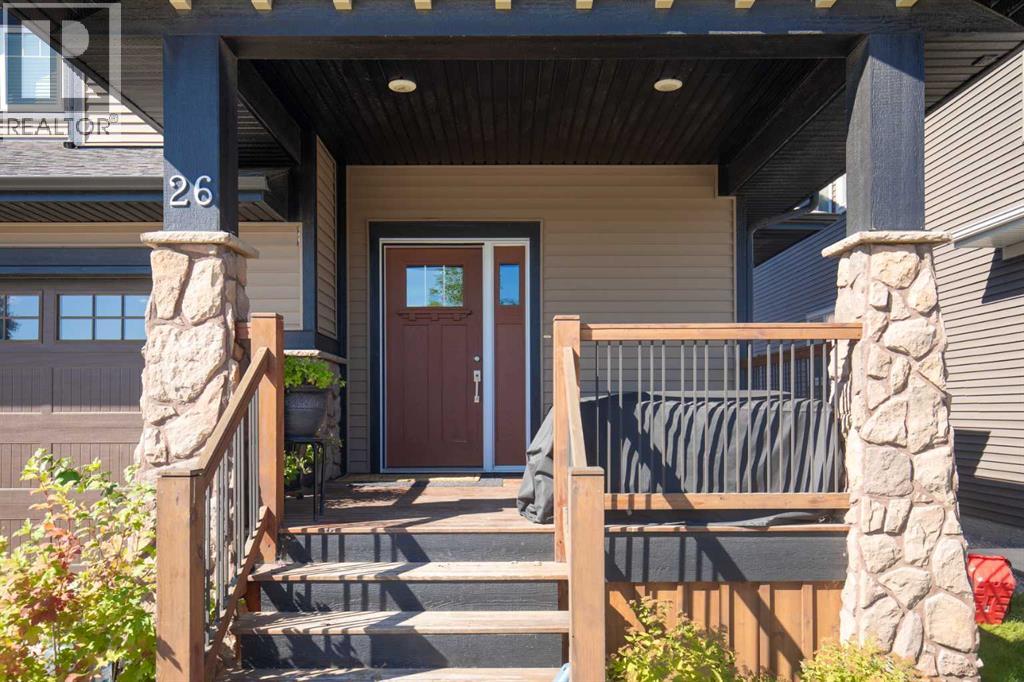
26 Tagish Avenue
Timberlands, Red Deer
- 5 bedrooms
- 5 (1 half) bathrooms
- 1,875 sq ft
About this home
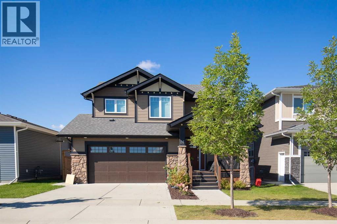
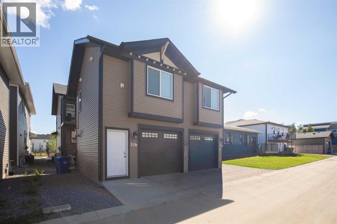
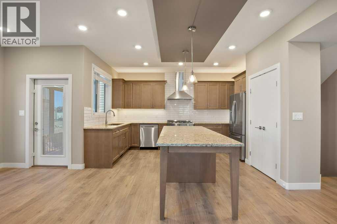
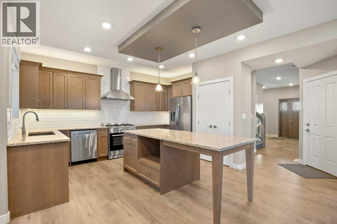
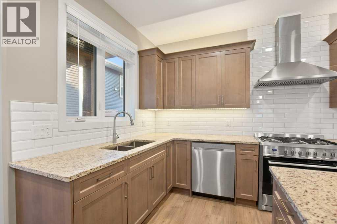
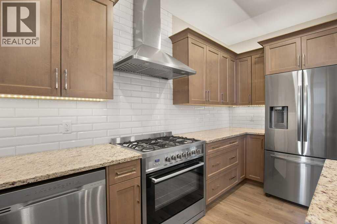
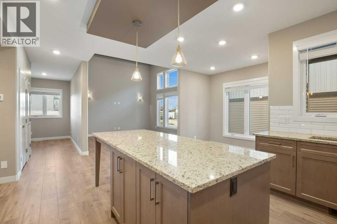
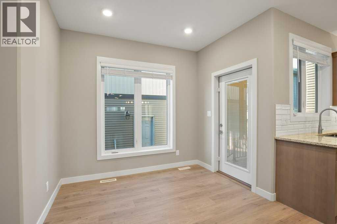
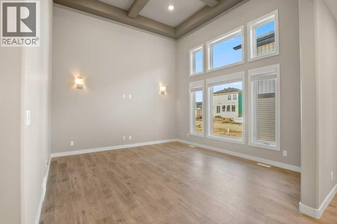
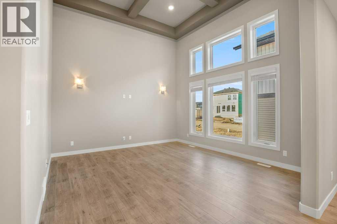
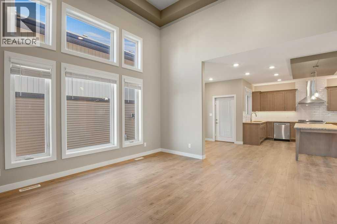
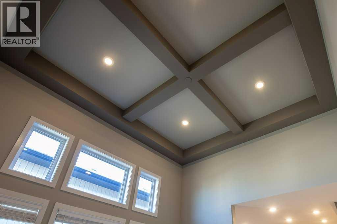
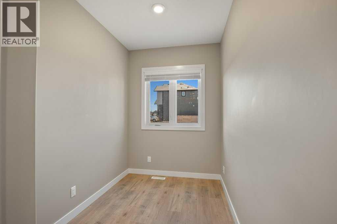
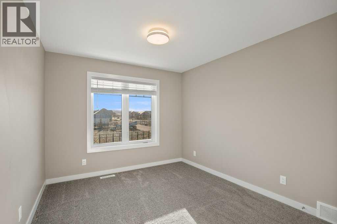
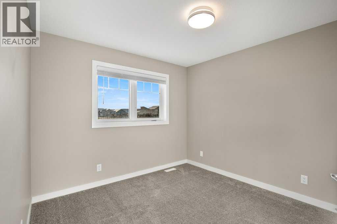
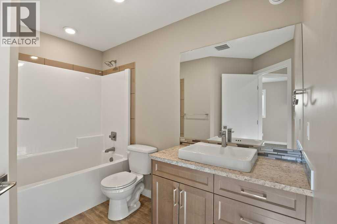
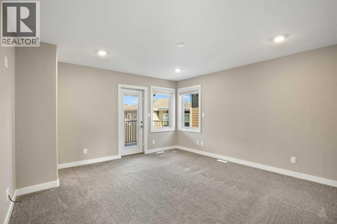
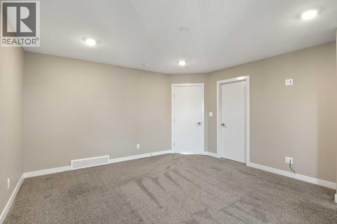
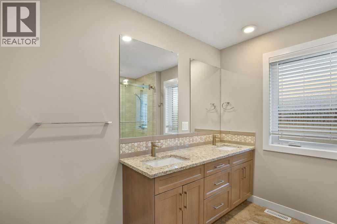
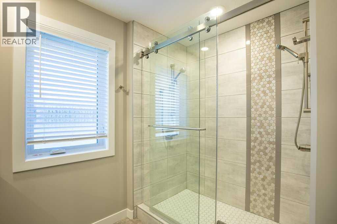
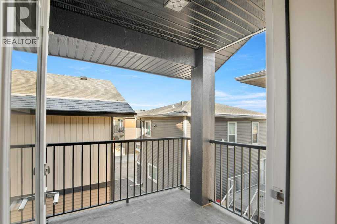
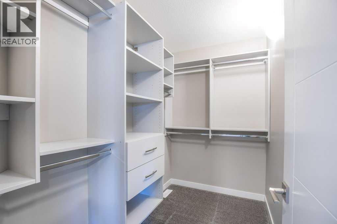
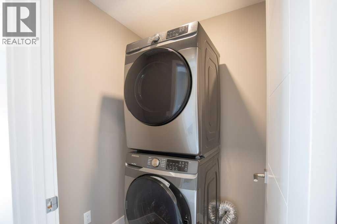
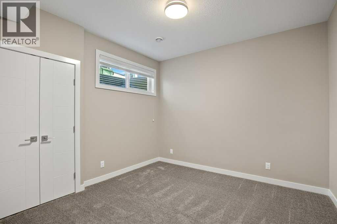
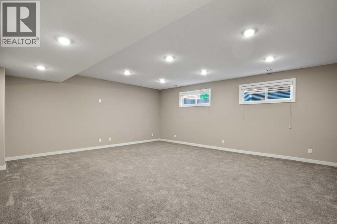
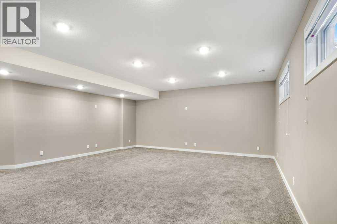
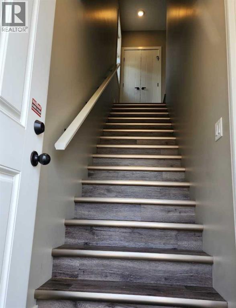
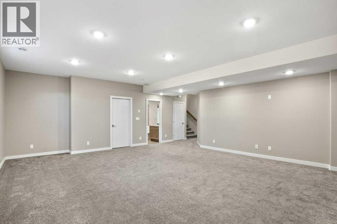
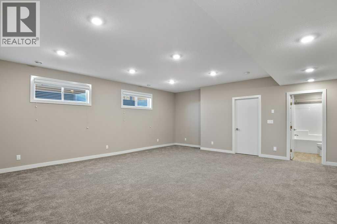
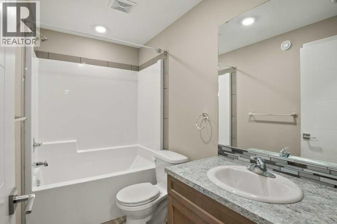
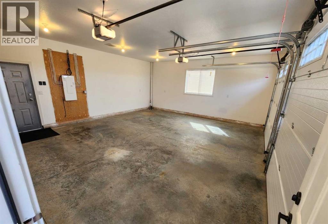
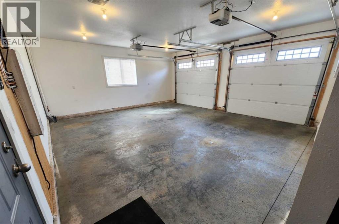
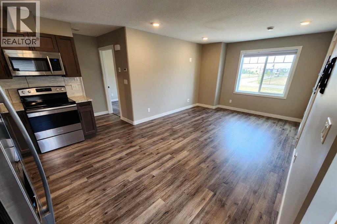
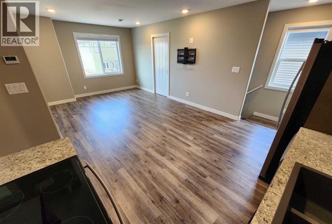
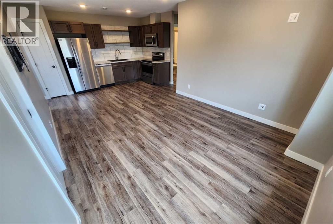
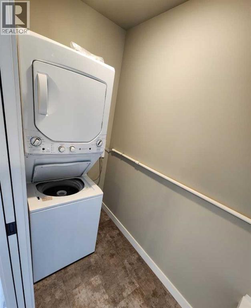
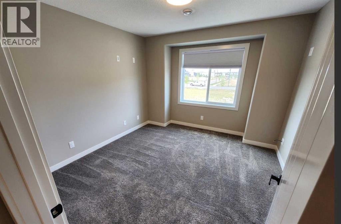
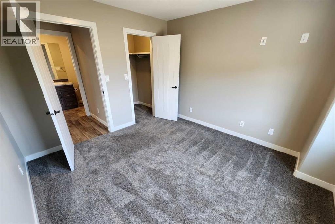
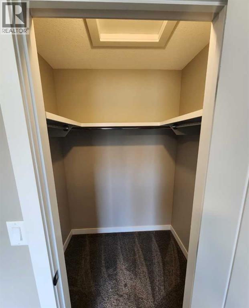
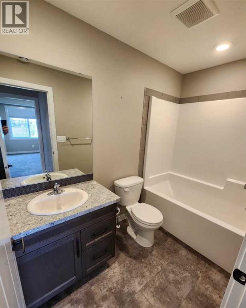
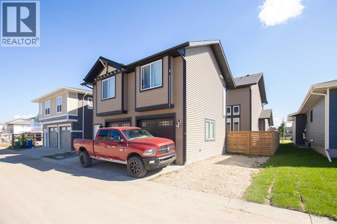
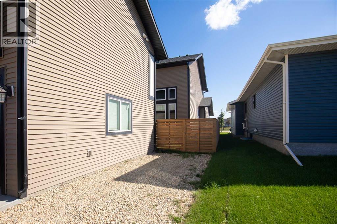
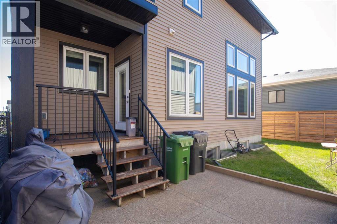
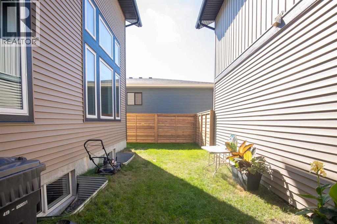
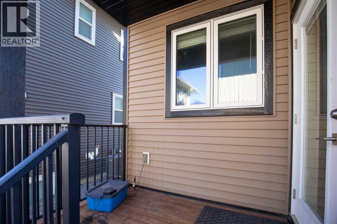
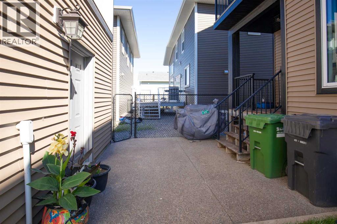
Rare Legal two-residence property in Timberlands ~ Situated on one freehold title, the property includes a beautifully finished two-story main home and a separate legal residence containing a double detached garage with a Legal Suite above it. Both tenant occupied under fixed-term lease arrangements. The main home offers three upstairs bedrooms, 2½ bathrooms, upper laundry and a dramatic open-to-below living room. Granite counters, stainless appliances, a gas range with commercial-style hood, hardwood flooring, central air and a pocket office complement the main level. The fully finished lower level adds a fourth main-home bedroom, full bathroom and expansive family room.The independent carriage residence offers one bedroom, one full bathroom, a complete kitchen, six appliances, in-suite laundry, LVP flooring and in-floor heating above an in-floor-heated double detached garage. The main residence also provides a double attached garage, two-vehicle driveway and separate gravel parking pad.Outdoor features include rear deck and patio areas, a private primary-bedroom balcony, gas BBQ connection and a fully fenced yard with new custom fencing completed July 2026. A new 50-gallon hot-water tank was installed in October 2025.A distinctive investment opportunity with two self-contained legal residences on one title. (id:67770)
Facts
- Bedrooms
- 5
- Bathrooms
- 5 (1 half)
- Living area
- 1,875 sq ft
- Home type
- House
- Year built
- 2017
- Lot size
- 5,086 square feet
- Parking
- 6
- Property taxes
- $7,173 (2026)
- MLS® number
- A2343043
Features
- Heating
- Forced air, In Floor Heating, Natural gas
- Cooling
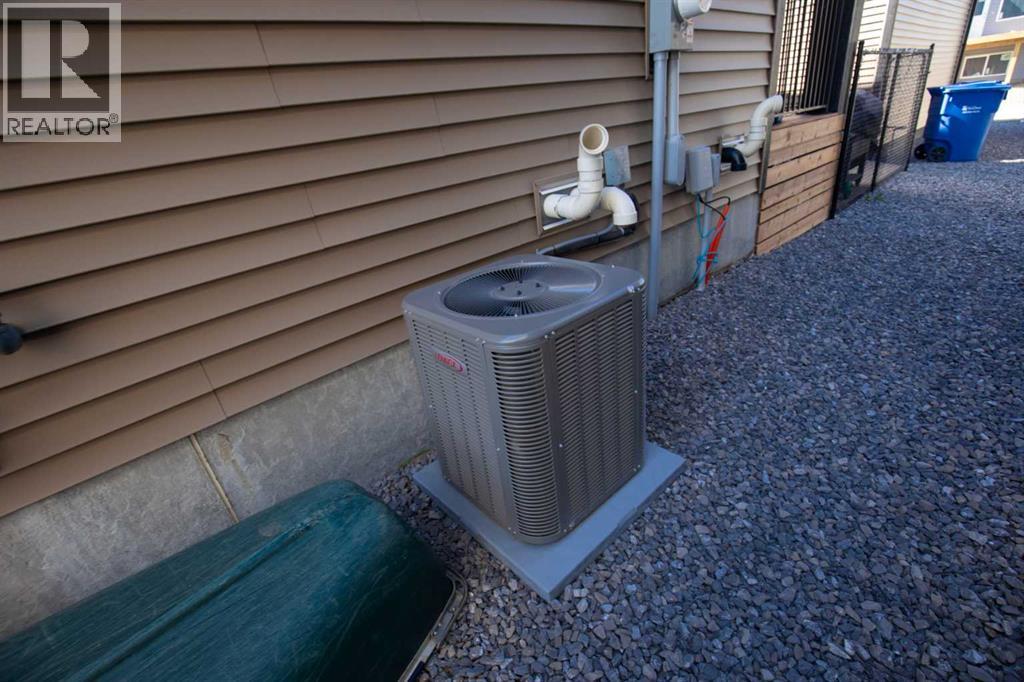
- Central air conditioning
- Basement
- Finished, Full
- Flooring
- Tile, Hardwood, Carpeted
- Appliances
- Refrigerator, Gas stove(s), Dishwasher, Stove, Microwave Range Hood Combo, Washer/Dryer Stack-Up
- Parking
- Attached Garage, Detached Garage, Concrete
- Exterior Features
- Vinyl siding
Rooms
| Room | Level | Size |
|---|---|---|
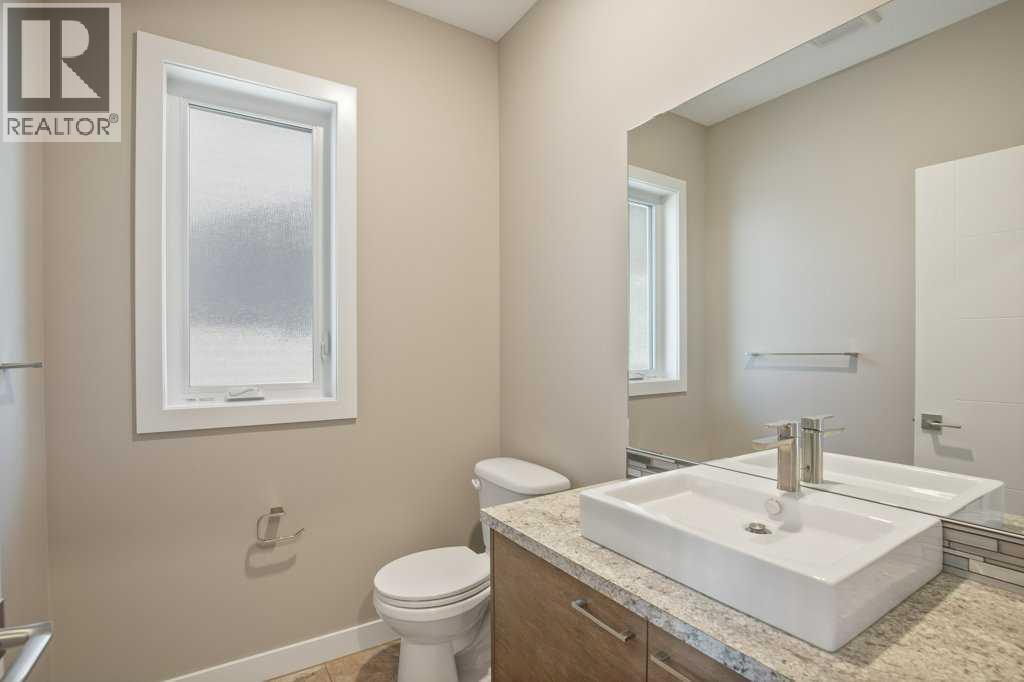
| 2pc Bathroom | Main level | 5.33 Ft x 6.33 Ft |
| Dining room | Main level | 11.75 Ft x 9.17 Ft |
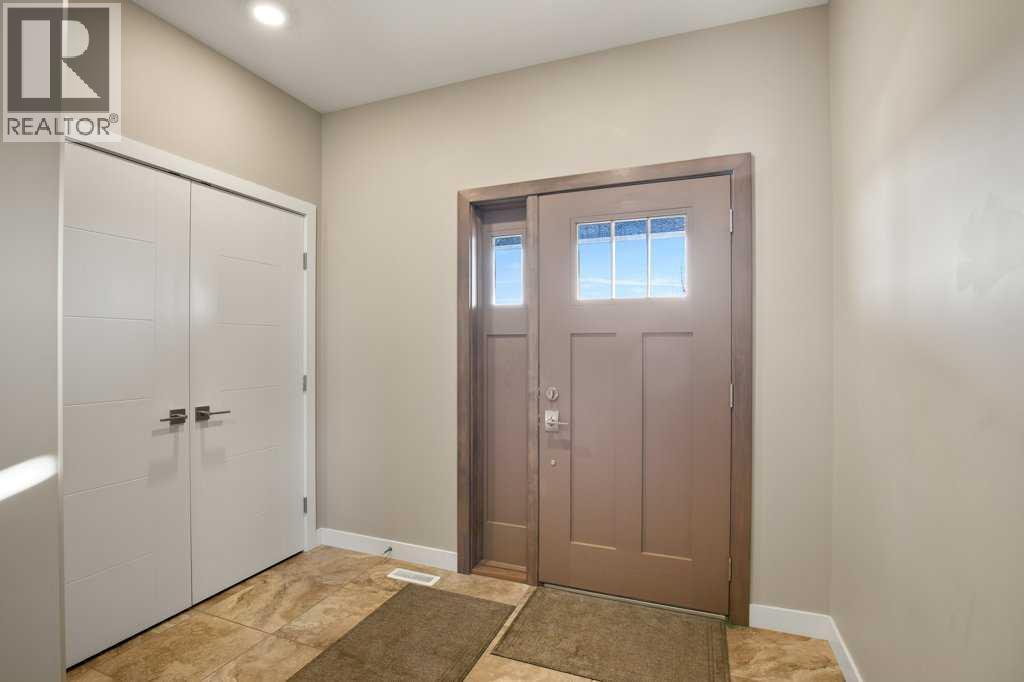
| Foyer | Main level | 11.83 Ft x 9.08 Ft |
| Kitchen | Main level | 15.00 Ft x 17.33 Ft |
| Living room | Main level | 14.00 Ft x 15.67 Ft |
| Office | Main level | 6.17 Ft x 15.67 Ft |
| 4pc Bathroom | Second level | 7.00 Ft x 9.58 Ft |
| 4pc Bathroom | Second level | 13.92 Ft x 9.42 Ft |
| Bedroom | Second level | 11.50 Ft x 9.92 Ft |
| Bedroom | Second level | 10.75 Ft x 9.92 Ft |
| Primary Bedroom | Second level | 15.17 Ft x 13.83 Ft |
| 4pc Bathroom | Basement | 4.83 Ft x 8.83 Ft |
| Bedroom | Basement | 11.25 Ft x 11.00 Ft |
| Recreational, Games room | Basement | 20.17 Ft x 24.17 Ft |
| Furnace | Basement | 9.08 Ft x 8.92 Ft |
| Kitchen | Unknown | 6.25 Ft x 22.08 Ft |
| Living room | Unknown | 10.08 Ft x 22.00 Ft |
| 4pc Bathroom | Unknown | 4.75 Ft x 6.25 Ft |
| Bedroom | Unknown | 11.50 Ft x 12.25 Ft |
Location
Listed by Realty Executives Alberta Elite

Listing data is supplied by the CREA Data Distribution Facility (DDF®). It is deemed reliable but not guaranteed and should be independently verified. It is provided for consumers’ personal, non-commercial use to identify properties they may be interested in purchasing.