$699,000
LOT 13 49022 RGE ROAD 80
Rural Brazeau County
- 4 bedrooms
- 3 (1 half) bathrooms
- 1,364 sq ft
About this home
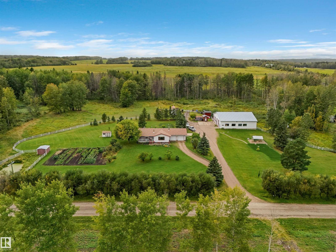
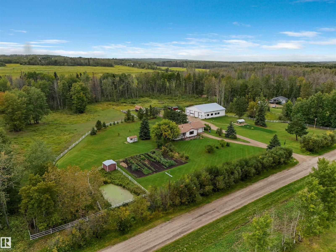
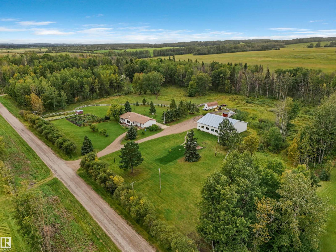
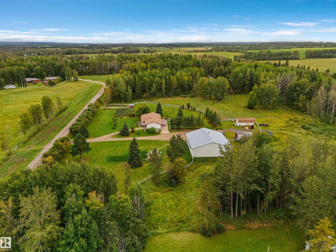
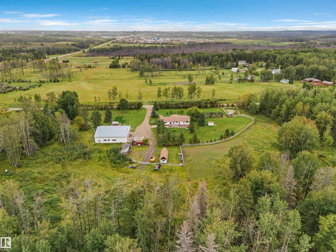
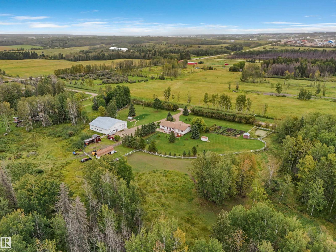
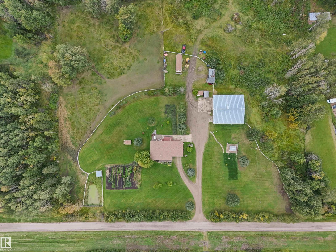
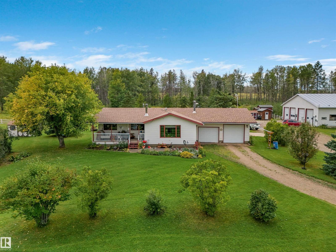
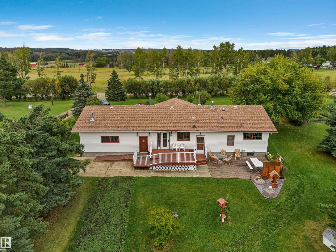
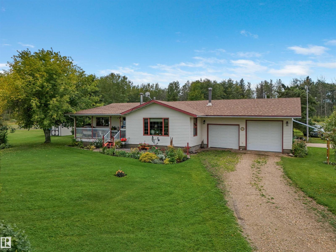
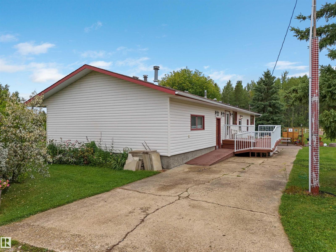
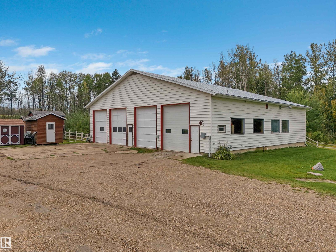
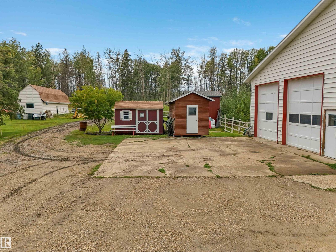
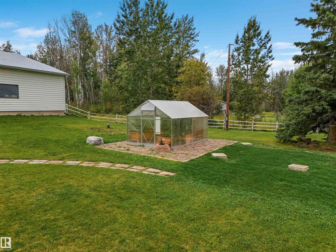
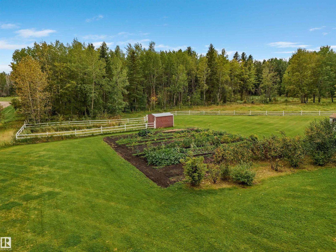
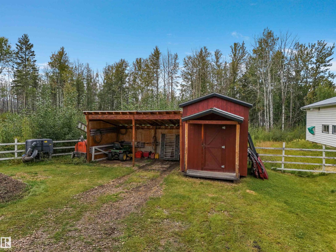
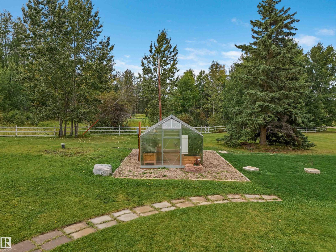
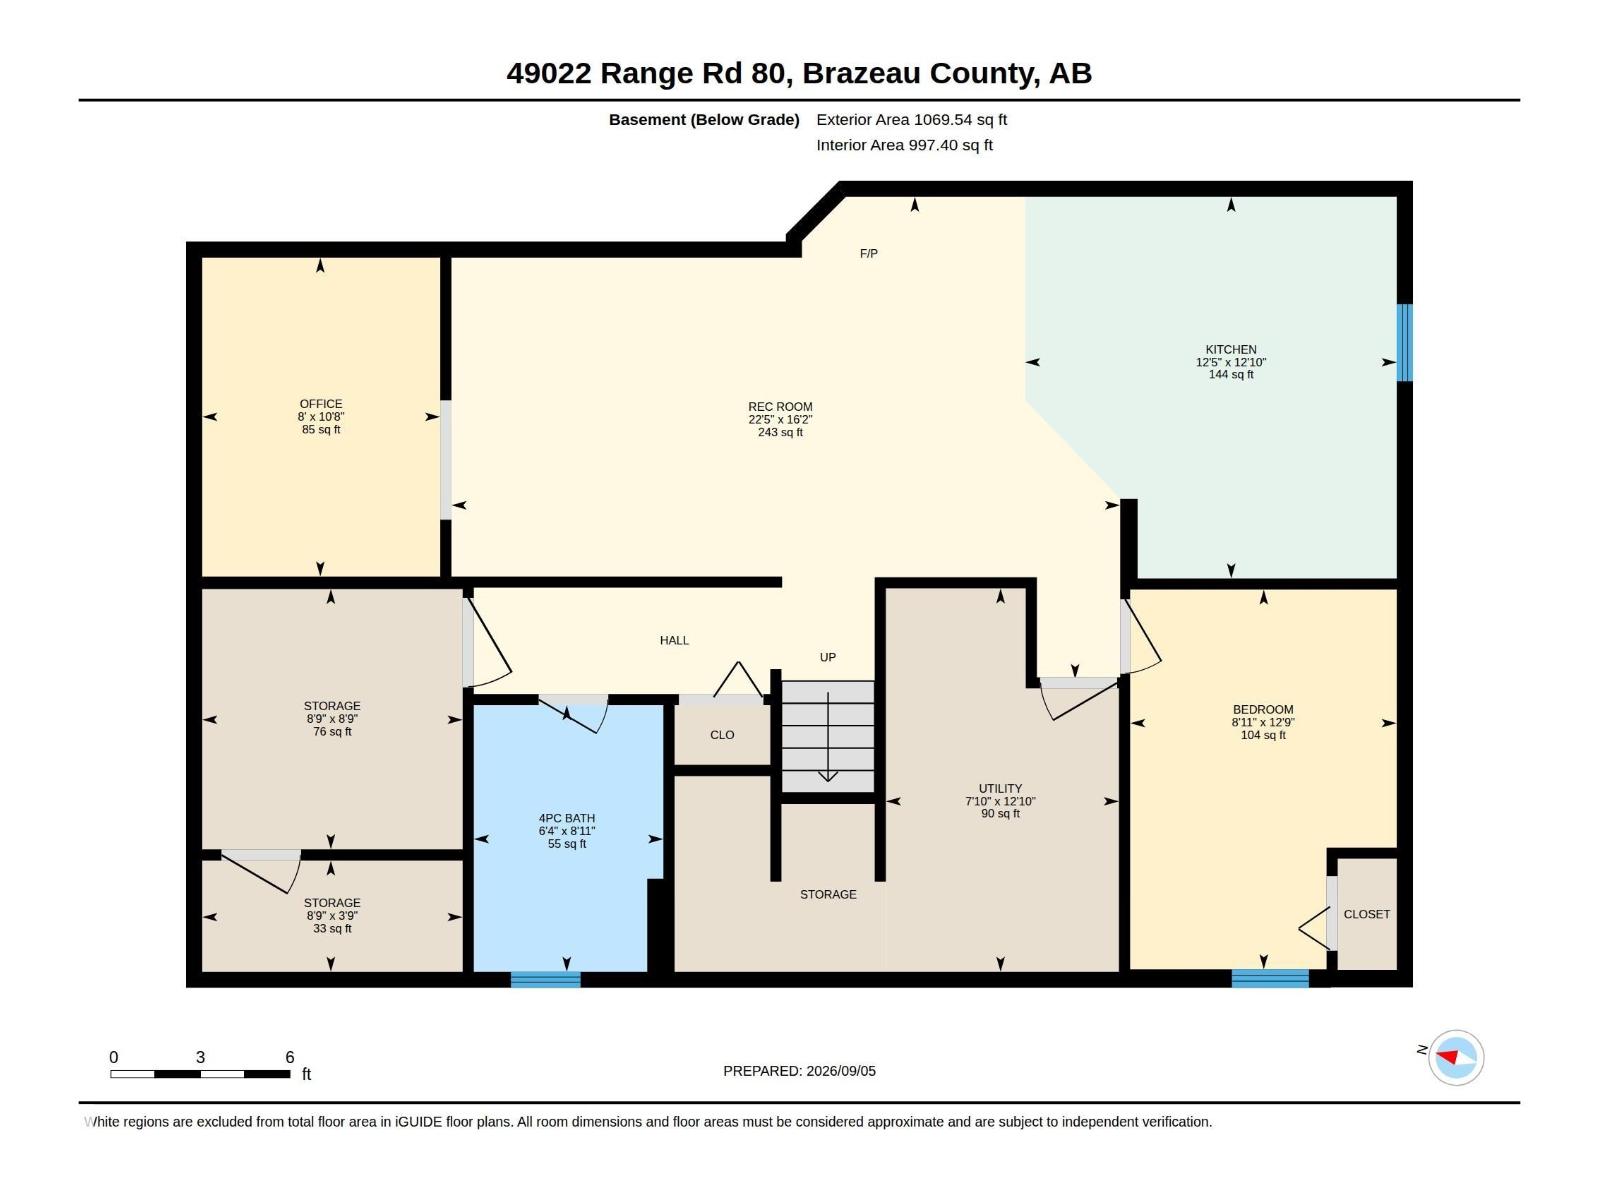
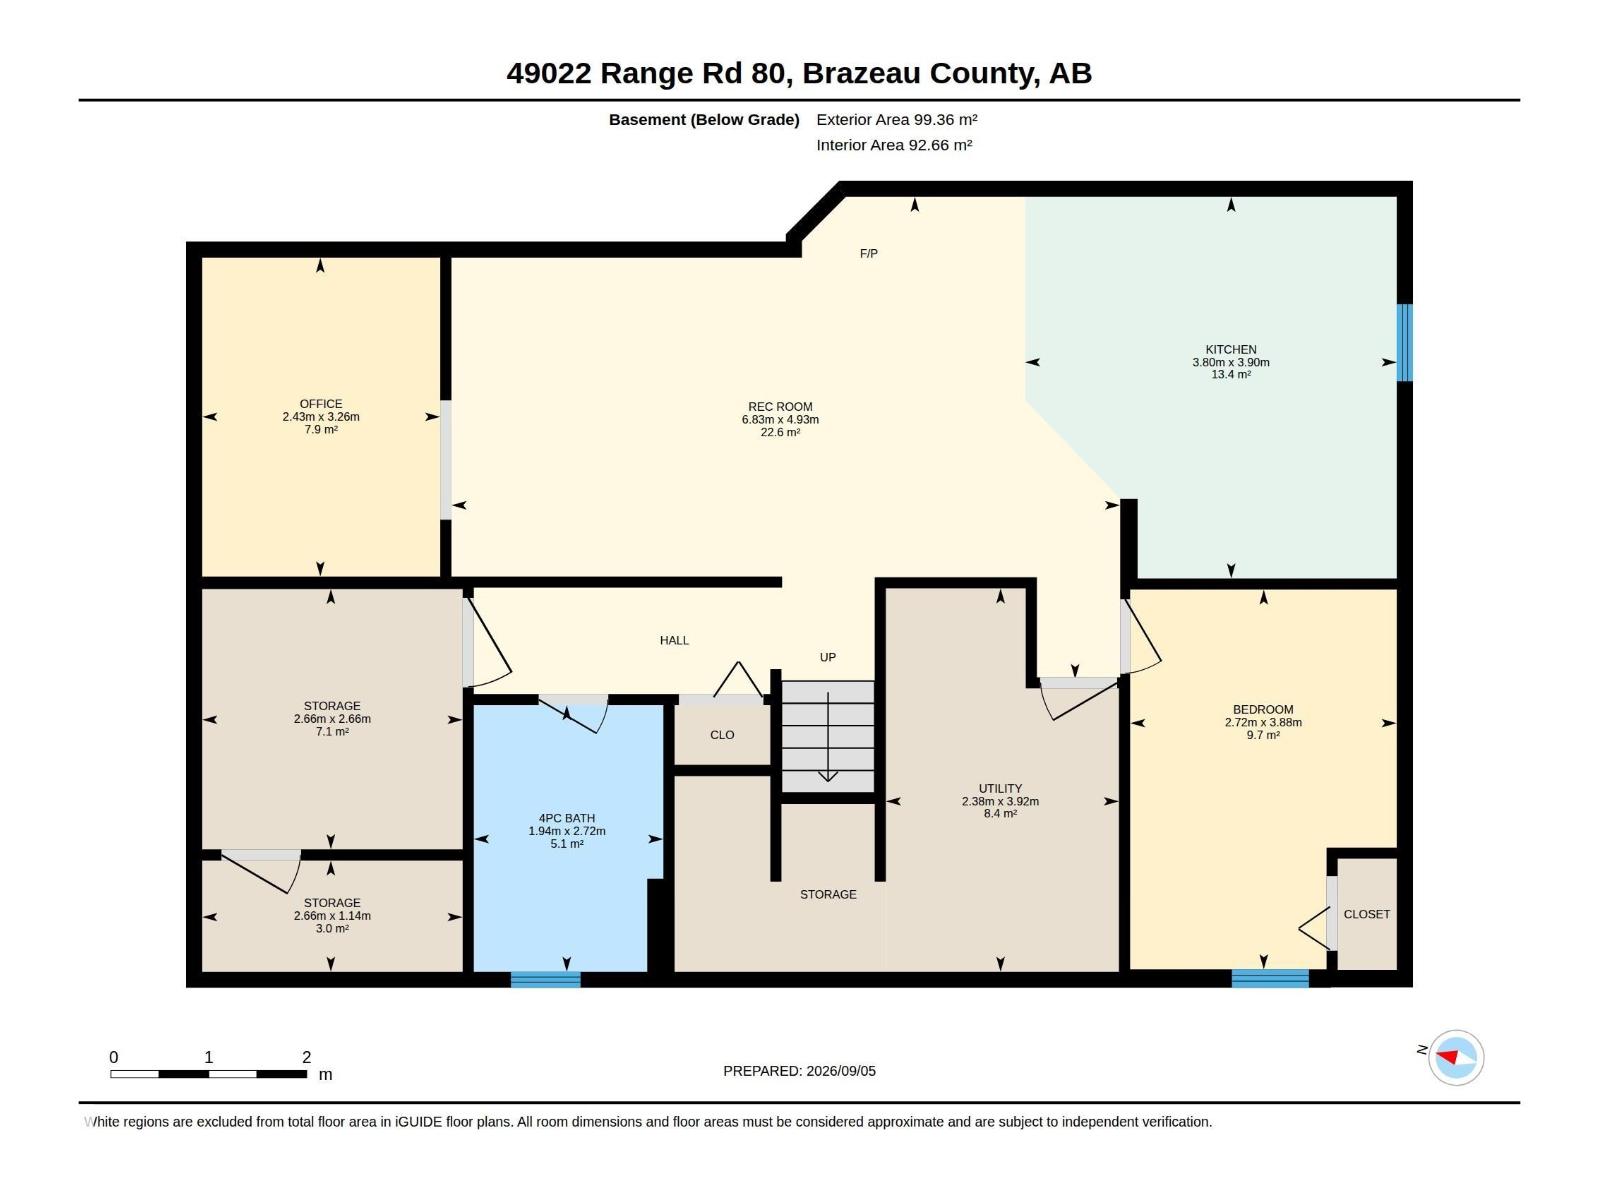
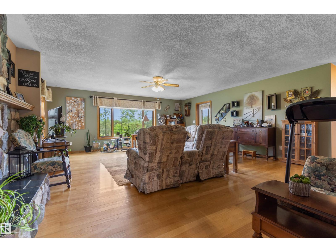
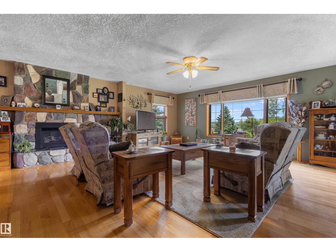
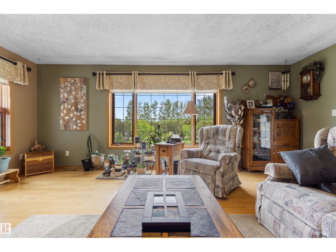
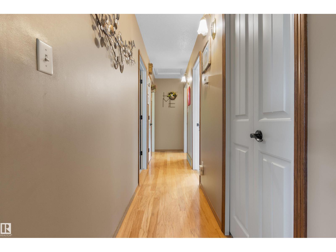
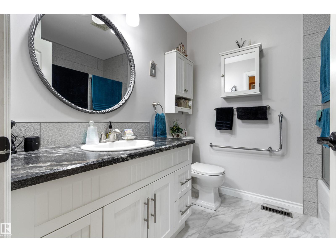
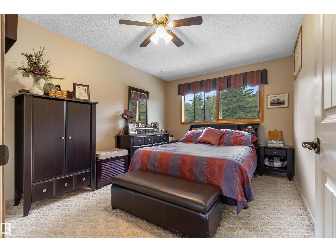
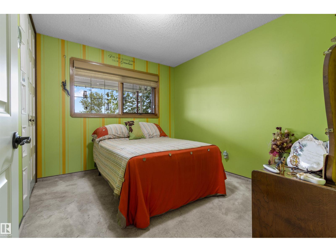
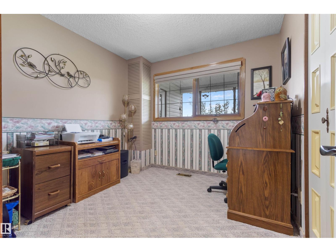
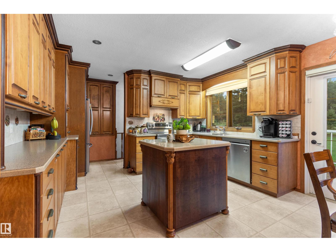
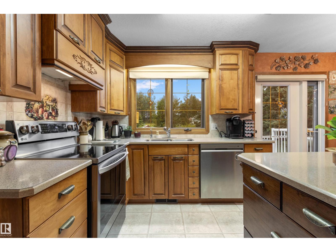
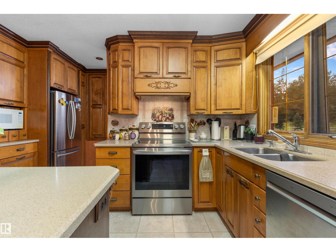
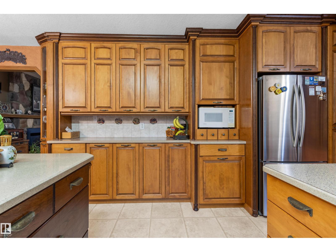
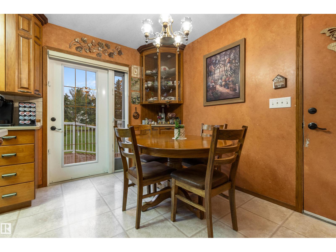
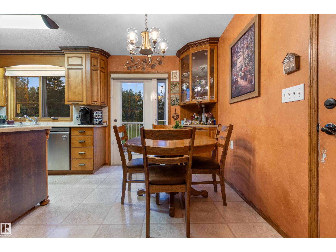
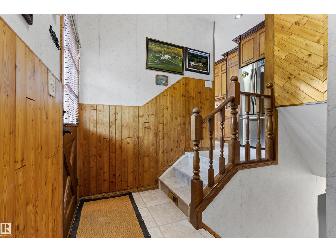
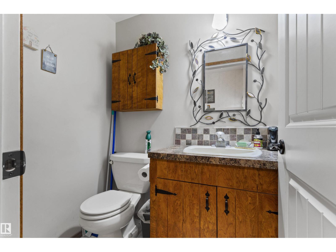
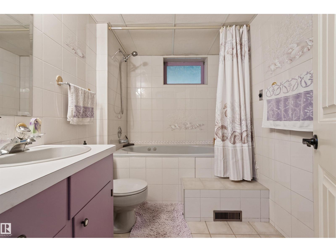
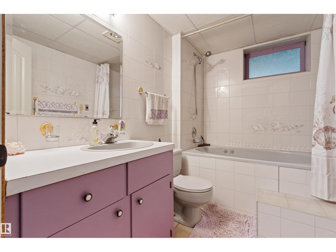
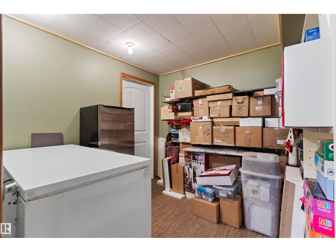
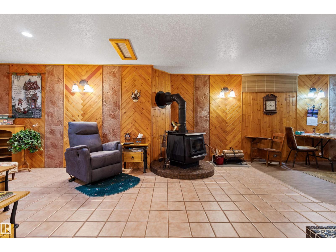
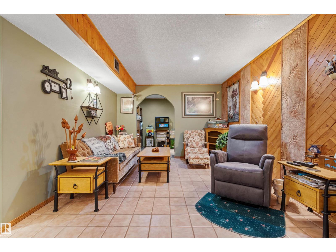
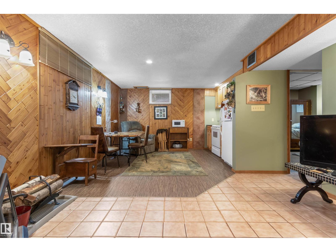
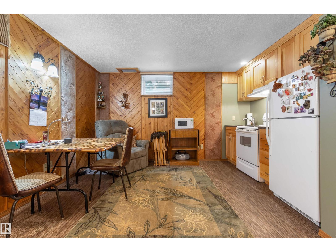
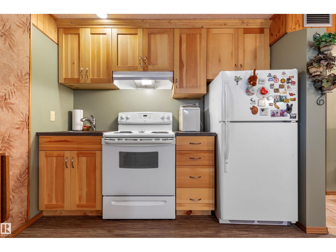
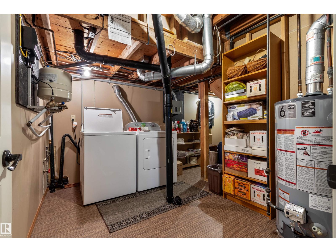
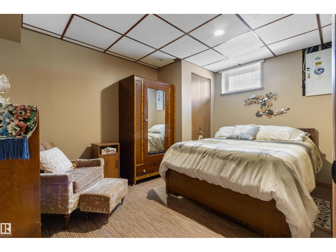
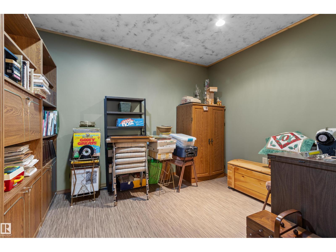
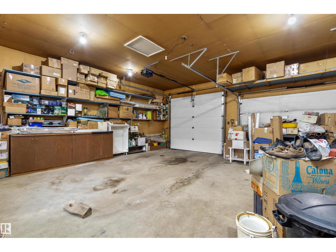
Situated on 7.94 acres, just minutes from Drayton Valley, this well-equipped acreage offers comfortable living, extensive shop space and great rural infrastructure. The barrier-free home is set up for assisted living and features 1,364 sq. ft. on the main level plus a developed basement, 4 bedrooms and 2.5 bathrooms. Features include an updated kitchen with Corian counters, hardwood, laminate and tile flooring, gas fireplace and wood stove. The basement offers a second kitchen and bedroom. Outside, the fully cross-fenced property features a 56' x 60' 4-bay heated shop with radiant heat, four 12' overhead doors and its own bathroom. Also included are an oversized double attached heated garage, front covered varanda, 6 sheds, rear deck and patio. The acreage is set up for a potential second residence (with Municipal approval) with a holding tank in place. A new well was completed in Aug. 2025, septic installed in 2006, plus 200-amp service and a generator tie-in capable of powering the entire acreage. (id:67770)
Facts
- Bedrooms
- 4
- Bathrooms
- 3 (1 half)
- Living area
- 1,364 sq ft
- Home type
- House
- Year built
- 1977
- Lot size
- 7.94 acres
- MLS® number
- E4507314
Features
- Heating
- Forced air
- Basement
- Finished, Full, Low
- Appliances
- Washer, Dishwasher, Dryer, Freezer, See remarks, Storage Shed, Two stoves, Window Coverings, Garage door opener, Garage door opener remote(s), Two Refrigerators
- Parking
- Attached Garage, Parking Pad, RV, Heated Garage
Rooms
| Room | Level | Size |
|---|---|---|
| Living room | Main level | |
| Kitchen | Main level | |
| Family room | Basement | |
| Primary Bedroom | Main level | |
| Bedroom 2 | Main level | |
| Bedroom 3 | Main level | |
| Bedroom 4 | Basement | |
| Office | Basement | |
| Storage | Basement | |
| Storage | Basement | |
| Utility room | Basement | |
| Second Kitchen | Basement |
Location
Listed by Century 21 Hi-Point Realty Ltd

Listing data is supplied by the CREA Data Distribution Facility (DDF®). It is deemed reliable but not guaranteed and should be independently verified. It is provided for consumers’ personal, non-commercial use to identify properties they may be interested in purchasing.