$310,000
#45 2710 66 ST SW
The Orchards At Ellerslie, Edmonton
- 3 bedrooms
- 3 (1 half) bathrooms
- 1,218 sq ft
About this home
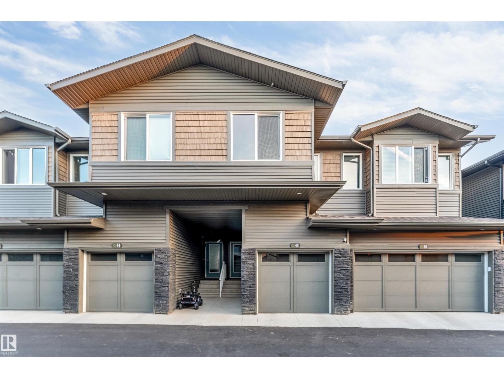
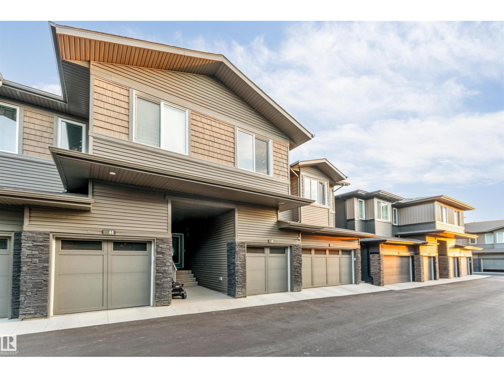
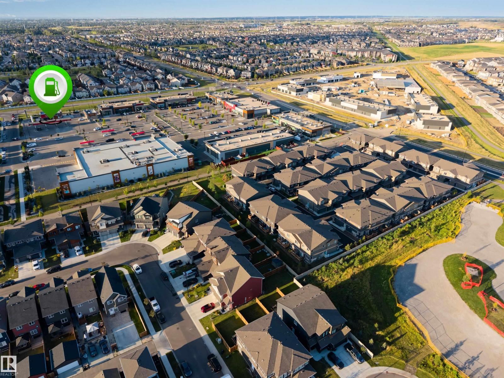
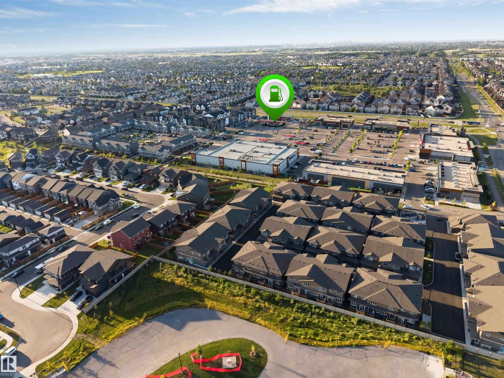
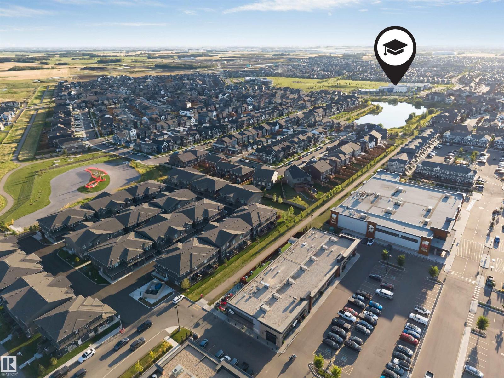
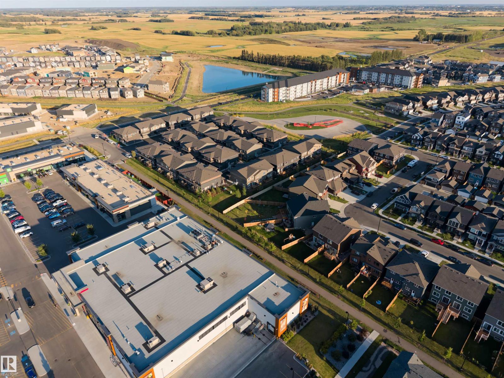
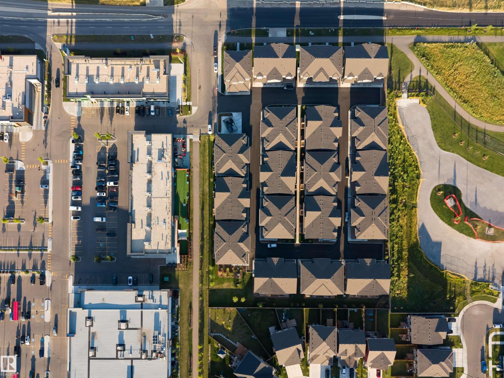
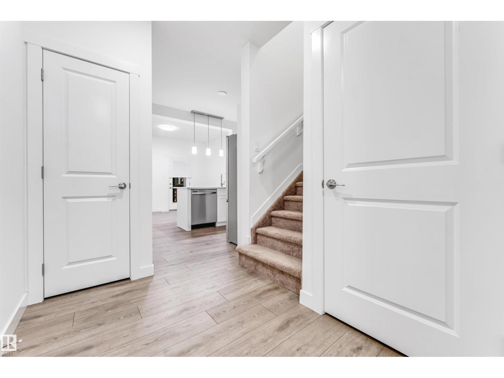
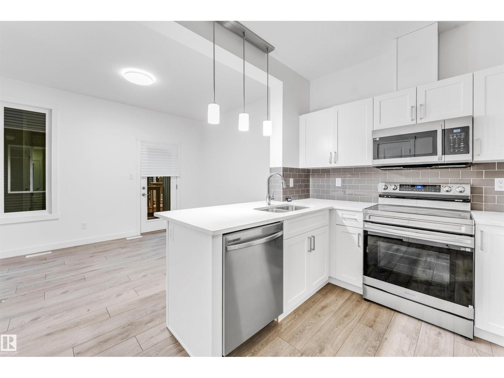
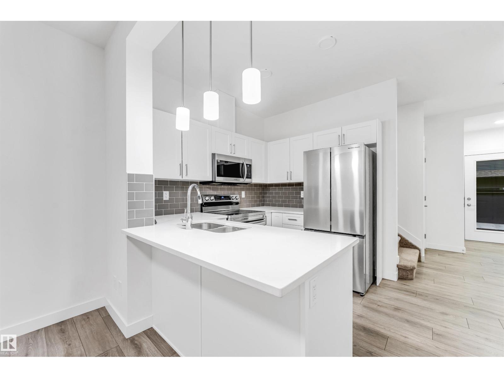
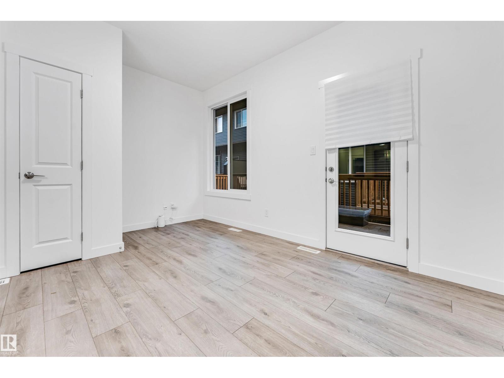
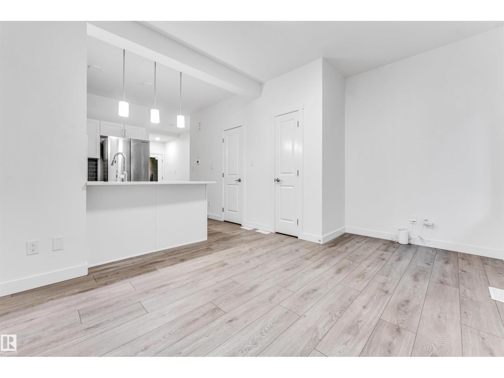
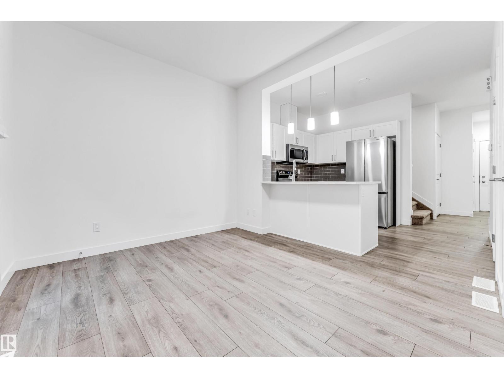
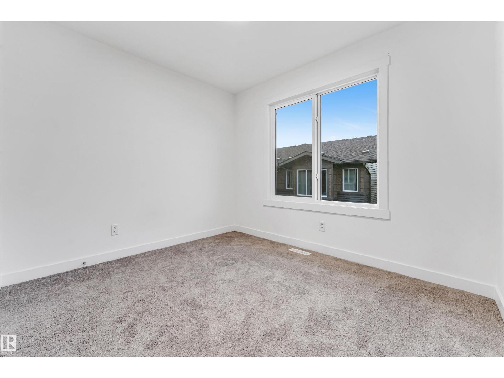
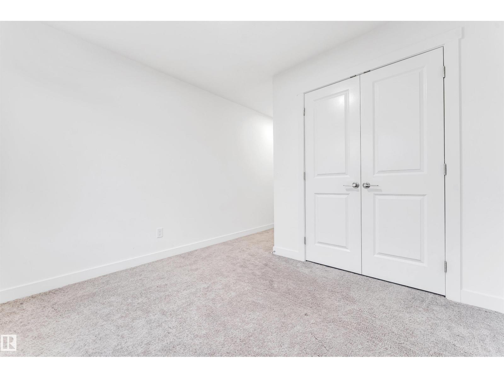
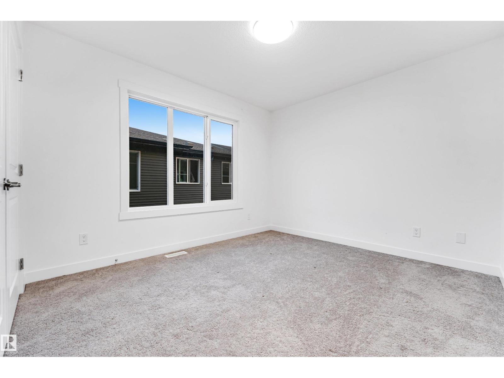
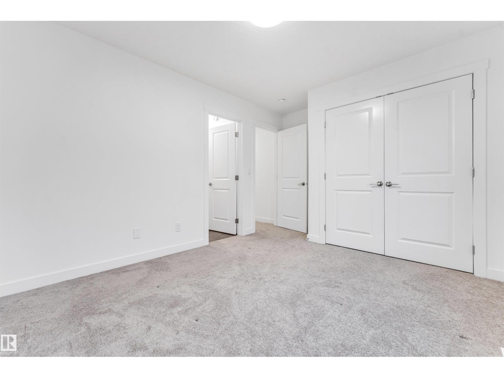
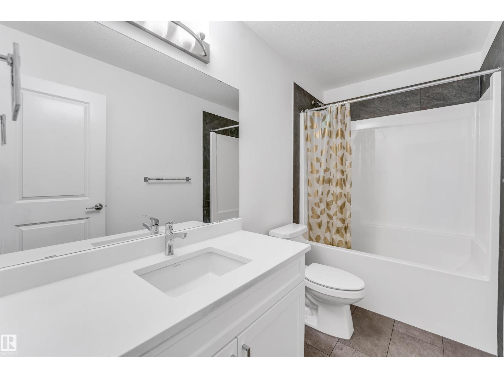
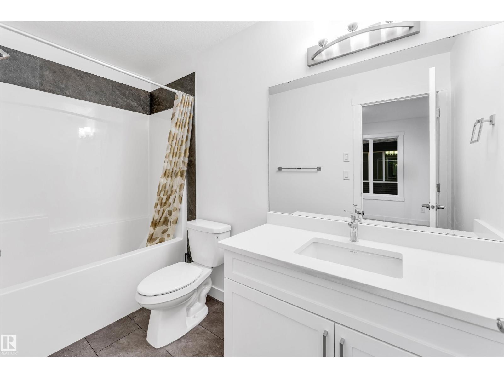
Welcome to The Orchards! Discover this beautifully maintained 3-bedroom, 2.5-bathroom townhouse nestled in the desirable community of The Orchards. Offering a functional layout, comfortable living spaces, and modern finishes, this home is designed for both everyday living and entertaining.Enjoy the convenience of being within walking distance to shopping, restaurants, grocery stores, parks, and other essential amenities, making daily errands and recreation effortless.Whether you’re a first-time home buyer, growing family, or investor, this property presents an excellent opportunity to own in one of Edmonton’s vibrant and growing communities. Don’t miss your opportunity to make this wonderful townhouse your new home! (id:67770)
Facts
- Bedrooms
- 3
- Bathrooms
- 3 (1 half)
- Living area
- 1,218 sq ft
- Home type
- Row / Townhouse
- Year built
- 2025
- Condo / HOA fee
- $151 monthly
- MLS® number
- E4507309
Features
- Heating
- Forced air
- Basement
- Unfinished, Full
- Appliances
- Washer, Refrigerator, Dishwasher, Stove, Dryer, Microwave Range Hood Combo
- Parking
- Attached Garage
Rooms
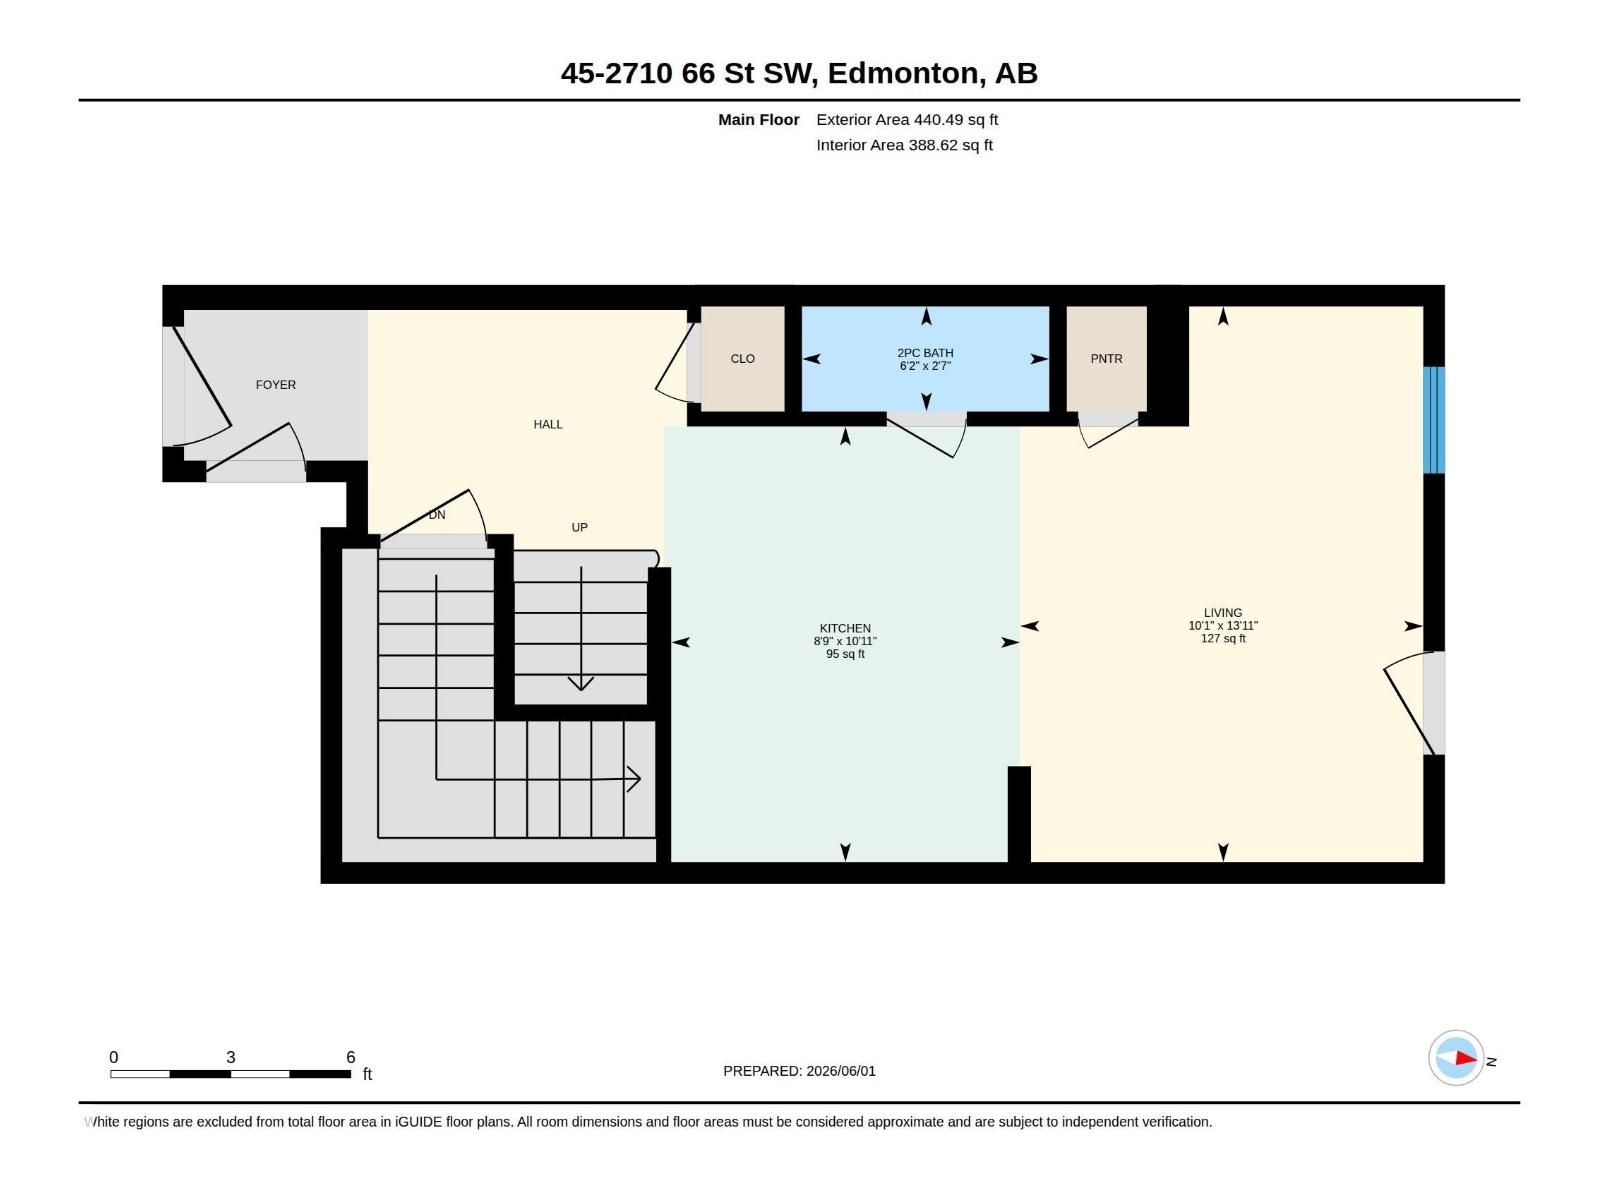
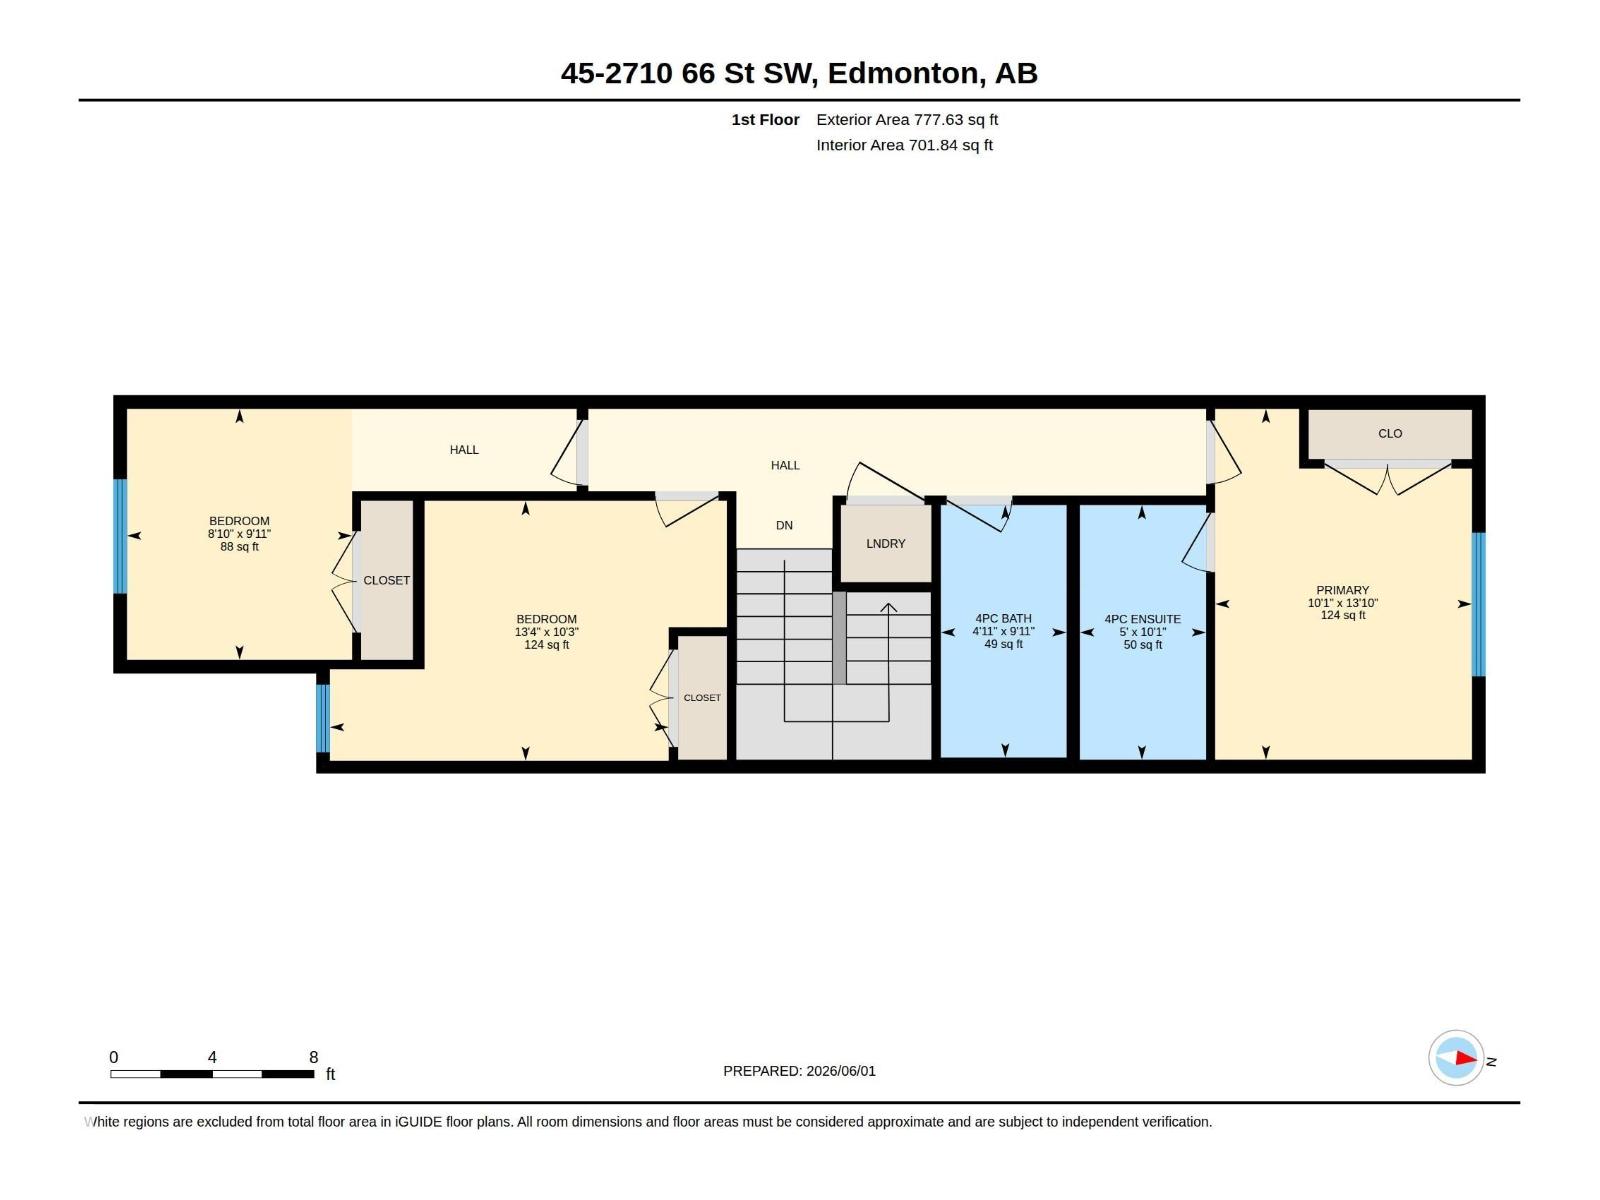
| Room | Level | Size |
|---|---|---|
| Living room | Main level | |
| Kitchen | Main level | |
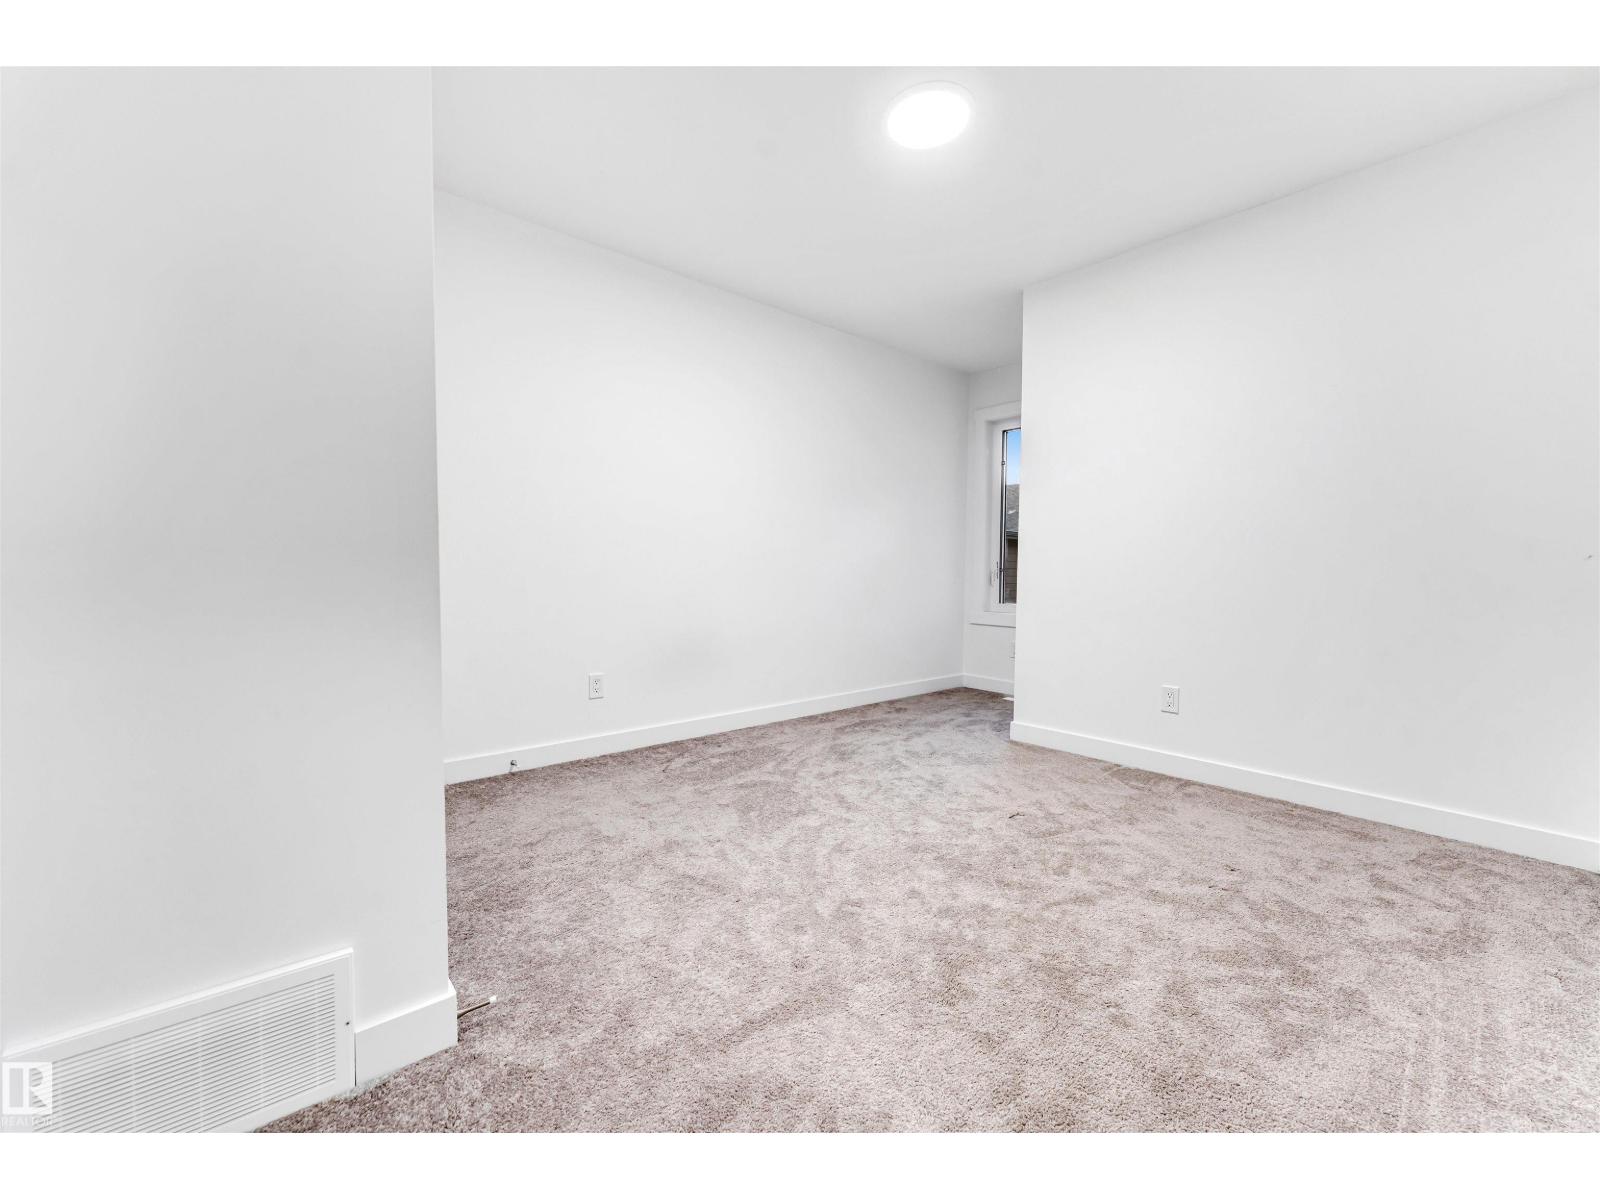
| Primary Bedroom | Upper Level | |
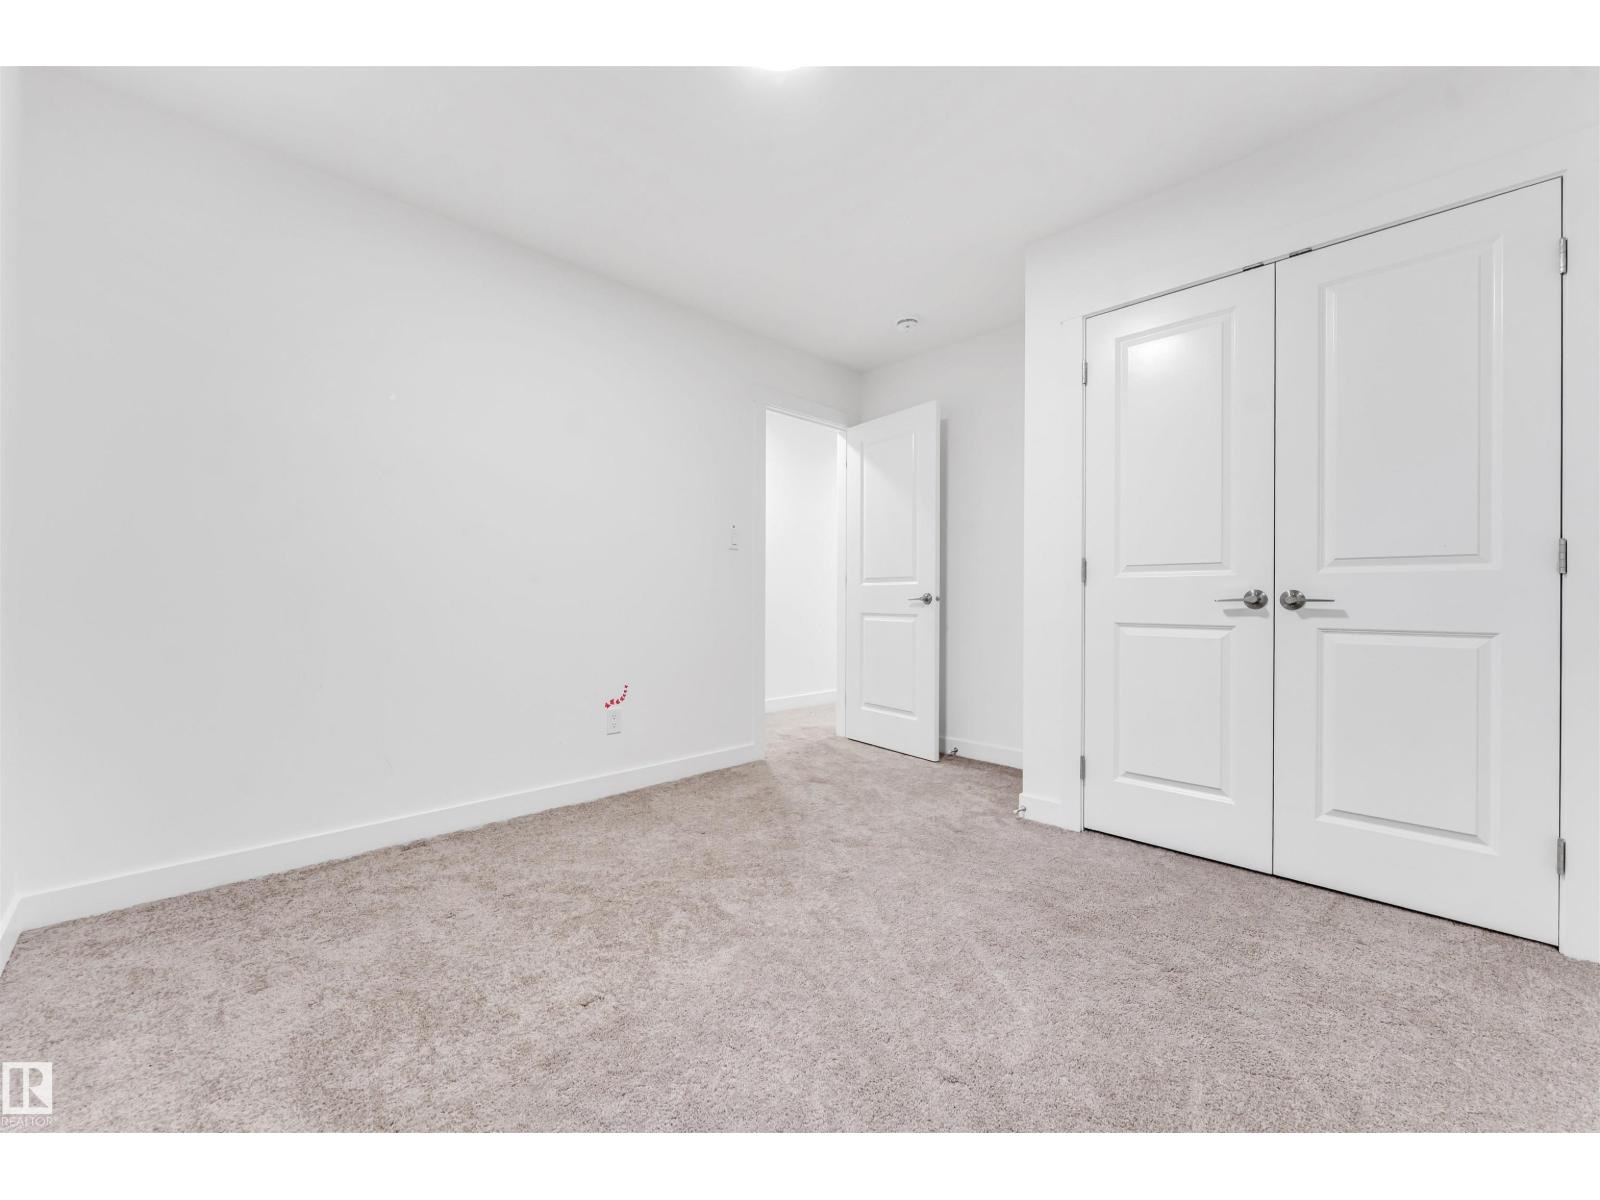
| Bedroom 2 | Upper Level | |
| Bedroom 3 | Upper Level |
Location
Listed by Nationwide Realty Corp

Listing data is supplied by the CREA Data Distribution Facility (DDF®). It is deemed reliable but not guaranteed and should be independently verified. It is provided for consumers’ personal, non-commercial use to identify properties they may be interested in purchasing.