


$269,000
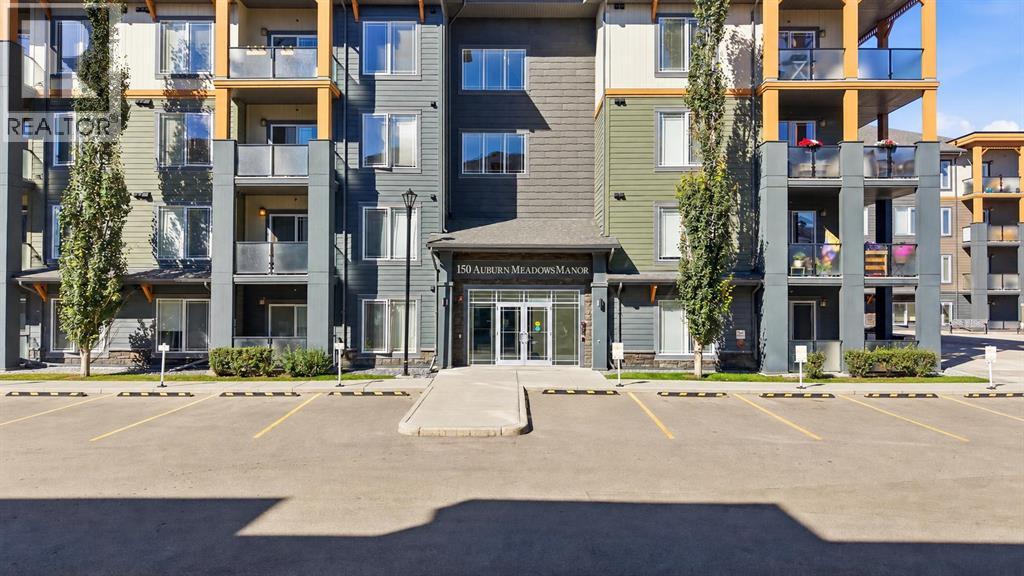
306, 150 Auburn Meadows Manor SE
Auburn Bay, Calgary
- 1 bedrooms
- 1 bathrooms
- 613 sq ft
About this home
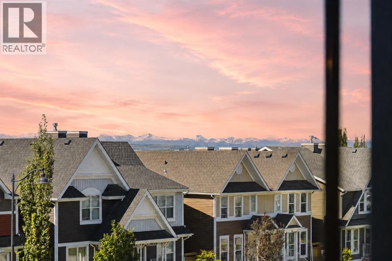
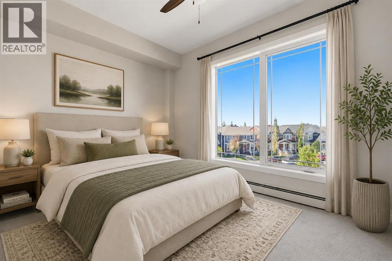
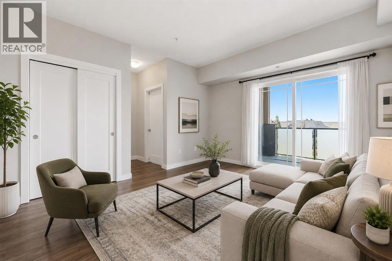
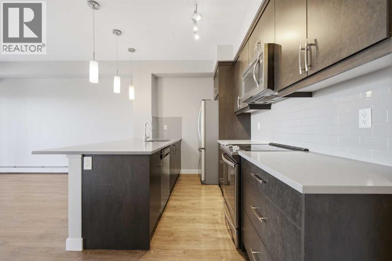
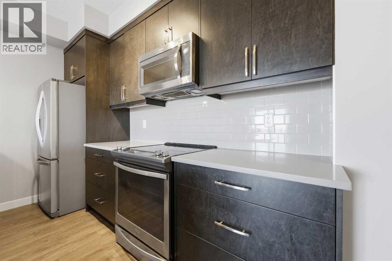
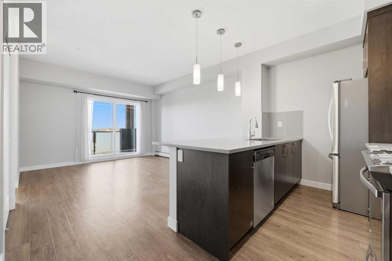
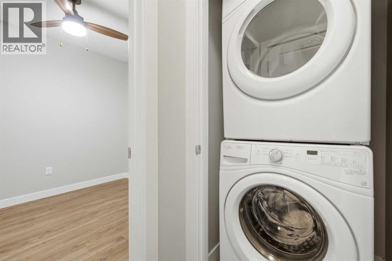
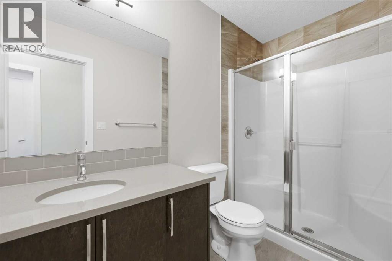
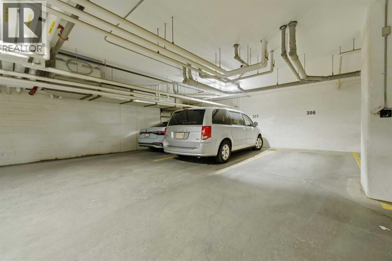
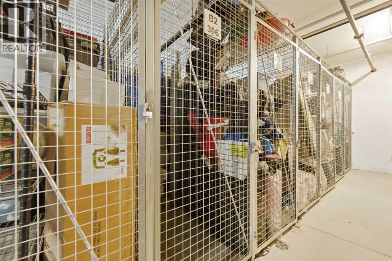
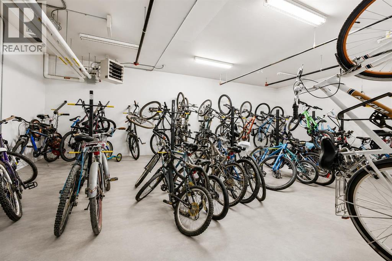
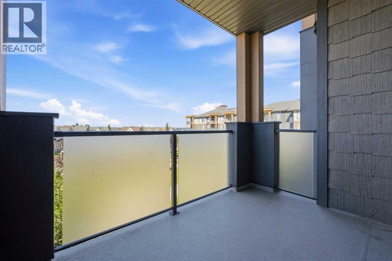
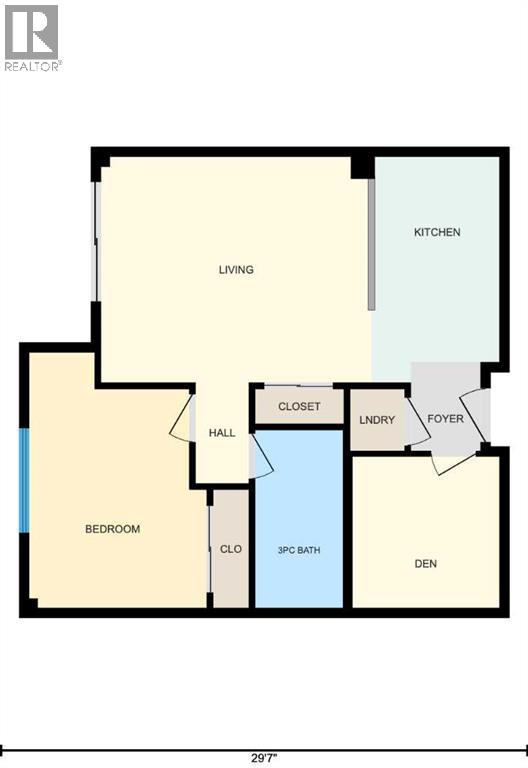
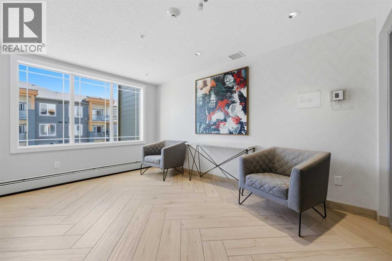
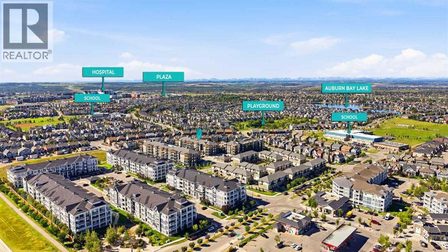
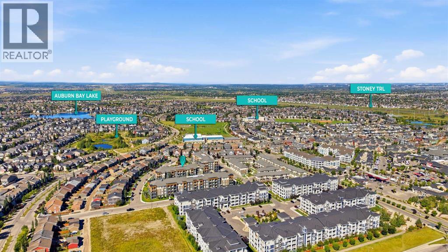
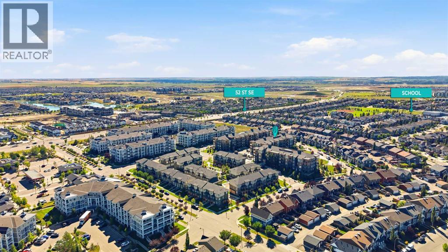
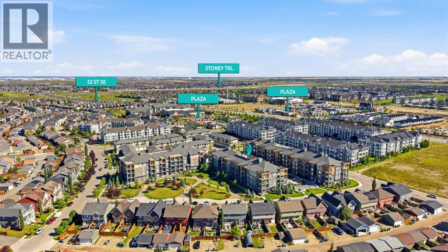
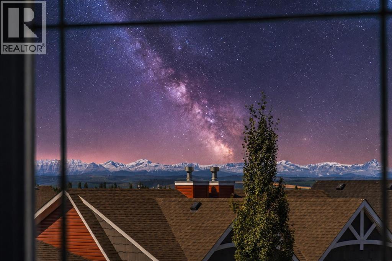
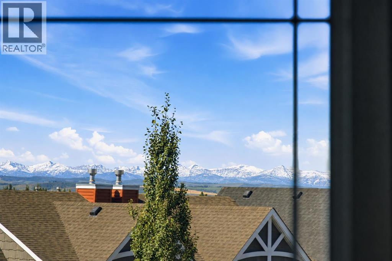
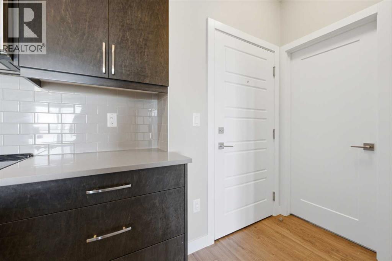
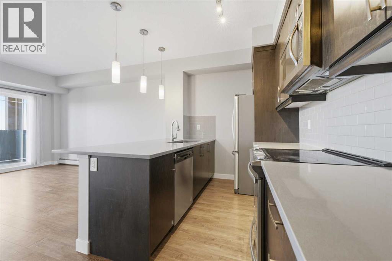
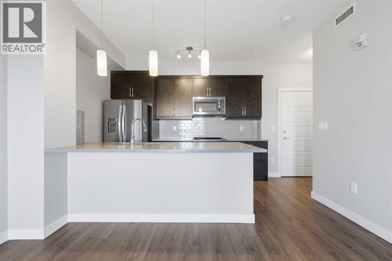
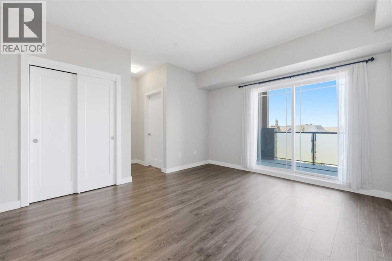
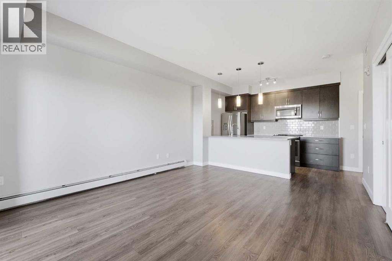
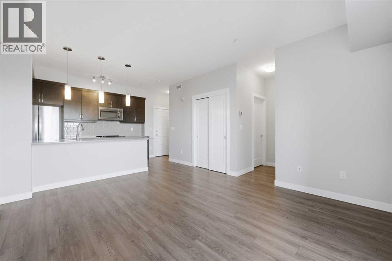
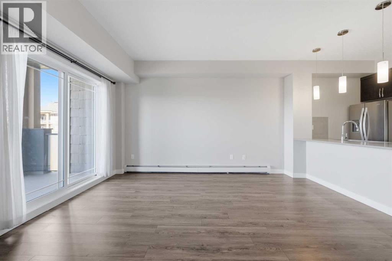
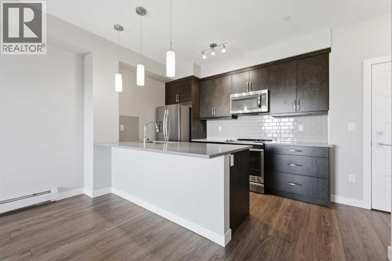
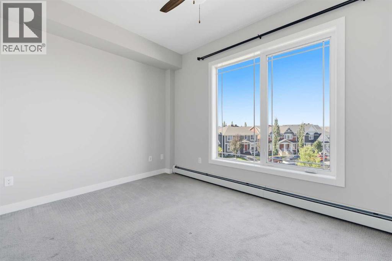
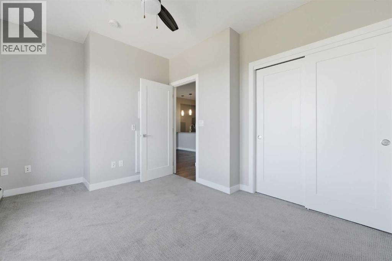
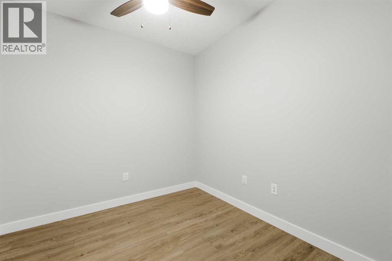
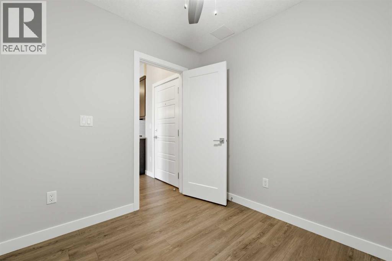
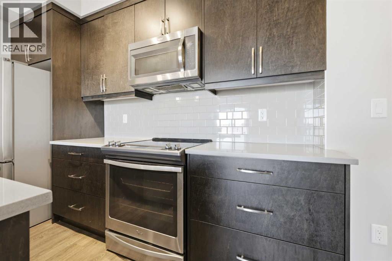
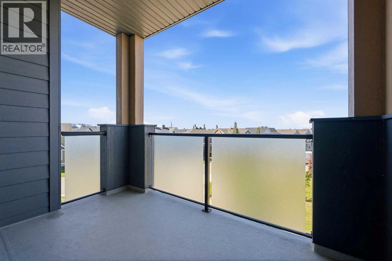
Ever dreamed of living in a lake community? Your search ends here! Welcome to this beautifully maintained 1-bedroom + den condo in Auburn Bay, offering over 600 sq. ft. of thoughtfully designed living space, a west-facing covered balcony, and gorgeous mountain views that can be enjoyed from the balcony, living room, and bedroom. The bright, open-concept layout features 9’ ceilings, luxury vinyl plank flooring, quartz countertops, stainless steel appliances, contemporary cabinetry, tiled backsplash, pendant lighting, and a large kitchen island with eating bar. The spacious living and dining area is filled with natural light and opens onto a private balcony through sliding patio doors. The generously sized primary bedroom offers a large closet, oversized windows, and beautiful mountain views. The separate den is ideal for a home office, guest space, or additional storage and could also serve as a flexible second sleeping area. A well-appointed bathroom and in-suite laundry complete the functional interior. This unit also includes a titled underground parking stall, assigned storage locker, and access to bike storage within the building. Located in the highly desirable lake community of Auburn Bay, residents enjoy year-round access to Auburn Bay Lake, along with walking paths, parks, playgrounds, and an off-leash dog park. You’re just steps from Auburn Station shopping, restaurants, shops, transit, YMCA, theatre, South Health Campus, and everyday amenities, with Co-op within walking distance. Quick access to Deerfoot Trail and Stoney Trail makes commuting around the city easy. With its mountain views, lake-community lifestyle, excellent location, underground parking, storage, and immaculate condition, this property is a fantastic opportunity for first-time buyers, investors, or anyone looking for a move-in-ready home. Call today to book a private viewing. (id:67770)
Facts
- Bedrooms
- 1
- Bathrooms
- 1
- Living area
- 613 sq ft
- Home type
- Apartment
- Year built
- 2016
- Parking
- 1
- Property taxes
- $1,991 (2026)
- Condo / HOA fee
- $407 monthly
- MLS® number
- A2342320
Features
- Heating
- Baseboard heaters
- Cooling
- None
- Flooring
- Carpeted, Ceramic Tile, Vinyl Plank
- Appliances
- Washer, Refrigerator, Dishwasher, Stove, Dryer, Microwave Range Hood Combo, Window Coverings
- Parking
- Garage, Underground, Heated Garage
- Exterior Features
- Composite Siding
- Building Features
- Clubhouse
- Community Features
- Lake Privileges, Pets Allowed, Pets Allowed With Restrictions
Rooms
| Room | Level | Size |
|---|---|---|
| 3pc Bathroom | Main level | 9.92 Ft x 4.92 Ft |
| Bedroom | Main level | 14.25 Ft x 9.92 Ft |
| Den | Main level | 8.42 Ft x 8.25 Ft |
| Kitchen | Main level | 12.58 Ft x 7.17 Ft |
| Living room | Main level | 12.58 Ft x 14.92 Ft |
Location
Listed by RE/MAX Real Estate (Mountain View)

Listing data is supplied by the CREA Data Distribution Facility (DDF®). It is deemed reliable but not guaranteed and should be independently verified. It is provided for consumers’ personal, non-commercial use to identify properties they may be interested in purchasing.