$460,000
2007, 99 Spruce Place SW
Spruce Cliff, Calgary
- 3 bedrooms
- 2 bathrooms
- 1,156 sq ft
About this home
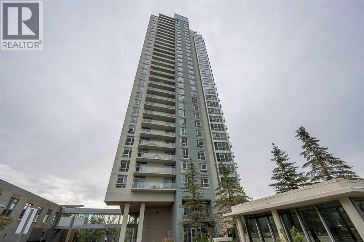
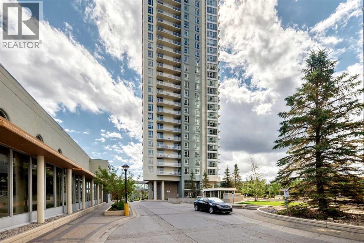
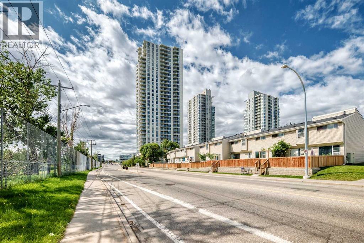
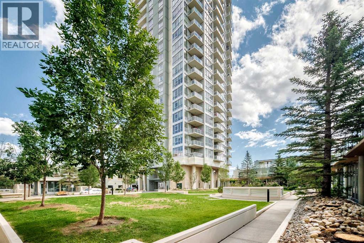
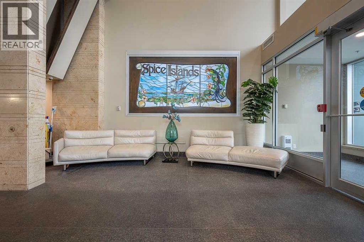
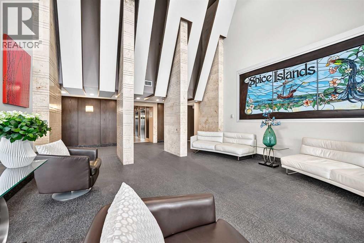
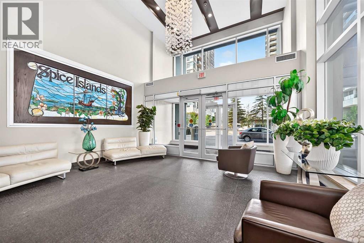
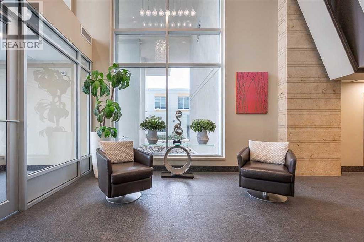
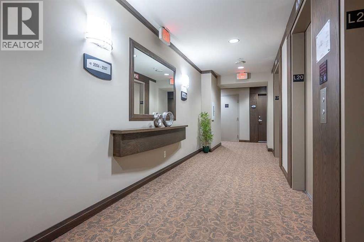
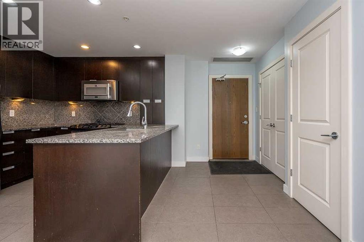
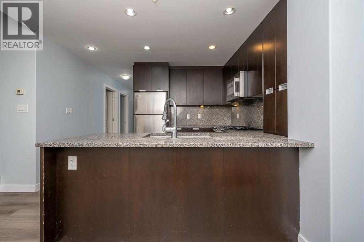
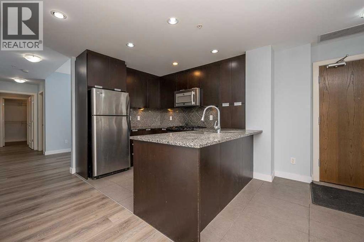
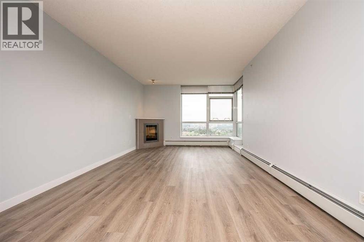
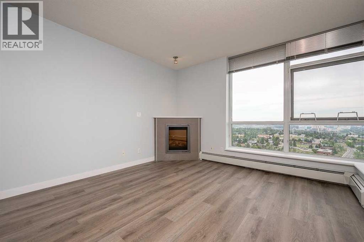
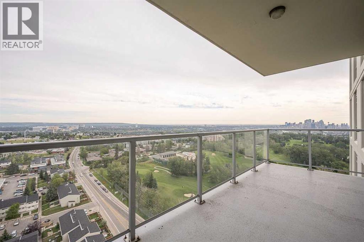
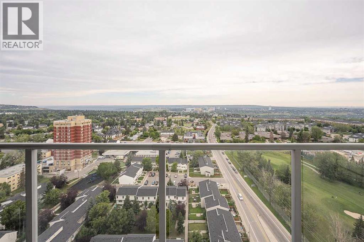
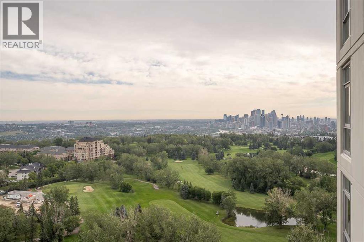
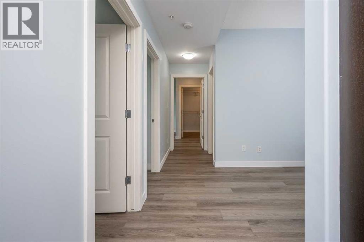
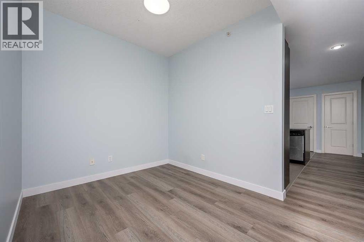
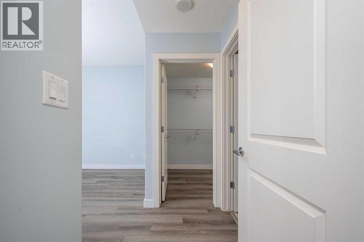
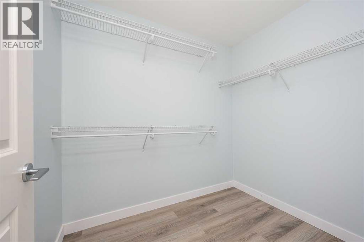
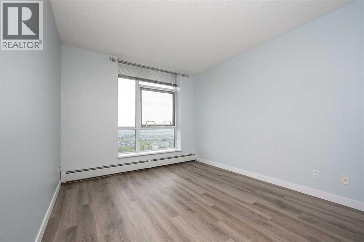
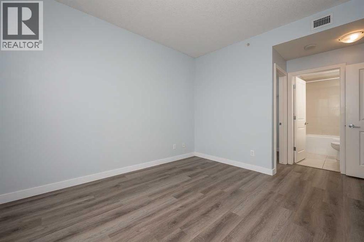
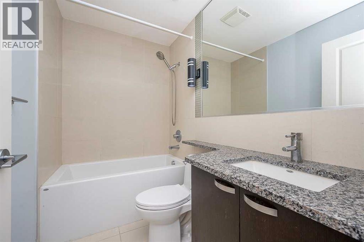
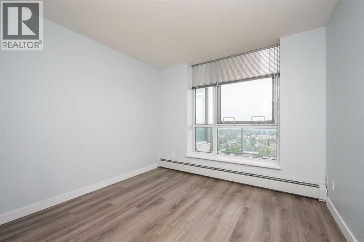
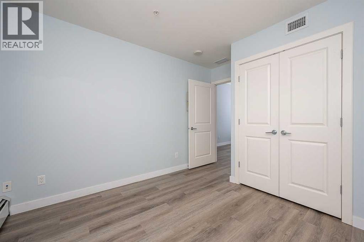
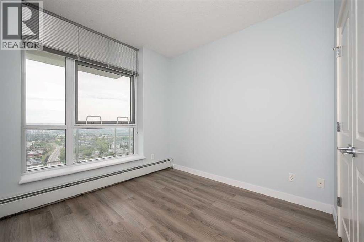
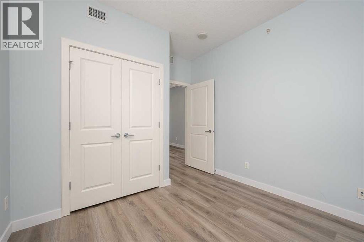
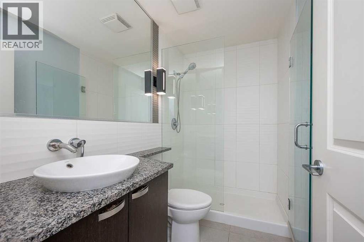
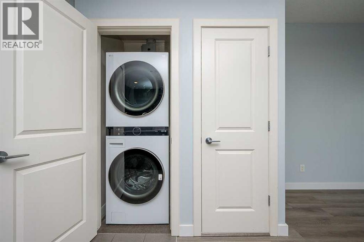
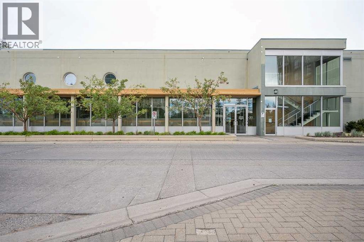
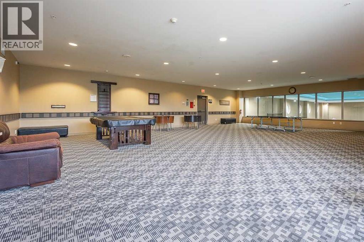
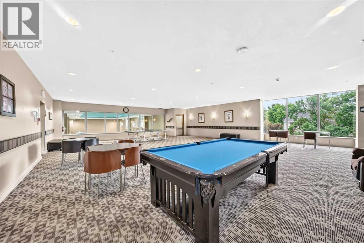
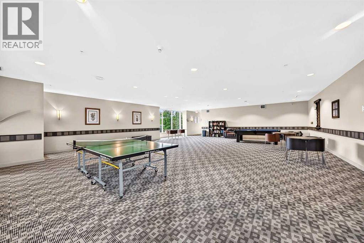
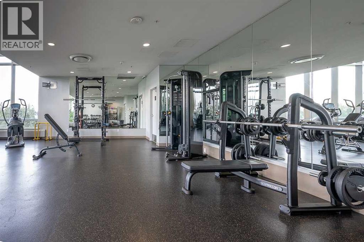
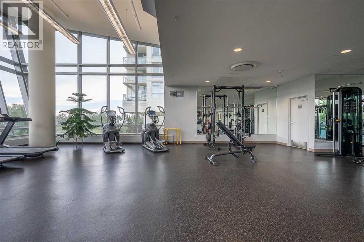
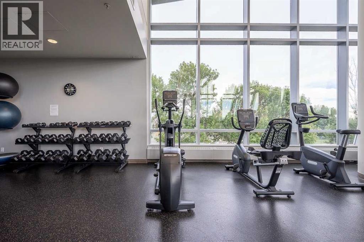
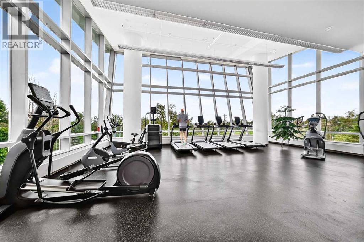
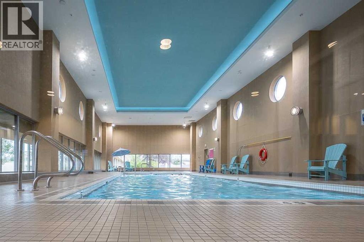
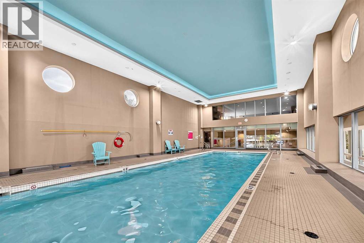
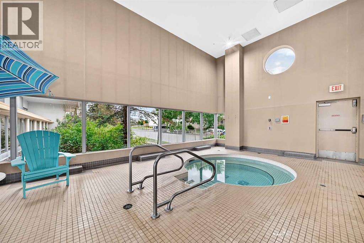
Welcome to Ovation at Westgate Park!Experience exceptional urban living in this beautifully refreshed 3-bedroom + den, 2-bathroom condo in the highly sought-after Ovation at Westgate Park. This concrete building offers an outstanding combination of comfort, amenities, spectacular views, and unbeatable convenience.The home has been thoughtfully updated with brand-new flooring, creating a fresh, modern, and move-in-ready atmosphere. The bright, open-concept layout features 9-foot ceilings, expansive windows, and an abundance of natural light throughout.Enjoy breathtaking mountain and city views from the living room and bedrooms, while the private balcony provides an incredible backdrop featuring views of the Calgary Tower, downtown skyline, and surrounding landscape.The well-appointed kitchen offers granite countertops, stainless steel appliances, generous cabinet space, and the added convenience of in-suite laundry.Residents of Ovation enjoy an impressive selection of amenities, including an indoor swimming pool, hot tub, fitness centre, party room, games room with billiards and table tennis, change rooms, 24-hour security, and ample visitor parking.The location is equally impressive. Situated in the desirable community of Westgate, you are just steps from Westbrook LRT Station, shopping, restaurants, grocery stores, medical services, the library, parks, and Shaganappi Point Golf Course. Downtown Calgary is also just a short commute away.The unit is complete with a titled underground parking stall and assigned storage locker. (id:67770)
Facts
- Bedrooms
- 3
- Bathrooms
- 2
- Living area
- 1,156 sq ft
- Home type
- Apartment
- Year built
- 2010
- Parking
- 1
- Property taxes
- $3,048 (2026)
- Condo / HOA fee
- $1,003 monthly
- MLS® number
- A2340831
Features
- Heating
- Baseboard heaters
- Cooling
- Central air conditioning
- Flooring
- Vinyl
- Appliances
- Refrigerator, Gas stove(s), Dishwasher, Microwave Range Hood Combo, Washer/Dryer Stack-Up
- Parking
- Underground
- Exterior Features
- Concrete
- Building Features
- Exercise Centre, Recreation Centre, Swimming, Party Room, Whirlpool
- Community Features
- Pets Allowed With Restrictions
Rooms
| Room | Level | Size |
|---|---|---|
| Living room | Main level | 12.67 Ft x 19.75 Ft |
| Kitchen | Main level | 8.33 Ft x 10.00 Ft |
| Primary Bedroom | Main level | 10.83 Ft x 12.25 Ft |
| Other | Main level | 5.92 Ft x 7.67 Ft |
| 4pc Bathroom | Main level | 4.83 Ft x 7.83 Ft |
| Bedroom | Main level | 9.50 Ft x 10.17 Ft |
| Bedroom | Main level | 9.50 Ft x 9.92 Ft |
| Den | Main level | 8.25 Ft x 8.42 Ft |
| Laundry room | Main level | 3.00 Ft x 3.33 Ft |
| 3pc Bathroom | Main level | 4.83 Ft x 7.83 Ft |
| Other | Main level | 6.00 Ft x 18.75 Ft |
| Foyer | Main level | 5.58 Ft x 8.08 Ft |
Location
Listed by Unison Realty Group Ltd.

Listing data is supplied by the CREA Data Distribution Facility (DDF®). It is deemed reliable but not guaranteed and should be independently verified. It is provided for consumers’ personal, non-commercial use to identify properties they may be interested in purchasing.