$379,900
4844 47 AV
Chipman
- 5 bedrooms
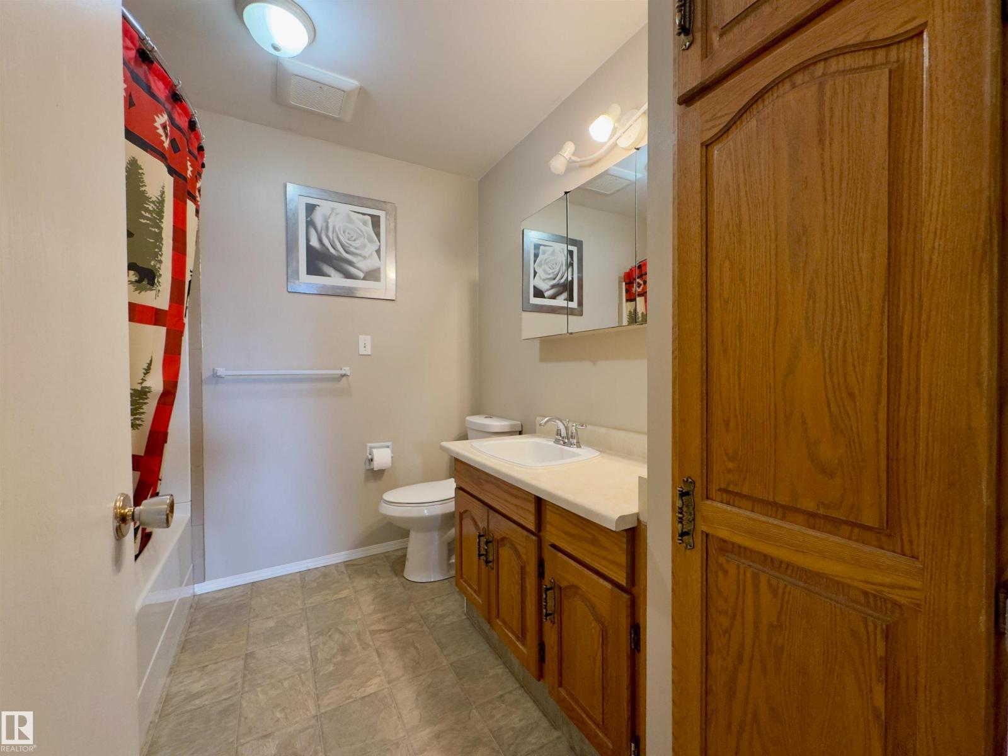
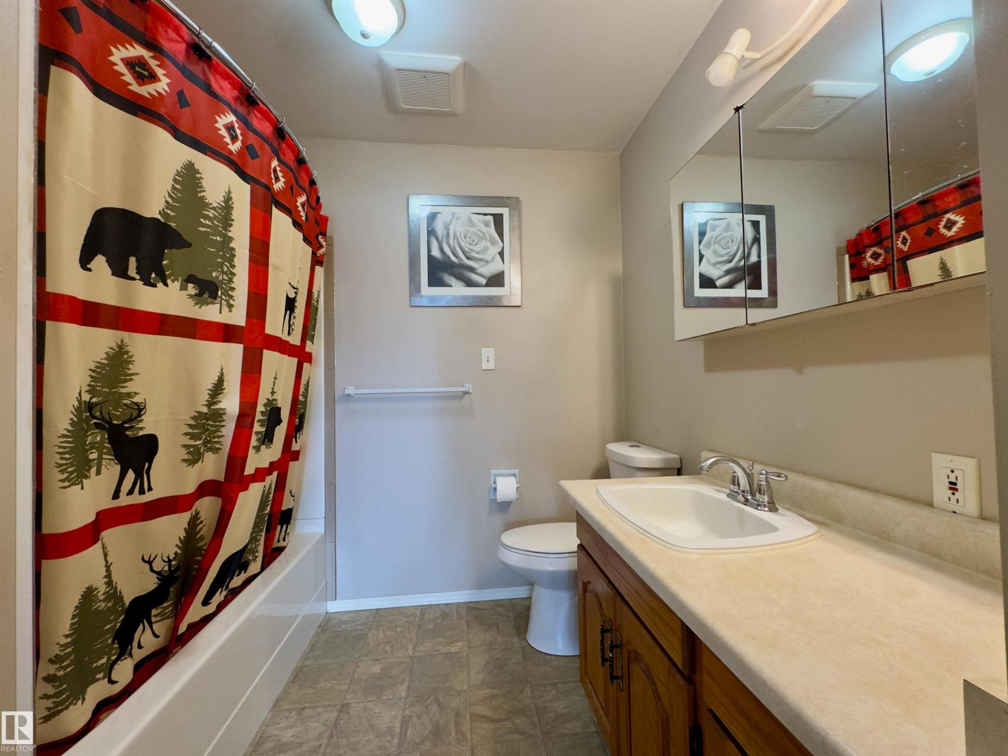
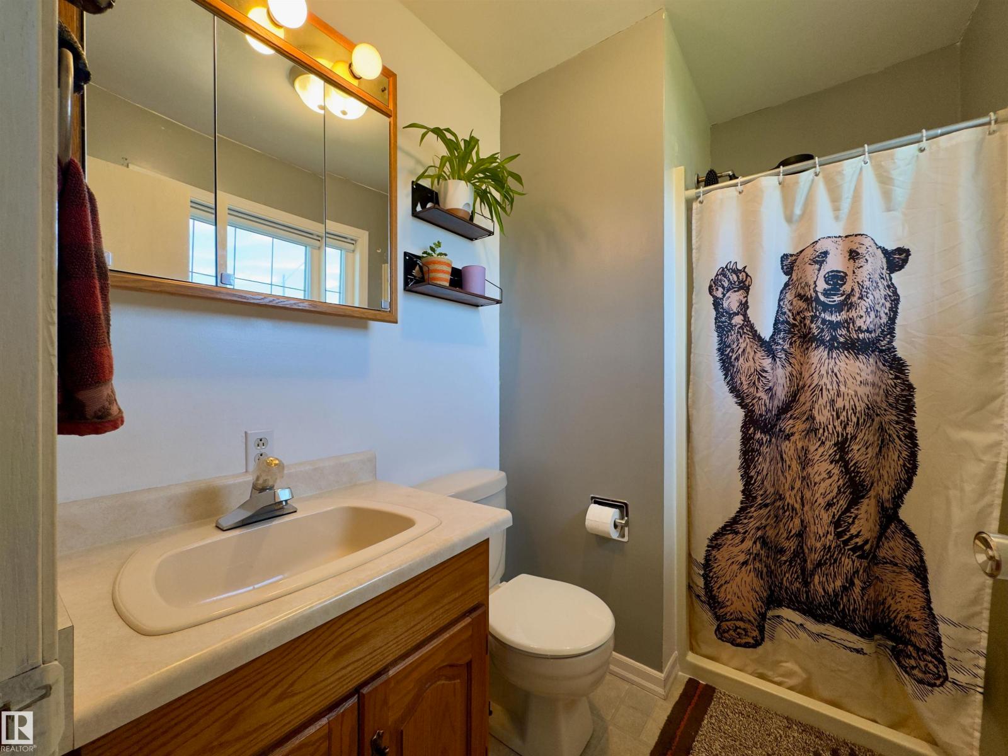
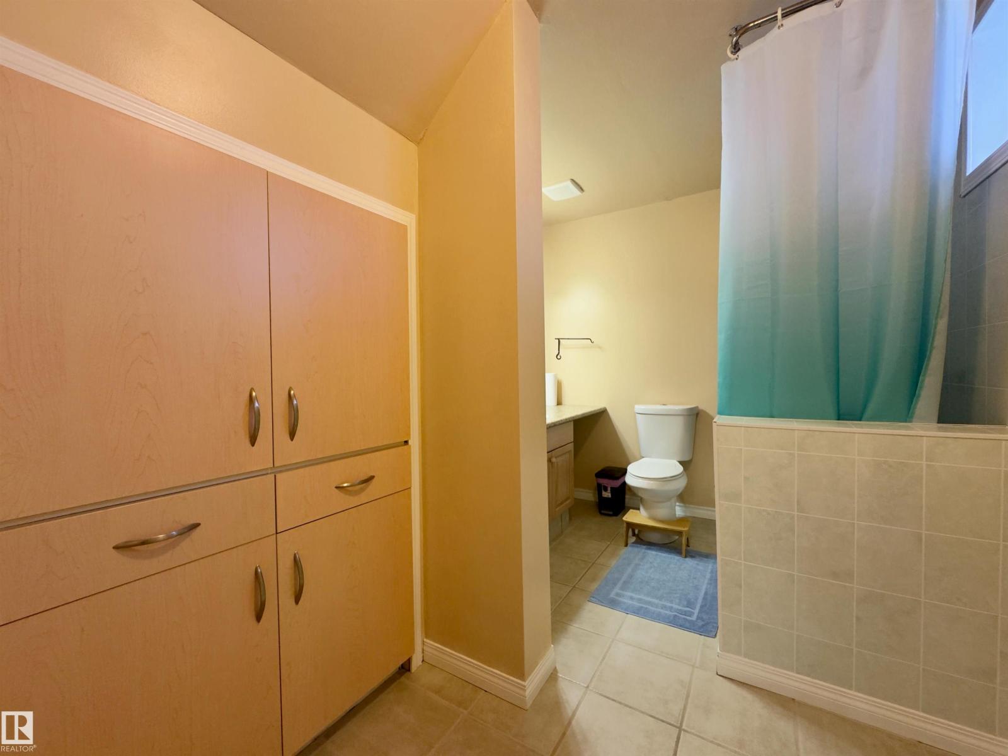
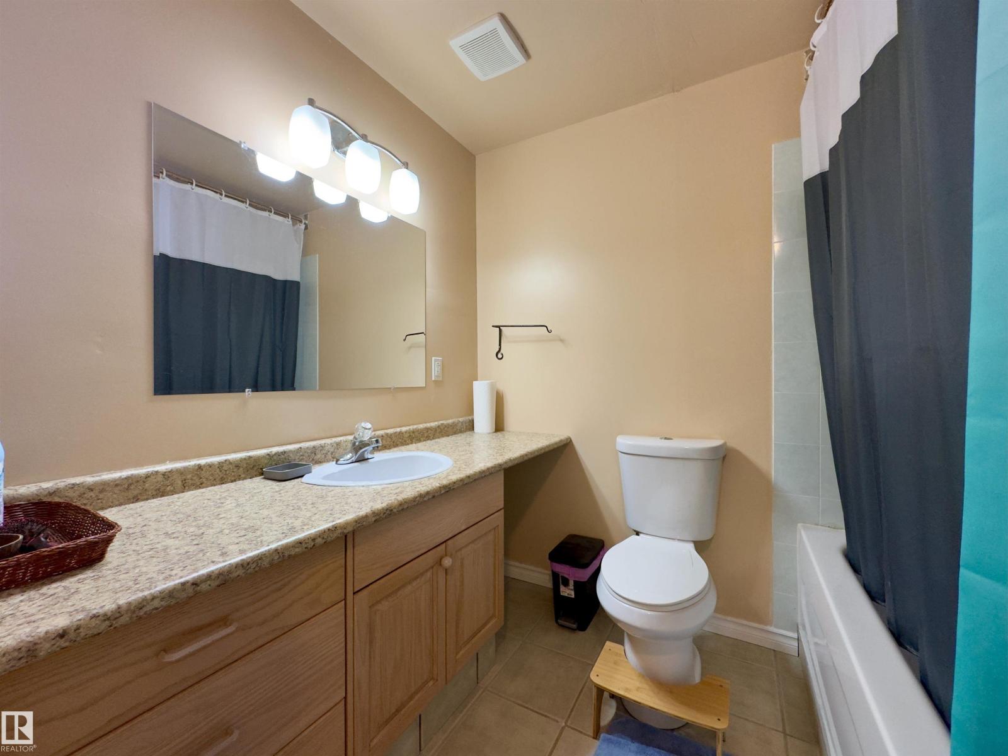
- 3 bathrooms
- 1,681 sq ft
About this home
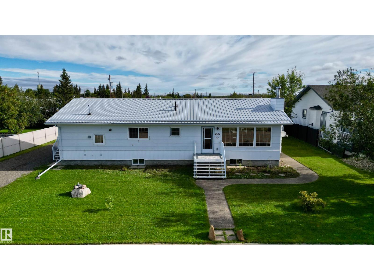
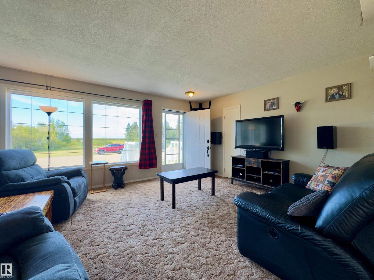
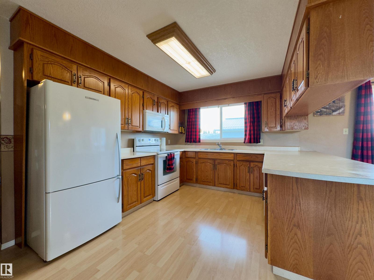
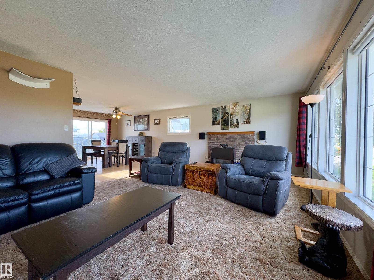
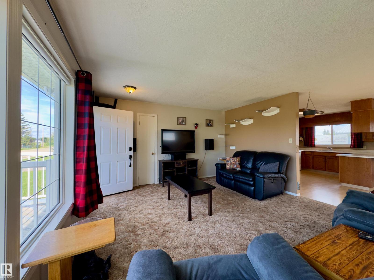
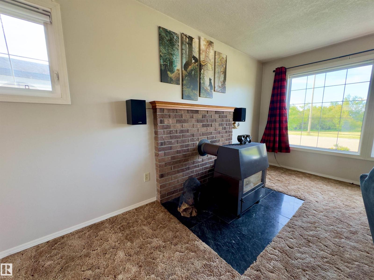
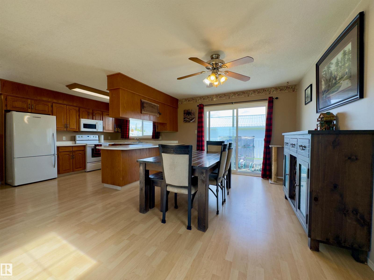
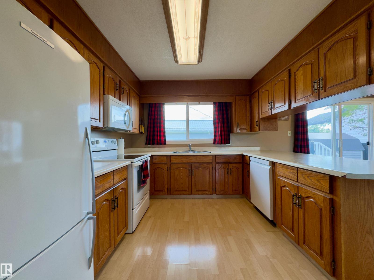
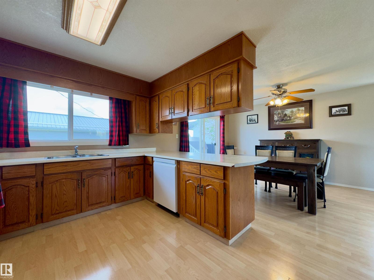
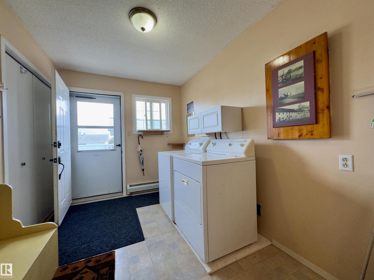
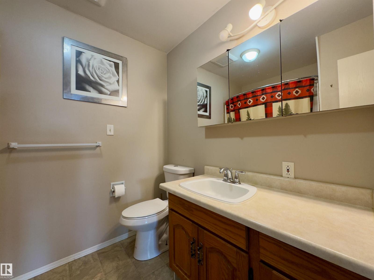
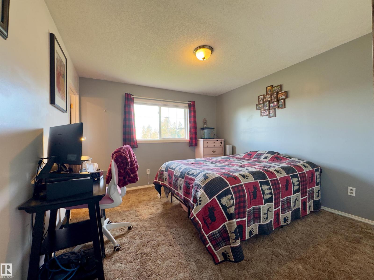
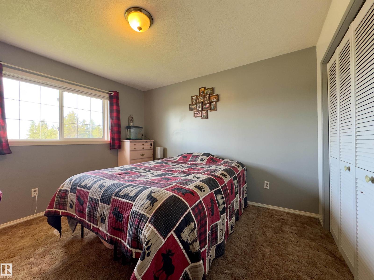
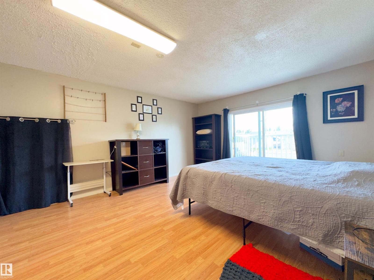
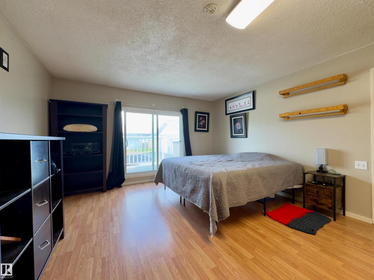
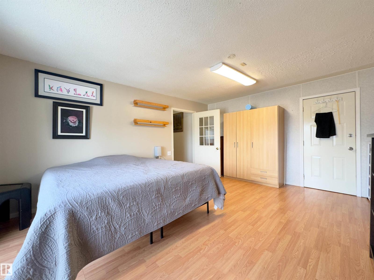
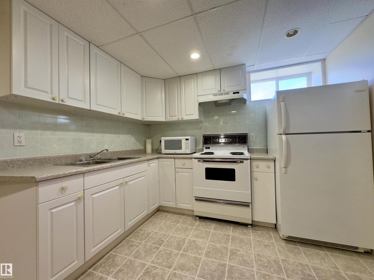
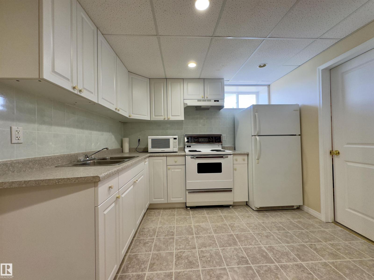
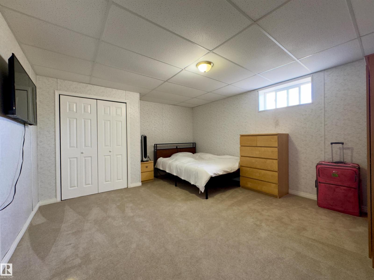
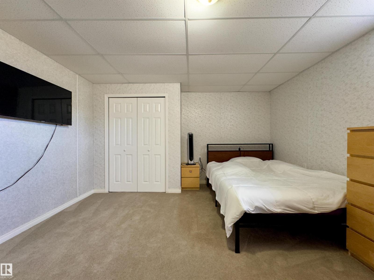
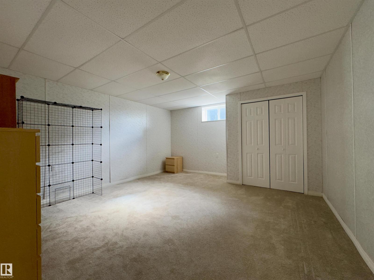
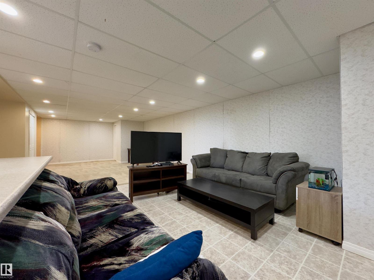
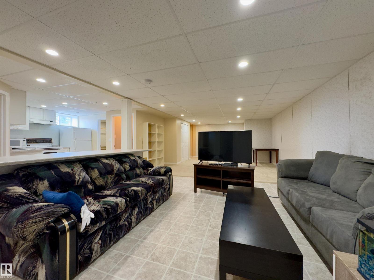
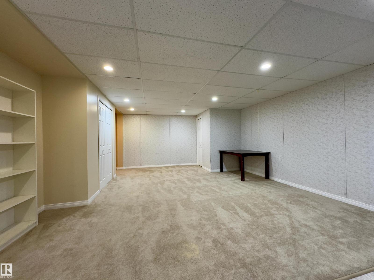
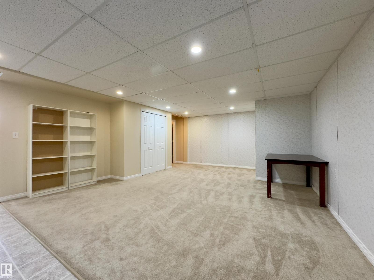
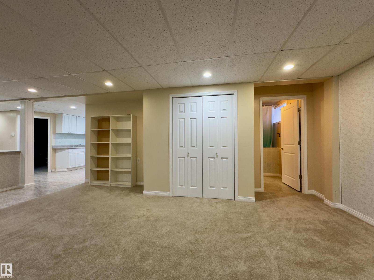
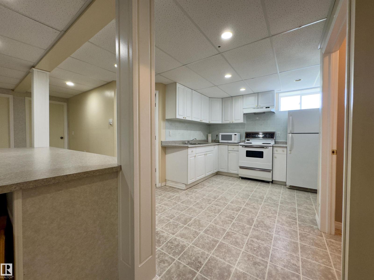
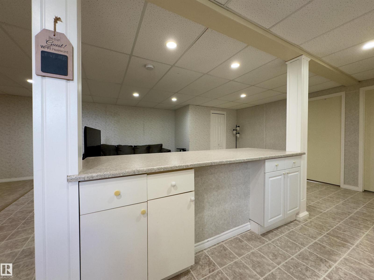
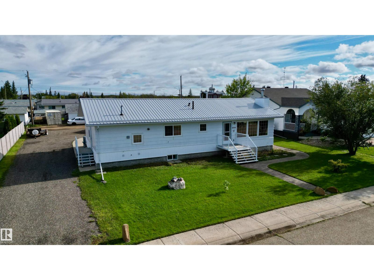
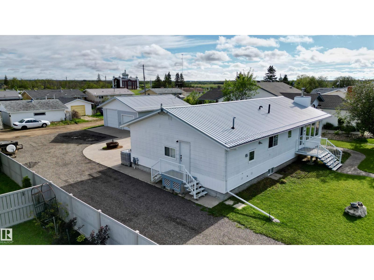
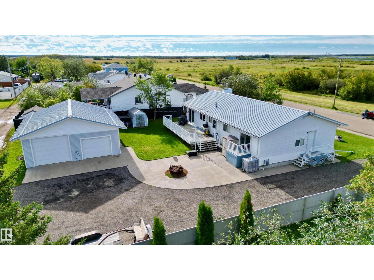
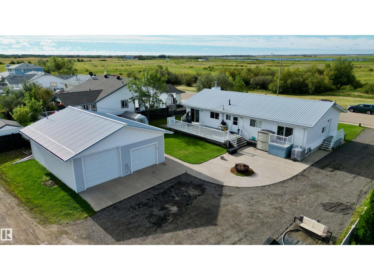
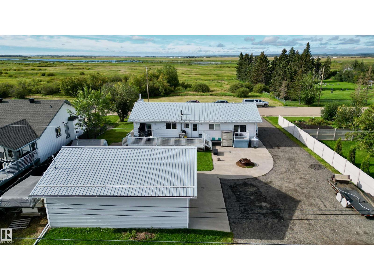
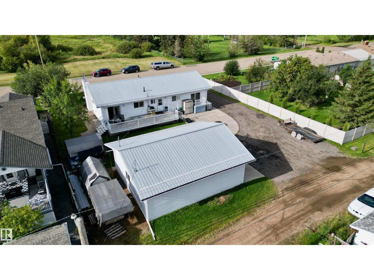
Set on two lots in the Village of Chipman, this bungalow offers generous living space on both levels. The main floor includes a spacious living room with wood-burning fireplace, dining area, kitchen, laundry and three bedrooms. The fully finished basement adds a large family and recreation room, two bedrooms, a second kitchen, additional laundry and storage. Outside, enjoy a large deck, backyard fire pit, RV parking, asphalt driveway, two storage sheds and an oversized heated double detached garage. Recent improvements include the metal house roof in 2025, window blinds in 2023, and a gas line and furnace added to the garage in 2022. Additional features include hot-water in-floor heating and hot water on demand. Approximately 30 minutes east of Sherwood Park. (id:67770)
Facts
- Bedrooms
- 5
- Bathrooms
- 3
- Living area
- 1,681 sq ft
- Home type
- House
- Year built
- 1986
- Lot size
- 1,161.29 square meters
- Parking
- 8
- MLS® number
- E4507296
Features
- Heating
- In Floor Heating
- Basement
- Finished, Full
- Appliances
- Dishwasher, Dryer, Microwave, Microwave Range Hood Combo, Hood Fan, Storage Shed, Two stoves, Window Coverings, Two Washers, Garage door opener, Fan, Two Refrigerators
- Parking
- Detached Garage, RV, Oversize, Heated Garage
- Building Features
- Vinyl Windows
Rooms
| Room | Level | Size |
|---|---|---|
| Living room | Main level | |
| Dining room | Main level | |
| Kitchen | Main level | |
| Family room | Basement | |
| Primary Bedroom | Main level | |
| Bedroom 2 | Main level | |
| Bedroom 3 | Main level | |
| Bedroom 4 | Basement | |
| Bedroom 5 | Basement | |
| Laundry room | Main level | |
| Second Kitchen | Basement | |
| Laundry room | Basement | |
| Storage | Basement |
Location
Listed by MaxWell Challenge Realty

Listing data is supplied by the CREA Data Distribution Facility (DDF®). It is deemed reliable but not guaranteed and should be independently verified. It is provided for consumers’ personal, non-commercial use to identify properties they may be interested in purchasing.