$439,000
47 Gray Close
Grayhawk, Sylvan Lake
- 3 bedrooms
- 3 (1 half) bathrooms
- 1,346 sq ft
About this home
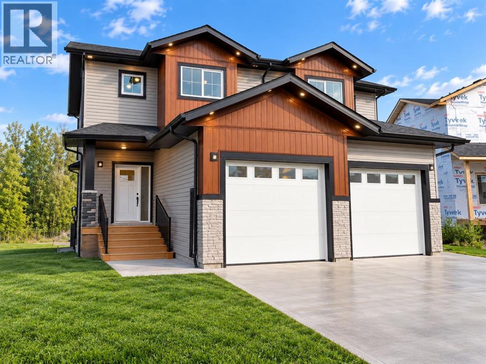
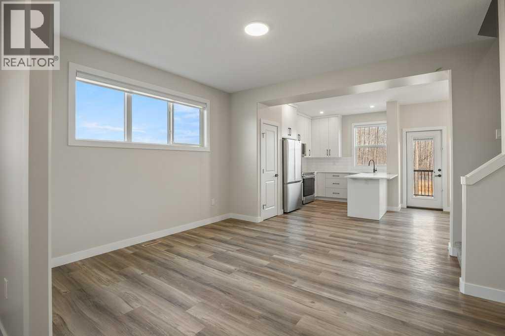
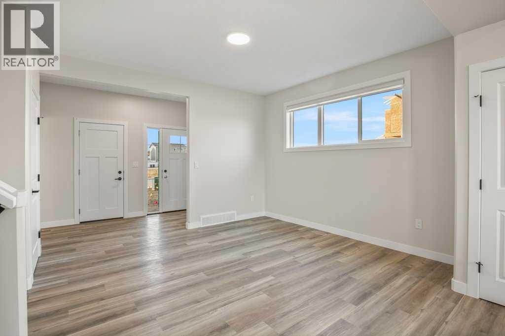
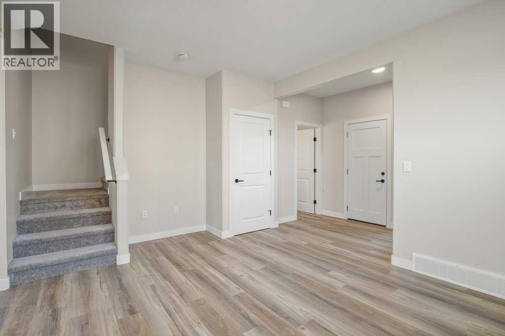
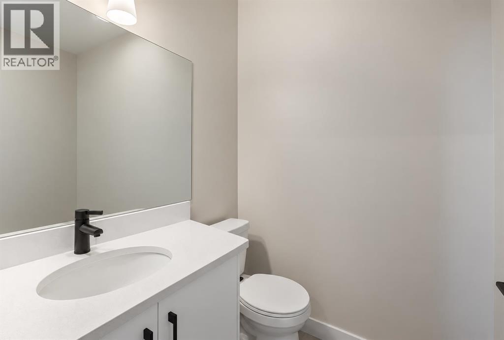
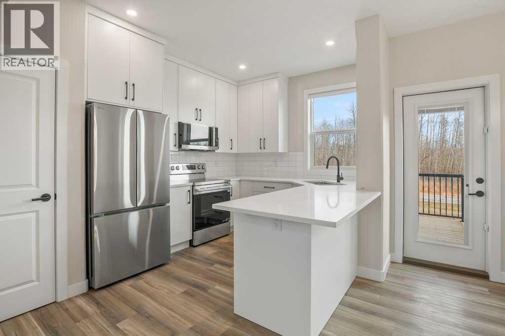
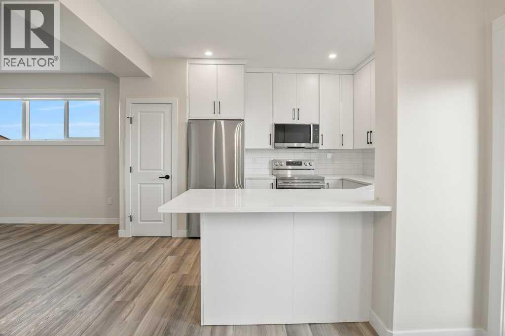
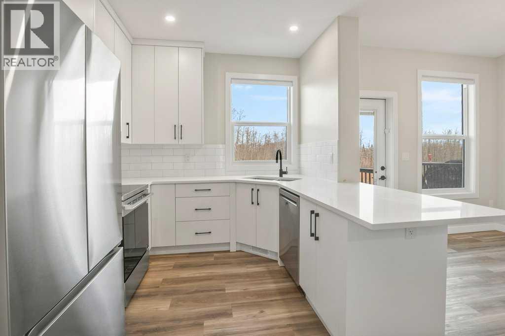
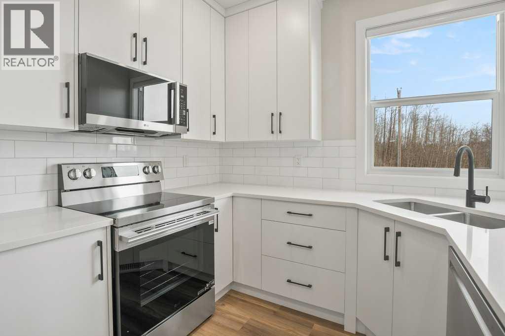
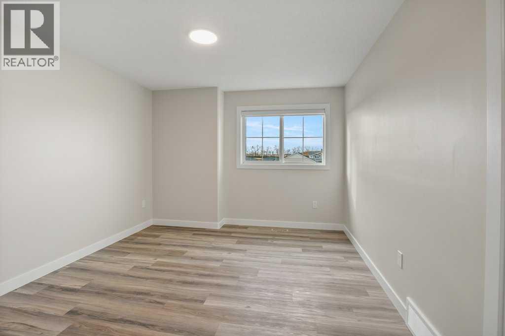
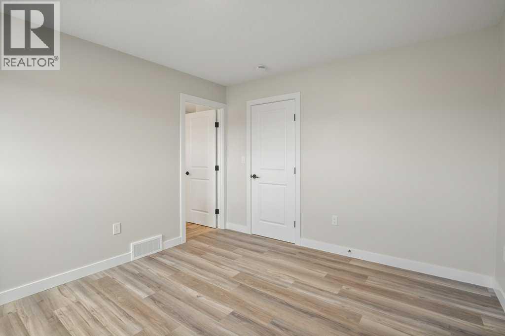
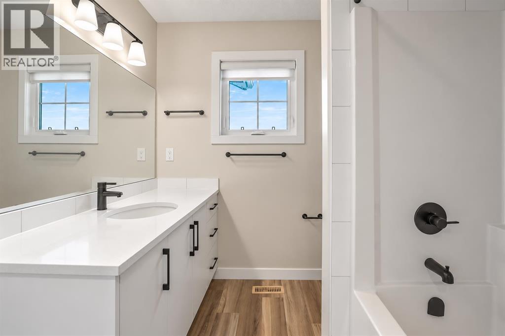
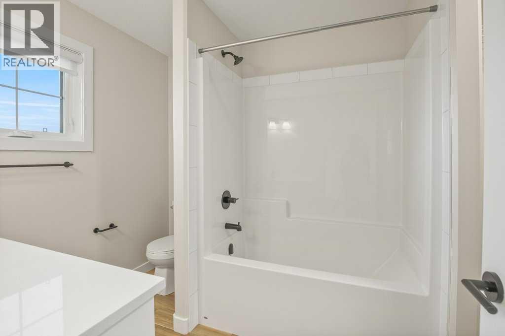
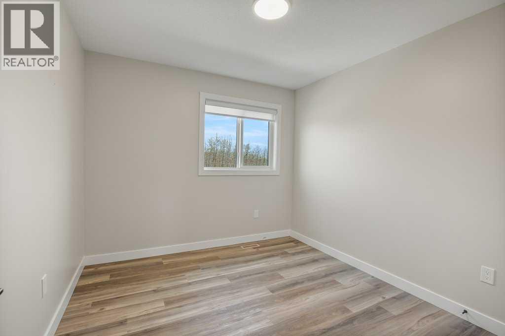
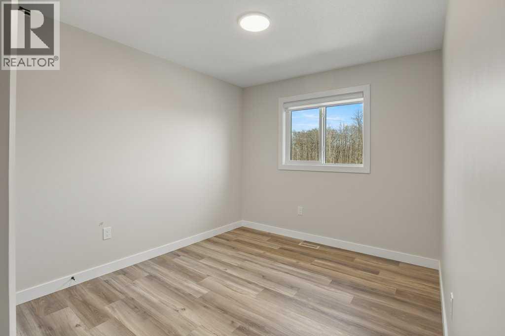
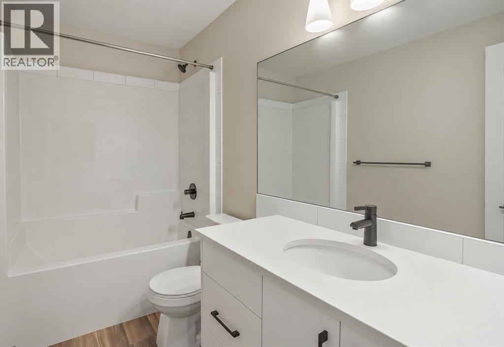
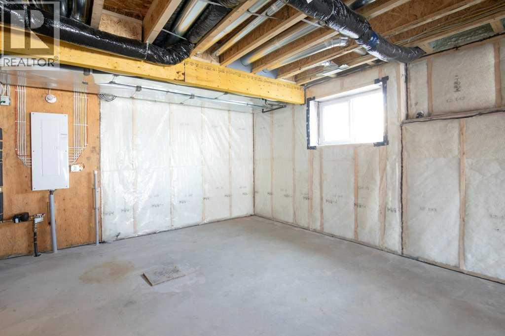
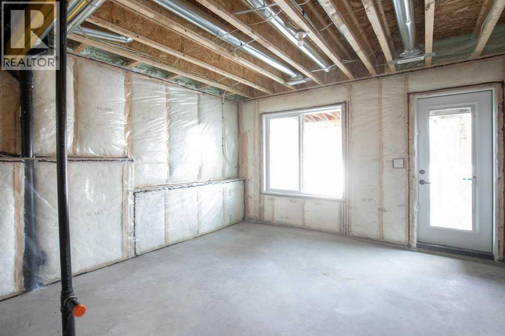
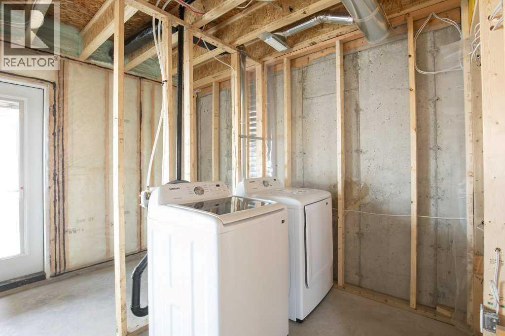
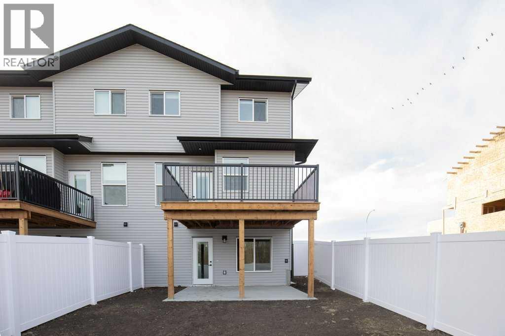
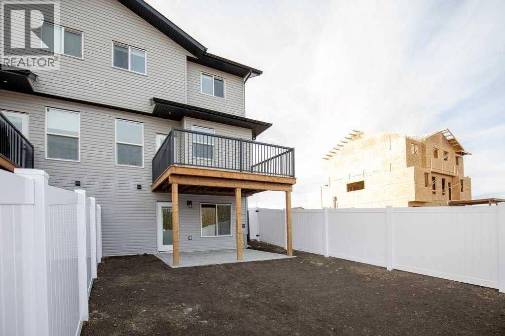
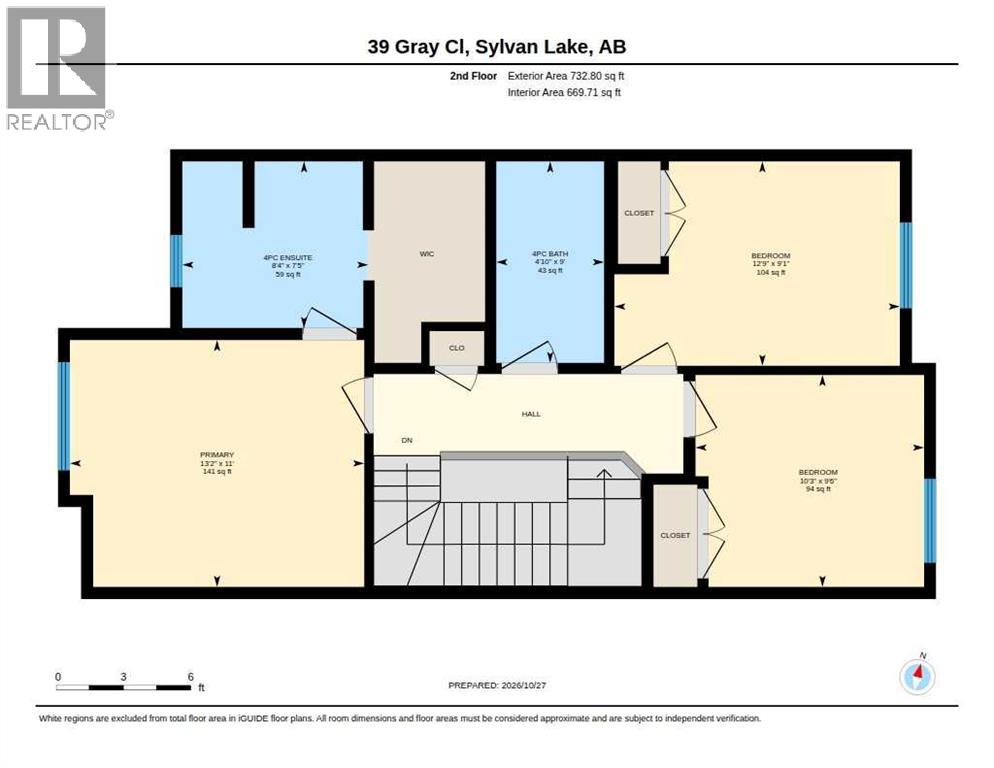
Welcome to Gray Close. Only a short walk to the lake in the beautiful new subdivision of Gray Hawk. This brand new duplex is under construction and will be ready in 2027. 1346 Square feet offering 3 bedrooms and 2.5 baths with a single attached garage. Primary bedroom offers a full ensuite and walk in closet. Second floor laundry. Beautiful Walkout basement leads to a covered concrete patio. Upgrades include: Upgraded Luxury Vinyl Plank throughout, Upgraded spray foam insulation in all joist cavities, 6 Stainless Steel Appliance package, Upgraded upper cabinets to ceiling, champhered drywall corners, 14x10 Deck with gas line, Finished garage insulated, drywalled, and firetaped. Amazing value awaits! (id:67770)
Facts
- Bedrooms
- 3
- Bathrooms
- 3 (1 half)
- Living area
- 1,346 sq ft
- Home type
- Duplex
- Year built
- 2026
- Lot size
- 2,800 square feet
- Parking
- 2
- Property taxes
- $889 (2026)
- MLS® number
- A2341741
Features
- Heating
- Forced air
- Cooling
- None
- Basement
- Unfinished, Full, Walk out
- Flooring
- Vinyl
- Appliances
- Refrigerator, Dishwasher, Stove
- Parking
- Attached Garage
- Community Features
- Golf Course Development, Lake Privileges, Fishing
Rooms
| Room | Level | Size |
|---|---|---|
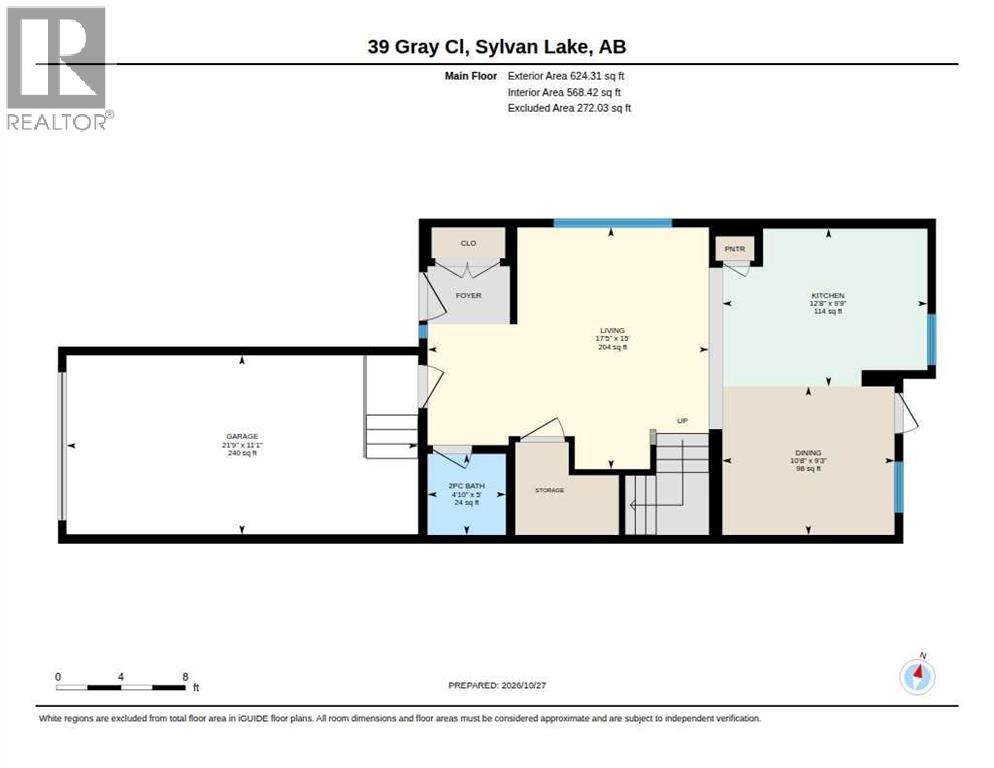
| Living room | Main level | 13.00 Ft x 12.00 Ft |
| Kitchen | Main level | 9.00 Ft x 13.50 Ft |
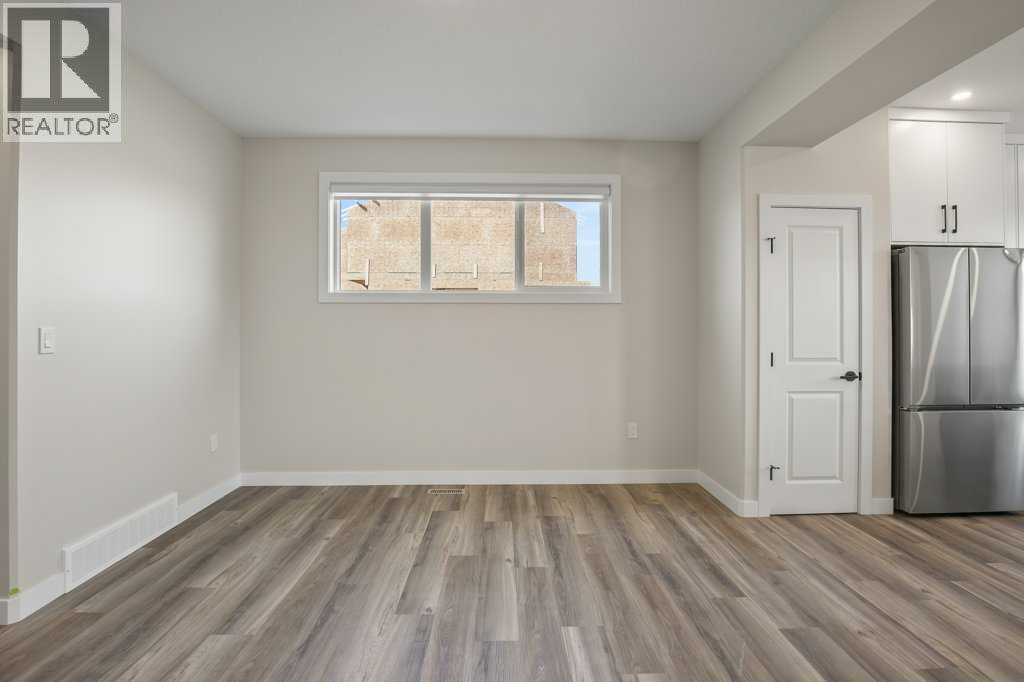
| Dining room | Main level | 9.50 Ft x 10.50 Ft |
| 2pc Bathroom | Main level | |
| Primary Bedroom | Second level | 11.00 Ft x 13.00 Ft |
| Bedroom | Second level | 9.08 Ft x 10.33 Ft |
| Bedroom | Second level | 9.58 Ft x 9.75 Ft |
| 4pc Bathroom | Second level | |
| 4pc Bathroom | Second level |
Location
Listed by RE/MAX real estate central alberta

Listing data is supplied by the CREA Data Distribution Facility (DDF®). It is deemed reliable but not guaranteed and should be independently verified. It is provided for consumers’ personal, non-commercial use to identify properties they may be interested in purchasing.