$424,900
27, 10910 Bonaventure Drive SE
Willow Park, Calgary
- 3 bedrooms
- 3 (1 half) bathrooms
- 1,201 sq ft
About this home
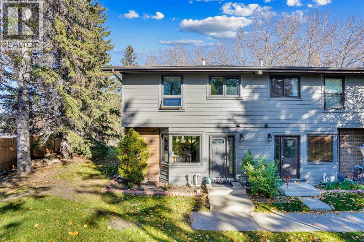
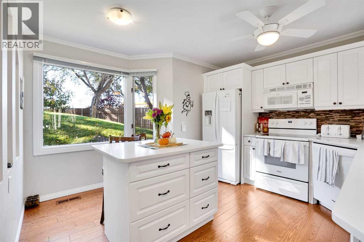
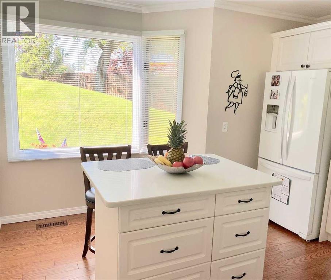
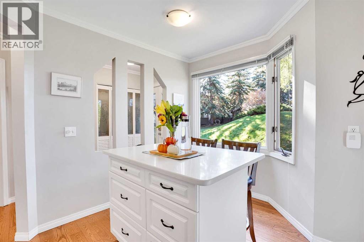
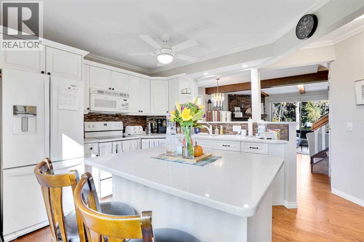
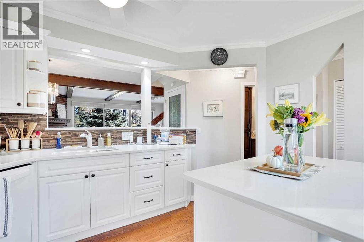
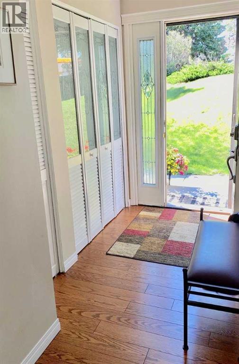
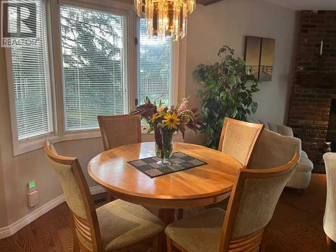
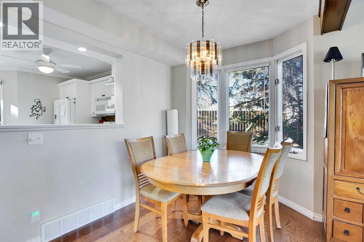
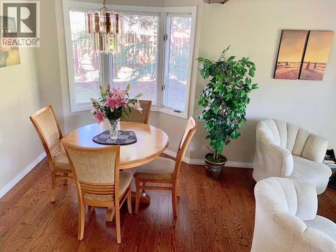
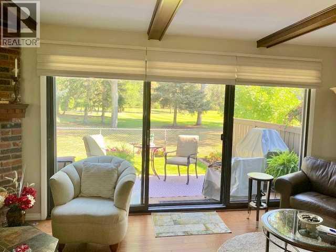
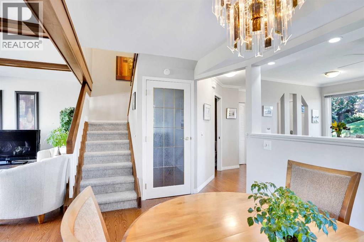
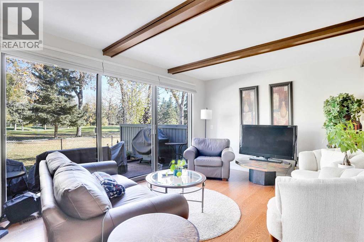
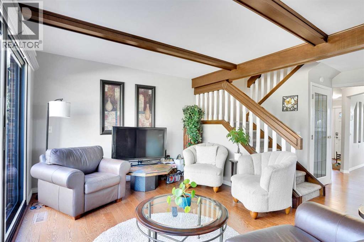
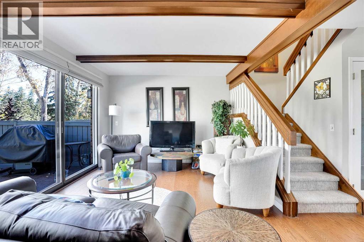
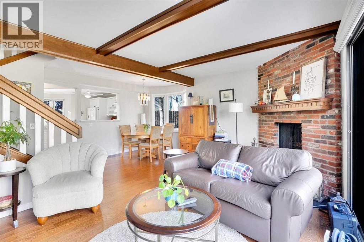
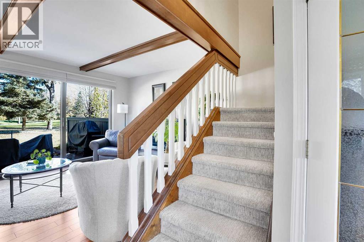
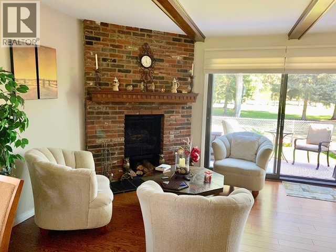
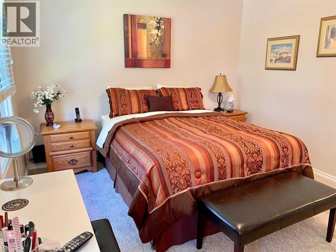
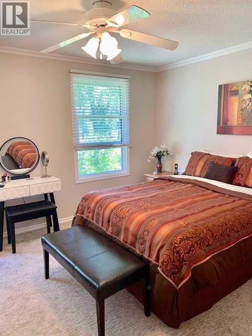
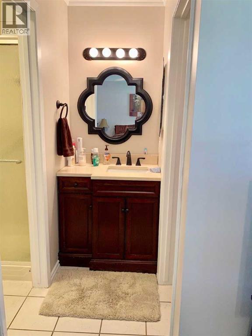
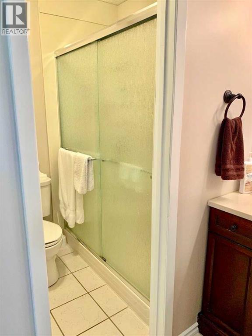
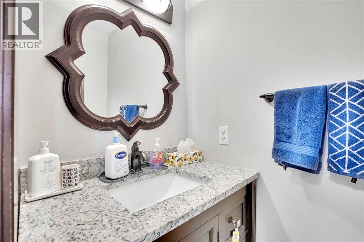
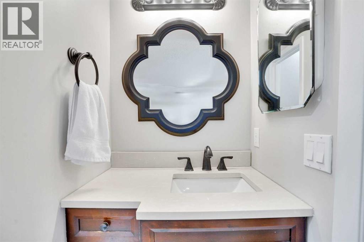
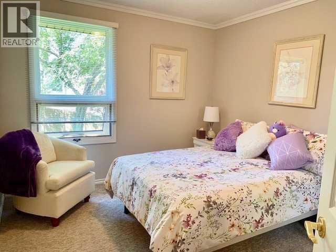
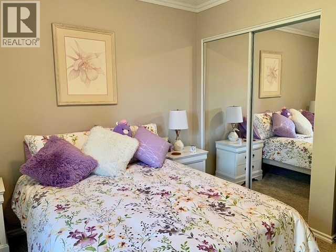
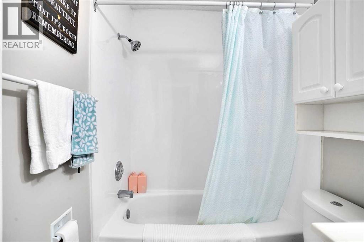
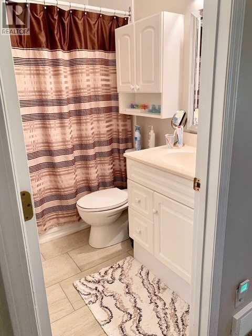
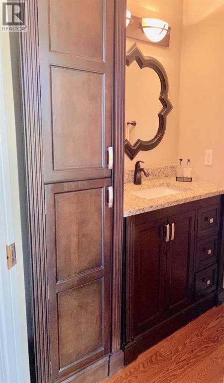
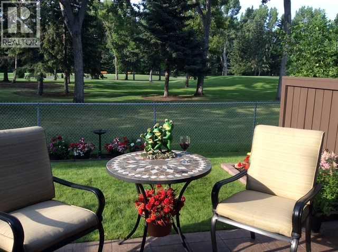
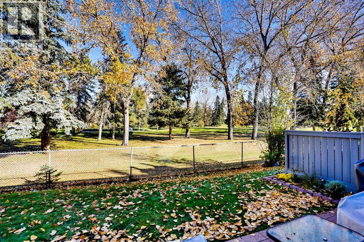
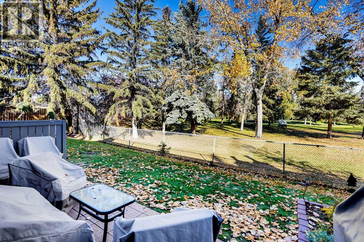
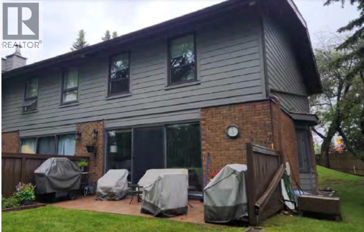
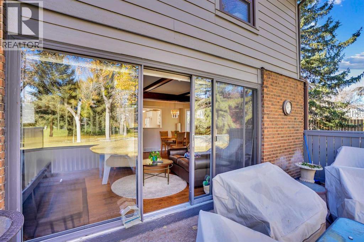
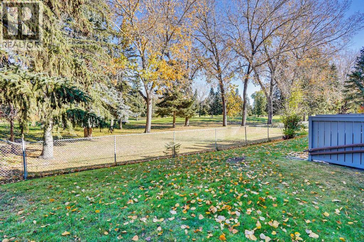
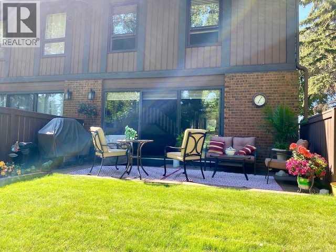
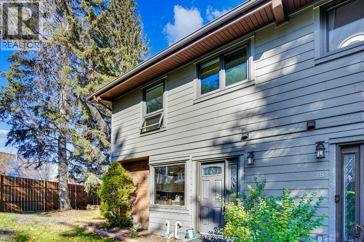
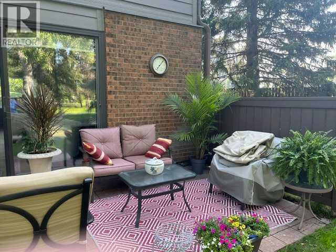
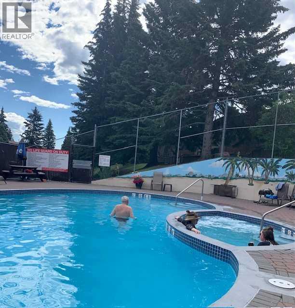
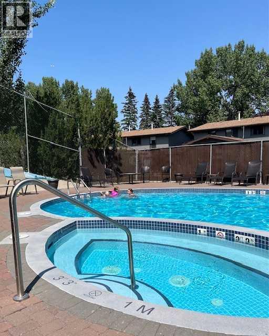
MOVE IN READY, QUICK POSSESSION POSSIBLE!!! Three bedroom, three bath, fully finished & renovated, 1200 sqft townhouse in Willow Park. Amazing location directly across from Southcentre Mall backing on the Willow Park Golf Coursae, private corner unit, outdoor hot tub & pool!! Easy to show, flexible possession. 100 walk score, close to all amenities, LRT and major bus routes. 2 parking stalls, well run condo board. Attention to detail, 10/10. Call today for your private showing. #27 10910 Bonaventure Dr SE. No dogs permitted, cats ok with board approval. Value priced at $424,900. (id:67770)
Facts
- Bedrooms
- 3
- Bathrooms
- 3 (1 half)
- Living area
- 1,201 sq ft
- Home type
- Row / Townhouse
- Year built
- 1975
- Parking
- 2
- Property taxes
- $3,025 (2026)
- Condo / HOA fee
- $603 monthly
- MLS® number
- A2343013
Features
- Heating
- Forced air, Natural gas
- Cooling
- Fully air conditioned
- Basement
- Finished, Full
- Flooring
- Hardwood, Carpeted
- Appliances
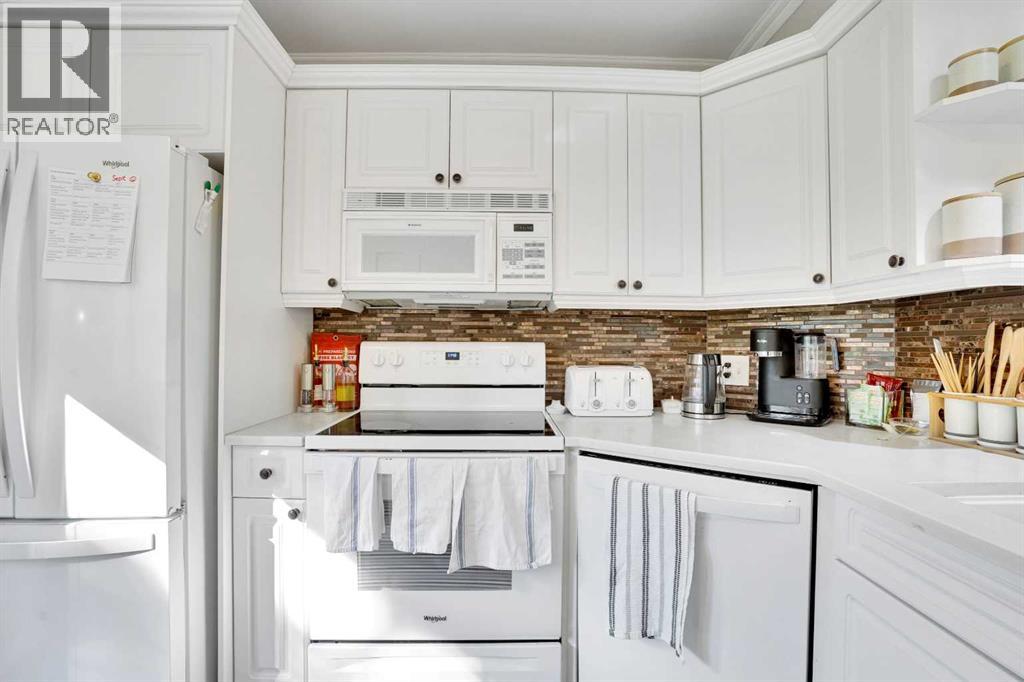
- Washer, Refrigerator, Dishwasher, Stove, Dryer, Microwave Range Hood Combo, Window Coverings
- Parking
- See Remarks, Visitor Parking
- Exterior Features
- Brick
- Community Features
- Golf Course Development, Pets not Allowed, Pets Allowed With Restrictions
Rooms
| Room | Level | Size |
|---|---|---|
| Kitchen | Main level | 12.00 Ft x 12.17 Ft |
| Living room | Main level | 10.92 Ft x 19.25 Ft |
| Dining room | Main level | 7.67 Ft x 12.83 Ft |
| 2pc Bathroom | Main level | 6.17 Ft x 7.00 Ft |
| Primary Bedroom | Second level | 10.92 Ft x 13.92 Ft |
| Bedroom | Second level | 9.92 Ft x 12.42 Ft |
| Bedroom | Second level | 9.00 Ft x 12.08 Ft |
| 4pc Bathroom | Second level | 5.42 Ft x 8.42 Ft |
| 4pc Bathroom | Second level | 4.83 Ft x 7.42 Ft |
| Recreational, Games room | Basement | 17.25 Ft x 18.58 Ft |
| Storage | Basement | 6.75 Ft x 8.33 Ft |
| Laundry room | Basement | 13.00 Ft x 19.25 Ft |
Location
Listed by RE/MAX Landan Real Estate

Listing data is supplied by the CREA Data Distribution Facility (DDF®). It is deemed reliable but not guaranteed and should be independently verified. It is provided for consumers’ personal, non-commercial use to identify properties they may be interested in purchasing.